Ayushmaan Enclave
APCONSYS PRIVATE LIMITED · Hanamkonda · RERA P00300006702
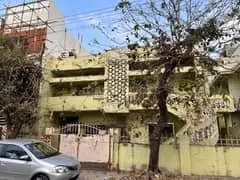
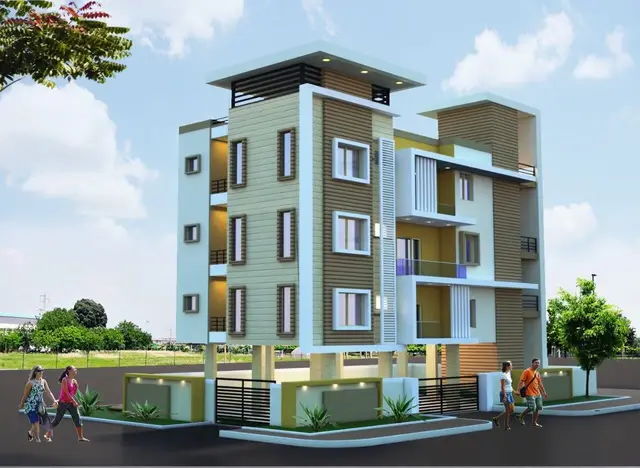
AYUSHMAAN ENCLAVE is a residential apartment project in Waddepally, Hanamkonda mandal, Warangal Urban district. The registered promoter developing it is APCONSYS PRIVATE LIMITED. The project occupies a total land area of 903.53 sq m and comprises one residential building with 1 Stilt + 5 upper floors and 15 homes, configured as 3BHK units with a filed saleable area of 106.8 sq m per unit. It is registered under TG-RERA number P00300006702, with a proposed completion date of 23 February 2025.
01What we found
Read from TG-RERA filings, approvals, land and registration records and court records. A court case is counted only when the court record states this project's survey number with its village, or names the project.
02Check before you pay
6 items to check before you pay, 3 high - from the title chain, court records and approvals, each with what to ask the builder or your advocate. An item may not be a problem with the project: records can be incomplete.
1. Project at a glance
Project identity
| Field | Project record |
|---|---|
| Registered project name | AYUSHMAAN ENCLAVE RERA record |
| Project type | Residential apartment project RERA record |
| Phase / registered portion | Phase not separately identified; the registration concerns the project at survey numbers 101, 102, 108 and 109 |
| TG-RERA registration | P00300006702; Form C registration under section 5 |
| Registration validity | 17 August 2023 to 23 February 2025; certificate records no extension |
| Registered promoter | APCONSYS PRIVATE LIMITED, company RERA record Corporate record |
| RERA status in supplied record | Registered; the stated registration period has ended. No extension is recorded in the supplied certificate |
Land and geographic identity
| Field | Project record |
|---|---|
| Locality / address identifier | Waddepally, Hanamkonda; plot/premises number 35-7-311 RERA filing |
| Revenue village | Waddepally in the RERA project record; the building approval identifies Gopalpur, Warangal (Urban) RERA record |
| Mandal | Hanamkonda RERA record |
| District | Warangal Urban RERA record |
| PIN | 506001 RERA record |
| Project survey numbers | 101, 102, 108 and 109 |
| Site extent | RERA land record: total 903.53 sq m, road-affected area 32.92 sq m, net area 870.61 sq m RERA filing |
| Building-approval area figures | Site area 903.53 sq m; net area 867.68 sq m |
| Boundaries as filed | North: 30 FEET ROAD; East: 20 FEET WIDE ROAD; South: HOUSE OF KSAMPATH KUMAR; West: HOUSE OF K SRINIVAS RERA filing |
Development identity
| Field | Project record |
|---|---|
| Sanctioning authority | GWMC Municipality/Municipal Corporation Approvals record |
| Principal building approval | 0009/BP/3006/2022, approved 23 February 2022; file no. 000104/BP/DTCP/3006/0004/2022 Approvals record |
| Approved built-up area | 2,241.25 sq m as recorded in the project information RERA filing |
| Building count | One building/unit in the project land record; the sanction identifies one residential building RERA filing |
| Sanctioned configuration | 1 Stilt + 5 upper floors; stated building height 14.9 m |
| Parking levels | Stilt is approved for parking; no separate basement or parking-space count is established in the supplied material |
| Unit counts | 15 residential units in the RERA unit record; the sanction also states that the number of units shall not be increased without prior approval RERA unit table |
Offering and status
| Field | Project record |
|---|---|
| Unit type and filed saleable area | 3BHK; 106.8 sq m per unit RERA unit table |
| Booked / available | 0 booked and 15 available in the portal-derived unit record; no as-of date is supplied, so these counts are indicative RERA unit table |
| Construction stage | RERA project record reports 80% completeness; this is a filed/recorded progress figure, not an independent site inspection RERA record |
| Completion date | Promoter’s Form B undertaking and the registration certificate state 23 February 2025 |
| Occupancy / completion certificate | No occupancy or completion certificate is included in the supplied project documents; the building approval requires an occupancy certificate before occupation Document index |
2. The project story
- AYUSHMAAN ENCLAVE is registered as a residential apartment project at plot/premises 35-7-311, in the Hanamkonda area, on land identified in the project record as survey numbers 101, 102, 108 and 109. The registration certificate gives the locality as Waddepally, Hanamkonda; the building-construction approval identifies the site as Gopalpur, Warangal (Urban).
- The approval is for one residential building comprising a stilt and five upper floors. The RERA unit record lists fifteen 3BHK homes, each with a filed saleable area of 106.8 sq m. The portal-derived counts show all fifteen as available and none booked, but the record provides no count “as of” date. RERA unit table
- The project record reports 80% completeness, while the promoter’s registration undertaking sets completion for 23 February 2025. That reported progress is not a verified inspection, and the supplied evidence does not establish that the building or any floor has received an occupancy certificate. The building approval requires a completion notice and occupancy certificate and says occupation requires the certificate. RERA record
3. Master plan, architecture & building design
- The sanctioned scheme is a single residential apartment building, 1 Stilt + 5 upper floors, with a stated height of 14.9 m. The approval records a site area of 903.53 sq m and net area of 867.68 sq m. Separately, the project land record reports net area of 870.61 sq m; this overview reports each figure as recorded in its respective source rather than combining them. RERA filing
- The building approval records 2,241.25 sq m under “Approved Built up Area” in the project information. The sanction extract separately lists residential area 1,853.55, stilt 387.70, road-affected area 32.92 sq m, and tot-lot 43.91 sq m. The supplied extract does not provide a drawing-based account of the building footprint, flat arrangement by floor, lifts, stairs, entrances, internal circulation or landscape plan; those features cannot be confirmed here. RERA filing
- The approval lists commercial area, “Others,” cellar and upper-floor area as 0.00 in the extracted land-use fields, and identifies the building use as residential. The fifth-floor area is listed as 187.80 sq m in the sanctioned parameters; the RERA record also identifies 187.80 sq m as mortgage area. These are distinct recorded fields and are not treated here as a measurement of saleable or carpet area. RERA filing
- The sanctioned plan includes a tot-lot and conditions for periphery greenery, a transformer space, a garbage house and a rainwater-harvesting structure. It requires surrender of the 32.92 sq m road-affected portion. The supplied material does not establish the present delivery status of these features.
4. Homes, configurations & floor plans
- The RERA unit record lists fifteen 3BHK homes, each with filed saleable area of 106.8 sq m. Drawing-based software measurements for six measured 3BHK designs indicate a median carpet area of 92.0 sq m, with a range of 84.1–100.5 sq m (median 990 sq ft; range 905–1,082 sq ft). These are software measurements from drawings, not RERA-filed carpet-area disclosures, and the supplied record says they require review. RERA unit table Floor plans
| Configuration | Units | Booked | Available | RERA saleable area | Measured carpet area | Loading (if supplied) |
|---|---|---|---|---|---|---|
| 3BHK | 15 | 0 | 15 | 106.8 sq m | Software-measured: median 92.0 sq m; range 84.1–100.5 sq m | Not supplied |
- The measured drawing example identifies a kitchen, hall, three bedrooms and three toilet/bath spaces. Its listed room dimensions include a kitchen of 2.57 × 3.35 m, hall of 5.9 × 8.97 m, and bedrooms of 3.35 × 4.01 m, 3.15 × 4.01 m and 3.05 × 4.01 m. These are drawing-derived measurements for one identified flat plan, not a guarantee of dimensions in every home. RERA unit details
- Carpet area describes the measured home space; saleable area is the RERA-filed figure and, as the supplied measurement note explains, includes the home’s share of common areas. The evidence does not provide a separate balcony/utility measurement or a verified loading figure. Floor plans RERA unit table
5. Parking & vehicle circulation
- The sanctioned plan approves the stilt for vehicle parking and requires approved cellar/stilt parking areas to be used exclusively for parking, without partition walls or rolling shutters. The same approval records 0.00 cellar area, so no basement parking level is established in the supplied record.
- A parking-space count, allocation to individual homes, visitor or accessible parking provision, vehicle ramp details, internal driveways, pedestrian separation, mechanical parking and EV charging are not established in the supplied material. A sanctioned parking area does not, by itself, document exclusive allocation or ownership of a particular bay. RERA unit table
6. Amenities, recreation & open spaces
The RERA amenity record lists fourteen categories. It marks water supply, sewerage and fire protection/fire-safety requirements as “YES,” while the listed progress field is 0 for each item. The record does not state quantities, capacities or independent verification of completed facilities. RERA amenities
| Facility | Description / size | Evidence source | Declared progress / verified status |
|---|---|---|---|
| Green strip / tot-lot / park | Approval records a tot-lot of 43.91 sq m and requires fencing and greenery maintenance | Sanctioned condition; completion not established | |
| Community buildings | Listed as an amenity category; no size or detail supplied | RERA amenities | Progress recorded as 0; completion not established |
| Aggregate recreational open space | Listed as an amenity category; no size supplied in the RERA amenity record | RERA amenities | Progress recorded as 0; completion not established |
No clubhouse or indoor recreation facility, sports facility, or other convenience/community facility is specified in the supplied records. The approval’s tot-lot and greenery conditions are not evidence that they have been delivered. RERA amenities
7. Utilities, building services & safety
- The project’s RERA amenity record marks water supply, sewerage (chambers, lines, septic tank/STP) and fire protection/fire-safety requirements as “YES,” but records progress as 0. It does not identify water source or storage, treatment capacity, an STP specification, reuse arrangements or installed fire-system equipment. RERA amenities
- The building approval requires a rainwater-harvesting percolation pit and records 6 rainwater-harvesting structures in its sanctioned parameters. It also requires transformer space, a garbage house and tot-lot/periphery greenery. These are approval requirements; the supplied documents do not verify installation or operation.
- Storm-water drains, wastewater treatment and disposal, solid-waste management, energy management, electrical meter/substation/receiving-station facilities and street lighting appear in the RERA amenity list, but the record gives no supporting capacities or completion evidence. No lift, backup-power, CCTV, access-control, accessibility or detailed fire-escape information is supplied. RERA amenities
8. Location, access & connectivity
- The project is recorded in the Waddepally locality, Hanamkonda, Warangal Urban district, PIN 506001, with survey numbers 101, 102, 108 and 109 and plot/premises number 35-7-311. The building approval describes the site as Gopalpur, Warangal (Urban), and records the locality as “GOPALPURAM, HANAMKONDA, WARANGAL.” RERA record
- The filed boundary information identifies a 30 FEET ROAD to the north and a 20 FEET WIDE ROAD to the east. The building approval refers to an 18M road width in its conditions. The supplied evidence gives one approximate connectivity measure: the nearest sampled Outer Ring Road interchange is 155.4 km away. No public-transport details, additional measured distances or travel-time estimates are provided. RERA filing Location record
9. Developer & development status
- The registered promoter is APCONSYS PRIVATE LIMITED, a company, GSTIN 36AAVCA6287B1ZB. The supplied corporate record identifies company number U45400TG2021 PTC153928. The promoter address in the project record is Om Sai Nilayam, 1-4-71/403, Habsiguda, GOPALPUR, HANAMKONDA, Hanamkonda, Warangal Urban, 506001. Corporate record Parties record
- The RERA record identifies JANNU SAHDRACK PARANJYOTHI as a landowner/promoter under an AreaShare arrangement. The filed development agreement describes a 60% share of proposed built-up area for the builder and 40% for the site owner; the supplied extract does not set out a unit-by-unit allocation. Parties record
- The promoter’s Form B, dated 20 June 2023, undertakes completion by 23 February 2025. The RERA record reports completeness of 80%, but does not establish that figure through independent site verification. The supplied registration certificate lists no extension, and no occupancy/completion certificate is present in the supplied evidence. RERA record Document index
10. Approvals, official records & documents
| Reference and scope | Form C; P00300006702; project AYUSHMAAN ENCLAVE; effective 17 August 2023 to 23 February 2025; no extension recorded in the supplied certificate |
|---|
| Reference and scope | GWMC Municipality/Municipal Corporation; approval 0009/BP/3006/2022, dated 23 February 2022; file no. 000104/BP/DTCP/3006/0004/2022; residential stilt and five upper floors; survey numbers 101, 102, 108 and 109 |
|---|
| Reference and scope | Form B by APCONSYS PRIVATE LIMITED’s authorised representative, dated 20 June 2023; includes the promoter’s completion undertaking for 23 February 2025 |
|---|
| Reference and scope | Advocate’s land-title search report, registered sale deed and development agreement-cum-irrevocable GPA are listed in the project evidence; the agreement and title documents are not building-completion certificates |
|---|
| Reference and scope | Layout-plan document entry is present but not extracted; drawing-based unit measurements cite document 335239 |
|---|---|
| Evidence | Document index |
| Reference and scope | Not present in the supplied project evidence; the building approval states an occupancy certificate is compulsory before occupation |
|---|---|
| Evidence | Document index |
The record identifies a single building approval and one registered project; a separate phase-wise approval or phase-level occupancy status is not established in the supplied material. The approved building-approval document contains conditions concerning construction, parking, road-affected land, utilities and occupancy; the full conditions are not reproduced here.
1. Project at a glance
Project identity
Registered project name: AYUSHMAAN ENCLAVE
Project type: Residential apartment project
Phase / registered portion: Phase not separately identified; the registration concerns the project at survey numbers 101, 102, 108 and 109
TG-RERA registration: P00300006702; Form C registration under section 5
Registration validity: 17 August 2023 to 23 February 2025; certificate records no extension
Registered promoter: APCONSYS PRIVATE LIMITED, company
RERA status in supplied record: Registered; the stated registration period has ended. No extension is recorded in the supplied certificate
Land and geographic identity
Locality / address identifier: Waddepally, Hanamkonda; plot/premises number 35-7-311
Revenue village: Waddepally in the RERA project record; the building approval identifies Gopalpur, Warangal (Urban)
Mandal: Hanamkonda
District: Warangal Urban
PIN: 506001
Project survey numbers: 101, 102, 108 and 109
Site extent: RERA land record: total 903.53 sq m, road-affected area 32.92 sq m, net area 870.61 sq m
Building-approval area figures: Site area 903.53 sq m; net area 867.68 sq m
Boundaries as filed: North: 30 FEET ROAD; East: 20 FEET WIDE ROAD; South: HOUSE OF KSAMPATH KUMAR; West: HOUSE OF K SRINIVAS
Development identity
Sanctioning authority: GWMC Municipality/Municipal Corporation
Principal building approval: 0009/BP/3006/2022, approved 23 February 2022; file no. 000104/BP/DTCP/3006/0004/2022
Approved built-up area: 2,241.25 sq m as recorded in the project information
Building count: One building/unit in the project land record; the sanction identifies one residential building
Sanctioned configuration: 1 Stilt + 5 upper floors; stated building height 14.9 m
Parking levels: Stilt is approved for parking; no separate basement or parking-space count is established in the supplied material
Unit counts: 15 residential units in the RERA unit record; the sanction also states that the number of units shall not be increased without prior approval
Offering and status
Unit type and filed saleable area: 3BHK; 106.8 sq m per unit
Booked / available: 0 booked and 15 available in the portal-derived unit record; no as-of date is supplied, so these counts are indicative
Construction stage: RERA project record reports 80% completeness; this is a filed/recorded progress figure, not an independent site inspection
Completion date: Promoter’s Form B undertaking and the registration certificate state 23 February 2025
Occupancy / completion certificate: No occupancy or completion certificate is included in the supplied project documents; the building approval requires an occupancy certificate before occupation
2. The project story
- AYUSHMAAN ENCLAVE is registered as a residential apartment project at plot/premises 35-7-311, in the Hanamkonda area, on land identified in the project record as survey numbers 101, 102, 108 and 109. The registration certificate gives the locality as Waddepally, Hanamkonda; the building-construction approval identifies the site as Gopalpur, Warangal (Urban).
- The approval is for one residential building comprising a stilt and five upper floors. The RERA unit record lists fifteen 3BHK homes, each with a filed saleable area of 106.8 sq m. The portal-derived counts show all fifteen as available and none booked, but the record provides no count “as of” date.
- The project record reports 80% completeness, while the promoter’s registration undertaking sets completion for 23 February 2025. That reported progress is not a verified inspection, and the supplied evidence does not establish that the building or any floor has received an occupancy certificate. The building approval requires a completion notice and occupancy certificate and says occupation requires the certificate.
3. Master plan, architecture & building design
- The sanctioned scheme is a single residential apartment building, 1 Stilt + 5 upper floors, with a stated height of 14.9 m. The approval records a site area of 903.53 sq m and net area of 867.68 sq m. Separately, the project land record reports net area of 870.61 sq m; this overview reports each figure as recorded in its respective source rather than combining them.
- The building approval records 2,241.25 sq m under “Approved Built up Area” in the project information. The sanction extract separately lists residential area 1,853.55, stilt 387.70, road-affected area 32.92 sq m, and tot-lot 43.91 sq m. The supplied extract does not provide a drawing-based account of the building footprint, flat arrangement by floor, lifts, stairs, entrances, internal circulation or landscape plan; those features cannot be confirmed here.
- The approval lists commercial area, “Others,” cellar and upper-floor area as 0.00 in the extracted land-use fields, and identifies the building use as residential. The fifth-floor area is listed as 187.80 sq m in the sanctioned parameters; the RERA record also identifies 187.80 sq m as mortgage area. These are distinct recorded fields and are not treated here as a measurement of saleable or carpet area.
- The sanctioned plan includes a tot-lot and conditions for periphery greenery, a transformer space, a garbage house and a rainwater-harvesting structure. It requires surrender of the 32.92 sq m road-affected portion. The supplied material does not establish the present delivery status of these features.
4. Homes, configurations & floor plans
- The RERA unit record lists fifteen 3BHK homes, each with filed saleable area of 106.8 sq m. Drawing-based software measurements for six measured 3BHK designs indicate a median carpet area of 92.0 sq m, with a range of 84.1–100.5 sq m (median 990 sq ft; range 905–1,082 sq ft). These are software measurements from drawings, not RERA-filed carpet-area disclosures, and the supplied record says they require review.
| Configuration | Units | Booked | Available | RERA saleable area | Measured carpet area | Loading (if supplied) |
|---|---|---|---|---|---|---|
| 3BHK | 15 | 0 | 15 | 106.8 sq m | Software-measured: median 92.0 sq m; range 84.1–100.5 sq m | Not supplied |
- The measured drawing example identifies a kitchen, hall, three bedrooms and three toilet/bath spaces. Its listed room dimensions include a kitchen of 2.57 × 3.35 m, hall of 5.9 × 8.97 m, and bedrooms of 3.35 × 4.01 m, 3.15 × 4.01 m and 3.05 × 4.01 m. These are drawing-derived measurements for one identified flat plan, not a guarantee of dimensions in every home.
- Carpet area describes the measured home space; saleable area is the RERA-filed figure and, as the supplied measurement note explains, includes the home’s share of common areas. The evidence does not provide a separate balcony/utility measurement or a verified loading figure.
5. Parking & vehicle circulation
- The sanctioned plan approves the stilt for vehicle parking and requires approved cellar/stilt parking areas to be used exclusively for parking, without partition walls or rolling shutters. The same approval records 0.00 cellar area, so no basement parking level is established in the supplied record.
- A parking-space count, allocation to individual homes, visitor or accessible parking provision, vehicle ramp details, internal driveways, pedestrian separation, mechanical parking and EV charging are not established in the supplied material. A sanctioned parking area does not, by itself, document exclusive allocation or ownership of a particular bay.
6. Amenities, recreation & open spaces
The RERA amenity record lists fourteen categories. It marks water supply, sewerage and fire protection/fire-safety requirements as “YES,” while the listed progress field is 0 for each item. The record does not state quantities, capacities or independent verification of completed facilities.
| Facility | Description / size | Evidence source | Declared progress / verified status |
|---|---|---|---|
| Green strip / tot-lot / park | Approval records a tot-lot of 43.91 sq m and requires fencing and greenery maintenance | Sanctioned condition; completion not established | |
| Community buildings | Listed as an amenity category; no size or detail supplied | Progress recorded as 0; completion not established | |
| Aggregate recreational open space | Listed as an amenity category; no size supplied in the RERA amenity record | Progress recorded as 0; completion not established |
No clubhouse or indoor recreation facility, sports facility, or other convenience/community facility is specified in the supplied records. The approval’s tot-lot and greenery conditions are not evidence that they have been delivered.
7. Utilities, building services & safety
- The project’s RERA amenity record marks water supply, sewerage (chambers, lines, septic tank/STP) and fire protection/fire-safety requirements as “YES,” but records progress as 0. It does not identify water source or storage, treatment capacity, an STP specification, reuse arrangements or installed fire-system equipment.
- The building approval requires a rainwater-harvesting percolation pit and records 6 rainwater-harvesting structures in its sanctioned parameters. It also requires transformer space, a garbage house and tot-lot/periphery greenery. These are approval requirements; the supplied documents do not verify installation or operation.
- Storm-water drains, wastewater treatment and disposal, solid-waste management, energy management, electrical meter/substation/receiving-station facilities and street lighting appear in the RERA amenity list, but the record gives no supporting capacities or completion evidence. No lift, backup-power, CCTV, access-control, accessibility or detailed fire-escape information is supplied.
8. Location, access & connectivity
- The project is recorded in the Waddepally locality, Hanamkonda, Warangal Urban district, PIN 506001, with survey numbers 101, 102, 108 and 109 and plot/premises number 35-7-311. The building approval describes the site as Gopalpur, Warangal (Urban), and records the locality as “GOPALPURAM, HANAMKONDA, WARANGAL.”
- The filed boundary information identifies a 30 FEET ROAD to the north and a 20 FEET WIDE ROAD to the east. The building approval refers to an 18M road width in its conditions. The supplied evidence gives one approximate connectivity measure: the nearest sampled Outer Ring Road interchange is 155.4 km away. No public-transport details, additional measured distances or travel-time estimates are provided.
9. Developer & development status
- The registered promoter is APCONSYS PRIVATE LIMITED, a company, GSTIN 36AAVCA6287B1ZB. The supplied corporate record identifies company number U45400TG2021 PTC153928. The promoter address in the project record is Om Sai Nilayam, 1-4-71/403, Habsiguda, GOPALPUR, HANAMKONDA, Hanamkonda, Warangal Urban, 506001.
- The RERA record identifies JANNU SAHDRACK PARANJYOTHI as a landowner/promoter under an AreaShare arrangement. The filed development agreement describes a 60% share of proposed built-up area for the builder and 40% for the site owner; the supplied extract does not set out a unit-by-unit allocation.
- The promoter’s Form B, dated 20 June 2023, undertakes completion by 23 February 2025. The RERA record reports completeness of 80%, but does not establish that figure through independent site verification. The supplied registration certificate lists no extension, and no occupancy/completion certificate is present in the supplied evidence.
10. Approvals, official records & documents
| Reference and scope | Form C; P00300006702; project AYUSHMAAN ENCLAVE; effective 17 August 2023 to 23 February 2025; no extension recorded in the supplied certificate |
|---|
| Reference and scope | GWMC Municipality/Municipal Corporation; approval 0009/BP/3006/2022, dated 23 February 2022; file no. 000104/BP/DTCP/3006/0004/2022; residential stilt and five upper floors; survey numbers 101, 102, 108 and 109 |
|---|
| Reference and scope | Form B by APCONSYS PRIVATE LIMITED’s authorised representative, dated 20 June 2023; includes the promoter’s completion undertaking for 23 February 2025 |
|---|
| Reference and scope | Advocate’s land-title search report, registered sale deed and development agreement-cum-irrevocable GPA are listed in the project evidence; the agreement and title documents are not building-completion certificates |
|---|
| Reference and scope | Layout-plan document entry is present but not extracted; drawing-based unit measurements cite document 335239 |
|---|
| Reference and scope | Not present in the supplied project evidence; the building approval states an occupancy certificate is compulsory before occupation |
|---|
The record identifies a single building approval and one registered project; a separate phase-wise approval or phase-level occupancy status is not established in the supplied material. The approved building-approval document contains conditions concerning construction, parking, road-affected land, utilities and occupancy; the full conditions are not reproduced here.
Frequently asked questions
Is AYUSHMAAN ENCLAVE registered with Telangana RERA?
Yes. AYUSHMAAN ENCLAVE is registered with the Telangana Real Estate Regulatory Authority as P00300006702; the registration status is New Project.
Who is the developer of AYUSHMAAN ENCLAVE?
The promoter named in the RERA registration is APCONSYS PRIVATE LIMITED.
Where is AYUSHMAAN ENCLAVE located?
AYUSHMAAN ENCLAVE is in HANAMKONDA, Waddepally, Telangana (506001).
When will AYUSHMAAN ENCLAVE be completed?
The promoter's proposed date of completion filed with RERA is 23/02/2025. This is the promoter's declaration, not a guarantee.
More projects in Waddepally