Atrium Aruna
ATRIUM ENGINEERS SYNDICATE · Medchal-Malkajgiri · RERA P02200008749
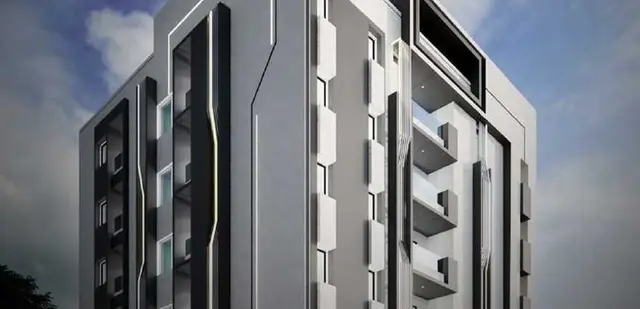
ATRIUM ARUNA is a residential apartment project in Ammuguda, Malkajgiri mandal, Medchal-Malkajgiri district, developed by registered promoter ATRIUM ENGINEERS SYNDICATE. The project has a land area of 549.18 sq. m and one residential building with 1 Stilt + 5 upper floors, comprising 10 homes, all configured as 3BHK. It is registered with TG-RERA under P02200008749, and the promoter’s proposed completion date is 25-05-2027.
01What we found
Read from TG-RERA filings, approvals, land and registration records and court records. A court case is counted only when the court record states this project's survey number with its village, or names the project.
02Check before you pay
8 items to check before you pay, 3 high - from the title chain, court records and approvals, each with what to ask the builder or your advocate. An item may not be a problem with the project: records can be incomplete.
1. Project at a glance
Project identity
| Item | Project record |
|---|---|
| Registered project name | ATRIUM ARUNA RERA record |
| Project type / phase | Residential apartment project; phase or separately registered portion is not identified in the supplied record. RERA record |
| TG-RERA registration | P02200008749; Form C records validity from 09/09/2024 to 25/05/2027, unless extended. Registration validity is distinct from the completion undertaking and occupancy status. RERA record |
| Registered promoter | ATRIUM ENGINEERS SYNDICATE, recorded as a partnership. RERA record Corporate record |
| RERA status | Registered; registration certificate supplied. |
Land and geographic identity
| Item | Project record |
|---|---|
| Locality / revenue village | Ammuguda; the building-permit plan identifies AMMUGUDA(V). RERA record |
| Mandal | Malkajgiri is stated in the building-permit record; project identity fields do not separately disclose the mandal. |
| District / PIN | Medchal-Malkajgiri; 500056. RERA record |
| Project survey numbers and subdivisions | 2/1, 2/2, 3, 4 and 8; no further subdivisions are specified in the project record. RERA record |
| Plot identifiers | Plot Nos. 30 and 31. |
| Site area | 549.18 sq. m plot area; the permit extract records 545.16 sq. m net plot area and 4.02 sq. m splay area. |
| Boundaries filed | East: neighbours’ land; West: 30-foot-wide road; North and South: 30-foot-wide roads. RERA filing |
Development identity
| Item | Project record |
|---|---|
| Sanctioning authority | Greater Hyderabad Municipal Corporation (GHMC). |
| Principal building permit | 1294/GHMC/LBN/2024-BP, dated 25 May 2024; file no. 001825/GHMC/0868/LBN2/2024-BP. Approvals record |
| Building count / sanctioned configuration | One residential building, described in the permit as 1 Stilt + 5 upper floors. |
| Sanctioned area figures | 1,316.90 sq. m proposed residential built-up area excluding parking; 1,572.30 sq. m proposed built-up area including parking; 255.40 sq. m parking area. The permit extract separately lists total BUA 1,584.55, deductions 29.90, and net BUA 1,316.90. These are the figures as recorded in the supplied permit extract. |
| Height | 14.95 m is stated for the building height in the permit record. |
| Units | 10 units in the building-permit plan and 10 units in the TG-RERA unit record. RERA unit table |
Offering and status
| Item | Project record |
|---|---|
| RERA-filed configuration | 3BHK, 10 units; filed saleable area 176.0 sq. m per unit. RERA unit table |
| Booking / availability | Portal-derived counts: 0 booked, 10 available; the portal record has no stated as-of date, so these counts are indicative. RERA unit table |
| Promoter completion undertaking | 25-05-2027 in the Form B declaration. |
| Sanctioned completion deadline | Building-permit extract states construction to be completed before 25 May 2027. |
| Occupancy certificate | An OC is recorded for the building at Plot Nos. 30 and 31, covering the listed survey numbers; certificate/proceedings no. 024174/MMC/01740/SWOC/UPL2/2026, dated 17/09/2026. The certificate describes a residential building of 1 stilt and 5 upper floors. |
2. The project story
- ATRIUM ARUNA is recorded with TG-RERA as a residential apartment project on Plot Nos. 30 and 31 in Ammuguda, Medchal-Malkajgiri district, across survey numbers 2/1, 2/2, 3, 4 and 8. The registered project record identifies one building and 10 proposed homes. The GHMC building permit describes the building as one stilt level with five upper floors. RERA record
- The RERA filing lists ten 3BHK units. The project record’s booking figures show none booked and ten available, but no “as of” date accompanies those counts. RERA unit table A local-authority occupancy certificate and an architect’s completion certificate are on file for the building; the occupancy record states completion was submitted on 31/08/2026 and the OC was issued on 17/09/2026. These documents relate to the identified building and site, rather than establishing occupancy certification for any other phase.
- The occupancy certificate records a completion-plan built-up area of 1,397.478 sq. m and identifies 80.58 as deviated built-up area. Those are certificate-recorded figures; the certificate also reports a sanctioned built-up area of 1,316.9 sq. m. This overview reports those recorded facts without determining their planning or legal effect.
3. Master plan, architecture & building design
- The supplied GHMC permit plan describes a single residential building on a 549.18 sq. m plot, with 545.16 sq. m net plot area and a building configuration of Stilt + 5 upper floors. The plan extract reports a building height of 14.95 m and total height of 20.40 m; the permit order separately lists building height as 14.95.
- The permit extract records proposed built-up area of 1,316.90 sq. m excluding parking, 1,572.30 sq. m including parking, and parking area of 255.40 sq. m. It also lists total BUA 1,584.55, deductions 29.90, and net BUA 1,316.90. These categories are reproduced as stated in the source; the supplied materials do not provide a separate FSI-counted area or carpet-area schedule for the RERA-filed homes.
- The building-permit conditions refer to a tot-lot, peripheral greenery, rainwater harvesting, a transformer space and a garbage house. The supplied extracts do not establish a detailed site arrangement, floor-by-floor flat distribution, lift capacity, or measured common/open-area schedule.
4. Homes, configurations & floor plans
- The TG-RERA unit record lists ten 3BHK homes, all shown as available and none booked in the portal-derived count. The filed saleable area is 176.0 sq. m per unit. The booking counts have no stated as-of date. RERA unit table RERA unit details
| Configuration | Units | Booked | Available | RERA saleable area | Measured carpet area | Loading (if supplied) |
|---|---|---|---|---|---|---|
| 3BHK | 10 | 0 | 10 | 176.0 sq. m | Not supplied for a RERA-matched 3BHK drawing | Not supplied |
- The supplied drawing measurement relates to a 5BHK configuration, which the data identifies as not present in the TG-RERA filing. Software measurement from the approved-plan drawing reports carpet area between 149.6 and 158.9 sq. m, with median 154.3 sq. m; the source states that the drawing measurement is not a RERA disclosure and needs review. It therefore cannot be used as the measured carpet area for the RERA-filed 3BHK units. Floor plans RERA unit details
- Saleable area and carpet area are different measures: the supplied floor-plan note says saleable area includes the home’s share of common areas, while the software-measured carpet figure is derived from drawing geometry. The supplied evidence does not provide a verified drawing-based carpet measurement for the filed 3BHK units. Floor plans
5. Parking & vehicle circulation
- The building-permit extract records 255.40 sq. m parking area and says the stilt is approved for parking use; the occupancy certificate records 245.66 sq. m parking area as sanctioned and as per the completion plan. The supplied documents do not state a count of car or two-wheeler spaces, visitor or accessible-space provisions, or a legally documented parking allocation for individual homes.
- The plan extract specifies a minimum entry/exit width of 4.5 m and height clearance of 5 m. It also states that the stilt and any cellar approved for parking must be used exclusively for vehicle parking, without partition walls or rolling shutters. The supplied evidence does not document a cellar level, parking ramp, mechanical parking system, pedestrian separation, or EV-charging installation.
6. Amenities, recreation & open spaces
The following are facilities or provisions named in the project-filed amenity and approval records. RERA amenity fields show 0% progress for the listed items; “YES” denotes the record’s availability response, not independently verified completion. RERA amenities
| Facility | Description / size | Evidence source | Declared progress / verified status |
|---|---|---|---|
| Tot-lot / green strip | Tot-lot and greenery are specified in the permit conditions; no size is supplied. | RERA amenities | Permit condition; amenity record shows 0% progress. |
| Rainwater harvesting | Permit extract specifies 1 rainwater-harvesting pit. | Specified in permit; amenity record shows 0% progress. | |
| Recreational open space | RERA amenity record says available; no area is supplied. | RERA amenities | Availability recorded; 0% progress. |
| Community buildings | Listed in the RERA amenity record; no facility description or size supplied. | RERA amenities | Progress recorded as 0%; no completion evidence supplied. |
No evidence in the supplied project records establishes a clubhouse or indoor recreation facility, sports facility, or independently verified completion of the listed amenities.
7. Utilities, building services & safety
- The permit plan lists a separate underground static water-storage tank of 25,000 litres and a separate terrace tank of 25,000 litres for residential buildings. It also lists a transformer space, generator and emergency lighting. The RERA amenity record marks water supply and electrical meter room/sub-station/receiving station as “YES,” but records 0% progress. The supplied material does not identify the water source or establish that these services are operational. RERA amenities
- The project records list sewerage, storm-water drains and water conservation/rainwater harvesting as available in the RERA amenity fields, each with 0% progress; the permit extract specifies one rainwater-harvesting pit. No STP capacity, sewage-reuse arrangement, or storm-water system specifications are supplied. RERA amenities
- The permit extract lists a lift and stair, hose reel, down corner, automatic sprinkler system and fire-fighting installations. It also states that an Occupancy Fire NOC is to be obtained from the Director (EV&DM) before issue of the occupancy certificate. The supplied extracts do not include a separate Fire NOC or lift capacity, and an illustration or permit condition alone does not establish completed operation of these systems.
8. Location, access & connectivity
- The registered project location is Ammuguda, Medchal-Malkajgiri district, Telangana, PIN 500056, on Plot Nos. 30 and 31 in survey numbers 2/1, 2/2, 3, 4 and 8. RERA record The plan identifies the site as being within GHMC limits, Khapra Circle, Malkajgiri mandal, and lists 9.00 m wide road, existing-road and proposed-road references, as well as an 18 m road reference.
- The supplied location record gives the Financial District (Nanakramguda) as an anchor 1.2 km away. Location record No public-transport distances or measured travel times are supplied in the project location data.
9. Developer & development status
- The TG-RERA registered promoter is ATRIUM ENGINEERS SYNDICATE, identified as a partnership; its GSTIN is 36ACAFA0288N1Z8. The RERA registration certificate lists an office/principal place of business with the locality and mandal blank, district Ranga Reddy, PIN 500070. Corporate record The project identity record separately gives a promoter address at Fairy Land Homes, Prashanthi Nagar, Ammuguda, Medchal-Malkajgiri, PIN 500056. Parties record
- The permit identifies Sri Akshay Jammalamadaka Sarma as owner and Atrium Engineers Syndicate as DAGPA developer/applicant. The Form B affidavit by Marri Sri Charan declares, among other matters, that the promoter will complete the project by 25-05-2027.
- The occupancy certificate and architect’s certificate record completion/occupancy certification for the building in Ammuguda, with the OC dated 17/09/2026. The supplied records do not provide independently verified on-site construction-progress measurements.
10. Approvals, official records & documents
| Identifier / date | P02200008749; validity stated as 09/09/2024–25/05/2027 |
|---|---|
| Scope and source | ATRIUM ARUNA; ATRIUM ENGINEERS SYNDICATE named as promoter. |
| Identifier / date | 1294/GHMC/LBN/2024-BP, 25 May 2024; file no. 001825/GHMC/0868/LBN2/2024-BP |
|---|---|
| Scope and source | Residential building on Plot Nos. 30 and 31, Ammuguda; 1 stilt + 5 upper floors. |
| Identifier / date | LRS proceeding reference LRS/201/CR-1/East Zone/GHMC/2008 |
|---|---|
| Scope and source | Included in the supplied plan/permit material. The supplied extract identifies GHMC as sanctioning authority. |
| Identifier / date | 024174/MMC/01740/SWOC/UPL2/2026, dated 17/09/2026 |
|---|---|
| Scope and source | Malkajgiri Municipal Corporation; identifies the building at Plot Nos. 30 and 31 and the project survey numbers. |
| Identifier / date | OC number 024174/MMC/01740/SWOC/UPL2/2026, dated 17/09/2026 |
|---|---|
| Scope and source | Names ATRIUM ARUNA and ATRIUM ENGINEERS SYNDICATE; records completion certification. |
| Identifier / date | Dated 16° August 2024 in the supplied extraction |
|---|---|
| Scope and source | Promoter declaration includes completion undertaking of 25-05-2027. |
1. Project at a glance
Project identity
Registered project name: ATRIUM ARUNA
Project type / phase: Residential apartment project; phase or separately registered portion is not identified in the supplied record.
TG-RERA registration: P02200008749; Form C records validity from 09/09/2024 to 25/05/2027, unless extended. Registration validity is distinct from the completion undertaking and occupancy status.
Registered promoter: ATRIUM ENGINEERS SYNDICATE, recorded as a partnership.
RERA status: Registered; registration certificate supplied.
Land and geographic identity
Locality / revenue village: Ammuguda; the building-permit plan identifies AMMUGUDA(V).
Mandal: Malkajgiri is stated in the building-permit record; project identity fields do not separately disclose the mandal.
District / PIN: Medchal-Malkajgiri; 500056.
Project survey numbers and subdivisions: 2/1, 2/2, 3, 4 and 8; no further subdivisions are specified in the project record.
Plot identifiers: Plot Nos. 30 and 31.
Site area: 549.18 sq. m plot area; the permit extract records 545.16 sq. m net plot area and 4.02 sq. m splay area.
Boundaries filed: East: neighbours’ land; West: 30-foot-wide road; North and South: 30-foot-wide roads.
Development identity
Sanctioning authority: Greater Hyderabad Municipal Corporation (GHMC).
Principal building permit: 1294/GHMC/LBN/2024-BP, dated 25 May 2024; file no. 001825/GHMC/0868/LBN2/2024-BP.
Building count / sanctioned configuration: One residential building, described in the permit as 1 Stilt + 5 upper floors.
Sanctioned area figures: 1,316.90 sq. m proposed residential built-up area excluding parking; 1,572.30 sq. m proposed built-up area including parking; 255.40 sq. m parking area. The permit extract separately lists total BUA 1,584.55, deductions 29.90, and net BUA 1,316.90. These are the figures as recorded in the supplied permit extract.
Height: 14.95 m is stated for the building height in the permit record.
Units: 10 units in the building-permit plan and 10 units in the TG-RERA unit record.
Offering and status
RERA-filed configuration: 3BHK, 10 units; filed saleable area 176.0 sq. m per unit.
Booking / availability: Portal-derived counts: 0 booked, 10 available; the portal record has no stated as-of date, so these counts are indicative.
Promoter completion undertaking: 25-05-2027 in the Form B declaration.
Sanctioned completion deadline: Building-permit extract states construction to be completed before 25 May 2027.
Occupancy certificate: An OC is recorded for the building at Plot Nos. 30 and 31, covering the listed survey numbers; certificate/proceedings no. 024174/MMC/01740/SWOC/UPL2/2026, dated 17/09/2026. The certificate describes a residential building of 1 stilt and 5 upper floors.
2. The project story
- ATRIUM ARUNA is recorded with TG-RERA as a residential apartment project on Plot Nos. 30 and 31 in Ammuguda, Medchal-Malkajgiri district, across survey numbers 2/1, 2/2, 3, 4 and 8. The registered project record identifies one building and 10 proposed homes. The GHMC building permit describes the building as one stilt level with five upper floors.
- The RERA filing lists ten 3BHK units. The project record’s booking figures show none booked and ten available, but no “as of” date accompanies those counts. A local-authority occupancy certificate and an architect’s completion certificate are on file for the building; the occupancy record states completion was submitted on 31/08/2026 and the OC was issued on 17/09/2026. These documents relate to the identified building and site, rather than establishing occupancy certification for any other phase.
- The occupancy certificate records a completion-plan built-up area of 1,397.478 sq. m and identifies 80.58 as deviated built-up area. Those are certificate-recorded figures; the certificate also reports a sanctioned built-up area of 1,316.9 sq. m. This overview reports those recorded facts without determining their planning or legal effect.
3. Master plan, architecture & building design
- The supplied GHMC permit plan describes a single residential building on a 549.18 sq. m plot, with 545.16 sq. m net plot area and a building configuration of Stilt + 5 upper floors. The plan extract reports a building height of 14.95 m and total height of 20.40 m; the permit order separately lists building height as 14.95.
- The permit extract records proposed built-up area of 1,316.90 sq. m excluding parking, 1,572.30 sq. m including parking, and parking area of 255.40 sq. m. It also lists total BUA 1,584.55, deductions 29.90, and net BUA 1,316.90. These categories are reproduced as stated in the source; the supplied materials do not provide a separate FSI-counted area or carpet-area schedule for the RERA-filed homes.
- The building-permit conditions refer to a tot-lot, peripheral greenery, rainwater harvesting, a transformer space and a garbage house. The supplied extracts do not establish a detailed site arrangement, floor-by-floor flat distribution, lift capacity, or measured common/open-area schedule.
4. Homes, configurations & floor plans
- The TG-RERA unit record lists ten 3BHK homes, all shown as available and none booked in the portal-derived count. The filed saleable area is 176.0 sq. m per unit. The booking counts have no stated as-of date.
| Configuration | Units | Booked | Available | RERA saleable area | Measured carpet area | Loading (if supplied) |
|---|---|---|---|---|---|---|
| 3BHK | 10 | 0 | 10 | 176.0 sq. m | Not supplied for a RERA-matched 3BHK drawing | Not supplied |
- The supplied drawing measurement relates to a 5BHK configuration, which the data identifies as not present in the TG-RERA filing. Software measurement from the approved-plan drawing reports carpet area between 149.6 and 158.9 sq. m, with median 154.3 sq. m; the source states that the drawing measurement is not a RERA disclosure and needs review. It therefore cannot be used as the measured carpet area for the RERA-filed 3BHK units.
- Saleable area and carpet area are different measures: the supplied floor-plan note says saleable area includes the home’s share of common areas, while the software-measured carpet figure is derived from drawing geometry. The supplied evidence does not provide a verified drawing-based carpet measurement for the filed 3BHK units.
5. Parking & vehicle circulation
- The building-permit extract records 255.40 sq. m parking area and says the stilt is approved for parking use; the occupancy certificate records 245.66 sq. m parking area as sanctioned and as per the completion plan. The supplied documents do not state a count of car or two-wheeler spaces, visitor or accessible-space provisions, or a legally documented parking allocation for individual homes.
- The plan extract specifies a minimum entry/exit width of 4.5 m and height clearance of 5 m. It also states that the stilt and any cellar approved for parking must be used exclusively for vehicle parking, without partition walls or rolling shutters. The supplied evidence does not document a cellar level, parking ramp, mechanical parking system, pedestrian separation, or EV-charging installation.
6. Amenities, recreation & open spaces
The following are facilities or provisions named in the project-filed amenity and approval records. RERA amenity fields show 0% progress for the listed items; “YES” denotes the record’s availability response, not independently verified completion.
| Facility | Description / size | Evidence source | Declared progress / verified status |
|---|---|---|---|
| Tot-lot / green strip | Tot-lot and greenery are specified in the permit conditions; no size is supplied. | Permit condition; amenity record shows 0% progress. | |
| Rainwater harvesting | Permit extract specifies 1 rainwater-harvesting pit. | Specified in permit; amenity record shows 0% progress. | |
| Recreational open space | RERA amenity record says available; no area is supplied. | Availability recorded; 0% progress. | |
| Community buildings | Listed in the RERA amenity record; no facility description or size supplied. | Progress recorded as 0%; no completion evidence supplied. |
No evidence in the supplied project records establishes a clubhouse or indoor recreation facility, sports facility, or independently verified completion of the listed amenities.
7. Utilities, building services & safety
- The permit plan lists a separate underground static water-storage tank of 25,000 litres and a separate terrace tank of 25,000 litres for residential buildings. It also lists a transformer space, generator and emergency lighting. The RERA amenity record marks water supply and electrical meter room/sub-station/receiving station as “YES,” but records 0% progress. The supplied material does not identify the water source or establish that these services are operational.
- The project records list sewerage, storm-water drains and water conservation/rainwater harvesting as available in the RERA amenity fields, each with 0% progress; the permit extract specifies one rainwater-harvesting pit. No STP capacity, sewage-reuse arrangement, or storm-water system specifications are supplied.
- The permit extract lists a lift and stair, hose reel, down corner, automatic sprinkler system and fire-fighting installations. It also states that an Occupancy Fire NOC is to be obtained from the Director (EV&DM) before issue of the occupancy certificate. The supplied extracts do not include a separate Fire NOC or lift capacity, and an illustration or permit condition alone does not establish completed operation of these systems.
8. Location, access & connectivity
- The registered project location is Ammuguda, Medchal-Malkajgiri district, Telangana, PIN 500056, on Plot Nos. 30 and 31 in survey numbers 2/1, 2/2, 3, 4 and 8. The plan identifies the site as being within GHMC limits, Khapra Circle, Malkajgiri mandal, and lists 9.00 m wide road, existing-road and proposed-road references, as well as an 18 m road reference.
- The supplied location record gives the Financial District (Nanakramguda) as an anchor 1.2 km away. No public-transport distances or measured travel times are supplied in the project location data.
9. Developer & development status
- The TG-RERA registered promoter is ATRIUM ENGINEERS SYNDICATE, identified as a partnership; its GSTIN is 36ACAFA0288N1Z8. The RERA registration certificate lists an office/principal place of business with the locality and mandal blank, district Ranga Reddy, PIN 500070. The project identity record separately gives a promoter address at Fairy Land Homes, Prashanthi Nagar, Ammuguda, Medchal-Malkajgiri, PIN 500056.
- The permit identifies Sri Akshay Jammalamadaka Sarma as owner and Atrium Engineers Syndicate as DAGPA developer/applicant. The Form B affidavit by Marri Sri Charan declares, among other matters, that the promoter will complete the project by 25-05-2027.
- The occupancy certificate and architect’s certificate record completion/occupancy certification for the building in Ammuguda, with the OC dated 17/09/2026. The supplied records do not provide independently verified on-site construction-progress measurements.
10. Approvals, official records & documents
| Identifier / date | P02200008749; validity stated as 09/09/2024–25/05/2027 |
|---|---|
| Scope and source | ATRIUM ARUNA; ATRIUM ENGINEERS SYNDICATE named as promoter. |
| Identifier / date | 1294/GHMC/LBN/2024-BP, 25 May 2024; file no. 001825/GHMC/0868/LBN2/2024-BP |
|---|---|
| Scope and source | Residential building on Plot Nos. 30 and 31, Ammuguda; 1 stilt + 5 upper floors. |
| Identifier / date | LRS proceeding reference LRS/201/CR-1/East Zone/GHMC/2008 |
|---|---|
| Scope and source | Included in the supplied plan/permit material. The supplied extract identifies GHMC as sanctioning authority. |
| Identifier / date | 024174/MMC/01740/SWOC/UPL2/2026, dated 17/09/2026 |
|---|---|
| Scope and source | Malkajgiri Municipal Corporation; identifies the building at Plot Nos. 30 and 31 and the project survey numbers. |
| Identifier / date | OC number 024174/MMC/01740/SWOC/UPL2/2026, dated 17/09/2026 |
|---|---|
| Scope and source | Names ATRIUM ARUNA and ATRIUM ENGINEERS SYNDICATE; records completion certification. |
| Identifier / date | Dated 16° August 2024 in the supplied extraction |
|---|---|
| Scope and source | Promoter declaration includes completion undertaking of 25-05-2027. |
Frequently asked questions
Is ATRIUM ARUNA registered with Telangana RERA?
Yes. ATRIUM ARUNA is registered with the Telangana Real Estate Regulatory Authority as P02200008749; the registration status is New Project.
Who is the developer of ATRIUM ARUNA?
The promoter named in the RERA registration is ATRIUM ENGINEERS SYNDICATE.
Where is ATRIUM ARUNA located?
ATRIUM ARUNA is in Ammuguda, Medchal-Malkajgiri, Telangana (500056).
When will ATRIUM ARUNA be completed?
The promoter's proposed date of completion filed with RERA is 25/09/2027. This is the promoter's declaration, not a guarantee.
More projects in Medchal-Malkajgiri





