Arcade
CUBATIC ARCADES PVT LTD · Rangareddy · RERA P02400000366
ARCADE is a residential apartment project in SHILPA VALLEY, Serilingampally Mandal, Ranga Reddy District. The registered promoter is CUBATIC ARCADES PVT LTD. The project covers 836 sq. m and comprises 1 building with a cellar, stilt and 5 floors, containing 50 2BHK units. It is registered under TG-RERA number P02400000366, with a proposed completion date of 14 October 2023.
01What we found
Read from TG-RERA filings, approvals, land and registration records and court records. A court case is counted only when the court record states this project's survey number with its village, or names the project.
02Check before you pay
10 items to check before you pay, 5 high - from the title chain, court records and approvals, each with what to ask the builder or your advocate. An item may not be a problem with the project: records can be incomplete.
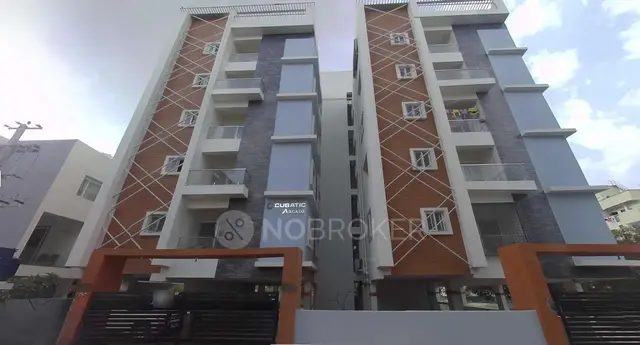
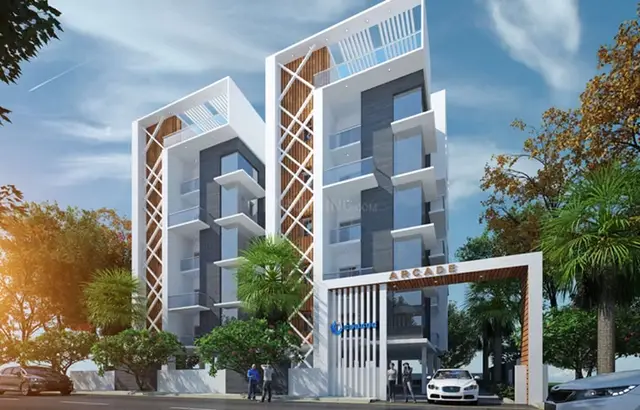
1. Project at a glance
Project identity
| Field | TG-RERA / project record |
|---|---|
| Registered project name | ARCADE |
| Project type | Residential apartment project |
| Phase / registered portion | No phase name is disclosed. The registration record identifies one building and a site in Survey No. 218/1. |
| TG-RERA registration | P02400000366 |
| Registration validity | 1 March 2019 to 14 October 2023; the supplied certificate records no extension. Registration validity is distinct from the project completion deadline. |
| Registered promoter | CUBATIC ARCADES PVT LTD |
| RERA status | On-Going Project in the project record. The registration certificate’s stated validity ended on 14 October 2023. |
| Project completion dates | The project record states proposed and revised completion dates of 14 October 2023. These are separate from the registration-validity period. |
| Occupancy / completion certificate | Not shown as issued in the supplied project documents; the building permit extraction records “completion_certified: false.” The supplied material does not establish a current OC position by tower or phase. |
RERA record RERA filing Approvals record
Land and geographic identity
| Field | Project record |
|---|---|
| Locality | SHILPA VALLEY |
| Revenue village | Shilpa Valley in the project identity fields; the building-permit and title documents identify Kondapur Village. The record does not reconcile these village labels. |
| Mandal / district / PIN | Serilingampally / Ranga Reddy / 500084 |
| Project survey number | Sy. No. 218/1 |
| Plot identifiers | 170/A, 170/B & 171 |
| Site extent | 836 sq. m (also recorded as 1000 square yards equivalent to 836 square metres in the development-agreement documents) |
| Total / net area | Total area 836 sq. m; net area 836.00 sq. m; affected area recorded as 0 sq. m |
| East / west / north / south boundaries | 40 FEET ROAD / OPEN SPACE / NEIGHBOURS PROPERTY / PLOT NO 169 |
RERA record RERA filing Land records
Development identity
| Field | Project record |
|---|---|
| Sanctioning authority | Greater Hyderabad Municipal Corporation (GHMC) |
| Principal building permit | Permit No. 1/C11/09274/2017, dated 14 October 2017; file No. 1/HO/08752/2017 |
| Approved building configuration | One proposed residential building: Cellar + Stilt + 5 floors |
| Approved height | 14.95 m |
| Approved built-up area | The RERA fields state approved built-up area of 2,058.64 sq. m. The GHMC permit extraction also lists “Residential 5 2,058.65”; these are the figures as recorded in their respective supplied records. |
| Buildings / blocks | 1 |
| Units | GHMC permit conditions state that sanctioned unit numbers must not be increased without prior GHMC approval. The permit extraction does not state a unit count. TG-RERA records 50 units. |
| Parking levels | Cellar and stilt are approved for parking; the permit conditions say these areas are to be used exclusively for vehicle parking. The supplied material does not state sanctioned parking-space counts. |
RERA filing RERA filing Approvals record
Offering and status
| Field | Project record |
|---|---|
| RERA-filed configuration | 2BHK |
| RERA-filed saleable area | 44.4 sq. m |
| Units / bookings | 50 units; 2 booked and 48 available as last read from the TG-RERA portal. The portal record supplied here has no as-of date, so counts are indicative. |
| Construction stage | The project is recorded as On-Going Project. No independently verified site-progress measurement is supplied. |
| Completion deadline | Proposed and revised completion: 14 October 2023 |
| Occupancy / completion certificate | Not established as issued in the supplied evidence; no tower-specific OC information is provided. |
RERA record RERA unit table RERA unit details RERA filing
2. The project story
ARCADE is a single-building residential apartment project registered under TG-RERA number P02400000366. The project record identifies the site as 836 sq. m in Sy. No. 218/1, with plot identifiers 170/A, 170/B and 171. Its geographic records use both Shilpa Valley and Kondapur Village; the supplied evidence does not resolve that naming difference. RERA record RERA filing Land records
GHMC’s building permit describes a proposed residential building with a cellar, stilt and five floors. TG-RERA records 50 2BHK units, of which 2 are booked and 48 available in the portal data supplied; that booking snapshot has no recorded as-of date. The project’s proposed and revised completion date is 14 October 2023. The supplied records do not provide a measured construction-progress update or establish that an occupancy certificate has been issued. RERA unit table RERA record RERA filing
3. Master plan, architecture & building design
The supplied GHMC permit is for one proposed residential building on a site recorded as 836 sq. m, with net area also recorded as 836 sq. m. It specifies Cellar + Stilt + 5 floors and a building height of 14.95 m. The permit extraction lists residential built-up area as 2,058.65 sq. m; the TG-RERA project fields list approved built-up area as 2,058.64 sq. m. These are recorded as stated, without treating them as interchangeable with saleable or carpet area. RERA filing
The permit extraction also lists a cellar area of 584.31 sq. m, a stilt area of 304.03 sq. m, compound wall of 109.91 RM and a second-floor handed-over area of 212 sq. m. A separate RERA field records mortgage area of 212 sq. m. The supplied evidence does not include drawing-derived building footprint, floor-by-floor flat arrangement, lifts, stairs, internal circulation or a complete floor-plan measurement. RERA filing Floor plans
The permit lists a tot-lot of 44.52 sq. m, five rainwater-harvesting pits and 40 trees. It also requires a transformer space and garbage house on site. These are permit-recorded provisions; the supplied material does not independently verify installation or completion.
4. Homes, configurations & floor plans
TG-RERA records one configuration, 2BHK, with 50 units. Its filed saleable area is 44.4 sq. m per unit; the supplied portal snapshot lists 2 booked and 48 available, with no as-of date. RERA unit table RERA unit details [unit_types]
| Configuration | Units | Booked | Available | RERA saleable area | Measured carpet area | Loading (if supplied) |
|---|---|---|---|---|---|---|
| 2BHK | 50 | 2 | 48 | 44.4 sq. m | Not measured in the supplied drawing review | Not supplied |
The drawing review records two drawings in total, with no measured drawings, one scan pending and one drawing with no flats. Accordingly, no software-measured carpet area or room dimensions can be reported. Saleable area is the RERA-filed figure; it is not a drawing-based carpet measurement. Floor plans RERA unit details
5. Parking & vehicle circulation
The GHMC permit describes a cellar and stilt and requires both areas, as approved for parking, to be used exclusively for vehicle parking without partition walls or rolling shutters. The supplied permit extraction does not give a parking-space count or identify resident, visitor, accessible or two-wheeler allocations, and it does not establish exclusive parking rights for any unit.
The project record lists 212 sq. m as mortgage area; the building-permit extraction describes a 212 sq. m second-floor handed-over area and states that the mortgaged built-up area may be registered only after an occupancy certificate is produced. The supplied evidence does not identify a unit-level parking allocation. RERA filing
6. Amenities, recreation & open spaces
The GHMC permit lists a tot-lot, greenery provisions and site utilities. The separate TG-RERA amenity record marks several facilities as “YES” but reports 0% progress for each listed amenity; that is a portal-recorded progress field, not independent verification of site conditions. RERA amenities
| Facility | Description / size | Evidence source | Declared progress / verified status |
|---|---|---|---|
| Tot-lot | 44.52 sq. m | GHMC building permit | Permit-listed; completion not independently verified |
| Green strip / tot-lot / park | Size not stated in the RERA amenity record | TG-RERA amenities; GHMC permit conditions | Portal shows 0%; completion not independently verified |
| Trees | 40 trees listed | GHMC building permit | Permit-listed; planting not independently verified |
The supplied evidence does not establish a clubhouse, gym, swimming pool or other indoor or sports facilities as sanctioned or delivered project amenities. RERA amenities
7. Utilities, building services & safety
| Service | Supplied record |
|---|---|
| Water | TG-RERA amenities mark water supply “YES,” with 0% progress recorded. Source, storage and treatment capacity are not supplied. |
| Sewerage / drainage | The amenity record marks sewerage and storm-water drains “YES,” each with 0% progress. GHMC’s permit conditions require an ETP; installation or commissioning is not independently verified. |
| Rainwater harvesting | GHMC lists five rainwater-harvesting pits and requires a rainwater-harvesting structure (percolation pit). Completion is not verified. |
| Electrical | GHMC requires space for a transformer. The RERA amenity record lists an electrical meter room / sub-station / receiving station as “YES,” with 0% progress. Capacity and completion are not supplied. |
| Waste | GHMC requires a garbage house within the premises. The amenity record lists solid-waste management and disposal, with 0% progress. |
| Fire and life safety | The RERA amenity record lists fire protection and fire-safety requirements, with 0% progress. Detailed fire systems, escape arrangements and clearances are not established by the supplied extraction. |
| Vertical transportation / accessibility / backup power | No lift count, lift capacity, accessibility provision or backup-power detail is supplied. |
RERA amenities
8. Location, access & connectivity
The project is identified in the project record as being in SHILPA VALLEY, Serilingampally Mandal, Ranga Reddy District, PIN 500084. The GHMC building permit and title documents describe the land as Kondapur Village, Sy. No. 218/1. The east boundary is recorded as a 40 FEET ROAD; the other stated boundaries are OPEN SPACE to the west, NEIGHBOURS PROPERTY to the north and PLOT NO 169 to the south. RERA record RERA filing RERA filing
A supplied location record gives Financial District (Nanakramguda) at 1.2 km from the cadastral parcel centroid. This is a recorded distance; no travel time is supplied. The available evidence does not identify public-transport routes or verify nearby services. Location record
9. Developer & development status
The registered legal promoter is CUBATIC ARCADES PVT LTD, recorded as a company. The project record identifies THIPARTHI SATHI BABU as Managing Director and authorised signatory, and KESANA SAI DEEPTHI as a director. The TG-RERA certificate lists a promoter office at Madhapur, Serilingampally, Ranga Reddy, PIN 500081. No official project website or contact details are supplied. Corporate record RERA filing Parties record
In a Form B affidavit dated 31 December 2018, T Sathi Babu declared on behalf of the promoter that the land was free from encumbrances and undertook completion by 30 June 2019. These are promoter declarations in the filed document. The project fields separately state a proposed and revised completion date of 14 October 2023; the supplied evidence does not include a verified progress assessment or an issued occupancy certificate. RERA record RERA filing
10. Approvals, official records & documents
| Record | Supplied evidence |
|---|---|
| TG-RERA registration | Form C certificate for ARCADE, registration P02400000366, issued 1 March 2019; stated validity through 14 October 2023. The certificate lists the separate-account condition. |
| GHMC building permit | Permit No. 1/C11/09274/2017, file No. 1/HO/08752/2017, dated 14 October 2017; residential building, Cellar + Stilt + 5 floors. |
| Layout-related reference | GHMC permit lists layout subdivision reference LRS/2596/CR-11/WEST-ZONE/GHMC/2008. An approved layout-plan document is not available in the supplied extracted records. |
| Commencement / completion / occupancy | The supplied permit includes commencement, completion-notice and OC conditions. The extraction records completion as not certified; no issued OC is included. |
| Title and development documents | Title-search report, Development Agreement-cum-GPA, supplementary development agreement and related title documents are listed in the project evidence. |
| Filed sale agreement form | A partially completed agreement-for-sale template is supplied; allottee, apartment, price, payment and possession particulars are unfilled in the extracted text. |
1. Project at a glance
Project identity
Registered project name: ARCADE
Project type: Residential apartment project
Phase / registered portion: No phase name is disclosed. The registration record identifies one building and a site in Survey No. 218/1.
TG-RERA registration: P02400000366
Registration validity: 1 March 2019 to 14 October 2023; the supplied certificate records no extension. Registration validity is distinct from the project completion deadline.
Registered promoter: CUBATIC ARCADES PVT LTD
RERA status: On-Going Project in the project record. The registration certificate’s stated validity ended on 14 October 2023.
Project completion dates: The project record states proposed and revised completion dates of 14 October 2023. These are separate from the registration-validity period.
Occupancy / completion certificate: Not shown as issued in the supplied project documents; the building permit extraction records “completion_certified: false.” The supplied material does not establish a current OC position by tower or phase.
Land and geographic identity
Locality: SHILPA VALLEY
Revenue village: Shilpa Valley in the project identity fields; the building-permit and title documents identify Kondapur Village. The record does not reconcile these village labels.
Mandal / district / PIN: Serilingampally / Ranga Reddy / 500084
Project survey number: Sy. No. 218/1
Plot identifiers: 170/A, 170/B & 171
Site extent: 836 sq. m (also recorded as 1000 square yards equivalent to 836 square metres in the development-agreement documents)
Total / net area: Total area 836 sq. m; net area 836.00 sq. m; affected area recorded as 0 sq. m
East / west / north / south boundaries: 40 FEET ROAD / OPEN SPACE / NEIGHBOURS PROPERTY / PLOT NO 169
Development identity
Sanctioning authority: Greater Hyderabad Municipal Corporation (GHMC)
Principal building permit: Permit No. 1/C11/09274/2017, dated 14 October 2017; file No. 1/HO/08752/2017
Approved building configuration: One proposed residential building: Cellar + Stilt + 5 floors
Approved height: 14.95 m
Approved built-up area: The RERA fields state approved built-up area of 2,058.64 sq. m. The GHMC permit extraction also lists “Residential 5 2,058.65”; these are the figures as recorded in their respective supplied records.
Buildings / blocks: 1
Units: GHMC permit conditions state that sanctioned unit numbers must not be increased without prior GHMC approval. The permit extraction does not state a unit count. TG-RERA records 50 units.
Parking levels: Cellar and stilt are approved for parking; the permit conditions say these areas are to be used exclusively for vehicle parking. The supplied material does not state sanctioned parking-space counts.
Offering and status
RERA-filed configuration: 2BHK
RERA-filed saleable area: 44.4 sq. m
Units / bookings: 50 units; 2 booked and 48 available as last read from the TG-RERA portal. The portal record supplied here has no as-of date, so counts are indicative.
Construction stage: The project is recorded as On-Going Project. No independently verified site-progress measurement is supplied.
Completion deadline: Proposed and revised completion: 14 October 2023
Occupancy / completion certificate: Not established as issued in the supplied evidence; no tower-specific OC information is provided.
2. The project story
ARCADE is a single-building residential apartment project registered under TG-RERA number P02400000366. The project record identifies the site as 836 sq. m in Sy. No. 218/1, with plot identifiers 170/A, 170/B and 171. Its geographic records use both Shilpa Valley and Kondapur Village; the supplied evidence does not resolve that naming difference.
GHMC’s building permit describes a proposed residential building with a cellar, stilt and five floors. TG-RERA records 50 2BHK units, of which 2 are booked and 48 available in the portal data supplied; that booking snapshot has no recorded as-of date. The project’s proposed and revised completion date is 14 October 2023. The supplied records do not provide a measured construction-progress update or establish that an occupancy certificate has been issued.
3. Master plan, architecture & building design
The supplied GHMC permit is for one proposed residential building on a site recorded as 836 sq. m, with net area also recorded as 836 sq. m. It specifies Cellar + Stilt + 5 floors and a building height of 14.95 m. The permit extraction lists residential built-up area as 2,058.65 sq. m; the TG-RERA project fields list approved built-up area as 2,058.64 sq. m. These are recorded as stated, without treating them as interchangeable with saleable or carpet area.
The permit extraction also lists a cellar area of 584.31 sq. m, a stilt area of 304.03 sq. m, compound wall of 109.91 RM and a second-floor handed-over area of 212 sq. m. A separate RERA field records mortgage area of 212 sq. m. The supplied evidence does not include drawing-derived building footprint, floor-by-floor flat arrangement, lifts, stairs, internal circulation or a complete floor-plan measurement.
The permit lists a tot-lot of 44.52 sq. m, five rainwater-harvesting pits and 40 trees. It also requires a transformer space and garbage house on site. These are permit-recorded provisions; the supplied material does not independently verify installation or completion.
4. Homes, configurations & floor plans
TG-RERA records one configuration, 2BHK, with 50 units. Its filed saleable area is 44.4 sq. m per unit; the supplied portal snapshot lists 2 booked and 48 available, with no as-of date. [unit_types]
| Configuration | Units | Booked | Available | RERA saleable area | Measured carpet area | Loading (if supplied) |
|---|---|---|---|---|---|---|
| 2BHK | 50 | 2 | 48 | 44.4 sq. m | Not measured in the supplied drawing review | Not supplied |
The drawing review records two drawings in total, with no measured drawings, one scan pending and one drawing with no flats. Accordingly, no software-measured carpet area or room dimensions can be reported. Saleable area is the RERA-filed figure; it is not a drawing-based carpet measurement.
5. Parking & vehicle circulation
The GHMC permit describes a cellar and stilt and requires both areas, as approved for parking, to be used exclusively for vehicle parking without partition walls or rolling shutters. The supplied permit extraction does not give a parking-space count or identify resident, visitor, accessible or two-wheeler allocations, and it does not establish exclusive parking rights for any unit.
The project record lists 212 sq. m as mortgage area; the building-permit extraction describes a 212 sq. m second-floor handed-over area and states that the mortgaged built-up area may be registered only after an occupancy certificate is produced. The supplied evidence does not identify a unit-level parking allocation.
6. Amenities, recreation & open spaces
The GHMC permit lists a tot-lot, greenery provisions and site utilities. The separate TG-RERA amenity record marks several facilities as “YES” but reports 0% progress for each listed amenity; that is a portal-recorded progress field, not independent verification of site conditions.
| Facility | Description / size | Evidence source | Declared progress / verified status |
|---|---|---|---|
| Tot-lot | 44.52 sq. m | GHMC building permit | Permit-listed; completion not independently verified |
| Green strip / tot-lot / park | Size not stated in the RERA amenity record | TG-RERA amenities; GHMC permit conditions | Portal shows 0%; completion not independently verified |
| Trees | 40 trees listed | GHMC building permit | Permit-listed; planting not independently verified |
The supplied evidence does not establish a clubhouse, gym, swimming pool or other indoor or sports facilities as sanctioned or delivered project amenities.
7. Utilities, building services & safety
Water: TG-RERA amenities mark water supply “YES,” with 0% progress recorded. Source, storage and treatment capacity are not supplied.
Sewerage / drainage: The amenity record marks sewerage and storm-water drains “YES,” each with 0% progress. GHMC’s permit conditions require an ETP; installation or commissioning is not independently verified.
Rainwater harvesting: GHMC lists five rainwater-harvesting pits and requires a rainwater-harvesting structure (percolation pit). Completion is not verified.
Electrical: GHMC requires space for a transformer. The RERA amenity record lists an electrical meter room / sub-station / receiving station as “YES,” with 0% progress. Capacity and completion are not supplied.
Waste: GHMC requires a garbage house within the premises. The amenity record lists solid-waste management and disposal, with 0% progress.
Fire and life safety: The RERA amenity record lists fire protection and fire-safety requirements, with 0% progress. Detailed fire systems, escape arrangements and clearances are not established by the supplied extraction.
Vertical transportation / accessibility / backup power: No lift count, lift capacity, accessibility provision or backup-power detail is supplied.
8. Location, access & connectivity
The project is identified in the project record as being in SHILPA VALLEY, Serilingampally Mandal, Ranga Reddy District, PIN 500084. The GHMC building permit and title documents describe the land as Kondapur Village, Sy. No. 218/1. The east boundary is recorded as a 40 FEET ROAD; the other stated boundaries are OPEN SPACE to the west, NEIGHBOURS PROPERTY to the north and PLOT NO 169 to the south.
A supplied location record gives Financial District (Nanakramguda) at 1.2 km from the cadastral parcel centroid. This is a recorded distance; no travel time is supplied. The available evidence does not identify public-transport routes or verify nearby services.
9. Developer & development status
The registered legal promoter is CUBATIC ARCADES PVT LTD, recorded as a company. The project record identifies THIPARTHI SATHI BABU as Managing Director and authorised signatory, and KESANA SAI DEEPTHI as a director. The TG-RERA certificate lists a promoter office at Madhapur, Serilingampally, Ranga Reddy, PIN 500081. No official project website or contact details are supplied.
In a Form B affidavit dated 31 December 2018, T Sathi Babu declared on behalf of the promoter that the land was free from encumbrances and undertook completion by 30 June 2019. These are promoter declarations in the filed document. The project fields separately state a proposed and revised completion date of 14 October 2023; the supplied evidence does not include a verified progress assessment or an issued occupancy certificate.
10. Approvals, official records & documents
TG-RERA registration: Form C certificate for ARCADE, registration P02400000366, issued 1 March 2019; stated validity through 14 October 2023. The certificate lists the separate-account condition.
GHMC building permit: Permit No. 1/C11/09274/2017, file No. 1/HO/08752/2017, dated 14 October 2017; residential building, Cellar + Stilt + 5 floors.
Layout-related reference: GHMC permit lists layout subdivision reference LRS/2596/CR-11/WEST-ZONE/GHMC/2008. An approved layout-plan document is not available in the supplied extracted records.
Commencement / completion / occupancy: The supplied permit includes commencement, completion-notice and OC conditions. The extraction records completion as not certified; no issued OC is included.
Title and development documents: Title-search report, Development Agreement-cum-GPA, supplementary development agreement and related title documents are listed in the project evidence.
Filed sale agreement form: A partially completed agreement-for-sale template is supplied; allottee, apartment, price, payment and possession particulars are unfilled in the extracted text.
Frequently asked questions
Is ARCADE registered with Telangana RERA?
Yes. ARCADE is registered with the Telangana Real Estate Regulatory Authority as P02400000366; the registration status is On-Going Project.
Who is the developer of ARCADE?
The promoter named in the RERA registration is CUBATIC ARCADES PVT LTD.
Where is ARCADE located?
ARCADE is in SHILPA VALLEY, Serilingampally, Rangareddy, Telangana (500084).
When will ARCADE be completed?
The promoter's proposed date of completion filed with RERA is 14/10/2023. This is the promoter's declaration, not a guarantee.
More projects in Serilingampally





