Apurupa Kamala Estates
APURUPA HOMES · Medchal-Malkajgiri · RERA P02200006909
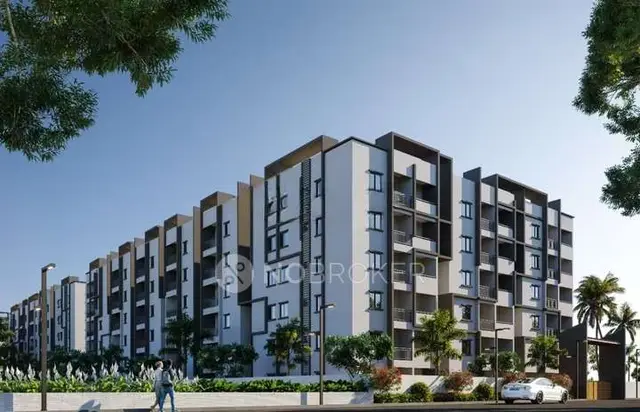
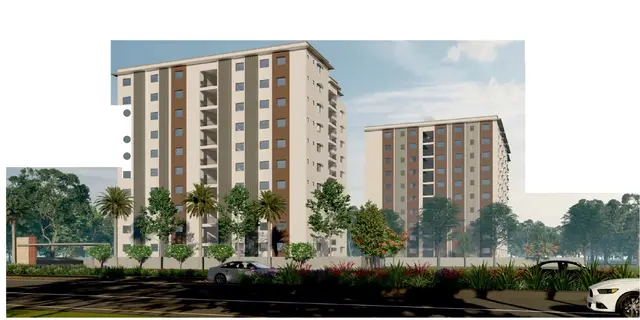
APURUPA KAMALA ESTATES is a residential apartment project in Kompally, Dundigal Gandimaisamma, Medchal-Malkajgiri District, developed by registered promoter APURUPA HOMES. The registered site area is 9,139.48 sq. m, with two residential blocks and one Amenities Block: Block-A has Ground + 9 Upper Floors, Block-B has 2 Cellar + 1 Ground + 9 Upper Floors, and the Amenities Block has Ground + 4 Upper Floors. The RERA unit table lists 29 units in category “2” at 153.93 sq. m each and 119 units in category “3” at 183.51 sq. m each. The project is registered under TG-RERA number P02200006909, with proposed completion on 19/12/2027.
01What we found
Read from TG-RERA filings, approvals, land and registration records and court records. A court case is counted only when the court record states this project's survey number with its village, or names the project.
02Check before you pay
6 items to check before you pay, 2 high - from the title chain, court records and approvals, each with what to ask the builder or your advocate. An item may not be a problem with the project: records can be incomplete.
1. Project at a glance
Project identity
| Field | TG-RERA record |
|---|---|
| Registered project name | APURUPA KAMALA ESTATES RERA record [REGCERT-48760] |
| Project type | Residential apartment project RERA record RERA filing |
| Phase / registered portion | Phase designation not disclosed. The registration record identifies the project; the supplied certificate does not describe a separately numbered phase. RERA record [REGCERT-48760] |
| TG-RERA registration number | P02200006909 RERA record [REGCERT-48760] |
| Registration validity | 20/12/2021 through 19/12/2027; certificate states a validity period of 5 Years, 11 Months, 29 Day period. No extension is recorded in the supplied certificate. [REGCERT-48760] |
| Registered promoter | APURUPA HOMES; entity type filed as Partnership RERA record Corporate record |
| RERA status | On-Going Project in the project record. The supplied evidence also includes an HMDA Occupancy Certificate for the three identified blocks, issued 25/02/2026; the scope and implications of that certificate are described below. RERA record |
Land and geographic identity
| Field | TG-RERA record / document evidence |
|---|---|
| Locality | Kompally RERA record RERA filing |
| Revenue village | Kompally Village Land records |
| Mandal | Dundigal Gandimaisamma, as stated in the occupancy certificate; the registration land record does not disclose a mandal. Land records |
| District | Medchal-Malkajgiri RERA record Land records |
| PIN | 500014 RERA record [REGCERT-48760] |
| Project survey number / subdivision | Sy. No. 158/P; the supplied project and approval documents identify no additional project survey number or subdivision. Land records |
| Registered site area | 9,139.48 sq. m Land records RERA filing |
| Net site area | 7,388.21 sq. m, as stated in the RERA land record and occupancy-certificate details. Land records |
| Road-affected area | 1,751.27 sq. m in the land record and occupancy-certificate details. Land records |
| Boundaries in the project record | North: existing 66 feet road; East, West and South: Sy. No. 158 part. Land records |
Development identity
| Field | Record |
|---|---|
| Sanctioning / occupancy authority | Original building permission: Kompally Municipality; occupancy certificate: HMDA. |
| Principal original building-permit reference | Permit.No.0051/2021-22, approved 20.12.2021; file Lr.No.3760/TP/KM/2021. |
| HMDA technical-approval reference recorded with the building-permit proceedings | 036800/MED/R1/U6/HMDA/22062020, dated 25.11.2021. |
| Approved built-up area | The occupancy-certificate details state 8,026.09 sq. m for Block-A, 16,710.94 sq. m for Block-B and 785.72 sq. m for the Amenities Block. These are recorded by block; no combined total is stated here. |
| Buildings | Two residential blocks, Block-A and Block-B, plus one Amenities Block. |
| Floor configuration recorded in the building permit | Block-A: Ground + 9 Upper Floors; Block-B: 2 Cellar + 1 Ground + 9 Upper Floors; Amenities Block: Ground + 4 Upper Floors. |
| Floor configuration recorded in the occupancy certificate | Block-A and Block-B: 2 CELLER, 1 GROUND, 9 UPPER FLOORS; Amenities Block: 1 Ground and 4 Upper floors. |
| Parking | Block-B has two cellar levels in the supplied records. The number, type and allocation of parking spaces are not established by the supplied extracts. |
| Units | RERA-filed unit table lists 29 units under “2” and 119 under “3” (148 residential units in total), plus one Amenities Block row. RERA unit table [unit_types] |
Offering and status
| Field | RERA record / supplied document evidence |
|---|---|
| RERA-filed unit categories and saleable areas | “2”: 29 units, 153.93 sq. m each as recorded; “3”: 119 units, 183.51 sq. m each as recorded. [unit_types] |
| Booked / available | The portal-derived unit table records 0 booked and 29 available in category “2”, and 0 booked and 119 available in category “3”. The portal record carries no as-of date; counts are indicative, not a current reservation confirmation. [unit_types] RERA unit table |
| Construction stage / completion evidence | An architect’s Form 1A dated 01/03/2026 certifies completion of construction; an HMDA Occupancy Certificate is recorded as issued 25/02/2026 for the buildings on Sy. No. 158/P. This is document evidence, not an independent site inspection by this report. |
| Original / revised completion date in registration record | 19/12/2027 / 19/12/2027. The promoter’s Form B declaration also undertakes completion by 19/12/2027. RERA record RERA filing |
| Occupancy-certificate status and scope | Occupancy Certificate 011889/HMDA/03496/SWOC/MDL1/2025, dated 25/02/2026, identifies Block-A, Block-B and the Amenities Block on Sy. No. 158/P. The certificate states that the inspected building is fit for occupation. |
2. The project story
- APURUPA KAMALA ESTATES is a residential apartment development recorded at Kompally Village, Medchal-Malkajgiri District, on Sy. No. 158/P. The project is organized as two residential blocks, Block-A and Block-B, with a separate Amenities Block. The building-permit proceedings identify Block-A as Ground + 9 Upper Floors, Block-B as 2 Cellar + 1 Ground + 9 Upper Floors, and the Amenities Block as Ground + 4 Upper Floors. The project-record boundary description places an existing 66 feet road to the north and Sy. No. 158 part on the east, west and south. The registered location is Kompally, Kompally Village, Medchal-Malkajgiri District, PIN 500014. RERA record Land records
- The registration record lists 148 residential units across the two filed categories, alongside a separate Amenities Block entry. Its portal-derived booking figures show zero booked units and 148 available, but the record has no as-of date, so those counts should be confirmed directly with the promoter and TG-RERA before relying on them. [unit_types] RERA unit table
- The supplied project file includes an architect’s completion certificate and an HMDA Occupancy Certificate covering the three identified blocks. The architect’s Form 1A states that construction work is completed; the HMDA certificate records the blocks as fit for occupation. These are filed certificate statements, not a report of an independent physical inspection.
3. Master plan, architecture & building design
- The RERA land record gives a total area of 9,139.48 sq. m and net area of 7,388.21 sq. m. The occupancy-certificate details also record a road-affected area of 1,751.27 sq. m. The supplied sources do not provide a drawing-derived account of building footprints, tower spacing, open-space dimensions, internal circulation, unit positions, lifts, stairs, entrances or exits. Land records
- The building-permit proceedings identify two residential blocks and a separate Amenities Block. The occupancy-certificate details record built-up areas by block: 8,026.09 sq. m for Block-A, 16,710.94 sq. m for Block-B and 785.72 sq. m for the Amenities Block. The supplied records do not identify these figures as carpet area, saleable area or FSI-counted area; they are reported here only as recorded built-up areas.
- The filed floor-plan drawing set contains five drawings; two scans are pending, three are recorded as having no flats, and none is recorded as software-measured. Consequently, this evidence does not support a drawing-based description of room arrangements, floor-by-floor unit placement or unit dimensions. Floor plans
4. Homes, configurations & floor plans
The TG-RERA unit table records categories “2” and “3”; it does not expand those labels into a bedroom description in the RERA unit data. The separate vendor data uses 2BHK and 3BHK descriptions, but those descriptions are not treated here as RERA-filed configurations. [unit_types] RERA unit details Promoter website
| Configuration | Units | Booked | Available | RERA saleable area | Measured carpet area | Loading (if supplied) |
|---|---|---|---|---|---|---|
| “2” | 29 | 0 | 29 | 153.93 sq. m | Not measured from the supplied drawings | Not supplied |
| “3” | 119 | 0 | 119 | 183.51 sq. m | Not measured from the supplied drawings | Not supplied |
The booking and availability counts are portal-derived, with no as-of date in the record, and should be checked again before purchase. Saleable area is the RERA-filed measure; carpet area is not available from the supplied drawing measurements. The drawing review describes software-measured carpet area, where present, as distinct from RERA saleable area, which includes the home’s share of common areas; no such measured carpet figure is available for this project in the supplied data. [unit_types] RERA unit table Floor plans
5. Parking & vehicle circulation
Block-B is recorded with two cellar levels in both the building-permit proceedings and occupancy-certificate details. The supplied documents do not establish how many car or two-wheeler spaces are sanctioned or provided, whether visitor or accessible spaces are identified, or how vehicles enter and circulate within the site.
The available project records do not establish an allocation of an individual parking space to any particular unit. A buyer should obtain the relevant approved parking schedule and the proposed unit’s written parking terms before treating a space as included or exclusively allotted. Document index
6. Amenities, recreation & open spaces
- The project documents identify a separate Amenities Block, and the building-permit proceedings list “Tot-lot” as an amenity. Other facility entries in the available RERA amenity record include community buildings, green strip/tot-lot/park, water supply, sewerage, rainwater harvesting and fire-protection provisions. The progress percentages in that record are filing values and do not independently verify delivery. RERA amenities
- The RERA amenity record also marks water supply, sewerage, treatment and disposal of sewage and sullage water, rainwater harvesting, fire-protection requirements, electrical meter room/sub-station/receiving station, street lighting and solid-waste management among the project infrastructure items. It records 0% for the listed water supply, sewerage, storm-water drainage, rainwater harvesting, fire-safety, electrical-room/sub-station and other items, except community buildings at 15%. These are progress entries in the supplied RERA record, not an independent inspection or confirmation of functioning services. RERA amenities
| Description / size | Separate block; Ground + 4 Upper Floors in the building-permit proceedings. |
|---|---|
| Evidence source | Building-permit proceedings and HMDA Occupancy Certificate |
| Declared progress / verified status | Occupancy Certificate covers the Amenities Block; no independent site verification in this report. |
| Description / size | Tot-lot is named in the building-permit proceedings; the RERA amenity record lists “Green Strip/TOT LOT/Park.” No size is supplied. RERA amenities |
|---|---|
| Evidence source | Building-permit proceedings and RERA amenity record RERA amenities |
| Declared progress / verified status | RERA amenity record shows 0%; this is not independent verification of actual status. RERA amenities |
| Description / size | RERA amenity record lists “Community Buildings”; no size or capacity is supplied. RERA amenities |
|---|---|
| Evidence source | RERA amenity record RERA amenities |
| Declared progress / verified status | 15% recorded in the RERA amenity data; not independently verified. RERA amenities |
| Description / size | No project-specific sanctioned or RERA evidence in the supplied records establishes the vendor-listed indoor games, children’s play area, community hall, swimming pool, gym or clubhouse. Promoter website |
|---|---|
| Evidence source | Vendor data only Promoter website |
| Declared progress / verified status | Not established as sanctioned or delivered by the supplied project records. |
7. Utilities, building services & safety
The RERA amenity record marks water supply, sewerage, treatment and disposal of sewage and sullage water, rainwater harvesting, fire-protection requirements, electrical meter room/sub-station/receiving station, street lighting and solid-waste management among the project infrastructure items, with recorded progress values as described in section 6. RERA amenities
| What the supplied record establishes | Water Supply is listed as available “YES” in the amenity record. RERA amenities |
|---|---|
| Limitation | Source, storage capacity and treatment arrangements are not disclosed. |
| What the supplied record establishes | Sewerage (including chamber, lines, septic tank, STP) and sewage/sullage treatment are listed “YES.” Storm-water drains are listed; no capacity or system details are supplied. RERA amenities |
|---|---|
| Limitation | Treatment capacity, reuse arrangements and completion are not independently established. |
| What the supplied record establishes | Rainwater harvesting is listed “YES.” RERA amenities |
|---|---|
| Limitation | Capacity and installed/completed status are not independently established. |
| What the supplied record establishes | Electrical meter room, sub-station and receiving station are listed “YES.” RERA amenities |
|---|---|
| Limitation | Supply capacity, backup generation and service specifications are not supplied. |
| What the supplied record establishes | Vendor data lists a lift, but the supplied project-specific approval and completion extracts do not provide lift count, type or capacity. Promoter website |
|---|---|
| Limitation | Not established by the supplied official extracts. |
| What the supplied record establishes | Fire protection and fire-safety requirements are listed “YES” in the RERA amenity record. RERA amenities |
|---|---|
| Limitation | The supplied extracts do not specify systems, clearances, escape routes or independent compliance verification. |
| What the supplied record establishes | Solid-waste management and disposal are listed in the RERA amenity record. Vendor data lists security and CCTV. RERA amenities Promoter website |
|---|---|
| Limitation | The supplied official records do not establish CCTV coverage, access-control arrangements or completed waste facilities. |
| What the supplied record establishes | No accessibility-specific facilities or circulation details are supplied. |
|---|---|
| Limitation | Not established. |
8. Location, access & connectivity
No nearby landmarks, public-transport details, approach-road descriptions or measured distances are provided in the supplied location data. The supplied connectivity record contains a Financial District (Nanakramguda) distance of 1.2 km, but it is not accompanied by a project-specific route or supporting explanation in the available evidence; this overview does not rely on it as a verified project-distance claim. Location record Promoter website
9. Developer & development status
- The registered promoter is APURUPA HOMES, recorded as a partnership, with GSTIN 36ABFRA2943A1ZM. The promoter’s listed address is APURUPA ONE, RD 1, DHOOLAPALLY ROAD, KOMPALLY, Medchal-Malkajgiri, 500014. The supplied corporate record identifies ANIL REDDY KUTUR as authorized signatory and DAYAKAR REDDY CHANDRAM and GOUSE MOHAMMED MOHIUDDIN as partners. Corporate record RERA filing
- In Form B, K. Anil Reddy, described as managing partner, declares that the promoter will complete the project by 19/12/2027 and makes the listed declarations on land, project funds, audit, approvals and allottee treatment. This is a promoter declaration.
- The project record lists the completion date as 19/12/2027, while the supplied architect’s Form 1A and HMDA Occupancy Certificate record completion/occupancy documentation for the three identified blocks. The available evidence does not include a current independent site-progress assessment. RERA record RERA filing
10. Approvals, official records & documents
| Reference / date | P02200006909; valid 20/12/2021–19/12/2027; certificate issue date 27/01/2025 |
|---|---|
| Scope and evidence | FORM “C” records registration of APURUPA KAMALA ESTATES under section 5 and includes a separate-account condition. [REGCERT-48760] |
| Reference / date | Permit.No.0051/2021-22; Lr.No.3760/TP/KM/2021; 20.12.2021 |
|---|---|
| Scope and evidence | Kompally Municipality proceedings for a residential building/apartment on Sy. No. 158/P, with building configurations and site information. |
| Reference / date | 036800/MED/R1/U6/HMDA/22062020; dated 25.11.2021 |
|---|---|
| Scope and evidence | Reference recorded in the Kompally Municipality building-permit proceedings. |
| Reference / date | 011889/HMDA/03496/SWOC/MDL1/2025; dated 25/02/2026 |
|---|---|
| Scope and evidence | HMDA certificate for buildings on Sy. No. 158/P, Kompally; identifies Block-A, Block-B and the Amenities Block. |
| Reference / date | Dated 01/03/2026 |
|---|---|
| Scope and evidence | Architect certifies completion of construction work for the registered project and records the HMDA occupancy-certificate reference. |
| Reference / date | Declaration date shown as “July, 202; (day illegible)” |
|---|---|
| Scope and evidence | Promoter declaration concerning the project, land, fund-use and 19/12/2027 completion undertaking. |
| Reference / date | Not established in supplied evidence |
|---|---|
| Scope and evidence | The HMDA DPMS approved-layout lookup is recorded as not publicly reachable in the supplied HMDA information; no approved-layout plan is included in the supplied documents. HMDA |
| Reference / date | Not supplied in sufficient detail |
|---|---|
| Scope and evidence | The evidence pack contains no further extracted project-specific utility designs, parking schedule or measured floor-plan record. Document index Floor plans |
1. Project at a glance
Project identity
Registered project name: APURUPA KAMALA ESTATES [REGCERT-48760]
Project type: Residential apartment project
Phase / registered portion: Phase designation not disclosed. The registration record identifies the project; the supplied certificate does not describe a separately numbered phase. [REGCERT-48760]
TG-RERA registration number: P02200006909 [REGCERT-48760]
Registration validity: 20/12/2021 through 19/12/2027; certificate states a validity period of 5 Years, 11 Months, 29 Day period. No extension is recorded in the supplied certificate. [REGCERT-48760]
Registered promoter: APURUPA HOMES; entity type filed as Partnership
RERA status: On-Going Project in the project record. The supplied evidence also includes an HMDA Occupancy Certificate for the three identified blocks, issued 25/02/2026; the scope and implications of that certificate are described below.
Land and geographic identity
Locality: Kompally
Revenue village: Kompally Village
Mandal: Dundigal Gandimaisamma, as stated in the occupancy certificate; the registration land record does not disclose a mandal.
District: Medchal-Malkajgiri
PIN: 500014 [REGCERT-48760]
Project survey number / subdivision: Sy. No. 158/P; the supplied project and approval documents identify no additional project survey number or subdivision.
Registered site area: 9,139.48 sq. m
Net site area: 7,388.21 sq. m, as stated in the RERA land record and occupancy-certificate details.
Road-affected area: 1,751.27 sq. m in the land record and occupancy-certificate details.
Boundaries in the project record: North: existing 66 feet road; East, West and South: Sy. No. 158 part.
Development identity
Sanctioning / occupancy authority: Original building permission: Kompally Municipality; occupancy certificate: HMDA.
Principal original building-permit reference: Permit.No.0051/2021-22, approved 20.12.2021; file Lr.No.3760/TP/KM/2021.
HMDA technical-approval reference recorded with the building-permit proceedings: 036800/MED/R1/U6/HMDA/22062020, dated 25.11.2021.
Approved built-up area: The occupancy-certificate details state 8,026.09 sq. m for Block-A, 16,710.94 sq. m for Block-B and 785.72 sq. m for the Amenities Block. These are recorded by block; no combined total is stated here.
Buildings: Two residential blocks, Block-A and Block-B, plus one Amenities Block.
Floor configuration recorded in the building permit: Block-A: Ground + 9 Upper Floors; Block-B: 2 Cellar + 1 Ground + 9 Upper Floors; Amenities Block: Ground + 4 Upper Floors.
Floor configuration recorded in the occupancy certificate: Block-A and Block-B: 2 CELLER, 1 GROUND, 9 UPPER FLOORS; Amenities Block: 1 Ground and 4 Upper floors.
Parking: Block-B has two cellar levels in the supplied records. The number, type and allocation of parking spaces are not established by the supplied extracts.
Units: RERA-filed unit table lists 29 units under “2” and 119 under “3” (148 residential units in total), plus one Amenities Block row. [unit_types]
Offering and status
RERA-filed unit categories and saleable areas: “2”: 29 units, 153.93 sq. m each as recorded; “3”: 119 units, 183.51 sq. m each as recorded. [unit_types]
Booked / available: The portal-derived unit table records 0 booked and 29 available in category “2”, and 0 booked and 119 available in category “3”. The portal record carries no as-of date; counts are indicative, not a current reservation confirmation. [unit_types]
Construction stage / completion evidence: An architect’s Form 1A dated 01/03/2026 certifies completion of construction; an HMDA Occupancy Certificate is recorded as issued 25/02/2026 for the buildings on Sy. No. 158/P. This is document evidence, not an independent site inspection by this report.
Original / revised completion date in registration record: 19/12/2027 / 19/12/2027. The promoter’s Form B declaration also undertakes completion by 19/12/2027.
Occupancy-certificate status and scope: Occupancy Certificate 011889/HMDA/03496/SWOC/MDL1/2025, dated 25/02/2026, identifies Block-A, Block-B and the Amenities Block on Sy. No. 158/P. The certificate states that the inspected building is fit for occupation.
2. The project story
- APURUPA KAMALA ESTATES is a residential apartment development recorded at Kompally Village, Medchal-Malkajgiri District, on Sy. No. 158/P. The project is organized as two residential blocks, Block-A and Block-B, with a separate Amenities Block. The building-permit proceedings identify Block-A as Ground + 9 Upper Floors, Block-B as 2 Cellar + 1 Ground + 9 Upper Floors, and the Amenities Block as Ground + 4 Upper Floors. The project-record boundary description places an existing 66 feet road to the north and Sy. No. 158 part on the east, west and south. The registered location is Kompally, Kompally Village, Medchal-Malkajgiri District, PIN 500014.
- The registration record lists 148 residential units across the two filed categories, alongside a separate Amenities Block entry. Its portal-derived booking figures show zero booked units and 148 available, but the record has no as-of date, so those counts should be confirmed directly with the promoter and TG-RERA before relying on them. [unit_types]
- The supplied project file includes an architect’s completion certificate and an HMDA Occupancy Certificate covering the three identified blocks. The architect’s Form 1A states that construction work is completed; the HMDA certificate records the blocks as fit for occupation. These are filed certificate statements, not a report of an independent physical inspection.
3. Master plan, architecture & building design
- The RERA land record gives a total area of 9,139.48 sq. m and net area of 7,388.21 sq. m. The occupancy-certificate details also record a road-affected area of 1,751.27 sq. m. The supplied sources do not provide a drawing-derived account of building footprints, tower spacing, open-space dimensions, internal circulation, unit positions, lifts, stairs, entrances or exits.
- The building-permit proceedings identify two residential blocks and a separate Amenities Block. The occupancy-certificate details record built-up areas by block: 8,026.09 sq. m for Block-A, 16,710.94 sq. m for Block-B and 785.72 sq. m for the Amenities Block. The supplied records do not identify these figures as carpet area, saleable area or FSI-counted area; they are reported here only as recorded built-up areas.
- The filed floor-plan drawing set contains five drawings; two scans are pending, three are recorded as having no flats, and none is recorded as software-measured. Consequently, this evidence does not support a drawing-based description of room arrangements, floor-by-floor unit placement or unit dimensions.
4. Homes, configurations & floor plans
The TG-RERA unit table records categories “2” and “3”; it does not expand those labels into a bedroom description in the RERA unit data. The separate vendor data uses 2BHK and 3BHK descriptions, but those descriptions are not treated here as RERA-filed configurations. [unit_types]
| Configuration | Units | Booked | Available | RERA saleable area | Measured carpet area | Loading (if supplied) |
|---|---|---|---|---|---|---|
| “2” | 29 | 0 | 29 | 153.93 sq. m | Not measured from the supplied drawings | Not supplied |
| “3” | 119 | 0 | 119 | 183.51 sq. m | Not measured from the supplied drawings | Not supplied |
The booking and availability counts are portal-derived, with no as-of date in the record, and should be checked again before purchase. Saleable area is the RERA-filed measure; carpet area is not available from the supplied drawing measurements. The drawing review describes software-measured carpet area, where present, as distinct from RERA saleable area, which includes the home’s share of common areas; no such measured carpet figure is available for this project in the supplied data. [unit_types]
5. Parking & vehicle circulation
Block-B is recorded with two cellar levels in both the building-permit proceedings and occupancy-certificate details. The supplied documents do not establish how many car or two-wheeler spaces are sanctioned or provided, whether visitor or accessible spaces are identified, or how vehicles enter and circulate within the site.
The available project records do not establish an allocation of an individual parking space to any particular unit. A buyer should obtain the relevant approved parking schedule and the proposed unit’s written parking terms before treating a space as included or exclusively allotted.
6. Amenities, recreation & open spaces
- The project documents identify a separate Amenities Block, and the building-permit proceedings list “Tot-lot” as an amenity. Other facility entries in the available RERA amenity record include community buildings, green strip/tot-lot/park, water supply, sewerage, rainwater harvesting and fire-protection provisions. The progress percentages in that record are filing values and do not independently verify delivery.
- The RERA amenity record also marks water supply, sewerage, treatment and disposal of sewage and sullage water, rainwater harvesting, fire-protection requirements, electrical meter room/sub-station/receiving station, street lighting and solid-waste management among the project infrastructure items. It records 0% for the listed water supply, sewerage, storm-water drainage, rainwater harvesting, fire-safety, electrical-room/sub-station and other items, except community buildings at 15%. These are progress entries in the supplied RERA record, not an independent inspection or confirmation of functioning services.
| Description / size | Separate block; Ground + 4 Upper Floors in the building-permit proceedings. |
|---|---|
| Evidence source | Building-permit proceedings and HMDA Occupancy Certificate |
| Declared progress / verified status | Occupancy Certificate covers the Amenities Block; no independent site verification in this report. |
| Description / size | Tot-lot is named in the building-permit proceedings; the RERA amenity record lists “Green Strip/TOT LOT/Park.” No size is supplied. |
|---|---|
| Evidence source | Building-permit proceedings and RERA amenity record |
| Declared progress / verified status | RERA amenity record shows 0%; this is not independent verification of actual status. |
| Description / size | RERA amenity record lists “Community Buildings”; no size or capacity is supplied. |
|---|---|
| Evidence source | RERA amenity record |
| Declared progress / verified status | 15% recorded in the RERA amenity data; not independently verified. |
| Description / size | No project-specific sanctioned or RERA evidence in the supplied records establishes the vendor-listed indoor games, children’s play area, community hall, swimming pool, gym or clubhouse. |
|---|---|
| Evidence source | Vendor data only |
| Declared progress / verified status | Not established as sanctioned or delivered by the supplied project records. |
7. Utilities, building services & safety
The RERA amenity record marks water supply, sewerage, treatment and disposal of sewage and sullage water, rainwater harvesting, fire-protection requirements, electrical meter room/sub-station/receiving station, street lighting and solid-waste management among the project infrastructure items, with recorded progress values as described in section 6.
| What the supplied record establishes | Water Supply is listed as available “YES” in the amenity record. |
|---|---|
| Limitation | Source, storage capacity and treatment arrangements are not disclosed. |
| What the supplied record establishes | Sewerage (including chamber, lines, septic tank, STP) and sewage/sullage treatment are listed “YES.” Storm-water drains are listed; no capacity or system details are supplied. |
|---|---|
| Limitation | Treatment capacity, reuse arrangements and completion are not independently established. |
| What the supplied record establishes | Rainwater harvesting is listed “YES.” |
|---|---|
| Limitation | Capacity and installed/completed status are not independently established. |
| What the supplied record establishes | Electrical meter room, sub-station and receiving station are listed “YES.” |
|---|---|
| Limitation | Supply capacity, backup generation and service specifications are not supplied. |
| What the supplied record establishes | Vendor data lists a lift, but the supplied project-specific approval and completion extracts do not provide lift count, type or capacity. |
|---|---|
| Limitation | Not established by the supplied official extracts. |
| What the supplied record establishes | Fire protection and fire-safety requirements are listed “YES” in the RERA amenity record. |
|---|---|
| Limitation | The supplied extracts do not specify systems, clearances, escape routes or independent compliance verification. |
| What the supplied record establishes | Solid-waste management and disposal are listed in the RERA amenity record. Vendor data lists security and CCTV. |
|---|---|
| Limitation | The supplied official records do not establish CCTV coverage, access-control arrangements or completed waste facilities. |
| What the supplied record establishes | No accessibility-specific facilities or circulation details are supplied. |
|---|---|
| Limitation | Not established. |
8. Location, access & connectivity
No nearby landmarks, public-transport details, approach-road descriptions or measured distances are provided in the supplied location data. The supplied connectivity record contains a Financial District (Nanakramguda) distance of 1.2 km, but it is not accompanied by a project-specific route or supporting explanation in the available evidence; this overview does not rely on it as a verified project-distance claim.
9. Developer & development status
- The registered promoter is APURUPA HOMES, recorded as a partnership, with GSTIN 36ABFRA2943A1ZM. The promoter’s listed address is APURUPA ONE, RD 1, DHOOLAPALLY ROAD, KOMPALLY, Medchal-Malkajgiri, 500014. The supplied corporate record identifies ANIL REDDY KUTUR as authorized signatory and DAYAKAR REDDY CHANDRAM and GOUSE MOHAMMED MOHIUDDIN as partners.
- In Form B, K. Anil Reddy, described as managing partner, declares that the promoter will complete the project by 19/12/2027 and makes the listed declarations on land, project funds, audit, approvals and allottee treatment. This is a promoter declaration.
- The project record lists the completion date as 19/12/2027, while the supplied architect’s Form 1A and HMDA Occupancy Certificate record completion/occupancy documentation for the three identified blocks. The available evidence does not include a current independent site-progress assessment.
10. Approvals, official records & documents
| Reference / date | P02200006909; valid 20/12/2021–19/12/2027; certificate issue date 27/01/2025 |
|---|---|
| Scope and evidence | FORM “C” records registration of APURUPA KAMALA ESTATES under section 5 and includes a separate-account condition. [REGCERT-48760] |
| Reference / date | Permit.No.0051/2021-22; Lr.No.3760/TP/KM/2021; 20.12.2021 |
|---|---|
| Scope and evidence | Kompally Municipality proceedings for a residential building/apartment on Sy. No. 158/P, with building configurations and site information. |
| Reference / date | 036800/MED/R1/U6/HMDA/22062020; dated 25.11.2021 |
|---|---|
| Scope and evidence | Reference recorded in the Kompally Municipality building-permit proceedings. |
| Reference / date | 011889/HMDA/03496/SWOC/MDL1/2025; dated 25/02/2026 |
|---|---|
| Scope and evidence | HMDA certificate for buildings on Sy. No. 158/P, Kompally; identifies Block-A, Block-B and the Amenities Block. |
| Reference / date | Dated 01/03/2026 |
|---|---|
| Scope and evidence | Architect certifies completion of construction work for the registered project and records the HMDA occupancy-certificate reference. |
| Reference / date | Declaration date shown as “July, 202; (day illegible)” |
|---|---|
| Scope and evidence | Promoter declaration concerning the project, land, fund-use and 19/12/2027 completion undertaking. |
| Reference / date | Not established in supplied evidence |
|---|---|
| Scope and evidence | The HMDA DPMS approved-layout lookup is recorded as not publicly reachable in the supplied HMDA information; no approved-layout plan is included in the supplied documents. |
| Reference / date | Not supplied in sufficient detail |
|---|---|
| Scope and evidence | The evidence pack contains no further extracted project-specific utility designs, parking schedule or measured floor-plan record. |
Frequently asked questions
Is APURUPA KAMALA ESTATES registered with Telangana RERA?
Yes. APURUPA KAMALA ESTATES is registered with the Telangana Real Estate Regulatory Authority as P02200006909; the registration status is On-Going Project.
Who is the developer of APURUPA KAMALA ESTATES?
The promoter named in the RERA registration is APURUPA HOMES.
Where is APURUPA KAMALA ESTATES located?
APURUPA KAMALA ESTATES is in KOMPALLY, Medchal-Malkajgiri, Telangana (500014).
When will APURUPA KAMALA ESTATES be completed?
The promoter's proposed date of completion filed with RERA is 19/12/2027. This is the promoter's declaration, not a guarantee.
More projects in Medchal-Malkajgiri





