Anasuya Pride
RAINBOW CONSTRUCTIONS · Hanamkonda · RERA P00300001417
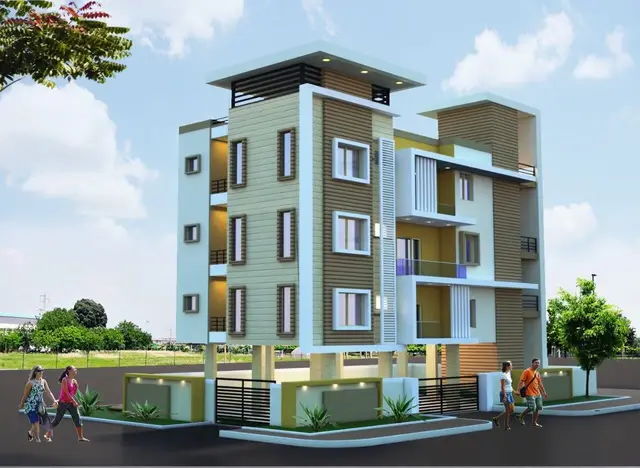
ANASUYA PRIDE is a residential apartment project in Waddepally, Hanamkonda mandal, Warangal Urban district, developed by registered promoter RAINBOW CONSTRUCTIONS. It covers 928.97 sq m and comprises one Stilt + Ground + 4 building with 25 2BHK apartments. Its TG-RERA registration number is P00300001417, and its proposed completion date is 16/09/2023.
01What we found
Read from TG-RERA filings, approvals, land and registration records and court records. A court case is counted only when the court record states this project's survey number with its village, or names the project.
02Check before you pay
9 items to check before you pay, 3 high - from the title chain, court records and approvals, each with what to ask the builder or your advocate. An item may not be a problem with the project: records can be incomplete.
1. Project at a glance
Project identity
| Field | Project record |
|---|---|
| Registered name | ANASUYA PRIDE RERA record |
| Project type / registered portion | Residential apartment project; no separate phase name or phase-specific scope is disclosed in the supplied record. RERA record RERA filing |
| TG-RERA registration | P00300001417; registered from 25/11/2019 to 16/09/2023. The certificate states a three-year validity period and does not show an extension. Registration validity is distinct from the project completion date. RERA record |
| Registered promoter | RAINBOW CONSTRUCTIONS, recorded as a partnership. RERA record Corporate record |
| RERA status | The project is described in the record as On-Going Project. RERA filing |
Land and geographic identity
| Field | Project record |
|---|---|
| Locality / revenue village | Waddepally; the building permit describes the location as Sri Shyamala Durgadas Colony, Waddepally. RERA record |
| Mandal / district / PIN | Hanamkonda / Warangal Urban / 506001. RERA record |
| Survey numbers | 49, 53, 69 and 70; no subdivisions are stated in the project survey-number record. Land records |
| Site extent | RERA land record: 928.97 sq m total and 928.97 sq m net. The building permit also states an extent of 928.97 m². Land records |
| Boundaries | North: ROAD; South: ROAD; East: ROAD; West: BUILDING. Land records |
| Road widening / FTL / nala area recorded | 0 sq m affected area in the RERA land record. Land records |
Development identity
| Field | Project record |
|---|---|
| Sanctioning authority | Greater Warangal Municipal Corporation. Approvals record |
| Principal building approval | Building Permit Order 3006/3893/W54/2017, dated 16 September, 2017. The order records Stilt + Ground + 4 residential construction. Approvals record |
| Approved built-up area | 2,132.95 sq m is the RERA-filed approved built-up area. The permit extraction separately lists floor-area figures; it does not label the RERA-filed figure as carpet or saleable area. RERA filing |
| Building count | One building is recorded in the RERA land details and permit. RERA filing |
| Sanctioned configuration | Stilt + Ground + 4; the permit states a height of 15 m. No basement or podium is identified in the extracted configuration. |
| Unit count | 1 total building unit is recorded in the RERA land details; the RERA unit filing lists 25 2BHK apartments. RERA filing RERA unit table |
| Parking levels / provision | The permit requires the cellar and stilts approved for parking to be used exclusively for vehicle parking, but the supplied extraction does not establish a total sanctioned parking-space count or confirm a cellar level. |
Offering and status
| Field | Project record |
|---|---|
| RERA-filed configuration | 2BHK, 25 units. RERA unit table RERA unit details |
| RERA-filed booking status | 0 booked; 25 available, as shown in the supplied portal record. No as-of date is supplied for these counts, so they are indicative. RERA unit table RERA unit details |
| RERA-filed saleable area | 40.87 sq m per filed configuration. RERA unit table RERA unit details |
| Construction stage | The project record labels the project “On-Going Project”; the available data does not provide independently verified present-day site progress. RERA filing Document index |
| Completion dates | Original and revised proposed completion dates are both 16/09/2023. The promoter’s Form B also declares completion by 16/09/2023. RERA record RERA filing |
| Occupancy / completion certificate | No occupancy or completion certificate is included in the supplied project documents; the building permit requires a completion notice and occupancy certificate before occupation. The supplied permit extraction records completion as not certified. |
2. The project story
- ANASUYA PRIDE is recorded with TG-RERA as a residential apartment development by RAINBOW CONSTRUCTIONS in Waddepally, Hanamkonda. Its registered land identity covers Survey Nos. 49, 53, 69 and 70 in the revenue village of Waddepally. RERA record Land records
- The municipal permit allows one Stilt + Ground + 4 residential building on a stated site extent of 928.97 m². The RERA unit record lists 25 apartments in the 2BHK configuration. The portal snapshot reports all 25 as available and none booked, but provides no as-of date. RERA unit table
- The registered completion date was 16/09/2023, and the registration certificate runs to the same date; these are separate deadlines recorded in the project file. The supplied material identifies the project as ongoing but does not establish current construction progress through an independently verified site inspection. No occupancy or completion certificate is present in the supplied documents. RERA record RERA filing
3. Master plan, architecture & building design
- The filed and sanctioned material describes a single residential building on 928.97 m² of site area. The municipal building permit records Stilt + Ground + 4, a building height of 15 m, and setbacks of Front 4.04, Rear 4.04, Side I 4.04, and Side II 3.07. The extracted permit does not state a unit-per-floor arrangement, lift or stair count, entrances, or internal circulation details. Land records
- The RERA record gives an approved built-up area of 2,132.95 sq m. The permit extraction separately records “Stilt 1 464.38 m2,” “Ground floor: Others 1 426.59 m2,” “Upper floors: Others 5 1,706.36 m2,” and “FIRST FLOOR 223.14 m2.” These are permit-extracted area entries and are not identified in the supplied record as carpet or saleable area. RERA filing
- The permit identifies a Tot-lot (m2) 46.61, a transformer space and a garbage house. It also requires a rainwater-harvesting percolation pit and says the tot-lot is to be fenced and maintained as greenery before issue of the occupancy certificate.
4. Homes, configurations & floor plans
| Configuration | Units | Booked | Available | RERA saleable area | Measured carpet area | Loading (if supplied) |
|---|---|---|---|---|---|---|
| 2BHK | 25 | 0 | 25 | 40.87 sq m | Not measured in the supplied drawing analysis | Not supplied |
- The configuration, unit counts, booking status and saleable area above are from the TG-RERA unit record; booking counts have no supplied as-of date. The floor-plan review records two drawings reviewed but 0 measured flat designs for this configuration, so no software-measured carpet area or room dimensions can be reported. RERA unit table RERA unit details Floor plans
- The filed saleable area should not be treated as a carpet-area measurement. The available material does not supply a measured breakdown for private rooms, balconies, utilities or common-area loading. RERA unit table Floor plans
5. Parking & vehicle circulation
- The municipal permit states that the cellar and stilts approved for parking in the plan must be used exclusively for vehicle parking and not partitioned, shuttered or converted to another use. The extracted permit does not establish the number of parking spaces or their allocation to apartments.
- The RERA land record reports a 223.14 m² mortgage area, but the supplied data does not establish that this is a parking area. No project-filed count of resident, visitor or accessible parking spaces, parking allocation schedule, ramp arrangement, vehicle-entry plan, pedestrian separation or EV charging provision is available. RERA filing
6. Amenities, recreation & open spaces
The TG-RERA amenity record gives declared availability and reported progress percentages, not independent confirmation of completion.
| Description / size | Permit specifies a 46.61 m² tot-lot and requires it to be fenced and maintained as greenery before occupancy certificate. |
|---|---|
| Evidence source | RERA amenities |
| Declared progress / verified status | RERA amenity record: “Green Strip/TOT LOT/Park,” YES, 0%; not independently verified complete. RERA amenities |
| Description / size | No dimensions supplied. |
|---|---|
| Evidence source | RERA amenities |
| Declared progress / verified status | RERA amenity record: YES, 0%. |
| Description / size | No building or size specified. |
|---|---|
| Evidence source | RERA amenities |
| Declared progress / verified status | RERA amenity record: 0%; no community building is confirmed by the supplied permit extraction. |
| Description / size | No additional area supplied beyond the permit’s tot-lot figure. |
|---|---|
| Evidence source | RERA amenities |
| Declared progress / verified status | RERA amenity record: YES, 0%. |
| Description / size | Mentioned in vendor-provided material only; no size or TG-RERA-filed provision is supplied. |
|---|---|
| Evidence source | Promoter website |
| Declared progress / verified status | Vendor claim; no verified delivery status. |
7. Utilities, building services & safety
- The permit requires a rainwater-harvesting percolation pit, space for a transformer, and a garbage house within the premises. It also requires the sanctioned plan to be followed and the completion notice and occupancy certificate to be obtained before occupation. These are approval conditions, not evidence that the facilities have been completed.
- The TG-RERA amenity record reports water supply at 25%, sewerage at 10%, and electrical meter room/sub-station/receiving station at 10%. It records water conservation/rainwater harvesting as YES at 0%. Storm-water drains, sewage treatment and disposal, solid-waste management, energy management, and fire-protection and fire-safety requirements are each listed at 0% in that record. The supplied data does not provide capacities, technical specifications, or independent completion verification for these services. RERA amenities
- The permit additionally requires a garbage house, transformer space, and construction-worker safety. The supplied documents do not establish lift numbers or capacities, backup-power arrangements, water sources or storage, an STP design, fire-system specifications, CCTV, access controls, or accessibility features. RERA amenities
8. Location, access & connectivity
- The registered project location is Waddepally, Hanamkonda, Warangal Urban, Telangana, PIN 506001. The building permit gives a more specific description: Sri Shyamala Durgadas Colony, Waddepally, near to 100'-0" wide REC to KUC Road, Hanamkonda. RERA record
- The permit extraction also refers to road widths of 100'-0", 18M, and 4.5mts. It does not provide a road-by-road access plan in the supplied extract. The location record supplies one approximate mapped distance: Outer Ring Road (nearest sampled interchange, approx) — 155.4 km. Location record
9. Developer & development status
- The promoter named in the TG-RERA registration is RAINBOW CONSTRUCTIONS, recorded as a partnership. The RERA promoter address is Village: Balasamudram, Mandal: Hanamkonda, District: Warangal Urban, Pin: 506001. The supplied promoter record lists partners and authorized signatories, but no official contact telephone number, email address or project website is available here. Corporate record Parties record
- The promoter’s Form B, dated 28 October 2019, declares that the project would be completed by 16/09/2023. The RERA record labels the project ongoing; no independently verified current construction percentage is supplied. The available registration certificate and building-permit extraction do not evidence an occupancy or completion certificate. RERA filing
10. Approvals, official records & documents
| Issuer / record source | Telangana State Real Estate Regulatory Authority |
|---|---|
| Identifier and date | P00300001417; issued 25/11/2019; stated validity to 16/09/2023 |
| Scope / note | Registration certificate for ANASUYA PRIDE, promoted by Rainbow Constructions. |
| Issuer / record source | Greater Warangal Municipal Corporation |
|---|---|
| Identifier and date | 3006/3893/W54/2017; 16 September, 2017 |
| Scope / note | Permits a Stilt + Ground + 4 residential building on the stated 928.97 m² site, subject to conditions. |
| Issuer / record source | Greater Warangal Municipal Corporation |
|---|---|
| Identifier and date | Layout / Sub Divn. No. 2/1992; structural engineer licence No. 1/1994 |
| Scope / note | Identifiers recorded in the building permit. |
| Issuer / record source | Promoter-filed with TG-RERA |
|---|---|
| Identifier and date | Dated 28 October 2019 |
| Scope / note | Includes the promoter’s completion undertaking and declarations concerning title, encumbrances and project funds. |
| Issuer / record source | Not present in supplied documents |
|---|---|
| Identifier and date | Not disclosed |
| Scope / note | The building permit requires a completion notice and occupancy certificate; the supplied permit extraction records completion as not certified. |
| Issuer / record source | Supporting plan material is not available in the supplied extracts |
|---|---|
| Identifier and date | Not established here |
| Scope / note | The building permit references a layout/subdivision number; the supplied drawing analysis reports no measured flat designs. Floor plans |
1. Project at a glance
Project identity
Registered name: ANASUYA PRIDE
Project type / registered portion: Residential apartment project; no separate phase name or phase-specific scope is disclosed in the supplied record.
TG-RERA registration: P00300001417; registered from 25/11/2019 to 16/09/2023. The certificate states a three-year validity period and does not show an extension. Registration validity is distinct from the project completion date.
Registered promoter: RAINBOW CONSTRUCTIONS, recorded as a partnership.
RERA status: The project is described in the record as On-Going Project.
Land and geographic identity
Locality / revenue village: Waddepally; the building permit describes the location as Sri Shyamala Durgadas Colony, Waddepally.
Mandal / district / PIN: Hanamkonda / Warangal Urban / 506001.
Survey numbers: 49, 53, 69 and 70; no subdivisions are stated in the project survey-number record.
Site extent: RERA land record: 928.97 sq m total and 928.97 sq m net. The building permit also states an extent of 928.97 m².
Boundaries: North: ROAD; South: ROAD; East: ROAD; West: BUILDING.
Road widening / FTL / nala area recorded: 0 sq m affected area in the RERA land record.
Development identity
Sanctioning authority: Greater Warangal Municipal Corporation.
Principal building approval: Building Permit Order 3006/3893/W54/2017, dated 16 September, 2017. The order records Stilt + Ground + 4 residential construction.
Approved built-up area: 2,132.95 sq m is the RERA-filed approved built-up area. The permit extraction separately lists floor-area figures; it does not label the RERA-filed figure as carpet or saleable area.
Building count: One building is recorded in the RERA land details and permit.
Sanctioned configuration: Stilt + Ground + 4; the permit states a height of 15 m. No basement or podium is identified in the extracted configuration.
Unit count: 1 total building unit is recorded in the RERA land details; the RERA unit filing lists 25 2BHK apartments.
Parking levels / provision: The permit requires the cellar and stilts approved for parking to be used exclusively for vehicle parking, but the supplied extraction does not establish a total sanctioned parking-space count or confirm a cellar level.
Offering and status
RERA-filed configuration: 2BHK, 25 units.
RERA-filed booking status: 0 booked; 25 available, as shown in the supplied portal record. No as-of date is supplied for these counts, so they are indicative.
RERA-filed saleable area: 40.87 sq m per filed configuration.
Construction stage: The project record labels the project “On-Going Project”; the available data does not provide independently verified present-day site progress.
Completion dates: Original and revised proposed completion dates are both 16/09/2023. The promoter’s Form B also declares completion by 16/09/2023.
Occupancy / completion certificate: No occupancy or completion certificate is included in the supplied project documents; the building permit requires a completion notice and occupancy certificate before occupation. The supplied permit extraction records completion as not certified.
2. The project story
- ANASUYA PRIDE is recorded with TG-RERA as a residential apartment development by RAINBOW CONSTRUCTIONS in Waddepally, Hanamkonda. Its registered land identity covers Survey Nos. 49, 53, 69 and 70 in the revenue village of Waddepally.
- The municipal permit allows one Stilt + Ground + 4 residential building on a stated site extent of 928.97 m². The RERA unit record lists 25 apartments in the 2BHK configuration. The portal snapshot reports all 25 as available and none booked, but provides no as-of date.
- The registered completion date was 16/09/2023, and the registration certificate runs to the same date; these are separate deadlines recorded in the project file. The supplied material identifies the project as ongoing but does not establish current construction progress through an independently verified site inspection. No occupancy or completion certificate is present in the supplied documents.
3. Master plan, architecture & building design
- The filed and sanctioned material describes a single residential building on 928.97 m² of site area. The municipal building permit records Stilt + Ground + 4, a building height of 15 m, and setbacks of Front 4.04, Rear 4.04, Side I 4.04, and Side II 3.07. The extracted permit does not state a unit-per-floor arrangement, lift or stair count, entrances, or internal circulation details.
- The RERA record gives an approved built-up area of 2,132.95 sq m. The permit extraction separately records “Stilt 1 464.38 m2,” “Ground floor: Others 1 426.59 m2,” “Upper floors: Others 5 1,706.36 m2,” and “FIRST FLOOR 223.14 m2.” These are permit-extracted area entries and are not identified in the supplied record as carpet or saleable area.
- The permit identifies a Tot-lot (m2) 46.61, a transformer space and a garbage house. It also requires a rainwater-harvesting percolation pit and says the tot-lot is to be fenced and maintained as greenery before issue of the occupancy certificate.
4. Homes, configurations & floor plans
| Configuration | Units | Booked | Available | RERA saleable area | Measured carpet area | Loading (if supplied) |
|---|---|---|---|---|---|---|
| 2BHK | 25 | 0 | 25 | 40.87 sq m | Not measured in the supplied drawing analysis | Not supplied |
- The configuration, unit counts, booking status and saleable area above are from the TG-RERA unit record; booking counts have no supplied as-of date. The floor-plan review records two drawings reviewed but 0 measured flat designs for this configuration, so no software-measured carpet area or room dimensions can be reported.
- The filed saleable area should not be treated as a carpet-area measurement. The available material does not supply a measured breakdown for private rooms, balconies, utilities or common-area loading.
5. Parking & vehicle circulation
- The municipal permit states that the cellar and stilts approved for parking in the plan must be used exclusively for vehicle parking and not partitioned, shuttered or converted to another use. The extracted permit does not establish the number of parking spaces or their allocation to apartments.
- The RERA land record reports a 223.14 m² mortgage area, but the supplied data does not establish that this is a parking area. No project-filed count of resident, visitor or accessible parking spaces, parking allocation schedule, ramp arrangement, vehicle-entry plan, pedestrian separation or EV charging provision is available.
6. Amenities, recreation & open spaces
The TG-RERA amenity record gives declared availability and reported progress percentages, not independent confirmation of completion.
| Facility | Description / size | Evidence source | Declared progress / verified status |
|---|---|---|---|
| Tot-lot / green strip / park | Permit specifies a 46.61 m² tot-lot and requires it to be fenced and maintained as greenery before occupancy certificate. | RERA amenity record: “Green Strip/TOT LOT/Park,” YES, 0%; not independently verified complete. | |
| Internal roads and footpaths | No dimensions supplied. | RERA amenity record: YES, 0%. | |
| Community buildings | No building or size specified. | RERA amenity record: 0%; no community building is confirmed by the supplied permit extraction. | |
| Recreational open space | No additional area supplied beyond the permit’s tot-lot figure. | RERA amenity record: YES, 0%. | |
| Fitness centre / clubhouse | Mentioned in vendor-provided material only; no size or TG-RERA-filed provision is supplied. | Vendor claim; no verified delivery status. |
7. Utilities, building services & safety
- The permit requires a rainwater-harvesting percolation pit, space for a transformer, and a garbage house within the premises. It also requires the sanctioned plan to be followed and the completion notice and occupancy certificate to be obtained before occupation. These are approval conditions, not evidence that the facilities have been completed.
- The TG-RERA amenity record reports water supply at 25%, sewerage at 10%, and electrical meter room/sub-station/receiving station at 10%. It records water conservation/rainwater harvesting as YES at 0%. Storm-water drains, sewage treatment and disposal, solid-waste management, energy management, and fire-protection and fire-safety requirements are each listed at 0% in that record. The supplied data does not provide capacities, technical specifications, or independent completion verification for these services.
- The permit additionally requires a garbage house, transformer space, and construction-worker safety. The supplied documents do not establish lift numbers or capacities, backup-power arrangements, water sources or storage, an STP design, fire-system specifications, CCTV, access controls, or accessibility features.
8. Location, access & connectivity
- The registered project location is Waddepally, Hanamkonda, Warangal Urban, Telangana, PIN 506001. The building permit gives a more specific description: Sri Shyamala Durgadas Colony, Waddepally, near to 100'-0" wide REC to KUC Road, Hanamkonda.
- The permit extraction also refers to road widths of 100'-0", 18M, and 4.5mts. It does not provide a road-by-road access plan in the supplied extract. The location record supplies one approximate mapped distance: Outer Ring Road (nearest sampled interchange, approx) — 155.4 km.
9. Developer & development status
- The promoter named in the TG-RERA registration is RAINBOW CONSTRUCTIONS, recorded as a partnership. The RERA promoter address is Village: Balasamudram, Mandal: Hanamkonda, District: Warangal Urban, Pin: 506001. The supplied promoter record lists partners and authorized signatories, but no official contact telephone number, email address or project website is available here.
- The promoter’s Form B, dated 28 October 2019, declares that the project would be completed by 16/09/2023. The RERA record labels the project ongoing; no independently verified current construction percentage is supplied. The available registration certificate and building-permit extraction do not evidence an occupancy or completion certificate.
10. Approvals, official records & documents
| Issuer / record source | Telangana State Real Estate Regulatory Authority |
|---|---|
| Identifier and date | P00300001417; issued 25/11/2019; stated validity to 16/09/2023 |
| Scope / note | Registration certificate for ANASUYA PRIDE, promoted by Rainbow Constructions. |
| Issuer / record source | Greater Warangal Municipal Corporation |
|---|---|
| Identifier and date | 3006/3893/W54/2017; 16 September, 2017 |
| Scope / note | Permits a Stilt + Ground + 4 residential building on the stated 928.97 m² site, subject to conditions. |
| Issuer / record source | Greater Warangal Municipal Corporation |
|---|---|
| Identifier and date | Layout / Sub Divn. No. 2/1992; structural engineer licence No. 1/1994 |
| Scope / note | Identifiers recorded in the building permit. |
| Issuer / record source | Promoter-filed with TG-RERA |
|---|---|
| Identifier and date | Dated 28 October 2019 |
| Scope / note | Includes the promoter’s completion undertaking and declarations concerning title, encumbrances and project funds. |
| Issuer / record source | Not present in supplied documents |
|---|---|
| Identifier and date | Not disclosed |
| Scope / note | The building permit requires a completion notice and occupancy certificate; the supplied permit extraction records completion as not certified. |
| Issuer / record source | Supporting plan material is not available in the supplied extracts |
|---|---|
| Identifier and date | Not established here |
| Scope / note | The building permit references a layout/subdivision number; the supplied drawing analysis reports no measured flat designs. |
Frequently asked questions
Is ANASUYA PRIDE registered with Telangana RERA?
Yes. ANASUYA PRIDE is registered with the Telangana Real Estate Regulatory Authority as P00300001417; the registration status is On-Going Project.
Who is the developer of ANASUYA PRIDE?
The promoter named in the RERA registration is RAINBOW CONSTRUCTIONS.
Where is ANASUYA PRIDE located?
ANASUYA PRIDE is in WADDEPALLY, Hanamkonda, Telangana (506001).
When will ANASUYA PRIDE be completed?
The promoter's proposed date of completion filed with RERA is 16/09/2023. This is the promoter's declaration, not a guarantee.
More projects in Waddepally