Anantha
Putty Developers · Rangareddy · RERA P02400005001
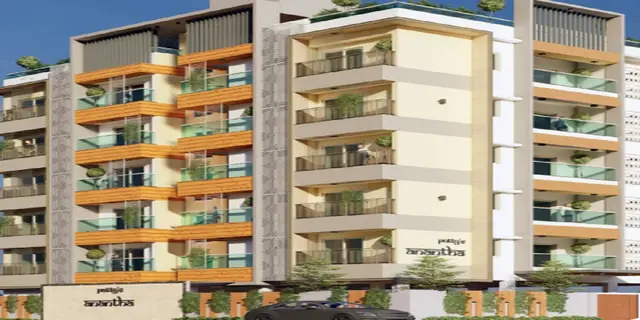
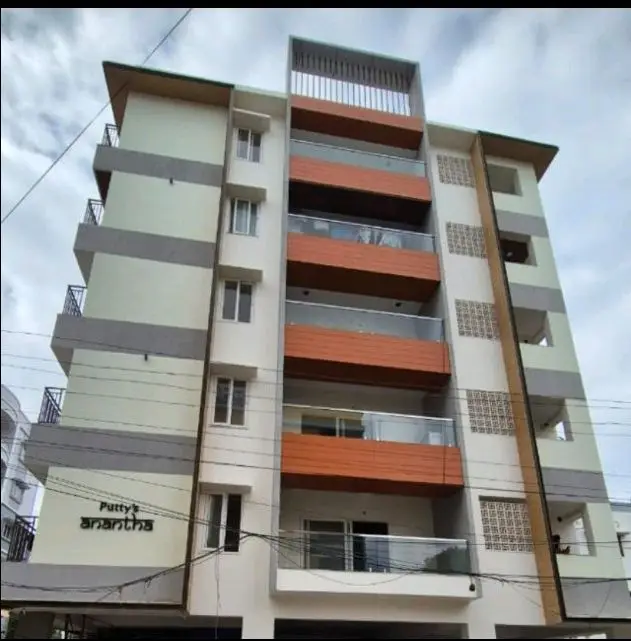
ANANTHA is a residential apartment project in Manikonda Jagir Village, Gandipet mandal, Ranga Reddy district, developed by registered promoter Putty Developers. The registered land area is 473.72 sq. m, and the project comprises one residential block with 1 Stilt + 5 upper floors and 10 3BHK apartments, each with a RERA saleable area of 159.8 sq. m. It is registered with TG-RERA as P02400005001, with proposed completion by 30-09-2024.
More from Putty Developers · 4 projects →
01What we found
Read from TG-RERA filings, approvals, land and registration records and court records. A court case is counted only when the court record states this project's survey number with its village, or names the project.
02Check before you pay
10 items to check before you pay, 3 high - from the title chain, court records and approvals, each with what to ask the builder or your advocate. An item may not be a problem with the project: records can be incomplete.
1. Project at a glance
Project identity
| Field | Record |
|---|---|
| Registered name | ANANTHA RERA record |
| Project type / phase | Residential apartment project; single building/registered project identified in the supplied records. A separate phase name is not disclosed. RERA record RERA filing |
| TG-RERA registration | P02400005001 |
| Registration validity | Issued 13/09/2022; valid through 30/09/2024. The certificate says validity could be extended by the Authority; the supplied registration record says no extension. This is registration validity, not the construction completion date or the occupancy certificate. Approvals record |
| Registered promoter | Putty Developers; partnership. Corporate record RERA filing |
| RERA status in supplied records | Registration certificate issued; the supplied registration record lists validity through 30/09/2024 and no extension. Approvals record |
Land and geographic identity
| Field | Record |
|---|---|
| Locality / revenue village | Manikonda / Manikonda Jagir Village. RERA record |
| Mandal / district / PIN | Gandipet / Ranga Reddy / 500075. RERA record RERA filing |
| Project survey numbers and subdivisions | 40/PART, 41, 43/A, 43/AA, 43/E, 43/EE, 43/2, 44/A, 44/AA, 44/E, 50, 51, 52/A, 52/AA, 52/E, 52/EE, 53/1, 54, 55, 56/AA, 56/E, 57/E, 102/P, 102/A, 102/E, 103/P, 103/A, 103/E, 104, 105/A, 105/AA. |
| Registered site extent | RERA land record: 473.72 sq. m total and net area; building permit and OC records describe 473.39 sq. m site area and 471.46 sq. m net area. RERA filing |
| Boundaries | East: Plot Nos. B-10 and B-9; west and south: 30 wide road; north: Plot No. B-3. RERA filing |
Development identity
| Field | Record |
|---|---|
| Sanctioning authority | Hyderabad Metropolitan Development Authority (HMDA); building permit order dated 06 June, 2022. Approvals record |
| Principal building approval | 003429/BP/HMDA/0618/SKP/2022; proceedings 000906/BP/HMDA/SKP/2022. Approvals record |
| Approved building arrangement | One residential block, 1 Stilt + 5 upper floors; building height recorded as 15 in the permit parameters. |
| Built-up area | The permit records 1,634.95 sq. m total built-up area and 1,339.70 sq. m built-up area. The drawing record separately lists 1,364.05 sq. m built-up area. |
| Buildings / units | One building. The RERA unit record lists 10 apartments; the approved-plan extraction does not provide a separate approved unit count. RERA filing RERA unit table |
| Parking | Permit records the stilt/cellar for vehicle parking; the plan extraction records proposed parking as 0 and the OC records 270.9 m² parking area. A parking-space count or individual allocation is not established in the supplied material. |
Offering and status
| Field | Record |
|---|---|
| Configuration / RERA saleable area | 3BHK; 159.8 sq. m saleable area per unit in the RERA unit record. RERA unit table RERA unit details |
| Booked / available | 8 booked, 2 available, as last read from the TG-RERA portal; the record supplies no as-of date, so counts are indicative. RERA unit table |
| Construction stage | Architect’s Form F1 dated 30.09.2024 reports 100% for many listed building works and 90% for sanitary and electrical fittings within flats; this is a filed architect’s progress certificate, not an independent site inspection. |
| Completion deadline | Promoter’s Form B undertaking: 30-09-2024. |
| Occupancy certificate | HMDA OC record identifies building permission 003429/BP/HMDA/0618/SKP/2022 and OC 006150/OC/HMDA/SKP/2024, dated 09 November, 2024, for the residential building at Plot Nos. B-1 and B-2. |
2. The project story
ANANTHA is a residential apartment project registered with TG-RERA as P02400005001, located in Manikonda Jagir Village, Gandipet mandal, Ranga Reddy district. The registered land entry lists 30 survey numbers/subdivisions and describes an area of 473.72 sq. m. The HMDA building-permit record describes the proposed building on Plot Nos. B-1 and B-2 as a single residential block with one stilt floor and five upper floors. RERA record RERA filing
The RERA unit record lists ten 3BHK apartments, with eight booked and two available; booking counts have no supplied as-of date. An architect’s Form F1 dated 30.09.2024 records progress against building and phase activities. Separately, HMDA issued an occupancy certificate dated 09 November, 2024 for the building at Plot Nos. B-1 and B-2. The certificate identifies the building as fit for occupation and records completed-building details. RERA unit table
3. Master plan, architecture & building design
The HMDA building permit describes one residential building, 1 Stilt + 5 upper floors, on Plot Nos. B-1 and B-2. It gives a total built-up area of 1,634.95 sq. m, a built-up area of 1,339.70 sq. m, and a height of 15. The associated plan extraction records a net plot area of 471.46, vacant plot area of 200.57, proposed coverage area of 270.89, and a single building. These are drawing/approval-record figures, not carpet or saleable areas.
The plan extraction lists a lift, sump, septic tank, rainwater harvesting and overhead water tank. It does not provide a reliable account of apartment distribution by floor, lifts or staircases by number, or internal circulation details. The extracted layout-plan document is a map-like listing of nearby places and roads and does not establish a sanctioned layout.
4. Homes, configurations & floor plans
| Configuration | Units | Booked | Available | RERA saleable area | Measured carpet area | Loading (if supplied) |
|---|---|---|---|---|---|---|
| 3BHK | 10 | 8 | 2 | 159.8 sq. m | 99.4–103.3 sq. m; median 101.4 sq. m | 37% |
Unit counts, bookings and saleable area are from the RERA filing; booking figures have no supplied as-of date. Carpet area and loading are software-measured from the plan drawing, not RERA-filed disclosures, and should be checked against the drawing. The supplied measurement covers four flat designs. RERA unit table RERA unit details Floor plans
The measured typical-floor plan labels a living/dining room, three bedrooms, kitchen, three toilets and two utility areas. Utility areas are identified separately from the measured carpet area. Saleable area and carpet area are distinct measures; the supplied data notes that RERA saleable area includes the home’s share of common areas, while the drawing-based carpet measurement excludes the listed utility areas. No separate balcony measurement is supplied. RERA unit details Floor plans
5. Parking & vehicle circulation
The building permit states that the stilt/cellar is to be used exclusively for vehicle parking. The plan extraction records 0 proposed number of parkings, while the OC record lists a 270.9 m² parking area. The supplied evidence does not establish a sanctioned parking-space count, visitor or accessible parking provision, EV charging, a parking allocation for any unit, or individual ownership of parking bays.
6. Amenities, recreation & open spaces
The following status figures come from the project’s filed progress/amenities records. “100%” or “YES” is a filed status, not independent verification.
| Description / size | No capacity or source specified |
|---|---|
| Evidence source | RERA amenities |
| Declared progress / verified status | Filed as YES / 100%; not independently verified |
| Description / size | RERA amenities record groups chamber, lines, septic tank and STP; permit requires STP provision |
|---|---|
| Evidence source | RERA amenities |
| Declared progress / verified status | Filed as YES / 100% for sewerage item; not independently verified |
| Description / size | No area stated in the RERA amenities list; OC record lists tot-lot area as 0 m² |
|---|---|
| Evidence source | RERA amenities |
| Declared progress / verified status | RERA amenities record: YES / 100%; OC record: 0 m² tot-lot |
| Description / size | No capacity specified; permit also requires rainwater-harvesting structures |
|---|---|
| Evidence source | RERA amenities |
| Declared progress / verified status | Filed as YES / 100%; OC records rainwater harvesting; not independently verified |
| Description / size | No capacity specified |
|---|---|
| Evidence source | RERA amenities |
| Declared progress / verified status | Filed as YES / 100%; not independently verified |
The RERA amenities record lists internal roads and footpaths, storm-water drains, street lighting, community buildings, sewage/sullage treatment and disposal, solid-waste management, energy management, fire protection, and aggregate recreational open space at 0%. This is the recorded progress field, not a conclusion about whether each item was required or delivered. RERA amenities
7. Utilities, building services & safety
The building permit requires rainwater-harvesting structures, a transformer and garbage house, and an STP. It also states that the stilt/cellar is for vehicle parking. The plan extraction identifies a sump, septic tank, overhead water tank, lift and percolation pit. No water-storage capacity, treatment capacity, lift capacity, backup-power provision, EV charging, or waste-system capacity is supplied.
The RERA progress record reports water supply at 100%, sewerage at 100%, rainwater harvesting at 100%, fire protection at 100%, and electrical meter room/sub-station/receiving station at 100%; the architect’s certificate also reports several building works at 100%. These are filed progress declarations, not independent verification of service operation or statutory compliance. The supplied material does not give the number or capacity of lifts, fire-system specifications, accessible circulation details, or a fire-clearance reference that can be confirmed from the extraction. RERA amenities
8. Location, access & connectivity
The registered location is Manikonda, Manikonda Jagir Village, Gandipet mandal, Ranga Reddy district, PIN 500075. The building permit describes the site as bounded by Plot Nos. B-10 and B-9 to the east, Plot No. B-3 to the north, and 30 wide roads to the west and south. RERA record RERA filing
The supplied location record gives these distances: Manikonda government school 0.1 km; Bank of Baroda 0.5 km; Shobha Hospital 0.7 km; an unnamed park 0.7 km; Cyient Technologies pvt ltd 1.1 km; Holy Mary College 2.5 km; Reliance Trends 2.5 km; and Financial District (Nanakramguda) 3.7 km. The location record does not identify the measurement method or provide travel times. Location record
9. Developer & development status
The registered promoter is Putty Developers, recorded as a partnership, with GSTIN 36ABAFP6590K1ZS. The RERA certificate gives the promoter office as Village Kannamet, Serilingampally mandal, Ranga Reddy district, PIN 500084. The project filing separately lists an address at Golden Wings, Allapur, Manikonda. No official website or contact details are supplied. Corporate record RERA filing
The promoter’s Form B, dated 03/08/2022, undertakes completion by 30-09-2024 and records declarations concerning title, encumbrances and project funds. The architect’s Form F1 dated 30.09.2024 is a filed progress certificate. HMDA’s OC record is for the residential building at Plot Nos. B-1 and B-2; it records a completion date of 30 September, 2024 and OC date of 09 November, 2024.
10. Approvals, official records & documents
| Identifier / date | P02400005001; issued 13/09/2022; valid through 30/09/2024 |
|---|---|
| What the supplied record establishes | Registration certificate for ANANTHA; the supplied record lists no extension. |
| Identifier / date | 003429/BP/HMDA/0618/SKP/2022; dated 06 June, 2022; proceedings 000906/BP/HMDA/SKP/2022 |
|---|---|
| What the supplied record establishes | Building permission for the residential building; includes conditions for construction and occupation. |
| Identifier / date | Application TS/024511/2022 |
|---|---|
| What the supplied record establishes | Extract describes one residential block, 1 Stilt + 5 upper floors; the extraction does not show a completed approval number or issuing authority. |
| Identifier / date | 006150/OC/HMDA/SKP/2024; dated 09 November, 2024; application 010930/OC/HMDA/2860/SKP/2024 |
|---|---|
| What the supplied record establishes | OC record for the residential building at Plot Nos. B-1 and B-2; identifies the building as fit for occupation and records completed-building details. |
| Identifier / date | Form F1 dated 30.09.2024 |
|---|---|
| What the supplied record establishes | Filed progress records for the building and registered phase. |
| Identifier / date | Document 253346 |
|---|---|
| What the supplied record establishes | Extract is a map-like listing of nearby places and roads; it does not establish a sanctioned layout or its conditions. |
1. Project at a glance
Project identity
Registered name: ANANTHA
Project type / phase: Residential apartment project; single building/registered project identified in the supplied records. A separate phase name is not disclosed.
TG-RERA registration: P02400005001
Registration validity: Issued 13/09/2022; valid through 30/09/2024. The certificate says validity could be extended by the Authority; the supplied registration record says no extension. This is registration validity, not the construction completion date or the occupancy certificate.
Registered promoter: Putty Developers; partnership.
RERA status in supplied records: Registration certificate issued; the supplied registration record lists validity through 30/09/2024 and no extension.
Land and geographic identity
Locality / revenue village: Manikonda / Manikonda Jagir Village.
Mandal / district / PIN: Gandipet / Ranga Reddy / 500075.
Project survey numbers and subdivisions: 40/PART, 41, 43/A, 43/AA, 43/E, 43/EE, 43/2, 44/A, 44/AA, 44/E, 50, 51, 52/A, 52/AA, 52/E, 52/EE, 53/1, 54, 55, 56/AA, 56/E, 57/E, 102/P, 102/A, 102/E, 103/P, 103/A, 103/E, 104, 105/A, 105/AA.
Registered site extent: RERA land record: 473.72 sq. m total and net area; building permit and OC records describe 473.39 sq. m site area and 471.46 sq. m net area.
Boundaries: East: Plot Nos. B-10 and B-9; west and south: 30 wide road; north: Plot No. B-3.
Development identity
Sanctioning authority: Hyderabad Metropolitan Development Authority (HMDA); building permit order dated 06 June, 2022.
Principal building approval: 003429/BP/HMDA/0618/SKP/2022; proceedings 000906/BP/HMDA/SKP/2022.
Approved building arrangement: One residential block, 1 Stilt + 5 upper floors; building height recorded as 15 in the permit parameters.
Built-up area: The permit records 1,634.95 sq. m total built-up area and 1,339.70 sq. m built-up area. The drawing record separately lists 1,364.05 sq. m built-up area.
Buildings / units: One building. The RERA unit record lists 10 apartments; the approved-plan extraction does not provide a separate approved unit count.
Parking: Permit records the stilt/cellar for vehicle parking; the plan extraction records proposed parking as 0 and the OC records 270.9 m² parking area. A parking-space count or individual allocation is not established in the supplied material.
Offering and status
Configuration / RERA saleable area: 3BHK; 159.8 sq. m saleable area per unit in the RERA unit record.
Booked / available: 8 booked, 2 available, as last read from the TG-RERA portal; the record supplies no as-of date, so counts are indicative.
Construction stage: Architect’s Form F1 dated 30.09.2024 reports 100% for many listed building works and 90% for sanitary and electrical fittings within flats; this is a filed architect’s progress certificate, not an independent site inspection.
Completion deadline: Promoter’s Form B undertaking: 30-09-2024.
Occupancy certificate: HMDA OC record identifies building permission 003429/BP/HMDA/0618/SKP/2022 and OC 006150/OC/HMDA/SKP/2024, dated 09 November, 2024, for the residential building at Plot Nos. B-1 and B-2.
2. The project story
ANANTHA is a residential apartment project registered with TG-RERA as P02400005001, located in Manikonda Jagir Village, Gandipet mandal, Ranga Reddy district. The registered land entry lists 30 survey numbers/subdivisions and describes an area of 473.72 sq. m. The HMDA building-permit record describes the proposed building on Plot Nos. B-1 and B-2 as a single residential block with one stilt floor and five upper floors.
The RERA unit record lists ten 3BHK apartments, with eight booked and two available; booking counts have no supplied as-of date. An architect’s Form F1 dated 30.09.2024 records progress against building and phase activities. Separately, HMDA issued an occupancy certificate dated 09 November, 2024 for the building at Plot Nos. B-1 and B-2. The certificate identifies the building as fit for occupation and records completed-building details.
3. Master plan, architecture & building design
The HMDA building permit describes one residential building, 1 Stilt + 5 upper floors, on Plot Nos. B-1 and B-2. It gives a total built-up area of 1,634.95 sq. m, a built-up area of 1,339.70 sq. m, and a height of 15. The associated plan extraction records a net plot area of 471.46, vacant plot area of 200.57, proposed coverage area of 270.89, and a single building. These are drawing/approval-record figures, not carpet or saleable areas.
The plan extraction lists a lift, sump, septic tank, rainwater harvesting and overhead water tank. It does not provide a reliable account of apartment distribution by floor, lifts or staircases by number, or internal circulation details. The extracted layout-plan document is a map-like listing of nearby places and roads and does not establish a sanctioned layout.
4. Homes, configurations & floor plans
| Configuration | Units | Booked | Available | RERA saleable area | Measured carpet area | Loading (if supplied) |
|---|---|---|---|---|---|---|
| 3BHK | 10 | 8 | 2 | 159.8 sq. m | 99.4–103.3 sq. m; median 101.4 sq. m | 37% |
Unit counts, bookings and saleable area are from the RERA filing; booking figures have no supplied as-of date. Carpet area and loading are software-measured from the plan drawing, not RERA-filed disclosures, and should be checked against the drawing. The supplied measurement covers four flat designs.
The measured typical-floor plan labels a living/dining room, three bedrooms, kitchen, three toilets and two utility areas. Utility areas are identified separately from the measured carpet area. Saleable area and carpet area are distinct measures; the supplied data notes that RERA saleable area includes the home’s share of common areas, while the drawing-based carpet measurement excludes the listed utility areas. No separate balcony measurement is supplied.
5. Parking & vehicle circulation
The building permit states that the stilt/cellar is to be used exclusively for vehicle parking. The plan extraction records 0 proposed number of parkings, while the OC record lists a 270.9 m² parking area. The supplied evidence does not establish a sanctioned parking-space count, visitor or accessible parking provision, EV charging, a parking allocation for any unit, or individual ownership of parking bays.
6. Amenities, recreation & open spaces
The following status figures come from the project’s filed progress/amenities records. “100%” or “YES” is a filed status, not independent verification.
| Facility | Description / size | Evidence source | Declared progress / verified status |
|---|---|---|---|
| Water supply | No capacity or source specified | Filed as YES / 100%; not independently verified | |
| Sewerage, septic tank / STP | RERA amenities record groups chamber, lines, septic tank and STP; permit requires STP provision | Filed as YES / 100% for sewerage item; not independently verified | |
| Green strip / tot lot / park | No area stated in the RERA amenities list; OC record lists tot-lot area as 0 m² | RERA amenities record: YES / 100%; OC record: 0 m² tot-lot | |
| Rainwater harvesting | No capacity specified; permit also requires rainwater-harvesting structures | Filed as YES / 100%; OC records rainwater harvesting; not independently verified | |
| Electrical meter room / sub-station / receiving station | No capacity specified | Filed as YES / 100%; not independently verified |
The RERA amenities record lists internal roads and footpaths, storm-water drains, street lighting, community buildings, sewage/sullage treatment and disposal, solid-waste management, energy management, fire protection, and aggregate recreational open space at 0%. This is the recorded progress field, not a conclusion about whether each item was required or delivered.
7. Utilities, building services & safety
The building permit requires rainwater-harvesting structures, a transformer and garbage house, and an STP. It also states that the stilt/cellar is for vehicle parking. The plan extraction identifies a sump, septic tank, overhead water tank, lift and percolation pit. No water-storage capacity, treatment capacity, lift capacity, backup-power provision, EV charging, or waste-system capacity is supplied.
The RERA progress record reports water supply at 100%, sewerage at 100%, rainwater harvesting at 100%, fire protection at 100%, and electrical meter room/sub-station/receiving station at 100%; the architect’s certificate also reports several building works at 100%. These are filed progress declarations, not independent verification of service operation or statutory compliance. The supplied material does not give the number or capacity of lifts, fire-system specifications, accessible circulation details, or a fire-clearance reference that can be confirmed from the extraction.
8. Location, access & connectivity
The registered location is Manikonda, Manikonda Jagir Village, Gandipet mandal, Ranga Reddy district, PIN 500075. The building permit describes the site as bounded by Plot Nos. B-10 and B-9 to the east, Plot No. B-3 to the north, and 30 wide roads to the west and south.
The supplied location record gives these distances: Manikonda government school 0.1 km; Bank of Baroda 0.5 km; Shobha Hospital 0.7 km; an unnamed park 0.7 km; Cyient Technologies pvt ltd 1.1 km; Holy Mary College 2.5 km; Reliance Trends 2.5 km; and Financial District (Nanakramguda) 3.7 km. The location record does not identify the measurement method or provide travel times.
9. Developer & development status
The registered promoter is Putty Developers, recorded as a partnership, with GSTIN 36ABAFP6590K1ZS. The RERA certificate gives the promoter office as Village Kannamet, Serilingampally mandal, Ranga Reddy district, PIN 500084. The project filing separately lists an address at Golden Wings, Allapur, Manikonda. No official website or contact details are supplied.
The promoter’s Form B, dated 03/08/2022, undertakes completion by 30-09-2024 and records declarations concerning title, encumbrances and project funds. The architect’s Form F1 dated 30.09.2024 is a filed progress certificate. HMDA’s OC record is for the residential building at Plot Nos. B-1 and B-2; it records a completion date of 30 September, 2024 and OC date of 09 November, 2024.
10. Approvals, official records & documents
| Identifier / date | P02400005001; issued 13/09/2022; valid through 30/09/2024 |
|---|---|
| What the supplied record establishes | Registration certificate for ANANTHA; the supplied record lists no extension. |
| Identifier / date | 003429/BP/HMDA/0618/SKP/2022; dated 06 June, 2022; proceedings 000906/BP/HMDA/SKP/2022 |
|---|---|
| What the supplied record establishes | Building permission for the residential building; includes conditions for construction and occupation. |
| Identifier / date | Application TS/024511/2022 |
|---|---|
| What the supplied record establishes | Extract describes one residential block, 1 Stilt + 5 upper floors; the extraction does not show a completed approval number or issuing authority. |
| Identifier / date | 006150/OC/HMDA/SKP/2024; dated 09 November, 2024; application 010930/OC/HMDA/2860/SKP/2024 |
|---|---|
| What the supplied record establishes | OC record for the residential building at Plot Nos. B-1 and B-2; identifies the building as fit for occupation and records completed-building details. |
| Identifier / date | Form F1 dated 30.09.2024 |
|---|---|
| What the supplied record establishes | Filed progress records for the building and registered phase. |
| Identifier / date | Document 253346 |
|---|---|
| What the supplied record establishes | Extract is a map-like listing of nearby places and roads; it does not establish a sanctioned layout or its conditions. |
Frequently asked questions
Is ANANTHA registered with Telangana RERA?
Yes. ANANTHA is registered with the Telangana Real Estate Regulatory Authority as P02400005001; the registration status is New Project.
Who is the developer of ANANTHA?
The promoter named in the RERA registration is Putty Developers.
Where is ANANTHA located?
ANANTHA is in MANIKONDA, Gandipet, Rangareddy, Telangana (500075).
When will ANANTHA be completed?
The promoter's proposed date of completion filed with RERA is 30/09/2024. This is the promoter's declaration, not a guarantee.
More projects in Manikonda