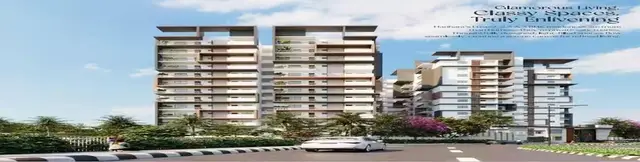
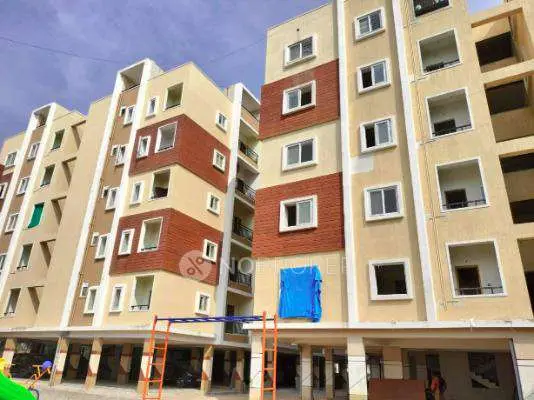
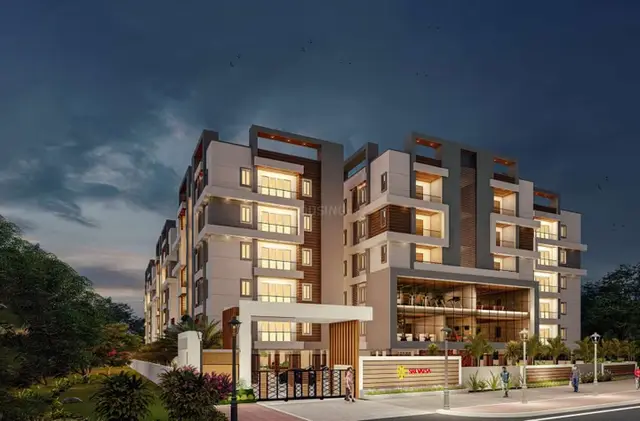
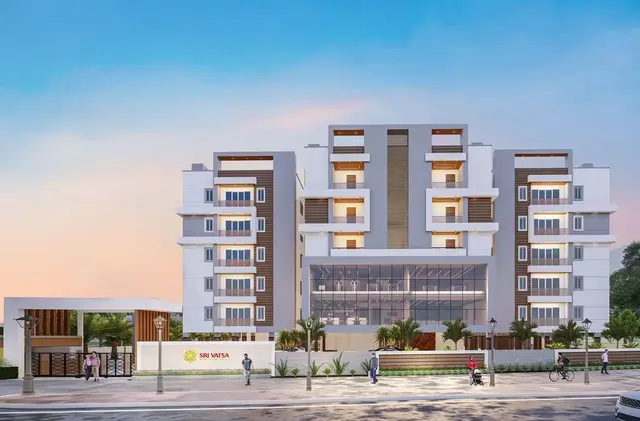
Akruthi Srivatsa
AKRUTHI CONSTRUCTIONS AND DEVELOPERS · Medchal-Malkajgiri · RERA P02200007434
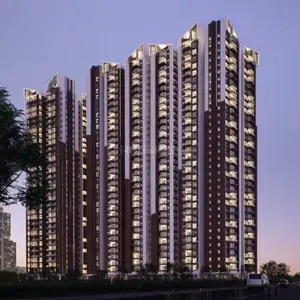
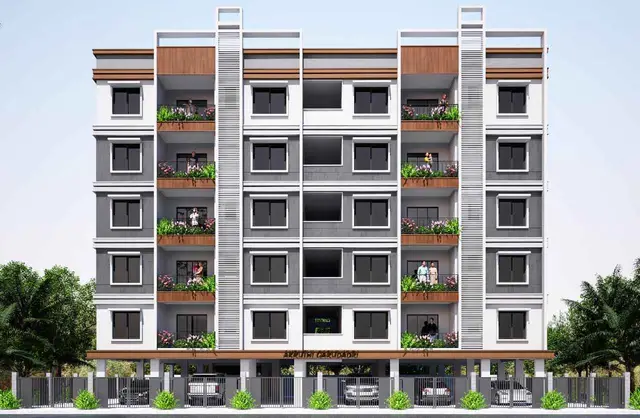
AKRUTHI SRIVATSA is a residential apartment project in Mallampet, Bachupally mandal, Medchal-Malkajgiri district, developed by the registered promoter AKRUTHI CONSTRUCTIONS AND DEVELOPERS. The site area is 6,466.76 sq. m., and the project comprises one proposed residential building with 1 Stilt + 5 upper floors and 131 homes: 85 2BHK and 46 3BHK units. It is registered with TG-RERA as P02200007434, and the project header records a proposed completion date of 06/04/2027.
More from Akruthi Constructions And Developers · 3 projects →
01What we found
Read from TG-RERA filings, approvals, land and registration records and court records. A court case is counted only when the court record states this project's survey number with its village, or names the project.
02Check before you pay
7 items to check before you pay, 3 high - from the title chain, court records and approvals, each with what to ask the builder or your advocate. An item may not be a problem with the project: records can be incomplete.
1. Project at a glance
Project identity
| Item | RERA-filed record |
|---|---|
| Registered project name | AKRUTHI SRIVATSA |
| Project type | Residential apartment project |
| Phase / registered portion | Phase not separately identified in the supplied record; registration covers the project associated with Survey Nos. 44, 209/A, 209/AA, 209/E and 209/EE |
| TG-RERA registration | P02200007434 |
| Registration validity | 22 December 2023 to 6 December 2026; the certificate says two years and records no extension [REGCERT-52932] |
| Registered promoter | AKRUTHI CONSTRUCTIONS AND DEVELOPERS |
| RERA status | Registered; registration status is not the same as construction completion or an occupancy certificate [REGCERT-52932] |
Land and geographic identity
| Item | RERA-filed record |
|---|---|
| Locality | Mallampet |
| Revenue villages identified in project records | Mallampet Village and Bollaram Village; the building-permit record names both [REGCERT-52932] |
| Mandal | Bachupally is the project-header/RERA identity. Approval records also refer to Jinnaram Mandal and Dundigal-Gandimaisamma Mandal RERA record [REGCERT-52932] |
| District | Medchal-Malkajgiri; the fee-intimation record additionally names Sangareddy District in its multi-location description RERA record |
| PIN | 502303 in the project header and certificate; the certificate’s promoter-office address gives 500090 RERA record [REGCERT-52932] |
| Project survey numbers | 44, 209/A, 209/AA, 209/E and 209/EE [REGCERT-52932] |
| Total site area | 6,466.76 sq. m. RERA filing |
| Net area | 6,021.69 sq. m. RERA filing |
| Area recorded as affected by road widening/FTL/nala widening | 445.07 sq. m. RERA filing |
| Area stated in building-permit order | 6,158.26 Sq. Mt. |
| Boundaries filed | East: PRIMA PARA DISCO VILLAS; West: LAND BELONGS NARSINGA RAO; North: LAND NARSINGA RAO AND GONTI NARAYNA YADAV AND SONS; South: BC COLONY RERA filing |
Development identity
| Item | Record |
|---|---|
| Sanctioning authority | Building-permit order identifies Dundigal Municipality / Municipal Corporation; the approval number and project record refer to HMDA Approvals record |
| Principal approval | 004377/BP/HMDA/0907/MED/2023; approved date 05 October 2023 Approvals record |
| Building configuration | One proposed residential building, 1 Stilt + 5 upper floors |
| Approved built-up area | 19,338.12 Sq.mts. total built-up area; the order separately lists “Built up Area 15,632.76” without a further area label in the supplied extraction |
| Building height | 14.5, as stated in the permit extraction; unit not specified there |
| Approved versus RERA-declared homes | The project record lists 131 units; building-permit extraction establishes one residential building but does not state a separate sanctioned apartment count RERA unit table |
| Parking levels | Stilt is specified for vehicle parking in the permit conditions; counts and allocations are not supplied |
Offering and status
| Item | RERA-filed record |
|---|---|
| Configurations | 2BHK: 85 units; 3BHK: 46 units RERA unit table |
| RERA-filed saleable areas | 2BHK: 36.17 sq. m.; 3BHK: 49.47 sq. m. RERA unit table |
| Booked / available | 0 booked and 85 available 2BHK units; 0 booked and 46 available 3BHK units. Portal counts have no supplied as-of date and are indicative RERA unit table |
| RERA completion undertaking | Form B states completion by 06-09-2026 |
| Project-header proposed completion | 06/04/2027 RERA record |
| Building-permit completion / OC record | The building-permit extraction says completion certification is false and requires a completion notice and occupancy certificate; no OC is supplied |
| Construction stage | No independently verified site-progress measurement is supplied. The project is recorded as “New Project” RERA record |
2. The project story
- AKRUTHI SRIVATSA is a residential apartment project registered with TG-RERA as P02200007434. The registered project identity places it in Mallampet, Bachupally mandal, Medchal-Malkajgiri district, across Survey Nos. 44, 209/A, 209/AA, 209/E and 209/EE. Project documents also identify Bollaram Village in relation to the proposed building and its land records. RERA record [REGCERT-52932]
- The building-permit order describes one proposed residential building with a stilt and five upper floors. The RERA unit record lists 131 homes: 85 two-bedroom and 46 three-bedroom units. The record contains no independently verified construction-progress data; therefore, a specific stage of construction or completed portion cannot be confirmed from the supplied evidence. RERA unit table
- The registration certificate runs to 6 December 2026, while completion dates are separately recorded in the project header and Form B. No occupancy certificate is supplied. Registration validity, a promoter’s completion undertaking, and an occupancy certificate are distinct records; the supplied evidence establishes registration and proposed/completion dates, but not OC or completed status. [REGCERT-52932] RERA record
3. Master plan, architecture & building design
- The registered project record describes a site with a total area of 6,466.76 sq. m., net area of 6,021.69 sq. m. and 445.07 sq. m. recorded as affected by road widening/FTL/nala widening. These are land-record figures, not building or apartment areas. RERA filing
- The building-permit extraction describes a single proposed residential building, 1 Stilt + 5 upper floors, with total built-up area of 19,338.12 Sq.mts. It also lists “Built up Area 15,632.76” and a building height of 14.5 without a stated unit for height. The extraction does not provide a usable breakdown of floor-by-floor area, footprint, apartment distribution per floor, lifts, stairs, entrances, internal circulation or open-space dimensions.
- The permit requires the stilt/cellar to be used exclusively for vehicle parking, without partition walls and rolling shutters, and says no parking or construction is to be made in setback areas. Its extracted description identifies a stilt, not a separately evidenced basement or podium.
- The HMDA Master Plan 2031 zoning sheet for the area is available as an image-only map; the exact zone at the project survey parcel has not been read or independently established in the supplied record. The public HMDA DPMS layout lookup is unavailable in the evidence pack, and no separate LP number is recorded. HMDA
4. Homes, configurations & floor plans
The TG-RERA filing lists the following configurations and saleable areas. Booked and available counts are the portal figures as last read; the record supplies no as-of date. RERA unit table
| Configuration | Units | Booked | Available | RERA saleable area | Measured carpet area | Loading (if supplied) |
|---|---|---|---|---|---|---|
| 2BHK | 85 | 0 | 85 | 36.17 sq. m. | Not measured in the supplied drawing analysis | Not supplied |
| 3BHK | 46 | 0 | 46 | 49.47 sq. m. | Not measured in the supplied drawing analysis | Not supplied |
- The supplied floor-plan analysis measured three 1BHK designs from drawing geometry, with software-measured carpet areas from 37.4 to 37.6 sq. m. (402–405 sq. ft.; median 402 sq. ft.). The analysis does not match this configuration to the TG-RERA unit list. These are drawing-based software measurements, not RERA-filed areas, and the measurement record says they need review. They should not be treated as an additional RERA unit configuration. Floor plans
- The supplied evidence does not provide measured carpet areas for the RERA-filed 2BHK and 3BHK configurations, nor room dimensions for those configurations. Saleable area and carpet area are different measures: saleable area is the RERA-filed figure here, while the drawing analysis describes carpet area as a software measurement and notes that it excludes the home’s share of common areas. Balcony, utility and loading breakdowns are not supplied. RERA unit table Floor plans
5. Parking & vehicle circulation
- The building-permit order requires the stilt/cellar to be used exclusively for vehicle parking and prohibits parking or construction in setback areas. It also refers to an approach road of 4.5mts. and a minimum approach-road width as indicated in the plan. The supplied extraction does not identify the number of sanctioned parking spaces, resident or visitor spaces, accessible spaces, two-wheeler spaces, ramp arrangement, internal driveways, pedestrian separation or EV charging provision.
- No unit-level parking allocation or registered arrangement establishing exclusive ownership of a parking bay is supplied. The parking statement in the permit describes intended use of the stilt/cellar; it does not establish an individual allotment.
6. Amenities, recreation & open spaces
The TG-RERA amenity record marks a set of common infrastructure and facilities as available/YES, but supplies 0% progress for the listed items. These entries are declarations in the project record, not independent confirmation of completion. The building-permit order separately specifies certain building services and safety provisions. RERA amenities
| Description / size | Area or dimensions not supplied |
|---|---|
| Evidence source | TG-RERA amenity record RERA amenities |
| Declared progress / verified status | Marked YES; 0% recorded; not independently verified |
| Description / size | Size and specific use not supplied |
|---|---|
| Evidence source | TG-RERA amenity record RERA amenities |
| Declared progress / verified status | Marked YES; 0% recorded; not independently verified |
| Description / size | Details not supplied |
|---|---|
| Evidence source | TG-RERA amenity record RERA amenities |
| Declared progress / verified status | Listed; 0% recorded; not independently verified |
| Description / size | Details not supplied |
|---|---|
| Evidence source | TG-RERA amenity record RERA amenities |
| Declared progress / verified status | Marked YES; 0% recorded; not independently verified |
| Description / size | Promoter-marketed descriptions; no sizes or sanctioned-plan evidence supplied here |
|---|---|
| Evidence source | Vendor/third-party listing Promoter website |
| Declared progress / verified status | Marketed; delivery and completion not verified |
- The supplied evidence does not establish the size of recreational open space or confirm completion of any recreational facility. RERA amenities Promoter website
7. Utilities, building services & safety
| Evidence in the supplied record | The building-permit order requires rainwater-harvesting structures; the promoter-marketed specification refers to borewell water, a Manjeera-water sump, a common overhead tank with pump, and separate Manjeera-water provision for each unit Promoter website |
|---|---|
| Status / limitation | Permit requirement versus marketing specification; completion and supply arrangements are not verified |
| Evidence in the supplied record | Permit requires an STP; the RERA amenity record marks sewerage and treatment/disposal as YES RERA amenities |
|---|---|
| Status / limitation | Progress is recorded as 0% in the amenity data; no completed-system evidence supplied |
| Evidence in the supplied record | RERA amenity record marks storm-water drains and water conservation/rainwater harvesting as YES; permit requires rainwater-harvesting structures RERA amenities |
|---|---|
| Status / limitation | 0% recorded in amenity data; completion not independently verified |
| Evidence in the supplied record | Permit requires provision for a transformer; the RERA amenity record marks electrical meter room/sub-station/receiving station as YES RERA amenities |
|---|---|
| Status / limitation | No capacity or completion evidence supplied |
| Evidence in the supplied record | No lift count, type, capacity or service-lift information supplied |
|---|---|
| Status / limitation | Not established |
| Evidence in the supplied record | Permit conditions specify fire extinguishers, an alarm system, underground and terrace water tanks of 25,000 litres each, hose reel and down-comer; the amenity record marks fire protection/fire safety as YES RERA amenities |
|---|---|
| Status / limitation | These are recorded requirements/declarations; no fire clearance or completed-system evidence supplied |
| Evidence in the supplied record | Permit requires provision for a garbage house; RERA amenity record marks solid-waste management/disposal as YES RERA amenities |
|---|---|
| Status / limitation | No waste process, security system, CCTV or access-control details supplied |
| Evidence in the supplied record | No accessible routes, ramps or accessible-unit details supplied |
|---|---|
| Status / limitation | Not established |
8. Location, access & connectivity
- The registered location is Mallampet, Bachupally mandal, Medchal-Malkajgiri district, PIN 502303. The project record gives the land boundaries as PRIMA PARA DISCO VILLAS to the east, land belonging to Narsinga Rao to the west, land of Narsinga Rao and Gonti Narayana Yadav and sons to the north, and BC Colony to the south. RERA record RERA filing
- The building-permit extraction refers to an approach-road width of 4.5mts. and a minimum width as indicated in the plan, but the supplied evidence does not identify the road name or a route description. A third-party listing gives a promoter-marketed location of Khazipally Road, Mallampet, Hyderabad, Telangana, 502325 and lists nearby destinations and travel-time claims; those are not treated here as verified distances or travel times. Promoter website
- The supplied location record includes Financial District (Nanakramguda) at 1.2 km as an anchor distance. The supplied data does not establish a measurement method or route, so it should be treated as a recorded location-distance figure rather than a verified journey time. Location record
9. Developer & development status
- The TG-RERA-registered promoter is AKRUTHI CONSTRUCTIONS AND DEVELOPERS, recorded as a partnership. The supplied corporate identifier is GSTIN 36AAWFA5015B2ZJ. The project record identifies VAKALAPUDI RANGARAYA PRASAD as an authorised signatory and lists partners VAKALAPUDI RANGARAYA PRASAD, VAKALAPUDI RAVI KIRAN, PENIKILAPATI VENKATARAMANA and PENIKILAPATI VENKATESH. Corporate record Parties record
- The RERA certificate gives a promoter-office address in KTR Colony, Bachupally, Medchal-Malkajgiri district, PIN 500090. No official contact number or email is supplied. The promoter website is listed in the evidence pack as https://akruthiconstructions.com/projects/sri-vatsa/; its details are not used here to establish project permissions or progress. [REGCERT-52932] Parties record
- Form B, signed by the promoter’s authorised signatory, declares a completion date of 06-09-2026. The project header separately records a proposed completion date of 06/04/2027. The supplied record contains no independently verified construction-progress assessment and no occupancy certificate. RERA record
10. Approvals, official records & documents
| Identifier / date | P02200007434; issued 22/12/2023; valid to 06/12/2026 |
|---|---|
| What the supplied evidence establishes | Registration of AKRUTHI SRIVATSA and listed certificate conditions, including the separate-account requirement [REGCERT-52932] |
| Identifier / date | 004377/BP/HMDA/0907/MED/2023; 05 October 2023 |
|---|---|
| What the supplied evidence establishes | Order for a proposed residential building of 1 Stilt + 5 upper floors; includes construction, parking, rainwater-harvesting, STP and certification conditions |
| Identifier / date | File No. 004377/BP/HMDA/0907/MED/2023 |
|---|---|
| What the supplied evidence establishes | Fee-intimation document; it expressly says it is not approval or permission for development |
| Identifier / date | Verified 10-11-2023 |
|---|---|
| What the supplied evidence establishes | Promoter’s declarations regarding title, encumbrances, project funds, approvals and completion undertaking |
| Identifier / date | Document 378723 |
|---|---|
| What the supplied evidence establishes | Advocate’s title report dated 17-12-2023, describing land records and documents for Mallampet and Bollaram |
| Identifier / date | 146229459 and 146233661 |
|---|---|
| What the supplied evidence establishes | Statements filed with the project; the evidence pack notes that a fresh current EC is needed to establish the present position |
| Identifier / date | Document 370882 |
|---|---|
| What the supplied evidence establishes | Drawing source used for software measurement of some 1BHK designs; the supplied evidence does not establish a RERA-filed 1BHK configuration |
| Identifier / date | Not supplied |
|---|---|
| What the supplied evidence establishes | No OC or completion certificate is present in the supplied project evidence; the building-permit order requires completion notice and an occupancy certificate before occupation |
| Identifier / date | Not established in supplied evidence |
|---|---|
| What the supplied evidence establishes | The project record has no LP number; the public HMDA DPMS lookup is unavailable in the evidence pack HMDA |
1. Project at a glance
Project identity
Registered project name: AKRUTHI SRIVATSA
Project type: Residential apartment project
Phase / registered portion: Phase not separately identified in the supplied record; registration covers the project associated with Survey Nos. 44, 209/A, 209/AA, 209/E and 209/EE
TG-RERA registration: P02200007434
Registration validity: 22 December 2023 to 6 December 2026; the certificate says two years and records no extension [REGCERT-52932]
Registered promoter: AKRUTHI CONSTRUCTIONS AND DEVELOPERS
RERA status: Registered; registration status is not the same as construction completion or an occupancy certificate [REGCERT-52932]
Land and geographic identity
Locality: Mallampet
Revenue villages identified in project records: Mallampet Village and Bollaram Village; the building-permit record names both [REGCERT-52932]
Mandal: Bachupally is the project-header/RERA identity. Approval records also refer to Jinnaram Mandal and Dundigal-Gandimaisamma Mandal [REGCERT-52932]
District: Medchal-Malkajgiri; the fee-intimation record additionally names Sangareddy District in its multi-location description
PIN: 502303 in the project header and certificate; the certificate’s promoter-office address gives 500090 [REGCERT-52932]
Project survey numbers: 44, 209/A, 209/AA, 209/E and 209/EE [REGCERT-52932]
Total site area: 6,466.76 sq. m.
Net area: 6,021.69 sq. m.
Area recorded as affected by road widening/FTL/nala widening: 445.07 sq. m.
Area stated in building-permit order: 6,158.26 Sq. Mt.
Boundaries filed: East: PRIMA PARA DISCO VILLAS; West: LAND BELONGS NARSINGA RAO; North: LAND NARSINGA RAO AND GONTI NARAYNA YADAV AND SONS; South: BC COLONY
Development identity
Sanctioning authority: Building-permit order identifies Dundigal Municipality / Municipal Corporation; the approval number and project record refer to HMDA
Principal approval: 004377/BP/HMDA/0907/MED/2023; approved date 05 October 2023
Building configuration: One proposed residential building, 1 Stilt + 5 upper floors
Approved built-up area: 19,338.12 Sq.mts. total built-up area; the order separately lists “Built up Area 15,632.76” without a further area label in the supplied extraction
Building height: 14.5, as stated in the permit extraction; unit not specified there
Approved versus RERA-declared homes: The project record lists 131 units; building-permit extraction establishes one residential building but does not state a separate sanctioned apartment count
Parking levels: Stilt is specified for vehicle parking in the permit conditions; counts and allocations are not supplied
Offering and status
Configurations: 2BHK: 85 units; 3BHK: 46 units
RERA-filed saleable areas: 2BHK: 36.17 sq. m.; 3BHK: 49.47 sq. m.
Booked / available: 0 booked and 85 available 2BHK units; 0 booked and 46 available 3BHK units. Portal counts have no supplied as-of date and are indicative
RERA completion undertaking: Form B states completion by 06-09-2026
Project-header proposed completion: 06/04/2027
Building-permit completion / OC record: The building-permit extraction says completion certification is false and requires a completion notice and occupancy certificate; no OC is supplied
Construction stage: No independently verified site-progress measurement is supplied. The project is recorded as “New Project”
2. The project story
- AKRUTHI SRIVATSA is a residential apartment project registered with TG-RERA as P02200007434. The registered project identity places it in Mallampet, Bachupally mandal, Medchal-Malkajgiri district, across Survey Nos. 44, 209/A, 209/AA, 209/E and 209/EE. Project documents also identify Bollaram Village in relation to the proposed building and its land records. [REGCERT-52932]
- The building-permit order describes one proposed residential building with a stilt and five upper floors. The RERA unit record lists 131 homes: 85 two-bedroom and 46 three-bedroom units. The record contains no independently verified construction-progress data; therefore, a specific stage of construction or completed portion cannot be confirmed from the supplied evidence.
- The registration certificate runs to 6 December 2026, while completion dates are separately recorded in the project header and Form B. No occupancy certificate is supplied. Registration validity, a promoter’s completion undertaking, and an occupancy certificate are distinct records; the supplied evidence establishes registration and proposed/completion dates, but not OC or completed status. [REGCERT-52932]
3. Master plan, architecture & building design
- The registered project record describes a site with a total area of 6,466.76 sq. m., net area of 6,021.69 sq. m. and 445.07 sq. m. recorded as affected by road widening/FTL/nala widening. These are land-record figures, not building or apartment areas.
- The building-permit extraction describes a single proposed residential building, 1 Stilt + 5 upper floors, with total built-up area of 19,338.12 Sq.mts. It also lists “Built up Area 15,632.76” and a building height of 14.5 without a stated unit for height. The extraction does not provide a usable breakdown of floor-by-floor area, footprint, apartment distribution per floor, lifts, stairs, entrances, internal circulation or open-space dimensions.
- The permit requires the stilt/cellar to be used exclusively for vehicle parking, without partition walls and rolling shutters, and says no parking or construction is to be made in setback areas. Its extracted description identifies a stilt, not a separately evidenced basement or podium.
- The HMDA Master Plan 2031 zoning sheet for the area is available as an image-only map; the exact zone at the project survey parcel has not been read or independently established in the supplied record. The public HMDA DPMS layout lookup is unavailable in the evidence pack, and no separate LP number is recorded.
4. Homes, configurations & floor plans
The TG-RERA filing lists the following configurations and saleable areas. Booked and available counts are the portal figures as last read; the record supplies no as-of date.
| Configuration | Units | Booked | Available | RERA saleable area | Measured carpet area | Loading (if supplied) |
|---|---|---|---|---|---|---|
| 2BHK | 85 | 0 | 85 | 36.17 sq. m. | Not measured in the supplied drawing analysis | Not supplied |
| 3BHK | 46 | 0 | 46 | 49.47 sq. m. | Not measured in the supplied drawing analysis | Not supplied |
- The supplied floor-plan analysis measured three 1BHK designs from drawing geometry, with software-measured carpet areas from 37.4 to 37.6 sq. m. (402–405 sq. ft.; median 402 sq. ft.). The analysis does not match this configuration to the TG-RERA unit list. These are drawing-based software measurements, not RERA-filed areas, and the measurement record says they need review. They should not be treated as an additional RERA unit configuration.
- The supplied evidence does not provide measured carpet areas for the RERA-filed 2BHK and 3BHK configurations, nor room dimensions for those configurations. Saleable area and carpet area are different measures: saleable area is the RERA-filed figure here, while the drawing analysis describes carpet area as a software measurement and notes that it excludes the home’s share of common areas. Balcony, utility and loading breakdowns are not supplied.
5. Parking & vehicle circulation
- The building-permit order requires the stilt/cellar to be used exclusively for vehicle parking and prohibits parking or construction in setback areas. It also refers to an approach road of 4.5mts. and a minimum approach-road width as indicated in the plan. The supplied extraction does not identify the number of sanctioned parking spaces, resident or visitor spaces, accessible spaces, two-wheeler spaces, ramp arrangement, internal driveways, pedestrian separation or EV charging provision.
- No unit-level parking allocation or registered arrangement establishing exclusive ownership of a parking bay is supplied. The parking statement in the permit describes intended use of the stilt/cellar; it does not establish an individual allotment.
6. Amenities, recreation & open spaces
The TG-RERA amenity record marks a set of common infrastructure and facilities as available/YES, but supplies 0% progress for the listed items. These entries are declarations in the project record, not independent confirmation of completion. The building-permit order separately specifies certain building services and safety provisions.
| Facility | Description / size | Evidence source | Declared progress / verified status |
|---|---|---|---|
| Green strip / tot lot / park | Area or dimensions not supplied | TG-RERA amenity record | Marked YES; 0% recorded; not independently verified |
| Community buildings | Size and specific use not supplied | TG-RERA amenity record | Marked YES; 0% recorded; not independently verified |
| Internal roads and footpaths | Details not supplied | TG-RERA amenity record | Listed; 0% recorded; not independently verified |
| Street lighting | Details not supplied | TG-RERA amenity record | Marked YES; 0% recorded; not independently verified |
| Clubhouse, jogging track, swimming pool, children’s play area, cricket-net practice and badminton court | Promoter-marketed descriptions; no sizes or sanctioned-plan evidence supplied here | Vendor/third-party listing | Marketed; delivery and completion not verified |
- The supplied evidence does not establish the size of recreational open space or confirm completion of any recreational facility.
7. Utilities, building services & safety
| Evidence in the supplied record | The building-permit order requires rainwater-harvesting structures; the promoter-marketed specification refers to borewell water, a Manjeera-water sump, a common overhead tank with pump, and separate Manjeera-water provision for each unit |
|---|---|
| Status / limitation | Permit requirement versus marketing specification; completion and supply arrangements are not verified |
| Evidence in the supplied record | Permit requires an STP; the RERA amenity record marks sewerage and treatment/disposal as YES |
|---|---|
| Status / limitation | Progress is recorded as 0% in the amenity data; no completed-system evidence supplied |
| Evidence in the supplied record | RERA amenity record marks storm-water drains and water conservation/rainwater harvesting as YES; permit requires rainwater-harvesting structures |
|---|---|
| Status / limitation | 0% recorded in amenity data; completion not independently verified |
| Evidence in the supplied record | Permit requires provision for a transformer; the RERA amenity record marks electrical meter room/sub-station/receiving station as YES |
|---|---|
| Status / limitation | No capacity or completion evidence supplied |
| Evidence in the supplied record | No lift count, type, capacity or service-lift information supplied |
|---|---|
| Status / limitation | Not established |
| Evidence in the supplied record | Permit conditions specify fire extinguishers, an alarm system, underground and terrace water tanks of 25,000 litres each, hose reel and down-comer; the amenity record marks fire protection/fire safety as YES |
|---|---|
| Status / limitation | These are recorded requirements/declarations; no fire clearance or completed-system evidence supplied |
| Evidence in the supplied record | Permit requires provision for a garbage house; RERA amenity record marks solid-waste management/disposal as YES |
|---|---|
| Status / limitation | No waste process, security system, CCTV or access-control details supplied |
| Evidence in the supplied record | No accessible routes, ramps or accessible-unit details supplied |
|---|---|
| Status / limitation | Not established |
8. Location, access & connectivity
- The registered location is Mallampet, Bachupally mandal, Medchal-Malkajgiri district, PIN 502303. The project record gives the land boundaries as PRIMA PARA DISCO VILLAS to the east, land belonging to Narsinga Rao to the west, land of Narsinga Rao and Gonti Narayana Yadav and sons to the north, and BC Colony to the south.
- The building-permit extraction refers to an approach-road width of 4.5mts. and a minimum width as indicated in the plan, but the supplied evidence does not identify the road name or a route description. A third-party listing gives a promoter-marketed location of Khazipally Road, Mallampet, Hyderabad, Telangana, 502325 and lists nearby destinations and travel-time claims; those are not treated here as verified distances or travel times.
- The supplied location record includes Financial District (Nanakramguda) at 1.2 km as an anchor distance. The supplied data does not establish a measurement method or route, so it should be treated as a recorded location-distance figure rather than a verified journey time.
9. Developer & development status
- The TG-RERA-registered promoter is AKRUTHI CONSTRUCTIONS AND DEVELOPERS, recorded as a partnership. The supplied corporate identifier is GSTIN 36AAWFA5015B2ZJ. The project record identifies VAKALAPUDI RANGARAYA PRASAD as an authorised signatory and lists partners VAKALAPUDI RANGARAYA PRASAD, VAKALAPUDI RAVI KIRAN, PENIKILAPATI VENKATARAMANA and PENIKILAPATI VENKATESH.
- The RERA certificate gives a promoter-office address in KTR Colony, Bachupally, Medchal-Malkajgiri district, PIN 500090. No official contact number or email is supplied. The promoter website is listed in the evidence pack as https://akruthiconstructions.com/projects/sri-vatsa/; its details are not used here to establish project permissions or progress. [REGCERT-52932]
- Form B, signed by the promoter’s authorised signatory, declares a completion date of 06-09-2026. The project header separately records a proposed completion date of 06/04/2027. The supplied record contains no independently verified construction-progress assessment and no occupancy certificate.
10. Approvals, official records & documents
| Identifier / date | P02200007434; issued 22/12/2023; valid to 06/12/2026 |
|---|---|
| What the supplied evidence establishes | Registration of AKRUTHI SRIVATSA and listed certificate conditions, including the separate-account requirement [REGCERT-52932] |
| Identifier / date | 004377/BP/HMDA/0907/MED/2023; 05 October 2023 |
|---|---|
| What the supplied evidence establishes | Order for a proposed residential building of 1 Stilt + 5 upper floors; includes construction, parking, rainwater-harvesting, STP and certification conditions |
| Identifier / date | File No. 004377/BP/HMDA/0907/MED/2023 |
|---|---|
| What the supplied evidence establishes | Fee-intimation document; it expressly says it is not approval or permission for development |
| Identifier / date | Verified 10-11-2023 |
|---|---|
| What the supplied evidence establishes | Promoter’s declarations regarding title, encumbrances, project funds, approvals and completion undertaking |
| Identifier / date | Document 378723 |
|---|---|
| What the supplied evidence establishes | Advocate’s title report dated 17-12-2023, describing land records and documents for Mallampet and Bollaram |
| Identifier / date | 146229459 and 146233661 |
|---|---|
| What the supplied evidence establishes | Statements filed with the project; the evidence pack notes that a fresh current EC is needed to establish the present position |
| Identifier / date | Document 370882 |
|---|---|
| What the supplied evidence establishes | Drawing source used for software measurement of some 1BHK designs; the supplied evidence does not establish a RERA-filed 1BHK configuration |
| Identifier / date | Not supplied |
|---|---|
| What the supplied evidence establishes | No OC or completion certificate is present in the supplied project evidence; the building-permit order requires completion notice and an occupancy certificate before occupation |
| Identifier / date | Not established in supplied evidence |
|---|---|
| What the supplied evidence establishes | The project record has no LP number; the public HMDA DPMS lookup is unavailable in the evidence pack |
Frequently asked questions
Is AKRUTHI SRIVATSA registered with Telangana RERA?
Yes. AKRUTHI SRIVATSA is registered with the Telangana Real Estate Regulatory Authority as P02200007434; the registration status is New Project.
Who is the developer of AKRUTHI SRIVATSA?
The promoter named in the RERA registration is AKRUTHI CONSTRUCTIONS AND DEVELOPERS.
Where is AKRUTHI SRIVATSA located?
AKRUTHI SRIVATSA is in MALLAMPET, Bachupally, Medchal-Malkajgiri, Telangana (502303).
When will AKRUTHI SRIVATSA be completed?
The promoter's proposed date of completion filed with RERA is 06/04/2027. This is the promoter's declaration, not a guarantee.
More projects in Mallampet