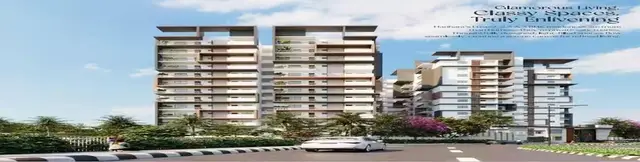
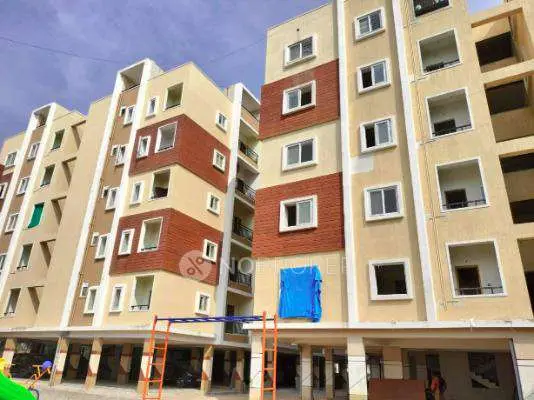
Gem Shrenika Meadows
GEM INFRA DEVELOPERS · Medchal-Malkajgiri · RERA P02200005356
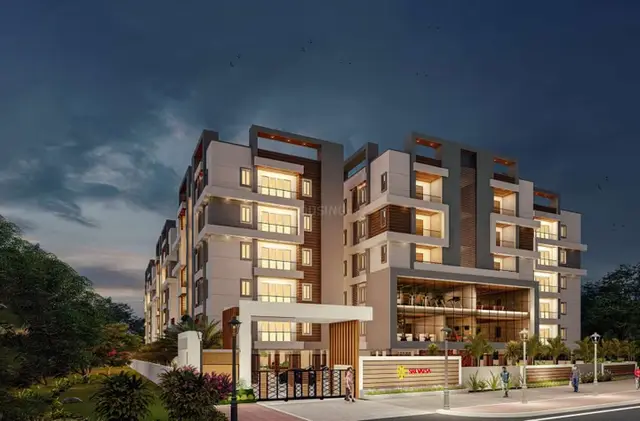
GEM SHRENIKA MEADOWS is a residential apartment project in BACHUPALLY, DUNDIGAL, Bachupally mandal, Medchal-Malkajgiri district, developed by the registered promoter GEM INFRA DEVELOPERS. The project occupies 1737.32 sq. m and comprises 1 building with 1 Cellar + 1 Stilt + 5 Upper floors and 40 2BHK apartments, each with a saleable area of 72.56 sq. m. It is registered with TG-RERA under P02200005356, and its RERA-filed proposed completion date is 04/06/2027.
01What we found
Read from TG-RERA filings, approvals, land and registration records and court records. A court case is counted only when the court record states this project's survey number with its village, or names the project.
02Check before you pay
7 items to check before you pay, 3 high - from the title chain, court records and approvals, each with what to ask the builder or your advocate. An item may not be a problem with the project: records can be incomplete.
1. Project at a glance
Project identity
| Item | Record |
|---|---|
| Registered project | GEM SHRENIKA MEADOWS RERA record |
| Project type | Residential apartment project RERA record RERA filing |
| Phase / registered portion | Phase not separately identified in the supplied record; the registration is for the named project RERA record |
| TG-RERA registration | P02200005356; registration effective 04/02/2022–04/02/2027 RERA record |
| RERA status | Registered; certificate records a five-year validity period. The registration end date is distinct from the completion date. |
| Registered promoter | GEM INFRA DEVELOPERS RERA record Corporate record |
Land and geographic identity
| Item | Record |
|---|---|
| Locality | BACHUPALLY, DUNDIGAL (RERA filing); project location fields also identify Mallampet RERA record RERA filing |
| Revenue village | Mallampet RERA record RERA filing |
| Mandal / district | Bachupally mandal; Medchal-Malkajgiri district RERA record |
| PIN | 500090 RERA record |
| Project survey numbers as recorded | 246 P AND 407 & 408 RERA record RERA filing |
| Approval-document survey description | 246 PART / Sy. No. 246 Part / Sy. No. 246/P; the registration certificate also lists 246 P, 407, 408. |
| Registered site extent | 1737.32 sq. m (RERA land details: total and net area); the HMDA technical approval also records 1,737.32 Sq. Mt. RERA filing |
| Boundaries (RERA-filed) | East: ROAD WIDTH - 12; West: EXISTING BUILDING; North: EXISTING BUILDING; South: PLOT NO 409 RERA filing |
| Road widening / FTL / nala affected area (RERA-filed) | 0 sq. m RERA filing |
Development identity
| Item | Record |
|---|---|
| Sanctioning / technical approval authorities | HMDA technical approval; building permit order issued by Dundigal Municipality |
| Principal approval | 040967/MED/R1/U6/HMDA/05122020, HMDA technical approval dated 04/02/2022 Approvals record |
| Local building permit | G1/DM/5886/BP/2022, Dundigal Municipality; approved 08 07 2022 Approvals record |
| Building count | 1 building/unit in the RERA land details; one residential building is described in the technical approval RERA filing |
| Sanctioned floor configuration | 1 Cellar + 1 Stilt + 5 Upper floors in the HMDA technical approval; the municipal permit describes 1 cellar + stilt + 5 upper floors |
| Approved built-up area | RERA filing records 3896.72 sq. m as approved built-up area RERA filing. The supplied approval extraction lists multiple built-up-area figures but does not identify a single one as the matching total; see the evidence index below. |
| Parking / mortgage area | RERA filing records 427.84 sq. m as mortgage area. The HMDA letter records 10% of built-up area, 427.84 Sq.mtrs, mortgaged on the first floor. This is an authority mortgage record, not a unit parking allocation. RERA filing |
| Approved versus RERA-declared units | RERA land details: 1 total building unit and 1 proposed building unit; the unit schedule lists 40 apartments. The supplied approval extract does not state an approved apartment count. RERA filing RERA unit table |
Offering and status
| Item | Record |
|---|---|
| RERA-filed configuration | 2BHK, 40 units; saleable area 72.56 sq. m per unit RERA unit table |
| Booking snapshot | 0 booked / 40 available, as last read from the TG-RERA portal; no as-of date is supplied, so counts are indicative RERA unit table |
| Construction stage | No independently verified site-progress figure or construction-stage record is supplied. RERA amenity progress entries shown in the supplied data are 0%; these are filing data, not an independent site inspection. RERA amenities |
| Promoter-declared completion | Form B declares completion by 04/02/2027 |
| RERA-filed proposed completion | 04/06/2027 RERA filing |
| Building-permit construction dates | Permit states construction is to commence from 07.01.2024 and be completed before 07.07.2028 |
| Occupancy / completion certificate | No occupancy or completion certificate is included in the supplied evidence. Scope: no tower or phase is shown as occupancy-certified in this record. Document index |
2. The project story
- GEM SHRENIKA MEADOWS is registered with TG-RERA as a residential apartment project at Mallampet, in Bachupally mandal, Medchal-Malkajgiri district. Its RERA-filed land schedule identifies survey numbers 246 P AND 407 & 408, while the supplied approval documents describe the site as Survey No. 246 Part. RERA record RERA filing
- The filed offering is one building with 40 two-bedroom apartments. The RERA unit schedule shows all 40 as available and none booked, but does not provide an as-of date for that snapshot. The HMDA technical approval and Dundigal Municipality building permit describe a cellar, stilt and five upper floors. RERA unit table
- The record supplies proposed completion dates and building-permit dates, but no independently verified construction-progress assessment or occupancy/completion certificate. Accordingly, the project’s present physical stage and any completed or occupied portion cannot be established from the supplied evidence. RERA filing
3. Master plan, architecture & building design
- The RERA filing records a site area of 1737.32 sq. m, net area of 1737.32 sq. m, approved built-up area of 3896.72 sq. m, one building, and one proposed building. RERA filing RERA filing
- The HMDA technical approval describes one residential building with 1 Cellar + 1 Stilt + 5 Upper floors. Dundigal Municipality’s building permit similarly records 1 cellar + stilt + 5 upper floors. The supplied records do not give a floor-by-floor apartment schedule, flats per floor, lift or stair details, building footprint, tower height, internal circulation plan, or a complete dimensioned floor-plan description.
- The supplied approval extraction includes built-up-area figures 1090.68, 880.94, 3837.15 and 427.84 sq. m, but does not establish a single reconciled total for those figures. They should not be treated as interchangeable with the RERA-filed approved built-up area of 3896.72 sq. m. The record also identifies 427.84 sq. m as the mortgage area. RERA filing
- No layout drawing or usable floor-plan geometry is available in the supplied material to describe the building footprint, room arrangement, landscaping or open-space configuration. Floor plans
4. Homes, configurations & floor plans
- The TG-RERA unit schedule records 40 2BHK apartments, each with saleable area of 72.56 sq. m. Booked and available counts are portal-read figures without an as-of date. RERA unit table RERA unit details
| Configuration | Units | Booked | Available | RERA saleable area | Measured carpet area | Loading (if supplied) |
|---|---|---|---|---|---|---|
| 2BHK | 40 | 0 | 40 | 72.56 sq. m | Not supplied | Not supplied |
- No software-measured carpet area or room dimensions are available: the supplied floor-plan record says 2 drawings, 0 measured, 0 scans pending, and 2 with no flats. Therefore room sizes, balcony or utility areas, orientation and typical floor arrangements cannot be described from the supplied drawings. Floor plans
- The filed figure is saleable area, not carpet area. The supplied evidence does not provide a carpet-area figure or loading calculation for these units. RERA unit table Floor plans
5. Parking & vehicle circulation
- The supplied RERA filing does not establish the number of resident, visitor or accessible parking spaces, nor a unit-wise parking allocation. The approval describes a cellar and stilt but does not provide a usable parking count or circulation plan. RERA unit table
- The 427.84 sq. m mortgage area is recorded as built-up area mortgaged to HMDA, not as a count or allocation of parking spaces. The approval condition states that no parking or construction is to be made in setback areas. RERA filing No parking ratio can be established from the supplied evidence.
6. Amenities, recreation & open spaces
The RERA amenity schedule records the following items. Percentages are the declared progress entries in the supplied schedule; they do not establish independently verified completion. RERA amenities
| Facility | Description / size | Evidence source | Declared progress / verified status |
|---|---|---|---|
| Green strip / tot lot / park | No size supplied | RERA amenity schedule RERA amenities; permit records Tot-lot (130.68 m*) | RERA schedule: 0%; completion not independently verified |
| Community buildings | No further description supplied | RERA amenity schedule RERA amenities | 0%; completion not independently verified |
| Internal roads & footpaths | No dimensions supplied | RERA amenity schedule RERA amenities | 0%; completion not independently verified |
| Street lighting | No further description supplied | RERA amenity schedule RERA amenities | 0%; completion not independently verified |
The supplied project RERA amenity schedule does not specify a clubhouse or indoor recreation facility. No independently verified delivered amenity is established by the supplied evidence. RERA amenities
7. Utilities, building services & safety
- The RERA amenity schedule marks water supply, sewerage (chambers, lines, septic tank, STP), rainwater harvesting, and electrical meter room/sub-station/receiving station as YES, with progress entries of 0%. It does not provide capacity, design details or independent verification of installation or operation. RERA amenities
- The HMDA technical approval lists a Transformer, Garbage House, ETP and Rain Water harvesting structures as amenities/utilities, and requires provision of an ETP to standard specification. The municipal permit records No. of RWHPs: 2. These are approval-document provisions; the supplied evidence does not establish their completion or operating status.
- The RERA schedule also lists storm-water drains, sewage/sullage treatment and disposal, solid-waste management, energy management and fire protection/fire-safety requirements, each with a 0% progress entry and no capacities or detailed system specifications. No lift information, backup-power details, CCTV/access-control details, accessibility provisions, or fire-system installation evidence is supplied. RERA amenities Promoter website
8. Location, access & connectivity
- The project’s RERA-filed location is BACHUPALLY, DUNDIGAL, village Mallampet, Bachupally mandal, Medchal-Malkajgiri district, PIN 500090. The location record supplies coordinates 17.5520042, 78.361435 and identifies Mallampet Road. RERA record RERA filing Location record
- The supplied location data lists the nearest sampled Outer Ring Road interchange at approximately 11.0 km. Location record No further measured road, public-transport or landmark distances are supplied in the structured location record.
9. Developer & development status
- The registered promoter is GEM INFRA DEVELOPERS, recorded as a partnership, with GSTIN 36AAXFG5722C1Z9. The supplied promoter address is B, OLD BOWENPALLY, MALLAMPET, BACHUPALLY, DUNDIGAL, Bachupally, Medchal-Malkajgiri, 500090. Corporate record RERA filing RERA filing
- The RERA filing identifies RADHAKRISHNA NIRMALA and GAJJALA SHAILENDER GOUD as authorized signatories and CHATRA GADDA PURNA CHANDRA RAO and GAJJALA KISTA GOUD as partners. Parties record The supplied evidence does not include an official promoter website or contact details.
- The promoter’s Form B declares completion by 04/02/2027. The RERA project-information record gives a proposed completion date of 04/06/2027, and the municipal building permit states construction is to commence from 07.01.2024 and be completed before 07.07.2028. These are separately recorded dates; no independently verified progress figure or occupancy/completion certificate is supplied. RERA filing
10. Approvals, official records & documents
| Record | Supplied evidence |
|---|---|
| TG-RERA registration | FORM ‘C’ registration certificate for GEM SHRENIKA MEADOWS, registration P02200005356, valid 04/02/2022–04/02/2027 |
| HMDA technical approval | 040967/MED/R1/U6/HMDA/05122020, dated 04/02/2022; residential building described at Survey No. 246 PART, Mallampet-ORRGC Village |
| Dundigal Municipality building permit | G1/DM/5886/BP/2022, approved 08 07 2022; permit for 1 cellar + stilt + 5 upper floors |
| Revenue Department / I&CADD NOC-related letter | File E1/1324/2021 concerns Sy. No. 246 Part and Plot Nos. 407 and 408. It reports the site as not affected by a water body, nala, channel, vagu, FTL or buffer zone, and requests committee consideration of an NOC; the letter itself does not grant the NOC. |
| Form B declaration | Promoter declaration by authorized signatories, including a completion undertaking of 04/02/2027 and statements on title, encumbrances and project funds |
| Occupancy / completion certificate | Not present in the supplied evidence Document index |
| Floor-plan / layout material | A layout-plan filing is listed, but the supplied record provides no extracted drawing content; two floor-plan drawings are recorded, with no flats measured. Floor plans |
1. Project at a glance
Project identity
Registered project: GEM SHRENIKA MEADOWS
Project type: Residential apartment project
Phase / registered portion: Phase not separately identified in the supplied record; the registration is for the named project
TG-RERA registration: P02200005356; registration effective 04/02/2022–04/02/2027
RERA status: Registered; certificate records a five-year validity period. The registration end date is distinct from the completion date.
Registered promoter: GEM INFRA DEVELOPERS
Land and geographic identity
Locality: BACHUPALLY, DUNDIGAL (RERA filing); project location fields also identify Mallampet
Revenue village: Mallampet
Mandal / district: Bachupally mandal; Medchal-Malkajgiri district
PIN: 500090
Project survey numbers as recorded: 246 P AND 407 & 408
Approval-document survey description: 246 PART / Sy. No. 246 Part / Sy. No. 246/P; the registration certificate also lists 246 P, 407, 408.
Registered site extent: 1737.32 sq. m (RERA land details: total and net area); the HMDA technical approval also records 1,737.32 Sq. Mt.
Boundaries (RERA-filed): East: ROAD WIDTH - 12; West: EXISTING BUILDING; North: EXISTING BUILDING; South: PLOT NO 409
Road widening / FTL / nala affected area (RERA-filed): 0 sq. m
Development identity
Sanctioning / technical approval authorities: HMDA technical approval; building permit order issued by Dundigal Municipality
Principal approval: 040967/MED/R1/U6/HMDA/05122020, HMDA technical approval dated 04/02/2022
Local building permit: G1/DM/5886/BP/2022, Dundigal Municipality; approved 08 07 2022
Building count: 1 building/unit in the RERA land details; one residential building is described in the technical approval
Sanctioned floor configuration: 1 Cellar + 1 Stilt + 5 Upper floors in the HMDA technical approval; the municipal permit describes 1 cellar + stilt + 5 upper floors
Approved built-up area: RERA filing records 3896.72 sq. m as approved built-up area. The supplied approval extraction lists multiple built-up-area figures but does not identify a single one as the matching total; see the evidence index below.
Parking / mortgage area: RERA filing records 427.84 sq. m as mortgage area. The HMDA letter records 10% of built-up area, 427.84 Sq.mtrs, mortgaged on the first floor. This is an authority mortgage record, not a unit parking allocation.
Approved versus RERA-declared units: RERA land details: 1 total building unit and 1 proposed building unit; the unit schedule lists 40 apartments. The supplied approval extract does not state an approved apartment count.
Offering and status
RERA-filed configuration: 2BHK, 40 units; saleable area 72.56 sq. m per unit
Booking snapshot: 0 booked / 40 available, as last read from the TG-RERA portal; no as-of date is supplied, so counts are indicative
Construction stage: No independently verified site-progress figure or construction-stage record is supplied. RERA amenity progress entries shown in the supplied data are 0%; these are filing data, not an independent site inspection.
Promoter-declared completion: Form B declares completion by 04/02/2027
RERA-filed proposed completion: 04/06/2027
Building-permit construction dates: Permit states construction is to commence from 07.01.2024 and be completed before 07.07.2028
Occupancy / completion certificate: No occupancy or completion certificate is included in the supplied evidence. Scope: no tower or phase is shown as occupancy-certified in this record.
2. The project story
- GEM SHRENIKA MEADOWS is registered with TG-RERA as a residential apartment project at Mallampet, in Bachupally mandal, Medchal-Malkajgiri district. Its RERA-filed land schedule identifies survey numbers 246 P AND 407 & 408, while the supplied approval documents describe the site as Survey No. 246 Part.
- The filed offering is one building with 40 two-bedroom apartments. The RERA unit schedule shows all 40 as available and none booked, but does not provide an as-of date for that snapshot. The HMDA technical approval and Dundigal Municipality building permit describe a cellar, stilt and five upper floors.
- The record supplies proposed completion dates and building-permit dates, but no independently verified construction-progress assessment or occupancy/completion certificate. Accordingly, the project’s present physical stage and any completed or occupied portion cannot be established from the supplied evidence.
3. Master plan, architecture & building design
- The RERA filing records a site area of 1737.32 sq. m, net area of 1737.32 sq. m, approved built-up area of 3896.72 sq. m, one building, and one proposed building.
- The HMDA technical approval describes one residential building with 1 Cellar + 1 Stilt + 5 Upper floors. Dundigal Municipality’s building permit similarly records 1 cellar + stilt + 5 upper floors. The supplied records do not give a floor-by-floor apartment schedule, flats per floor, lift or stair details, building footprint, tower height, internal circulation plan, or a complete dimensioned floor-plan description.
- The supplied approval extraction includes built-up-area figures 1090.68, 880.94, 3837.15 and 427.84 sq. m, but does not establish a single reconciled total for those figures. They should not be treated as interchangeable with the RERA-filed approved built-up area of 3896.72 sq. m. The record also identifies 427.84 sq. m as the mortgage area.
- No layout drawing or usable floor-plan geometry is available in the supplied material to describe the building footprint, room arrangement, landscaping or open-space configuration.
4. Homes, configurations & floor plans
- The TG-RERA unit schedule records 40 2BHK apartments, each with saleable area of 72.56 sq. m. Booked and available counts are portal-read figures without an as-of date.
| Configuration | Units | Booked | Available | RERA saleable area | Measured carpet area | Loading (if supplied) |
|---|---|---|---|---|---|---|
| 2BHK | 40 | 0 | 40 | 72.56 sq. m | Not supplied | Not supplied |
- No software-measured carpet area or room dimensions are available: the supplied floor-plan record says 2 drawings, 0 measured, 0 scans pending, and 2 with no flats. Therefore room sizes, balcony or utility areas, orientation and typical floor arrangements cannot be described from the supplied drawings.
- The filed figure is saleable area, not carpet area. The supplied evidence does not provide a carpet-area figure or loading calculation for these units.
5. Parking & vehicle circulation
- The supplied RERA filing does not establish the number of resident, visitor or accessible parking spaces, nor a unit-wise parking allocation. The approval describes a cellar and stilt but does not provide a usable parking count or circulation plan.
- The 427.84 sq. m mortgage area is recorded as built-up area mortgaged to HMDA, not as a count or allocation of parking spaces. The approval condition states that no parking or construction is to be made in setback areas. No parking ratio can be established from the supplied evidence.
6. Amenities, recreation & open spaces
The RERA amenity schedule records the following items. Percentages are the declared progress entries in the supplied schedule; they do not establish independently verified completion.
| Facility | Description / size | Evidence source | Declared progress / verified status |
|---|---|---|---|
| Green strip / tot lot / park | No size supplied | RERA amenity schedule; permit records Tot-lot (130.68 m*) | RERA schedule: 0%; completion not independently verified |
| Community buildings | No further description supplied | RERA amenity schedule | 0%; completion not independently verified |
| Internal roads & footpaths | No dimensions supplied | RERA amenity schedule | 0%; completion not independently verified |
| Street lighting | No further description supplied | RERA amenity schedule | 0%; completion not independently verified |
The supplied project RERA amenity schedule does not specify a clubhouse or indoor recreation facility. No independently verified delivered amenity is established by the supplied evidence.
7. Utilities, building services & safety
- The RERA amenity schedule marks water supply, sewerage (chambers, lines, septic tank, STP), rainwater harvesting, and electrical meter room/sub-station/receiving station as YES, with progress entries of 0%. It does not provide capacity, design details or independent verification of installation or operation.
- The HMDA technical approval lists a Transformer, Garbage House, ETP and Rain Water harvesting structures as amenities/utilities, and requires provision of an ETP to standard specification. The municipal permit records No. of RWHPs: 2. These are approval-document provisions; the supplied evidence does not establish their completion or operating status.
- The RERA schedule also lists storm-water drains, sewage/sullage treatment and disposal, solid-waste management, energy management and fire protection/fire-safety requirements, each with a 0% progress entry and no capacities or detailed system specifications. No lift information, backup-power details, CCTV/access-control details, accessibility provisions, or fire-system installation evidence is supplied.
8. Location, access & connectivity
- The project’s RERA-filed location is BACHUPALLY, DUNDIGAL, village Mallampet, Bachupally mandal, Medchal-Malkajgiri district, PIN 500090. The location record supplies coordinates 17.5520042, 78.361435 and identifies Mallampet Road.
- The supplied location data lists the nearest sampled Outer Ring Road interchange at approximately 11.0 km. No further measured road, public-transport or landmark distances are supplied in the structured location record.
9. Developer & development status
- The registered promoter is GEM INFRA DEVELOPERS, recorded as a partnership, with GSTIN 36AAXFG5722C1Z9. The supplied promoter address is B, OLD BOWENPALLY, MALLAMPET, BACHUPALLY, DUNDIGAL, Bachupally, Medchal-Malkajgiri, 500090.
- The RERA filing identifies RADHAKRISHNA NIRMALA and GAJJALA SHAILENDER GOUD as authorized signatories and CHATRA GADDA PURNA CHANDRA RAO and GAJJALA KISTA GOUD as partners. The supplied evidence does not include an official promoter website or contact details.
- The promoter’s Form B declares completion by 04/02/2027. The RERA project-information record gives a proposed completion date of 04/06/2027, and the municipal building permit states construction is to commence from 07.01.2024 and be completed before 07.07.2028. These are separately recorded dates; no independently verified progress figure or occupancy/completion certificate is supplied.
10. Approvals, official records & documents
TG-RERA registration: FORM ‘C’ registration certificate for GEM SHRENIKA MEADOWS, registration P02200005356, valid 04/02/2022–04/02/2027
HMDA technical approval: 040967/MED/R1/U6/HMDA/05122020, dated 04/02/2022; residential building described at Survey No. 246 PART, Mallampet-ORRGC Village
Dundigal Municipality building permit: G1/DM/5886/BP/2022, approved 08 07 2022; permit for 1 cellar + stilt + 5 upper floors
Revenue Department / I&CADD NOC-related letter: File E1/1324/2021 concerns Sy. No. 246 Part and Plot Nos. 407 and 408. It reports the site as not affected by a water body, nala, channel, vagu, FTL or buffer zone, and requests committee consideration of an NOC; the letter itself does not grant the NOC.
Form B declaration: Promoter declaration by authorized signatories, including a completion undertaking of 04/02/2027 and statements on title, encumbrances and project funds
Occupancy / completion certificate: Not present in the supplied evidence
Floor-plan / layout material: A layout-plan filing is listed, but the supplied record provides no extracted drawing content; two floor-plan drawings are recorded, with no flats measured.
Frequently asked questions
Is GEM SHRENIKA MEADOWS registered with Telangana RERA?
Yes. GEM SHRENIKA MEADOWS is registered with the Telangana Real Estate Regulatory Authority as P02200005356; the registration status is New Project.
Who is the developer of GEM SHRENIKA MEADOWS?
The promoter named in the RERA registration is GEM INFRA DEVELOPERS.
Where is GEM SHRENIKA MEADOWS located?
GEM SHRENIKA MEADOWS is in BACHUPALLY, DUNDIGAL, Mallampet, Bachupally, Medchal-Malkajgiri, Telangana (500090).
When will GEM SHRENIKA MEADOWS be completed?
The promoter's proposed date of completion filed with RERA is 04/06/2027. This is the promoter's declaration, not a guarantee.
More projects in Mallampet