Abns Nest
ABNSGROUP · Rangareddy · RERA P02400000934
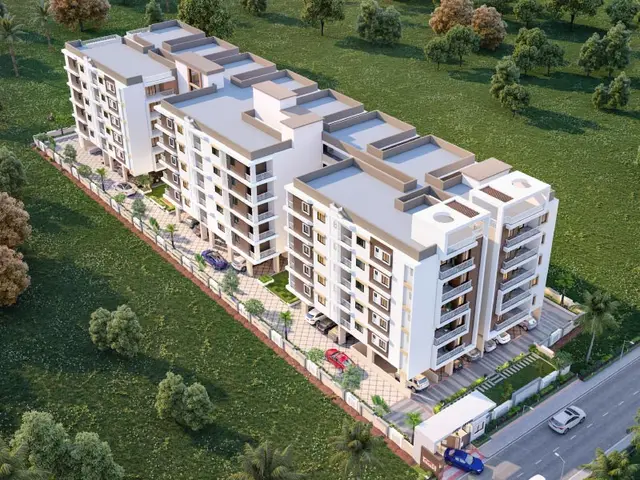
ABNS NEST is a residential apartment project in BN REDDY, Saroornagar mandal, Ranga Reddy district, developed by ABNSGROUP / M/S ABNS GROUP. It occupies 1286 sq m and comprises one building with a cellar, stilt for parking and five upper floors, with 30 homes: 20 2BHK units of 71.72 sq m and 10 3BHK units of 96.0 sq m. The project is registered with TG-RERA as P02400000934, with a proposed completion date of 26/01/2023.
01What we found
Read from TG-RERA filings, approvals, land and registration records and court records. A court case is counted only when the court record states this project's survey number with its village, or names the project.
02Check before you pay
9 items to check before you pay, 5 high - from the title chain, court records and approvals, each with what to ask the builder or your advocate. An item may not be a problem with the project: records can be incomplete.
Project at a glance
Project identity
| Field | TG-RERA record |
|---|---|
| Registered project name | ABNS NEST RERA record |
| Project type | Residential apartment project RERA filing |
| Phase / registered portion | Phase not identified in the supplied RERA record; registered site is recorded at Survey No. 59/PART RERA filing |
| TG-RERA registration | P02400000934 Approvals record |
| Registration validity | 22/06/2019–26/01/2023, unless extended by the Authority; the supplied certificate records no extension |
| Registered promoter | ABNSGROUP / M/S ABNS GROUP RERA record |
| RERA status | Recorded as “On-Going Project”; the recorded completion deadline has passed. Current registration or extension status is not established by the supplied certificate RERA record Approvals record |
Land and geographic identity
| Field | TG-RERA record |
|---|---|
| Locality | BN REDDY RERA record RERA filing |
| Revenue village | Nanchrma Cly, as recorded in the RERA project identity RERA record RERA filing |
| Mandal / district / PIN | Saroornagar / Ranga Reddy / 500079 RERA record RERA filing |
| Project survey number(s) and subdivision(s) | 59/PART RERA filing |
| Site extent | Total area 1286 sq m; net area 1286.00 sq m; road-widening/FTL/nala-widening area recorded as 0 sq m RERA filing |
| Boundaries | North: SIRI SAMPADA HOMES; South: BD REDDY GARDENS; East: BD REDDY GARDNES; West: 30 FEET ROAD RERA filing |
| Plot reference | “OPEN PLOT” RERA filing |
Development identity
| Field | Evidence |
|---|---|
| Sanctioning authority | Greater Hyderabad Municipal Corporation (GHMC) Approvals record |
| Principal building permit | 53119/HO/EZ/Cir-3/2016, approved 13 03 2017; file no. 52068/24/11/2015/HO Approvals record |
| Approved built-up area | 2885 sq m recorded in the RERA project information RERA filing. The permit extraction also records 2885.00 m² for five upper floors and 1129.00 m² for the cellar |
| Building count | One building/unit in the RERA project fields RERA filing |
| Sanctioned floor configuration | Cellar, stilt for parking and five upper floors; permit records a height of 14.00 m |
| Parking provision in sanction | Stilt parking is identified. The permit extraction records “9 (No. of P. pits as per plan)”; it does not establish a count of parking spaces |
| Unit counts | RERA records 30 total units: 20 2BHK and 10 3BHK. The permit extraction states “(6) residential flats in each floor”; the supplied record does not provide a separate total of sanctioned units RERA unit table |
Offering and status
| Field | TG-RERA record |
|---|---|
| Configurations and RERA saleable area | 2BHK: 71.72 sq m; 3BHK: 96.0 sq m RERA unit table RERA unit details |
| Bookings / availability | 30 booked, 0 available in the portal data supplied (20 2BHK and 10 3BHK). The portal record has no as-of date; counts are indicative RERA unit table RERA unit details |
| Construction stage | Portal status is “On-Going Project”; no independently verified site progress or tower-specific stage is supplied RERA record |
| Original / revised proposed completion | 26/01/2023 / 26/01/2023 RERA record |
| Occupancy / completion certificate | No occupancy or completion certificate is identified in the supplied project documents; certificate status is not established Document index |
The project story
ABNS NEST is registered with TG-RERA as a residential apartment project on a 1286 sq m site recorded at Survey No. 59/PART, in the RERA-listed locality of BN REDDY, Nanchrma Cly village, Saroornagar mandal, Ranga Reddy district. Its building permit describes a residential building at Karmanghat with a cellar, stilt parking and five upper floors. RERA record RERA filing
The RERA unit schedule lists 30 homes: 20 2BHK and 10 3BHK. The supplied portal figures show all 30 as booked, but provide no as-of date. The RERA record labels the project “On-Going Project” and gives 26/01/2023 as both original and revised completion date. These are registry disclosures, not independent confirmation of construction progress or completion. No occupancy or completion certificate is included in the supplied documents. RERA record RERA unit table RERA unit details Document index
Master plan, architecture & building design
The project record identifies one building on a site with total and net area of 1286 sq m. GHMC’s permit describes a cellar, stilt for parking and five upper floors, with a stated height of 14.00 m. The permit extraction records 2885.00 m² for the five upper floors and 1129.00 m² for the cellar; the RERA project fields separately record approved built-up area of 2885 sq m. These figures are reproduced as stated in their respective records and are not treated as interchangeable area measures. RERA filing RERA filing
The supplied floor-plan set comprises two drawings, neither yet software-measured; scans are pending. Accordingly, the available evidence does not establish flats per floor, building footprint, internal circulation, lifts, stairs, entrances, common-area arrangement, landscaping dimensions or detailed floor layouts. The permit extraction records a tot-lot, but gives no usable area figure. Floor plans
Homes, configurations & floor plans
| Configuration | Units | Booked | Available | RERA saleable area | Measured carpet area | Loading (if supplied) |
|---|---|---|---|---|---|---|
| 2BHK | 20 | 20 | 0 | 71.72 sq m | Not available—drawings not yet measured | Not supplied |
| 3BHK | 10 | 10 | 0 | 96.0 sq m | Not available—drawings not yet measured | Not supplied |
Unit counts, bookings and saleable areas are from the TG-RERA unit data; the booking record has no as-of date. The drawing set has two sheets with scans pending and zero software-measured plans, so no drawing-based carpet or room measurements can be reported. RERA saleable area and carpet area are distinct measures; the supplied data does not provide carpet area or a loading figure. RERA unit table RERA unit details Floor plans
Parking & vehicle circulation
The GHMC permit describes a cellar and stilt parking, and records “9 (No. of P. pits as per plan).” The supplied material does not establish the number of parking spaces, whether any are visitor or accessible spaces, the parking allocation for individual units, or the arrangement of ramps, driveways and pedestrian routes. A parking provision in the permit does not by itself establish exclusive unit ownership or allocation. RERA filing
Amenities, recreation & open spaces
| Description / size | Listed in the GHMC permit; area is not legible/available in the supplied extraction |
|---|---|
| Evidence source | Sanctioned permit record |
| Declared progress / verified status | Permitted/listed; completion not independently verified |
| Description / size | Portal amenity field says “YES” |
|---|---|
| Evidence source | RERA-filed amenity data RERA amenities |
| Declared progress / verified status | Portal reports 100%; no independent completion verification supplied |
| Description / size | Portal amenity field says “YES” |
|---|---|
| Evidence source | RERA-filed amenity data RERA amenities |
| Declared progress / verified status | Portal reports 100%; no independent completion verification supplied |
| Description / size | Portal amenity field says “YES” |
|---|---|
| Evidence source | RERA-filed amenity data RERA amenities |
| Declared progress / verified status | Portal reports 100%; no independent completion verification supplied |
| Description / size | Portal amenity field says “YES” |
|---|---|
| Evidence source | RERA-filed amenity data RERA amenities |
| Declared progress / verified status | Portal reports 100%; no independent completion verification supplied |
| Description / size | Portal amenity field says “YES” |
|---|---|
| Evidence source | RERA-filed amenity data RERA amenities |
| Declared progress / verified status | Portal reports 100%; no independent completion verification supplied |
| Description / size | Listed in portal amenity schedule |
|---|---|
| Evidence source | RERA-filed amenity data RERA amenities |
| Declared progress / verified status | Portal shows 0%; completion not independently verified |
| Description / size | Listed in portal amenity schedule |
|---|---|
| Evidence source | RERA-filed amenity data RERA amenities |
| Declared progress / verified status | Portal shows 0% for each listed item; completion not independently verified |
The portal percentages are RERA-recorded figures, not independent site verification. The supplied evidence does not detail clubhouse, indoor recreation, sports facilities or facility sizes beyond the permit’s tot-lot entry. RERA amenities
Utilities, building services & safety
The RERA-filed amenity schedule marks water supply, energy management, fire protection/fire safety, and an electrical meter room/sub-station/receiving station as available, each with 100% progress recorded. It records 0% for sewerage, storm-water drains, sewage and sullage treatment/disposal, and solid-waste management. These entries are portal disclosures; the supplied evidence does not provide capacities, system specifications, commissioning records or independent verification. RERA amenities
The permit extraction identifies cellar and stilt parking but does not provide lift or service-lift details, fire-system specifications, escape-stair details, emergency access, water storage or treatment capacity, STP capacity, reuse arrangements, backup-power capacity, CCTV/access-control provision or accessibility features. Document index
Location, access & connectivity
The RERA identity records BN REDDY, Nanchrma Cly, Saroornagar mandal, Ranga Reddy district, PIN 500079; the GHMC permit describes the site as Karmanghat, Saroornagar, L.B. Nagar. These are the supplied official-record location descriptions. RERA record RERA filing
The location dataset lists these distances:
- L. B. Nagar Metro Station, 4.5 km.
- TSRTC Bus Stand, N.G.O’s Colony, 1.1 km.
- Nadipathy Hospital, 0.7 km.
- Flytech Aviation Academy, 0.9 km.
- Ravindra Bharati High School, 1.3 km.
- HDFC Bank, 1.3 km.
- Kalamandir Saree House, 2.8 km.
- iON Digital Zone, Hayath Nagar Road, Arunodhaya Nagar, 2.7 km.
- An unnamed park, 0.1 km. Location record
Developer & development status
TG-RERA identifies ABNSGROUP as the promoter and records the organization type as a partnership. The project registration certificate names the promoter as Abnsgroup; the Form B declaration is signed by P. Satyam Reddy as an authorised signatory for M/S ABNS GROUP. The supplied RERA promoter address is in Manneguda, Telangana Chourasta, opposite Syam Hospital, BN Reddy, Saroornagar, Ranga Reddy, PIN 500079. RERA record RERA filing RERA filing
The Form B contains promoter declarations about title, encumbrances, completion, project accounts and pending approvals; these are declarations in the filed document, not independent verification. The portal records the project as ongoing, with 26/01/2023 as the original and revised completion date. No independently verified construction-progress evidence or occupancy/completion certificate is supplied. RERA record Document index
Approvals, official records & documents
| Record | Supplied evidence |
|---|---|
| TG-RERA registration | FORM ‘C’ for ABNS NEST, registration no. P02400000934; issued 22/06/2019, valid through 26/01/2023 unless extended. The supplied certificate records no extension |
| GHMC building permit | Permit no. 53119/HO/EZ/Cir-3/2016; file no. 52068/24/11/2015/HO; approved 13 03 2017; Survey No. 59/PART |
| Permit scope | Cellar, stilt for parking and five upper floors for residential flats; permit extraction records six residential flats in each floor |
| Form B declaration | Promoter affidavit-cum-declaration by P. Satyam Reddy, authorised for M/S ABNS GROUP |
| Title-related documents filed with RERA | Legal title report and development agreement-cum-GPA; partition deed |
| Other RERA-filed records | Encumbrance statement; registration certificate |
The supplied documents do not include an occupancy or completion certificate. The reviewed drawing set is not yet measurable, and no approved layout number is identified in the supplied RERA fields. Document index Floor plans HMDA
Project at a glance
Project identity
Registered project name: ABNS NEST
Project type: Residential apartment project
Phase / registered portion: Phase not identified in the supplied RERA record; registered site is recorded at Survey No. 59/PART
TG-RERA registration: P02400000934
Registration validity: 22/06/2019–26/01/2023, unless extended by the Authority; the supplied certificate records no extension
Registered promoter: ABNSGROUP / M/S ABNS GROUP
RERA status: Recorded as “On-Going Project”; the recorded completion deadline has passed. Current registration or extension status is not established by the supplied certificate
Land and geographic identity
Locality: BN REDDY
Revenue village: Nanchrma Cly, as recorded in the RERA project identity
Mandal / district / PIN: Saroornagar / Ranga Reddy / 500079
Project survey number(s) and subdivision(s): 59/PART
Site extent: Total area 1286 sq m; net area 1286.00 sq m; road-widening/FTL/nala-widening area recorded as 0 sq m
Boundaries: North: SIRI SAMPADA HOMES; South: BD REDDY GARDENS; East: BD REDDY GARDNES; West: 30 FEET ROAD
Plot reference: “OPEN PLOT”
Development identity
Sanctioning authority: Greater Hyderabad Municipal Corporation (GHMC)
Principal building permit: 53119/HO/EZ/Cir-3/2016, approved 13 03 2017; file no. 52068/24/11/2015/HO
Approved built-up area: 2885 sq m recorded in the RERA project information. The permit extraction also records 2885.00 m² for five upper floors and 1129.00 m² for the cellar
Building count: One building/unit in the RERA project fields
Sanctioned floor configuration: Cellar, stilt for parking and five upper floors; permit records a height of 14.00 m
Parking provision in sanction: Stilt parking is identified. The permit extraction records “9 (No. of P. pits as per plan)”; it does not establish a count of parking spaces
Unit counts: RERA records 30 total units: 20 2BHK and 10 3BHK. The permit extraction states “(6) residential flats in each floor”; the supplied record does not provide a separate total of sanctioned units
Offering and status
Configurations and RERA saleable area: 2BHK: 71.72 sq m; 3BHK: 96.0 sq m
Bookings / availability: 30 booked, 0 available in the portal data supplied (20 2BHK and 10 3BHK). The portal record has no as-of date; counts are indicative
Construction stage: Portal status is “On-Going Project”; no independently verified site progress or tower-specific stage is supplied
Original / revised proposed completion: 26/01/2023 / 26/01/2023
Occupancy / completion certificate: No occupancy or completion certificate is identified in the supplied project documents; certificate status is not established
The project story
ABNS NEST is registered with TG-RERA as a residential apartment project on a 1286 sq m site recorded at Survey No. 59/PART, in the RERA-listed locality of BN REDDY, Nanchrma Cly village, Saroornagar mandal, Ranga Reddy district. Its building permit describes a residential building at Karmanghat with a cellar, stilt parking and five upper floors.
The RERA unit schedule lists 30 homes: 20 2BHK and 10 3BHK. The supplied portal figures show all 30 as booked, but provide no as-of date. The RERA record labels the project “On-Going Project” and gives 26/01/2023 as both original and revised completion date. These are registry disclosures, not independent confirmation of construction progress or completion. No occupancy or completion certificate is included in the supplied documents.
Master plan, architecture & building design
The project record identifies one building on a site with total and net area of 1286 sq m. GHMC’s permit describes a cellar, stilt for parking and five upper floors, with a stated height of 14.00 m. The permit extraction records 2885.00 m² for the five upper floors and 1129.00 m² for the cellar; the RERA project fields separately record approved built-up area of 2885 sq m. These figures are reproduced as stated in their respective records and are not treated as interchangeable area measures.
The supplied floor-plan set comprises two drawings, neither yet software-measured; scans are pending. Accordingly, the available evidence does not establish flats per floor, building footprint, internal circulation, lifts, stairs, entrances, common-area arrangement, landscaping dimensions or detailed floor layouts. The permit extraction records a tot-lot, but gives no usable area figure.
Homes, configurations & floor plans
| Configuration | Units | Booked | Available | RERA saleable area | Measured carpet area | Loading (if supplied) |
|---|---|---|---|---|---|---|
| 2BHK | 20 | 20 | 0 | 71.72 sq m | Not available—drawings not yet measured | Not supplied |
| 3BHK | 10 | 10 | 0 | 96.0 sq m | Not available—drawings not yet measured | Not supplied |
Unit counts, bookings and saleable areas are from the TG-RERA unit data; the booking record has no as-of date. The drawing set has two sheets with scans pending and zero software-measured plans, so no drawing-based carpet or room measurements can be reported. RERA saleable area and carpet area are distinct measures; the supplied data does not provide carpet area or a loading figure.
Parking & vehicle circulation
The GHMC permit describes a cellar and stilt parking, and records “9 (No. of P. pits as per plan).” The supplied material does not establish the number of parking spaces, whether any are visitor or accessible spaces, the parking allocation for individual units, or the arrangement of ramps, driveways and pedestrian routes. A parking provision in the permit does not by itself establish exclusive unit ownership or allocation.
Amenities, recreation & open spaces
| Description / size | Listed in the GHMC permit; area is not legible/available in the supplied extraction |
|---|---|
| Evidence source | Sanctioned permit record |
| Declared progress / verified status | Permitted/listed; completion not independently verified |
| Description / size | Portal amenity field says “YES” |
|---|---|
| Evidence source | RERA-filed amenity data |
| Declared progress / verified status | Portal reports 100%; no independent completion verification supplied |
| Description / size | Portal amenity field says “YES” |
|---|---|
| Evidence source | RERA-filed amenity data |
| Declared progress / verified status | Portal reports 100%; no independent completion verification supplied |
| Description / size | Portal amenity field says “YES” |
|---|---|
| Evidence source | RERA-filed amenity data |
| Declared progress / verified status | Portal reports 100%; no independent completion verification supplied |
| Description / size | Portal amenity field says “YES” |
|---|---|
| Evidence source | RERA-filed amenity data |
| Declared progress / verified status | Portal reports 100%; no independent completion verification supplied |
| Description / size | Portal amenity field says “YES” |
|---|---|
| Evidence source | RERA-filed amenity data |
| Declared progress / verified status | Portal reports 100%; no independent completion verification supplied |
| Description / size | Listed in portal amenity schedule |
|---|---|
| Evidence source | RERA-filed amenity data |
| Declared progress / verified status | Portal shows 0%; completion not independently verified |
| Description / size | Listed in portal amenity schedule |
|---|---|
| Evidence source | RERA-filed amenity data |
| Declared progress / verified status | Portal shows 0% for each listed item; completion not independently verified |
The portal percentages are RERA-recorded figures, not independent site verification. The supplied evidence does not detail clubhouse, indoor recreation, sports facilities or facility sizes beyond the permit’s tot-lot entry.
Utilities, building services & safety
The RERA-filed amenity schedule marks water supply, energy management, fire protection/fire safety, and an electrical meter room/sub-station/receiving station as available, each with 100% progress recorded. It records 0% for sewerage, storm-water drains, sewage and sullage treatment/disposal, and solid-waste management. These entries are portal disclosures; the supplied evidence does not provide capacities, system specifications, commissioning records or independent verification.
The permit extraction identifies cellar and stilt parking but does not provide lift or service-lift details, fire-system specifications, escape-stair details, emergency access, water storage or treatment capacity, STP capacity, reuse arrangements, backup-power capacity, CCTV/access-control provision or accessibility features.
Location, access & connectivity
The RERA identity records BN REDDY, Nanchrma Cly, Saroornagar mandal, Ranga Reddy district, PIN 500079; the GHMC permit describes the site as Karmanghat, Saroornagar, L.B. Nagar. These are the supplied official-record location descriptions.
The location dataset lists these distances:
- L. B. Nagar Metro Station, 4.5 km.
- TSRTC Bus Stand, N.G.O’s Colony, 1.1 km.
- Nadipathy Hospital, 0.7 km.
- Flytech Aviation Academy, 0.9 km.
- Ravindra Bharati High School, 1.3 km.
- HDFC Bank, 1.3 km.
- Kalamandir Saree House, 2.8 km.
- iON Digital Zone, Hayath Nagar Road, Arunodhaya Nagar, 2.7 km.
- An unnamed park, 0.1 km.
Developer & development status
TG-RERA identifies ABNSGROUP as the promoter and records the organization type as a partnership. The project registration certificate names the promoter as Abnsgroup; the Form B declaration is signed by P. Satyam Reddy as an authorised signatory for M/S ABNS GROUP. The supplied RERA promoter address is in Manneguda, Telangana Chourasta, opposite Syam Hospital, BN Reddy, Saroornagar, Ranga Reddy, PIN 500079.
The Form B contains promoter declarations about title, encumbrances, completion, project accounts and pending approvals; these are declarations in the filed document, not independent verification. The portal records the project as ongoing, with 26/01/2023 as the original and revised completion date. No independently verified construction-progress evidence or occupancy/completion certificate is supplied.
Approvals, official records & documents
TG-RERA registration: FORM ‘C’ for ABNS NEST, registration no. P02400000934; issued 22/06/2019, valid through 26/01/2023 unless extended. The supplied certificate records no extension
GHMC building permit: Permit no. 53119/HO/EZ/Cir-3/2016; file no. 52068/24/11/2015/HO; approved 13 03 2017; Survey No. 59/PART
Permit scope: Cellar, stilt for parking and five upper floors for residential flats; permit extraction records six residential flats in each floor
Form B declaration: Promoter affidavit-cum-declaration by P. Satyam Reddy, authorised for M/S ABNS GROUP
Title-related documents filed with RERA: Legal title report and development agreement-cum-GPA; partition deed
Other RERA-filed records: Encumbrance statement; registration certificate
The supplied documents do not include an occupancy or completion certificate. The reviewed drawing set is not yet measurable, and no approved layout number is identified in the supplied RERA fields.
Frequently asked questions
Is ABNS NEST registered with Telangana RERA?
Yes. ABNS NEST is registered with the Telangana Real Estate Regulatory Authority as P02400000934; the registration status is On-Going Project.
Who is the developer of ABNS NEST?
The promoter named in the RERA registration is ABNSGROUP.
Where is ABNS NEST located?
ABNS NEST is in BN REDDY, Nanchrma Cly, Saroornagar, Rangareddy, Telangana (500079).
When will ABNS NEST be completed?
The promoter's proposed date of completion filed with RERA is 26/01/2023. This is the promoter's declaration, not a guarantee.
More projects in Saroornagar