Aaykon
S A DEVELOPERS · Rangareddy · RERA P02400001255
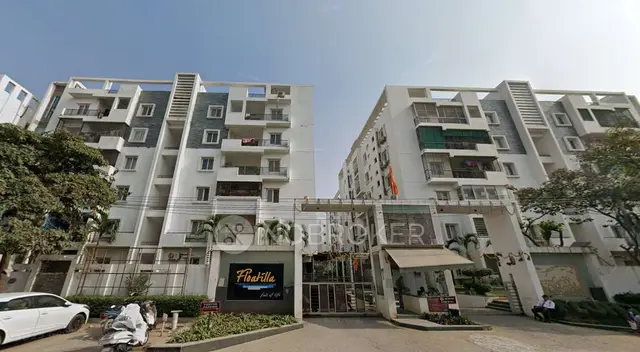
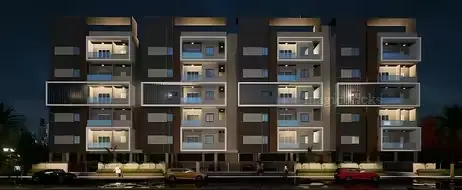
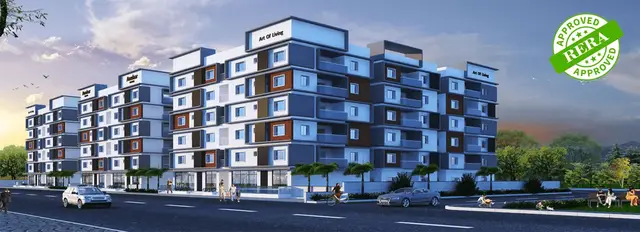
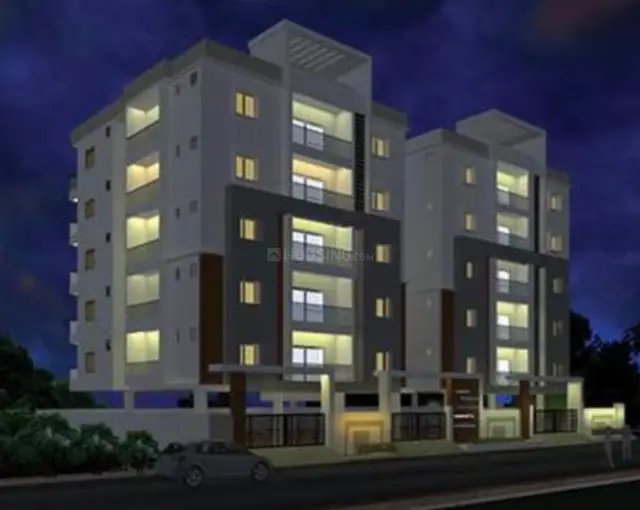
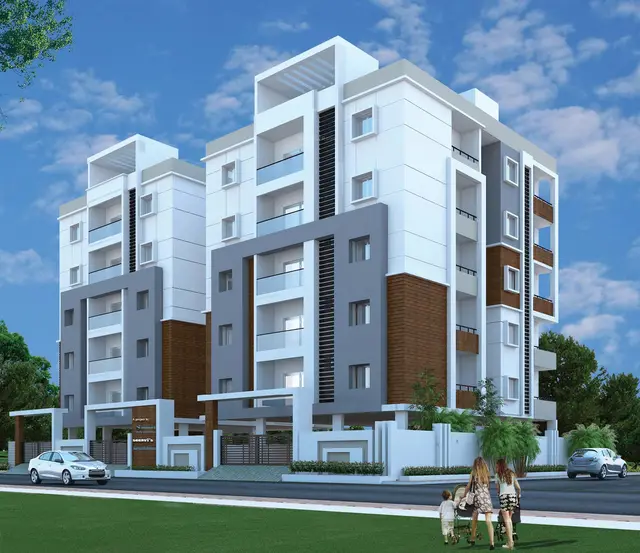
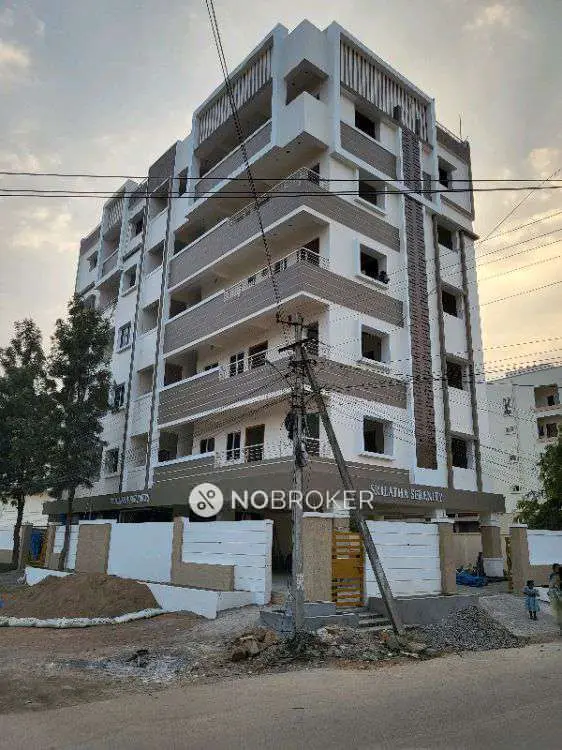
AAYKON is a residential apartment project at NEAR MG PARK, in Neknapur, Gandipet mandal, Ranga Reddy district. S A DEVELOPERS is the registered promoter developing the project. The registered site area is 557.42 sq. m., with one building and 10 THREE BEDROOM (3BHK) units, each with a filed saleable area of 171.87 sq. m. The TG-RERA registration is P02400001255, and the proposed completion date is 31/03/2020.
More from S A Developers · 2 projects →
01What we found
Read from TG-RERA filings, approvals, land and registration records and court records. A court case is counted only when the court record states this project's survey number with its village, or names the project.
02Check before you pay
7 items to check before you pay, 5 high - from the title chain, court records and approvals, each with what to ask the builder or your advocate. An item may not be a problem with the project: records can be incomplete.
1. Project at a glance
| Project identity | Record |
|---|---|
| Registered name | AAYKON RERA record |
| Project type | Residential apartment project RERA record RERA filing |
| Phase / registered portion | The registration record identifies the project as AAYKON; a separate phase name or phase designation is not disclosed. RERA record |
| TG-RERA registration | P02400001255 RERA record |
| Registration validity | 05/10/2019 through 31/03/2020; the certificate says it is subject to extension by the Authority under the Act and Rules. This is the registration-validity period, not an occupancy certificate or a finding about completion. RERA record |
| Registered promoter | S A DEVELOPERS; the certificate names “S A Developers.” The filed promoter information identifies a partnership. RERA record Corporate record |
| RERA status | Listed as “On-Going Project.” RERA record RERA filing |
| Land and geographic identity | Record |
|---|---|
| Locality | NEAR MG PARK RERA record RERA filing |
| Revenue village | Neknapur; the title material also spells the village “Neknampur.” The RERA land record does not disclose a survey number, so the project survey identity is not established in that record. RERA record RERA filing Land records Document index |
| Mandal / district / PIN | Gandipet / Ranga Reddy / 500089 RERA record |
| Project survey numbers and subdivisions | Not disclosed in the RERA land record. Title documents refer to Survey Nos. 83, 84 & 85 in Neknampur Village, but the available record does not establish the project’s survey-level parcel identity. Land records |
| Registered site extent | 557.42 sq. m. RERA filing Land records |
| Total / net area | Total area 557.42 sq. m.; net area 557.42 sq. m.; area affected by road widening / FTL of tanks / nala widening recorded as 0 sq. m. RERA filing Land records |
| Boundaries | East: 40FEET ROAD; West: PLOT 48; North: PLOT 10; South: 40FEET ROAD. RERA filing |
| Development identity | Record |
|---|---|
| Sanctioning authority recorded in project information | HMDA RERA filing |
| Principal approval number / date | The RERA-filed approval summary lists LP No. 01/2024, Urban Development Authority, approved 10/01/2024. The associated uploaded document describes a layout approval for Sy.No. 285 at Puppalguda, rather than establishing a sanction for AAYKON’s registered site. Approvals record |
| Approved built-up area | 1,378.27 sq. m., as recorded in the RERA project fields. RERA filing |
| Building / block count | RERA fields record 1 total building unit and 1 proposed building unit; the unit inventory records 1 block. RERA filing RERA unit table |
| Sanctioned floor configuration and parking levels | Not established in the supplied AAYKON drawing records. The available RERA building-plan upload is not extracted. Document index |
| Unit count | RERA record: 10 units in one 3BHK configuration. RERA unit table RERA unit details |
| Offering and status | Record |
|---|---|
| Unit type and filed saleable area | THREE BEDROOM (3BHK); 171.87 sq. m. saleable area. RERA unit table RERA unit details |
| Booked / available | 6 booked; 4 available, as last read from the TG-RERA portal. The portal record provides no as-of date, so counts are indicative. RERA unit table |
| Construction stage | A project construction stage or independently verified site-progress assessment is not supplied. RERA record RERA amenities |
| Original / revised completion date | 31/03/2020 / 31/03/2020, as recorded in the project fields. RERA record RERA filing |
| Occupancy / completion certificate | No AAYKON occupancy or completion certificate is identified in the supplied project documents; certificate status is not established. Document index |
2. The project story
AAYKON is recorded with TG-RERA as a residential apartment project at NEAR MG PARK, in Neknapur, Gandipet mandal, Ranga Reddy district. Its RERA-filed site area is 557.42 sq. m., and the filed inventory describes one building and ten three-bedroom units. RERA record RERA filing RERA filing RERA unit table
The registration certificate is for P02400001255 and gives a validity period ending 31/03/2020. The project fields also give 31/03/2020 as both the proposed and revised completion date. Those dates do not establish construction completion or occupancy certification. No independently verified construction progress, completion certificate, or occupancy certificate for AAYKON is included in the supplied material. RERA filing Document index
The TG-RERA portal’s recorded inventory is 6 booked and 4 available, but the record has no as-of date. Treat these counts as an indication of the portal record, not a current availability confirmation. RERA unit table
3. Master plan, architecture & building design
The RERA fields record a site extent of 557.42 sq. m. and approved built-up area of 1,378.27 sq. m.; they also record one total and proposed building unit. The supplied material does not include an extracted AAYKON sanctioned building plan or floor-plan measurements sufficient to describe floor levels, building footprint, flats per floor, lifts, stairs, entries, internal circulation, or residential/common-area distribution. RERA filing RERA filing Document index Floor plans
An uploaded document labelled as commencement certificates describes an Urban Development Authority layout approval, LP No. 01/2024, for 18 plots in Sy.No. 285 at Puppalguda. The document does not establish that this approval is for AAYKON’s site.
No FSI-counted area, carpet area, building height, or detailed floor configuration is established in the supplied AAYKON records. The recorded approved built-up area should not be treated as a saleable or carpet-area figure. RERA filing Floor plans
4. Homes, configurations & floor plans
| Configuration | Units | Booked | Available | RERA saleable area | Measured carpet area | Loading (if supplied) |
|---|---|---|---|---|---|---|
| 3BHK (filed as THREE BEDROOM) | 10 | 6 | 4 | 171.87 sq. m. | Not measured in supplied drawings | Not supplied |
RERA unit table RERA unit details Floor plans
The TG-RERA filing supplies the unit count, booking counts and saleable area. The drawing review reports two drawings: one scan is pending and one has no flats; none has a measured floor plan. Therefore, no software-measured carpet area or room dimensions can be reported. Saleable area is the RERA-filed figure; it is not a drawing-measured carpet-area figure. RERA unit details Floor plans
5. Parking & vehicle circulation
The available AAYKON records do not establish a sanctioned parking count, resident or visitor allocation, accessible spaces, parking levels, ramps, driveways, or a legally documented parking allocation for individual units. The RERA fields record a mortgage area of 139.8 sq. m., but that figure is not identified as parking provision. RERA filing Document index
An uploaded layout approval document contains a condition that stilt/cellar space is to be used exclusively for vehicle parking, but the document describes a layout at Sy.No. 285, Puppalguda and does not establish a parking provision for AAYKON.
6. Amenities, recreation & open spaces
The RERA amenity record includes selected infrastructure items and portal progress percentages. These are recorded project disclosures; the supplied evidence does not independently verify completed facilities.
| Facility | Description / size | Evidence source | Declared progress / verified status |
|---|---|---|---|
| Water supply | No source, storage or capacity specified | RERA amenities | “YES”; 60% recorded; not independently verified complete |
| Sewerage | Record groups chamber, lines, septic tank and STP; no capacity specified | RERA amenities | “YES”; 60% recorded; not independently verified complete |
| Storm-water drains | No size or network details supplied | RERA amenities | “YES”; 0% recorded; not independently verified complete |
| Green strip / tot lot / park | No area or facility dimensions supplied | RERA amenities | “YES”; 10% recorded; not independently verified complete |
| Street lighting | No quantity or specification supplied | RERA amenities | 0% recorded; availability not stated |
| Community buildings | No description or size supplied | RERA amenities | 0% recorded; availability not stated |
| Sewage and sullage treatment/disposal | No system details or capacity supplied | RERA amenities | 0% recorded; availability not stated |
| Solid-waste management and disposal | No system details or capacity supplied | RERA amenities | 0% recorded; availability not stated |
| Water conservation / rainwater harvesting | No system details or capacity supplied | RERA amenities | “YES”; 90% recorded; not independently verified complete |
| Energy management | No system details supplied | RERA amenities | “YES”; 0% recorded; not independently verified complete |
| Fire protection and fire safety | No system or equipment details supplied | RERA amenities | 0% recorded; availability not stated |
| Electrical meter room / sub-station / receiving station | No capacity or equipment details supplied | RERA amenities | “YES”; 60% recorded; not independently verified complete |
| Recreational open space | No area supplied | RERA amenities | 0% recorded; availability not stated |
| Internal roads and footpaths | No dimensions or surface details supplied | RERA amenities | “YES”; 80% recorded; not independently verified complete |
A third-party vendor listing mentions landscaped gardens, a swimming pool, fitness centre, indoor play area, children’s activity zone, yoga areas, jogging/cycle track and other features. These are vendor-listed, not established as TG-RERA-filed or delivered AAYKON facilities, and are not presented here as confirmed project amenities. Promoter website
7. Utilities, building services & safety
The TG-RERA amenity record marks water supply, sewerage, rainwater harvesting/water conservation, an electrical meter room/sub-station/receiving station, and internal roads/footpaths as available, with progress percentages shown in the amenity table above. Those portal entries do not provide technical capacities or independently verify completion. RERA amenities
The supplied AAYKON records do not specify water sources or storage, treatment capacity, STP capacity or reuse, storm-water design, electrical supply or backup capacity, lifts, fire-system specifications, escape routes, CCTV, access control, waste segregation, or accessibility provisions. Document index RERA amenities
8. Location, access & connectivity
The registered project location is NEAR MG PARK, Neknapur, Gandipet mandal, Ranga Reddy district, PIN 500089. The RERA-filed site boundaries identify a 40FEET ROAD on the east and south, with PLOT 48 to the west and PLOT 10 to the north. RERA record RERA filing RERA filing
The supplied location record lists Financial District (Nanakramguda) at 6.5 km, Union Bank of India at 3.0 km, Chaitanya Bharathi Institute of Engineering at 2.8 km, and Rock Garden at 1.7 km. These are listed distances; no measurement method or travel times are provided. Location record
9. Developer & development status
The registered promoter is S A DEVELOPERS, identified in the project record as a partnership. The listed partners include MADDALA SUCHARITHA REDDY; MADDALA ANIL KUMAR REDDY is listed as authorized signatory. The supplied material does not establish a corporate registration number, official website, or verified contact details. RERA record Corporate record Parties record
The registration certificate names S A Developers and records validity from 05/10/2019 through 31/03/2020. A Form B declaration filed under S A Developers names M. Anil Kumar Reddy as declarant and includes statements concerning proportionate withdrawals from the separate account and annual audits; the available extraction does not provide a project-specific completion undertaking.
The project record gives an original and revised completion date of 31/03/2020. The supplied evidence does not establish the project’s present construction stage or an occupancy/completion certificate. RERA filing Document index
10. Approvals, official records & documents
| Record / document | What the supplied material establishes |
|---|---|
| TG-RERA registration certificate, P02400001255 | FORM ‘C’ certificate for AAYKON, granted under section 5; valid 05/10/2019 through 31/03/2020. |
| RERA project fields | Record HMDA as authority, site extent 557.42 sq. m., approved built-up area 1,378.27 sq. m., and one building. The supplied material does not include an extracted AAYKON sanctioned building plan. RERA filing RERA filing RERA filing |
| Approval record LP No. 01/2024 | Uploaded approval document describes a layout of 18 plots in Sy.No. 285, Puppalguda. It does not establish an AAYKON project approval. |
| AAYKON title-related uploads | Available records include title-report extracts and sale-deed material referring to Survey Nos. 83, 84 & 85 in Neknampur Village, but the RERA land record does not disclose the project survey number. |
| AAYKON occupancy / completion certificate | Not identified in the supplied document set. Document index |
| AAYKON floor plans | Two drawing records are reported; one scan is pending and one has no flats, with no software-measured floor plan available. Floor plans |
1. Project at a glance
Registered name: AAYKON
Project type: Residential apartment project
Phase / registered portion: The registration record identifies the project as AAYKON; a separate phase name or phase designation is not disclosed.
TG-RERA registration: P02400001255
Registration validity: 05/10/2019 through 31/03/2020; the certificate says it is subject to extension by the Authority under the Act and Rules. This is the registration-validity period, not an occupancy certificate or a finding about completion.
Registered promoter: S A DEVELOPERS; the certificate names “S A Developers.” The filed promoter information identifies a partnership.
RERA status: Listed as “On-Going Project.”
Locality: NEAR MG PARK
Revenue village: Neknapur; the title material also spells the village “Neknampur.” The RERA land record does not disclose a survey number, so the project survey identity is not established in that record.
Mandal / district / PIN: Gandipet / Ranga Reddy / 500089
Project survey numbers and subdivisions: Not disclosed in the RERA land record. Title documents refer to Survey Nos. 83, 84 & 85 in Neknampur Village, but the available record does not establish the project’s survey-level parcel identity.
Registered site extent: 557.42 sq. m.
Total / net area: Total area 557.42 sq. m.; net area 557.42 sq. m.; area affected by road widening / FTL of tanks / nala widening recorded as 0 sq. m.
Boundaries: East: 40FEET ROAD; West: PLOT 48; North: PLOT 10; South: 40FEET ROAD.
Sanctioning authority recorded in project information: HMDA
Principal approval number / date: The RERA-filed approval summary lists LP No. 01/2024, Urban Development Authority, approved 10/01/2024. The associated uploaded document describes a layout approval for Sy.No. 285 at Puppalguda, rather than establishing a sanction for AAYKON’s registered site.
Approved built-up area: 1,378.27 sq. m., as recorded in the RERA project fields.
Building / block count: RERA fields record 1 total building unit and 1 proposed building unit; the unit inventory records 1 block.
Sanctioned floor configuration and parking levels: Not established in the supplied AAYKON drawing records. The available RERA building-plan upload is not extracted.
Unit count: RERA record: 10 units in one 3BHK configuration.
Unit type and filed saleable area: THREE BEDROOM (3BHK); 171.87 sq. m. saleable area.
Booked / available: 6 booked; 4 available, as last read from the TG-RERA portal. The portal record provides no as-of date, so counts are indicative.
Construction stage: A project construction stage or independently verified site-progress assessment is not supplied.
Original / revised completion date: 31/03/2020 / 31/03/2020, as recorded in the project fields.
Occupancy / completion certificate: No AAYKON occupancy or completion certificate is identified in the supplied project documents; certificate status is not established.
2. The project story
AAYKON is recorded with TG-RERA as a residential apartment project at NEAR MG PARK, in Neknapur, Gandipet mandal, Ranga Reddy district. Its RERA-filed site area is 557.42 sq. m., and the filed inventory describes one building and ten three-bedroom units.
The registration certificate is for P02400001255 and gives a validity period ending 31/03/2020. The project fields also give 31/03/2020 as both the proposed and revised completion date. Those dates do not establish construction completion or occupancy certification. No independently verified construction progress, completion certificate, or occupancy certificate for AAYKON is included in the supplied material.
The TG-RERA portal’s recorded inventory is 6 booked and 4 available, but the record has no as-of date. Treat these counts as an indication of the portal record, not a current availability confirmation.
3. Master plan, architecture & building design
The RERA fields record a site extent of 557.42 sq. m. and approved built-up area of 1,378.27 sq. m.; they also record one total and proposed building unit. The supplied material does not include an extracted AAYKON sanctioned building plan or floor-plan measurements sufficient to describe floor levels, building footprint, flats per floor, lifts, stairs, entries, internal circulation, or residential/common-area distribution.
An uploaded document labelled as commencement certificates describes an Urban Development Authority layout approval, LP No. 01/2024, for 18 plots in Sy.No. 285 at Puppalguda. The document does not establish that this approval is for AAYKON’s site.
No FSI-counted area, carpet area, building height, or detailed floor configuration is established in the supplied AAYKON records. The recorded approved built-up area should not be treated as a saleable or carpet-area figure.
4. Homes, configurations & floor plans
| Configuration | Units | Booked | Available | RERA saleable area | Measured carpet area | Loading (if supplied) |
|---|---|---|---|---|---|---|
| 3BHK (filed as THREE BEDROOM) | 10 | 6 | 4 | 171.87 sq. m. | Not measured in supplied drawings | Not supplied |
The TG-RERA filing supplies the unit count, booking counts and saleable area. The drawing review reports two drawings: one scan is pending and one has no flats; none has a measured floor plan. Therefore, no software-measured carpet area or room dimensions can be reported. Saleable area is the RERA-filed figure; it is not a drawing-measured carpet-area figure.
5. Parking & vehicle circulation
The available AAYKON records do not establish a sanctioned parking count, resident or visitor allocation, accessible spaces, parking levels, ramps, driveways, or a legally documented parking allocation for individual units. The RERA fields record a mortgage area of 139.8 sq. m., but that figure is not identified as parking provision.
An uploaded layout approval document contains a condition that stilt/cellar space is to be used exclusively for vehicle parking, but the document describes a layout at Sy.No. 285, Puppalguda and does not establish a parking provision for AAYKON.
6. Amenities, recreation & open spaces
The RERA amenity record includes selected infrastructure items and portal progress percentages. These are recorded project disclosures; the supplied evidence does not independently verify completed facilities.
| Facility | Description / size | Evidence source | Declared progress / verified status |
|---|---|---|---|
| Water supply | No source, storage or capacity specified | “YES”; 60% recorded; not independently verified complete | |
| Sewerage | Record groups chamber, lines, septic tank and STP; no capacity specified | “YES”; 60% recorded; not independently verified complete | |
| Storm-water drains | No size or network details supplied | “YES”; 0% recorded; not independently verified complete | |
| Green strip / tot lot / park | No area or facility dimensions supplied | “YES”; 10% recorded; not independently verified complete | |
| Street lighting | No quantity or specification supplied | 0% recorded; availability not stated | |
| Community buildings | No description or size supplied | 0% recorded; availability not stated | |
| Sewage and sullage treatment/disposal | No system details or capacity supplied | 0% recorded; availability not stated | |
| Solid-waste management and disposal | No system details or capacity supplied | 0% recorded; availability not stated | |
| Water conservation / rainwater harvesting | No system details or capacity supplied | “YES”; 90% recorded; not independently verified complete | |
| Energy management | No system details supplied | “YES”; 0% recorded; not independently verified complete | |
| Fire protection and fire safety | No system or equipment details supplied | 0% recorded; availability not stated | |
| Electrical meter room / sub-station / receiving station | No capacity or equipment details supplied | “YES”; 60% recorded; not independently verified complete | |
| Recreational open space | No area supplied | 0% recorded; availability not stated | |
| Internal roads and footpaths | No dimensions or surface details supplied | “YES”; 80% recorded; not independently verified complete |
A third-party vendor listing mentions landscaped gardens, a swimming pool, fitness centre, indoor play area, children’s activity zone, yoga areas, jogging/cycle track and other features. These are vendor-listed, not established as TG-RERA-filed or delivered AAYKON facilities, and are not presented here as confirmed project amenities.
7. Utilities, building services & safety
The TG-RERA amenity record marks water supply, sewerage, rainwater harvesting/water conservation, an electrical meter room/sub-station/receiving station, and internal roads/footpaths as available, with progress percentages shown in the amenity table above. Those portal entries do not provide technical capacities or independently verify completion.
The supplied AAYKON records do not specify water sources or storage, treatment capacity, STP capacity or reuse, storm-water design, electrical supply or backup capacity, lifts, fire-system specifications, escape routes, CCTV, access control, waste segregation, or accessibility provisions.
8. Location, access & connectivity
The registered project location is NEAR MG PARK, Neknapur, Gandipet mandal, Ranga Reddy district, PIN 500089. The RERA-filed site boundaries identify a 40FEET ROAD on the east and south, with PLOT 48 to the west and PLOT 10 to the north.
The supplied location record lists Financial District (Nanakramguda) at 6.5 km, Union Bank of India at 3.0 km, Chaitanya Bharathi Institute of Engineering at 2.8 km, and Rock Garden at 1.7 km. These are listed distances; no measurement method or travel times are provided.
9. Developer & development status
The registered promoter is S A DEVELOPERS, identified in the project record as a partnership. The listed partners include MADDALA SUCHARITHA REDDY; MADDALA ANIL KUMAR REDDY is listed as authorized signatory. The supplied material does not establish a corporate registration number, official website, or verified contact details.
The registration certificate names S A Developers and records validity from 05/10/2019 through 31/03/2020. A Form B declaration filed under S A Developers names M. Anil Kumar Reddy as declarant and includes statements concerning proportionate withdrawals from the separate account and annual audits; the available extraction does not provide a project-specific completion undertaking.
The project record gives an original and revised completion date of 31/03/2020. The supplied evidence does not establish the project’s present construction stage or an occupancy/completion certificate.
10. Approvals, official records & documents
TG-RERA registration certificate, P02400001255: FORM ‘C’ certificate for AAYKON, granted under section 5; valid 05/10/2019 through 31/03/2020.
RERA project fields: Record HMDA as authority, site extent 557.42 sq. m., approved built-up area 1,378.27 sq. m., and one building. The supplied material does not include an extracted AAYKON sanctioned building plan.
Approval record LP No. 01/2024: Uploaded approval document describes a layout of 18 plots in Sy.No. 285, Puppalguda. It does not establish an AAYKON project approval.
AAYKON title-related uploads: Available records include title-report extracts and sale-deed material referring to Survey Nos. 83, 84 & 85 in Neknampur Village, but the RERA land record does not disclose the project survey number.
AAYKON occupancy / completion certificate: Not identified in the supplied document set.
AAYKON floor plans: Two drawing records are reported; one scan is pending and one has no flats, with no software-measured floor plan available.
Frequently asked questions
Is AAYKON registered with Telangana RERA?
Yes. AAYKON is registered with the Telangana Real Estate Regulatory Authority as P02400001255; the registration status is On-Going Project.
Who is the developer of AAYKON?
The promoter named in the RERA registration is S A DEVELOPERS.
Where is AAYKON located?
AAYKON is in NEAR MG PARK, Neknapur, Gandipet, Rangareddy, Telangana (500089).
When will AAYKON be completed?
The promoter's proposed date of completion filed with RERA is 31/03/2020. This is the promoter's declaration, not a guarantee.
More projects in Neknapur