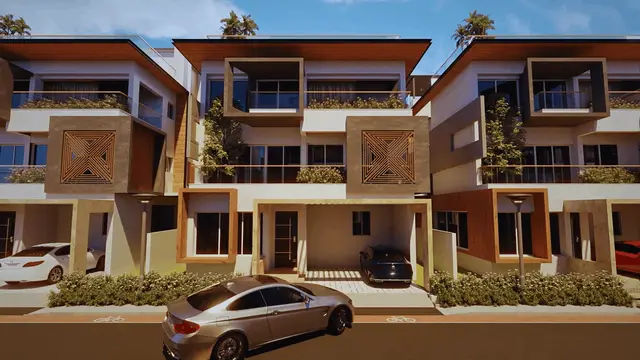
Akash Vihar Elite
AJASRA HOMES PRIVATE LIMITED · Rangareddy · RERA P02400001651
AKASH VIHAR ELITE is a plotted development in MASANPALLY, Maheshwaram Mandal, Ranga Reddy District, developed by the registered promoter AJASRA HOMES PRIVATE LIMITED. The project covers **31,717 sq m** and is a residential layout of plots; the number of plots and plot-size configurations are not disclosed in the supplied records. Buildings and floors are not disclosed. TG-RERA registration **P02400001651** records proposed completion on **01/06/2023**.
📘 Project brochure from the promoter’s website ↗More from Ajasra Homes Pvt Ltd · 5 projects →
01What we found
Read from TG-RERA filings, approvals, land and registration records and court records. A court case is counted only when the court record states this project's survey number with its village, or names the project.
02Check before you pay
6 items to check before you pay, 3 high - from the title chain, court records and approvals, each with what to ask the builder or your advocate. An item may not be a problem with the project: records can be incomplete.
1. Project at a glance
Project identity
| Item | Project record |
|---|---|
| Registered project name | AKASH VIHAR ELITE RERA record |
| Project type | Plotted development / final residential layout with open plots RERA record |
| Phase or registered portion | No phase name or separate phase is disclosed; the RERA registration is for this project. RERA record |
| TG-RERA registration | P02400001651 |
| Registration validity | Issued 18/02/2020; certificate states validity through 01/06/2023 for 3 years. No extension is recorded in the supplied certificate. Registration validity is distinct from the project completion date. |
| Registered promoter | AJASRA HOMES PRIVATE LIMITED RERA record |
| RERA status | RERA filing describes the project as On-Going Project; the certificate’s stated registration period ended 01/06/2023. RERA record |
Land and geographic identity
| Item | Project record |
|---|---|
| Locality | MASANPALLY / Mansanpally RERA record RERA filing |
| Revenue village(s) | Mansanpally (also rendered “Manasanpally” in the filed title and approval records) |
| Mandal | Maheshwaram RERA record |
| District | Ranga Reddy RERA record |
| PIN | 509325 RERA record |
| Project survey number and subdivision | 71 P, also written 71/P and 71(p) in project records. RERA record |
| Site extent | RERA-filed total/net area: 31,717 sq m; HMDA final-layout record: 31,716.20 sq mtrs or 37,933.51 sq.yds. RERA filing |
| Boundaries | North: 40 MTR ROAD; south: 40 MTR ROAD; east and west: ADJOINING PLOT. RERA filing |
Development identity
| Item | Project record |
|---|---|
| Sanctioning authority | Hyderabad Metropolitan Development Authority (HMDA) |
| Principal approval | Final Layout Permit 69/LO/Plg/HMDA/2016, approved 29-06-2019; proceedings reference Lr. No.300760/LO/ Plg/HMDA/2016. Approvals record |
| Approved built-up area | 18,792 sqmts is recorded in the RERA project information; its precise area basis is not specified in the supplied field. RERA filing |
| Layout area allocation recorded by HMDA | Open places: 2812.7 sq.yds; roads: 8246.92 sq.yds; social infrastructure: 930.00 sq.yds; utility: 174.69 sq.yds; proposed Master Plan Road (60 feet): 745.58 sq.yds. |
| Buildings / floors | Not disclosed in the supplied project records. This is a plotted layout, not a supplied apartment-building schedule. RERA record Document index |
| Parking | No parking-space count or parking layout is available in the supplied records. RERA filing Document index |
Offering and status
| Item | Project record |
|---|---|
| Unit type | Plots; plot count and RERA-filed plot-size schedule are not supplied in the available project records. RERA record |
| Plot size range | Not established from TG-RERA data supplied for this review. RERA unit table |
| Booked / available counts | Not supplied. RERA unit table |
| Completion dates | RERA-filed proposed completion: 01/06/2023; revised proposed completion: 01/06/2023. RERA record |
| Construction / development progress | RERA filing records 80% completeness; this is a filed progress figure, not an independent site verification. RERA record |
| Completion / occupancy certificate | No completion certificate or occupancy certificate is included in the supplied records; phase-wise or parcel-wise certificate status is therefore not established. Document index RERA record |
2. The project story
AKASH VIHAR ELITE is registered as a plotted residential development in revenue village Mansanpally, Maheshwaram Mandal, Ranga Reddy District. The registered land identity is Survey No. 71 P. HMDA’s final-layout record describes open plots and approves the layout under Permit 69/LO/Plg/HMDA/2016. RERA record
The HMDA record assigns land within the layout to open places, roads, social infrastructure and utility use, and records a proposed 60-foot Master Plan Road. It also states that the open spaces, roads, social-infrastructure area and utility area were gifted to the Mansanpally Gram Panchayat.
The RERA filing reports 80% completeness and proposed completion on 01/06/2023, with the same revised date. These are filed project-status and timeline details, not independent confirmation of present site condition. No completion or occupancy certificate is available in the supplied documents. RERA record Document index
3. Master plan, architecture & building design
The approved development is a plotted layout, rather than an apartment or tower scheme in the supplied approval material. HMDA’s final-layout record identifies Survey No. 71/P, an extent of 37,933.51 sq.yds or 31,716.20 sq mtrs, and the following land-use components:
| Layout component | Area recorded |
|---|---|
| Open places | 2812.7 sq.yds |
| Roads | 8246.92 sq.yds |
| Social Infrastructure | 930.00 sq.yds |
| Utility | 174.69 sq.yds |
| Proposed Master Plan Road (60 feet) | 745.58 sq.yds |
The approval identifies water supply, sewerage, drainage-disposal systems, street lighting, a rain-water-harvesting structure and other civic amenities as layout services. The supplied material does not provide a plot-by-plot schedule, an approved plot count, dimensions for individual plots, or drawings from which those details can be established. Layout record Document index
4. Homes, configurations & floor plans
The RERA-filed project type is plotted development, but the available structured records do not give a plot inventory, plot count, plot-size bands, booked/available counts or RERA-filed saleable-area schedule. The supplied floor-plan review records four drawings, all scans pending; no software-measured carpet areas are available. RERA record RERA unit table Floor plans
| Configuration | Units | Booked | Available | RERA saleable area | Measured carpet area | Loading (if supplied) |
|---|---|---|---|---|---|---|
| Plots | Not disclosed | Not disclosed | Not disclosed | Not disclosed | Not applicable / not supplied | Not supplied |
The promoter’s website brochure describes “HMDA approved plots” but does not provide a plot count or plot-size schedule in the extracted material.
5. Parking & vehicle circulation
The supplied project records do not establish a sanctioned parking-space count, visitor or accessible parking provision, parking allocation, or a separate parking layout. HMDA’s final-layout record identifies layout roads and states that roads are to remain open for access, including access to neighbouring land; it also says the compound wall must not block roads or access.
6. Amenities, recreation & open spaces
The RERA amenities record lists several layout infrastructure and open-space items, with percentages shown below. These are filing-record percentages, not independent verification of completed facilities. HMDA’s approval separately records land allocations for open places, social infrastructure and utility use. RERA amenities
| Description / size | Area not specified in this amenity entry |
|---|---|
| Evidence source | RERA amenities record |
| Declared progress / verified status | Listed YES, 100%; not independently verified RERA amenities |
| Description / size | Area not specified in this amenity entry; HMDA records open places of 2812.7 sq.yds |
|---|---|
| Evidence source | RERA amenities record; HMDA final-layout record |
| Declared progress / verified status | Listed YES, 100% in RERA record; not independently verified RERA amenities |
| Description / size | No size or facility details supplied |
|---|---|
| Evidence source | RERA amenities record |
| Declared progress / verified status | Percentage shown as 0%; no completion status established RERA amenities |
| Description / size | 930.00 sq.yds |
|---|---|
| Evidence source | HMDA final-layout record |
| Declared progress / verified status | Land allocation recorded; delivery or facility fit-out not established |
The promoter brochure lists a club, badminton ground, children’s play area, walkers zone, avenue plantation and landscaped parks. These are brochure claims and are not established here as RERA-declared, sanctioned or delivered facilities.
7. Utilities, building services & safety
The RERA amenities record marks water supply, sewerage, storm-water drains, treatment and disposal of sewage and sullage water, rain-water harvesting, and an electrical meter room/sub-station/receiving station as available at 100%. These percentages are RERA-record declarations, not independent verification of operation or completion. RERA amenities
| Evidence in the supplied record | HMDA approval lists water supply; RERA amenities list water supply. No source, storage capacity or treatment capacity is supplied. RERA amenities |
|---|---|
| Status shown | RERA amenities: YES, 100%; independently verified status not supplied |
| Evidence in the supplied record | HMDA approval lists sewerage and drainage disposal systems; RERA amenities list sewerage and treatment/disposal of sewage and sullage water. No system capacity is supplied. RERA amenities |
|---|---|
| Status shown | RERA amenities: YES, 100%; independently verified status not supplied |
| Evidence in the supplied record | RERA amenities list storm-water drains. RERA amenities |
|---|---|
| Status shown | YES, 100% in RERA record; independently verified status not supplied |
| Evidence in the supplied record | HMDA approval lists a rain-water-harvesting structure; RERA amenities list water conservation/rain-water harvesting. RERA amenities |
|---|---|
| Status shown | RERA amenities: YES, 100%; independently verified status not supplied |
| Evidence in the supplied record | HMDA approval lists street lighting; RERA amenities list an electrical meter room/sub-station/receiving station and street lighting. RERA amenities |
|---|---|
| Status shown | Meter room/sub-station/receiving station: YES, 100%; street lighting: YES, 0% in RERA record |
| Evidence in the supplied record | RERA amenities include solid waste management and disposal, but no progress percentage is supplied. RERA amenities |
|---|---|
| Status shown | Not established |
| Evidence in the supplied record | RERA amenities entry gives a fire-protection/fire-safety heading with no completion percentage. No detailed fire-system or clearance documentation is supplied. RERA amenities |
|---|---|
| Status shown | Not established |
| Evidence in the supplied record | No project-specific accessibility details are supplied. HMDA conditions state that layout roads must remain open and access to neighbouring sites must not be obstructed. |
|---|---|
| Status shown | Not established |
The HMDA approval requires a minimum safety distance of 3 m (10'0") between a building and high-tension electricity lines when individual residential building permissions are considered. This is an approval condition; the supplied material does not establish building-specific compliance.
8. Location, access & connectivity
The registered project location is Mansanpally (also recorded as MASANPALLY), Maheshwaram Mandal, Ranga Reddy District, PIN 509325. The project boundary record identifies 40 MTR ROAD to the north and south. RERA record RERA filing
A location record identifies the project area near Mansanpally and gives the nearest sampled Outer Ring Road interchange distance as approximately 11.1 km. The supplied connectivity data does not establish public-transport routes, specific bus stops or railway stations, or travel times. Location record
9. Developer & development status
The registered legal promoter is AJASRA HOMES PRIVATE LIMITED, a company. Its supplied corporate identifier is GSTIN 36AAHCA9356R1ZS. The RERA registration certificate lists the promoter office as Village: Miyapur, Mandal: Serilingampally, District: Ranga Reddy, Pin: 500049. Corporate record
The RERA filing names RAMAKRISHNA RAO as authorized signatory; the Form B declaration identifies Nimmagadda Ramakrishna Rao as the company’s Managing Director. The Form B declares a legal-title-report basis, states that the project land is free from encumbrances, and undertakes completion within five years from registration; these are promoter declarations. Parties record
RERA records 80% completeness, a proposed and revised completion date of 01/06/2023, and a registration validity end date of 01/06/2023. The certificate supplied does not record an extension, and no completion or occupancy certificate is included in the available documents. RERA record
The developer-site brochure lists [email protected] and [email protected], telephone numbers +91 8179 180 120 / 8179 180 121; +91 40 65414165 / 64616164, 040 23040028, and website www.ajasrahomes.com. These are brochure-published contacts.
10. Approvals, official records & documents
| Record | Details |
|---|---|
| TG-RERA registration certificate | Form C for AKASH VIHAR ELITE, registration P02400001651, issued 18/02/2020, stated validity through 01/06/2023. |
| HMDA final-layout approval | Final layout approval dated 29-06-2019, Permit 69/LO/Plg/HMDA/2016, proceedings reference Lr. No.300760/LO/ Plg/HMDA/2016, for Survey No. 71/P. |
| HMDA road-gift record | Letter dated 10-05-2019 records the Gram Panchayat’s taking over the Master Plan Road gift deed, Document No. 12228/2019, for 745.58 S Yds/ 623.30 Sq Mtrs. |
| RERA Form B declaration | Promoter declaration by Nimmagadda Ramakrishna Rao, dated 29th June 201 as extracted; it states the declared title basis, encumbrance position and completion undertaking. |
| Title reports | Advocate title reports filed for Survey Nos. 71 and 71/Part, dated 09.08.2016; see Land & Title for the deed and title-chain account. |
| Occupancy/completion certificate | No certificate is included in the supplied documents. Document index |
| HMDA public layout lookup | The HMDA DPMS approved-layout lookup is reported as unavailable through the public internet in the supplied record; this is a portal-access limitation, not evidence of approval refusal. HMDA |
1. Project at a glance
Project identity
Registered project name: AKASH VIHAR ELITE
Project type: Plotted development / final residential layout with open plots
Phase or registered portion: No phase name or separate phase is disclosed; the RERA registration is for this project.
TG-RERA registration: P02400001651
Registration validity: Issued 18/02/2020; certificate states validity through 01/06/2023 for 3 years. No extension is recorded in the supplied certificate. Registration validity is distinct from the project completion date.
Registered promoter: AJASRA HOMES PRIVATE LIMITED
RERA status: RERA filing describes the project as On-Going Project; the certificate’s stated registration period ended 01/06/2023.
Land and geographic identity
Locality: MASANPALLY / Mansanpally
Revenue village(s): Mansanpally (also rendered “Manasanpally” in the filed title and approval records)
Mandal: Maheshwaram
District: Ranga Reddy
PIN: 509325
Project survey number and subdivision: 71 P, also written 71/P and 71(p) in project records.
Site extent: RERA-filed total/net area: 31,717 sq m; HMDA final-layout record: 31,716.20 sq mtrs or 37,933.51 sq.yds.
Boundaries: North: 40 MTR ROAD; south: 40 MTR ROAD; east and west: ADJOINING PLOT.
Development identity
Sanctioning authority: Hyderabad Metropolitan Development Authority (HMDA)
Principal approval: Final Layout Permit 69/LO/Plg/HMDA/2016, approved 29-06-2019; proceedings reference Lr. No.300760/LO/ Plg/HMDA/2016.
Approved built-up area: 18,792 sqmts is recorded in the RERA project information; its precise area basis is not specified in the supplied field.
Layout area allocation recorded by HMDA: Open places: 2812.7 sq.yds; roads: 8246.92 sq.yds; social infrastructure: 930.00 sq.yds; utility: 174.69 sq.yds; proposed Master Plan Road (60 feet): 745.58 sq.yds.
Buildings / floors: Not disclosed in the supplied project records. This is a plotted layout, not a supplied apartment-building schedule.
Parking: No parking-space count or parking layout is available in the supplied records.
Offering and status
Unit type: Plots; plot count and RERA-filed plot-size schedule are not supplied in the available project records.
Plot size range: Not established from TG-RERA data supplied for this review.
Booked / available counts: Not supplied.
Completion dates: RERA-filed proposed completion: 01/06/2023; revised proposed completion: 01/06/2023.
Construction / development progress: RERA filing records 80% completeness; this is a filed progress figure, not an independent site verification.
Completion / occupancy certificate: No completion certificate or occupancy certificate is included in the supplied records; phase-wise or parcel-wise certificate status is therefore not established.
2. The project story
AKASH VIHAR ELITE is registered as a plotted residential development in revenue village Mansanpally, Maheshwaram Mandal, Ranga Reddy District. The registered land identity is Survey No. 71 P. HMDA’s final-layout record describes open plots and approves the layout under Permit 69/LO/Plg/HMDA/2016.
The HMDA record assigns land within the layout to open places, roads, social infrastructure and utility use, and records a proposed 60-foot Master Plan Road. It also states that the open spaces, roads, social-infrastructure area and utility area were gifted to the Mansanpally Gram Panchayat.
The RERA filing reports 80% completeness and proposed completion on 01/06/2023, with the same revised date. These are filed project-status and timeline details, not independent confirmation of present site condition. No completion or occupancy certificate is available in the supplied documents.
3. Master plan, architecture & building design
The approved development is a plotted layout, rather than an apartment or tower scheme in the supplied approval material. HMDA’s final-layout record identifies Survey No. 71/P, an extent of 37,933.51 sq.yds or 31,716.20 sq mtrs, and the following land-use components:
Open places: 2812.7 sq.yds
Roads: 8246.92 sq.yds
Social Infrastructure: 930.00 sq.yds
Utility: 174.69 sq.yds
Proposed Master Plan Road (60 feet): 745.58 sq.yds
The approval identifies water supply, sewerage, drainage-disposal systems, street lighting, a rain-water-harvesting structure and other civic amenities as layout services. The supplied material does not provide a plot-by-plot schedule, an approved plot count, dimensions for individual plots, or drawings from which those details can be established.
4. Homes, configurations & floor plans
The RERA-filed project type is plotted development, but the available structured records do not give a plot inventory, plot count, plot-size bands, booked/available counts or RERA-filed saleable-area schedule. The supplied floor-plan review records four drawings, all scans pending; no software-measured carpet areas are available.
| Configuration | Units | Booked | Available | RERA saleable area | Measured carpet area | Loading (if supplied) |
|---|---|---|---|---|---|---|
| Plots | Not disclosed | Not disclosed | Not disclosed | Not disclosed | Not applicable / not supplied | Not supplied |
The promoter’s website brochure describes “HMDA approved plots” but does not provide a plot count or plot-size schedule in the extracted material.
5. Parking & vehicle circulation
The supplied project records do not establish a sanctioned parking-space count, visitor or accessible parking provision, parking allocation, or a separate parking layout. HMDA’s final-layout record identifies layout roads and states that roads are to remain open for access, including access to neighbouring land; it also says the compound wall must not block roads or access.
6. Amenities, recreation & open spaces
The RERA amenities record lists several layout infrastructure and open-space items, with percentages shown below. These are filing-record percentages, not independent verification of completed facilities. HMDA’s approval separately records land allocations for open places, social infrastructure and utility use.
| Facility | Description / size | Evidence source | Declared progress / verified status |
|---|---|---|---|
| Green Strip/TOT LOT/Park | Area not specified in this amenity entry | RERA amenities record | Listed YES, 100%; not independently verified |
| Aggregate area of recreational Open Space | Area not specified in this amenity entry; HMDA records open places of 2812.7 sq.yds | RERA amenities record; HMDA final-layout record | Listed YES, 100% in RERA record; not independently verified |
| Community Buildings | No size or facility details supplied | RERA amenities record | Percentage shown as 0%; no completion status established |
| Social Infrastructure area | 930.00 sq.yds | HMDA final-layout record | Land allocation recorded; delivery or facility fit-out not established |
The promoter brochure lists a club, badminton ground, children’s play area, walkers zone, avenue plantation and landscaped parks. These are brochure claims and are not established here as RERA-declared, sanctioned or delivered facilities.
7. Utilities, building services & safety
The RERA amenities record marks water supply, sewerage, storm-water drains, treatment and disposal of sewage and sullage water, rain-water harvesting, and an electrical meter room/sub-station/receiving station as available at 100%. These percentages are RERA-record declarations, not independent verification of operation or completion.
| Evidence in the supplied record | HMDA approval lists water supply; RERA amenities list water supply. No source, storage capacity or treatment capacity is supplied. |
|---|---|
| Status shown | RERA amenities: YES, 100%; independently verified status not supplied |
| Evidence in the supplied record | HMDA approval lists sewerage and drainage disposal systems; RERA amenities list sewerage and treatment/disposal of sewage and sullage water. No system capacity is supplied. |
|---|---|
| Status shown | RERA amenities: YES, 100%; independently verified status not supplied |
| Evidence in the supplied record | RERA amenities list storm-water drains. |
|---|---|
| Status shown | YES, 100% in RERA record; independently verified status not supplied |
| Evidence in the supplied record | HMDA approval lists a rain-water-harvesting structure; RERA amenities list water conservation/rain-water harvesting. |
|---|---|
| Status shown | RERA amenities: YES, 100%; independently verified status not supplied |
| Evidence in the supplied record | HMDA approval lists street lighting; RERA amenities list an electrical meter room/sub-station/receiving station and street lighting. |
|---|---|
| Status shown | Meter room/sub-station/receiving station: YES, 100%; street lighting: YES, 0% in RERA record |
| Evidence in the supplied record | RERA amenities include solid waste management and disposal, but no progress percentage is supplied. |
|---|---|
| Status shown | Not established |
| Evidence in the supplied record | RERA amenities entry gives a fire-protection/fire-safety heading with no completion percentage. No detailed fire-system or clearance documentation is supplied. |
|---|---|
| Status shown | Not established |
| Evidence in the supplied record | No project-specific accessibility details are supplied. HMDA conditions state that layout roads must remain open and access to neighbouring sites must not be obstructed. |
|---|---|
| Status shown | Not established |
The HMDA approval requires a minimum safety distance of 3 m (10'0") between a building and high-tension electricity lines when individual residential building permissions are considered. This is an approval condition; the supplied material does not establish building-specific compliance.
8. Location, access & connectivity
The registered project location is Mansanpally (also recorded as MASANPALLY), Maheshwaram Mandal, Ranga Reddy District, PIN 509325. The project boundary record identifies 40 MTR ROAD to the north and south.
A location record identifies the project area near Mansanpally and gives the nearest sampled Outer Ring Road interchange distance as approximately 11.1 km. The supplied connectivity data does not establish public-transport routes, specific bus stops or railway stations, or travel times.
9. Developer & development status
The registered legal promoter is AJASRA HOMES PRIVATE LIMITED, a company. Its supplied corporate identifier is GSTIN 36AAHCA9356R1ZS. The RERA registration certificate lists the promoter office as Village: Miyapur, Mandal: Serilingampally, District: Ranga Reddy, Pin: 500049.
The RERA filing names RAMAKRISHNA RAO as authorized signatory; the Form B declaration identifies Nimmagadda Ramakrishna Rao as the company’s Managing Director. The Form B declares a legal-title-report basis, states that the project land is free from encumbrances, and undertakes completion within five years from registration; these are promoter declarations.
RERA records 80% completeness, a proposed and revised completion date of 01/06/2023, and a registration validity end date of 01/06/2023. The certificate supplied does not record an extension, and no completion or occupancy certificate is included in the available documents.
The developer-site brochure lists [email protected] and [email protected], telephone numbers +91 8179 180 120 / 8179 180 121; +91 40 65414165 / 64616164, 040 23040028, and website www.ajasrahomes.com. These are brochure-published contacts.
10. Approvals, official records & documents
TG-RERA registration certificate: Form C for AKASH VIHAR ELITE, registration P02400001651, issued 18/02/2020, stated validity through 01/06/2023.
HMDA final-layout approval: Final layout approval dated 29-06-2019, Permit 69/LO/Plg/HMDA/2016, proceedings reference Lr. No.300760/LO/ Plg/HMDA/2016, for Survey No. 71/P.
HMDA road-gift record: Letter dated 10-05-2019 records the Gram Panchayat’s taking over the Master Plan Road gift deed, Document No. 12228/2019, for 745.58 S Yds/ 623.30 Sq Mtrs.
RERA Form B declaration: Promoter declaration by Nimmagadda Ramakrishna Rao, dated 29th June 201 as extracted; it states the declared title basis, encumbrance position and completion undertaking.
Title reports: Advocate title reports filed for Survey Nos. 71 and 71/Part, dated 09.08.2016; see Land & Title for the deed and title-chain account.
Occupancy/completion certificate: No certificate is included in the supplied documents.
HMDA public layout lookup: The HMDA DPMS approved-layout lookup is reported as unavailable through the public internet in the supplied record; this is a portal-access limitation, not evidence of approval refusal.
Frequently asked questions
Is AKASH VIHAR ELITE registered with Telangana RERA?
Yes. AKASH VIHAR ELITE is registered with the Telangana Real Estate Regulatory Authority as P02400001651; the registration status is On-Going Project.
Who is the developer of AKASH VIHAR ELITE?
The promoter named in the RERA registration is AJASRA HOMES PRIVATE LIMITED.
Where is AKASH VIHAR ELITE located?
AKASH VIHAR ELITE is in MASANPALLY, Mansanpally, Maheshwaram, Rangareddy, Telangana (509325).
When will AKASH VIHAR ELITE be completed?
The promoter's proposed date of completion filed with RERA is 01/06/2023. This is the promoter's declaration, not a guarantee.
More projects in Mansanpally