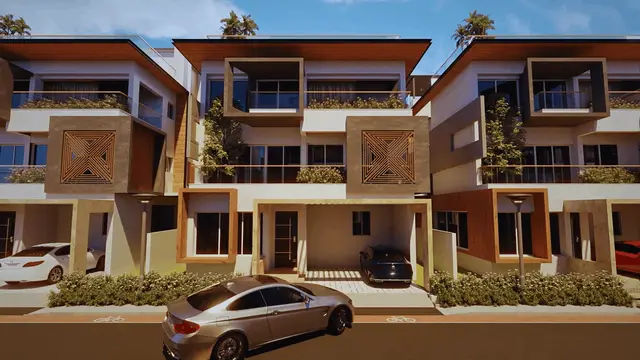
Akash Vihar Phase III
AJASRA HOMES PRIVATE LIMITED · Rangareddy · RERA P02400003952
AKASH VIHAR PHASE III is a residential plotted development in MASANALLY, Maheshwaram Mandal, Ranga Reddy District. It is being developed by AJASRA HOMES PRIVATE LIMITED. The registered site area is 64750.61 sq.m, with a net area of 60912.45 sq.m; the supplied records do not establish a total plot count or plot-size configurations filed with TG-RERA. The project is registered with TG-RERA as P02400003952, with a proposed completion date of 30/06/2023.
📘 Project brochure from the promoter’s website ↗More from Ajasra Homes Pvt Ltd · 5 projects →
01What we found
Read from TG-RERA filings, approvals, land and registration records and court records. A court case is counted only when the court record states this project's survey number with its village, or names the project.
02Check before you pay
9 items to check before you pay, 5 high - from the title chain, court records and approvals, each with what to ask the builder or your advocate. An item may not be a problem with the project: records can be incomplete.
1. Project at a glance
Project identity
| Item | Record |
|---|---|
| Registered project name | AKASH VIHAR PHASE III RERA record |
| Project type / phase | Plotted development; Phase III is the registered project portion. RERA record |
| TG-RERA registration | P02400003952 |
| Registration validity | 17/01/2022 to 30/06/2023; the certificate records no extension. Registration validity is separate from the project completion deadline. |
| Registered promoter | AJASRA HOMES PRIVATE LIMITED, a private limited company. RERA record Corporate record |
| RERA status in supplied record | The certificate records the stated registration period. No extension is recorded in the supplied certificate. |
Land and geographic identity
| Item | Record |
|---|---|
| Locality | MASANALLY RERA record |
| Revenue village | Mansanpally / Mansanpalle (as stated across project records) RERA record |
| Mandal / district / PIN | Maheshwaram / Ranga Reddy / 509325 RERA record |
| Project survey numbers | 76P, 79P and 80P; the HMDA draft layout identifies Sy.Nos. 76p, 79p and 80p. RERA record |
| Registered site extent | The RERA filing states total area 64750.61 sq.m, area affected by road widening/FTL/Nala widening 3838.16 sq.m, and net area 60912.45 sq.m. RERA filing |
| HMDA layout area statement | The draft layout records total site area 64750.61 Sq.Mtrs, master-plan road-affected area 3838.16, and net site area 60912.45. |
| Boundaries (RERA filing) | North: approach road and neighbours’ land; South: neighbours’ land; East: neighbours’ land; West: neighbours’ land and HMDA-approved layout. RERA filing |
Development identity
| Item | Record |
|---|---|
| Sanctioning authority | Hyderabad Metropolitan Development Authority (HMDA) Approvals record |
| Principal layout approval | 000196/LO/Plg/HMDA/2018, dated 20 September, 2018; the plan also states LP.No.000196/LO/Plg/HMDA/2018. Approvals record |
| Approval stage shown in supplied document | HMDA Draft layout Letter / technical approval for an open-plot layout. |
| Approved built-up area | Not disclosed in the supplied evidence; this is a plotted layout, not a building scheme in the records reviewed. RERA filing |
| Buildings / floors / parking levels | No building count, floor configuration or building-parking levels are disclosed in the supplied evidence. RERA filing |
| Layout plots | The HMDA draft layout identifies plots 111 to 135 as 25 mortgaged plots to HMDA. A total plot count for the layout is not established by the supplied extracted records. |
| Land-use components in HMDA draft layout | Plotted area 40059.65 sq.m; open space/park 4902.88 sq.m; social infrastructure 1523.02 sq.m; layout roads 14426.9 sq.m. The document also gives a separate percentage/area statement. |
Offering and status
| Item | Record |
|---|---|
| Offering type | Residential open plots / plotted layout. RERA record |
| RERA-filed plot count and plot-size range | Not established by the supplied extracted RERA records. |
| Booked / available counts | Not disclosed in the supplied evidence. |
| RERA completion deadline | 30/06/2023. The project header reports 80% completeness and 1205 overdue days, but the supplied evidence does not identify the basis or date of that progress figure. RERA record |
| Revised completion date | No revised completion date is supplied. |
| Occupancy / completion certificate | Not supplied; the project is a plotted layout. No final layout release or project completion certificate is established by the documents reviewed. Document index |
2. The project story
AKASH VIHAR PHASE III is registered as a residential plotted development in the Mansanpally/Mansanpalle revenue-village area of Maheshwaram Mandal, Ranga Reddy District. The project land is identified in the records as Survey Nos. 76P, 79P and 80P. The RERA filing gives a total site area of 64750.61 sq.m, including 3838.16 sq.m recorded as affected area, and a net area of 60912.45 sq.m. RERA record RERA filing
HMDA’s supplied document is a draft layout letter for an open-plot layout. It identifies plotted land, roads, park/open space, social infrastructure and utility land, and lists infrastructure works required for the layout. The document states that the applicant must complete the development works and secure release of the final layout; the supplied record does not establish final-layout release.
The project header reports 80% completeness, but no dated site inspection or independently verified construction-progress record is supplied. The progress figure should therefore be read as a reported project field, not as independent confirmation of works completed. RERA record
3. Master plan, architecture & building design
This is a plotted layout rather than an apartment or tower development; no building arrangement, floor plans, building heights, apartment count or building footprint is disclosed in the supplied evidence. The HMDA draft layout’s stated site-area components are:
| Layout component | Supplied figure | Evidence |
|---|---|---|
| Total site area | 64750.61 Sq.Mtrs | |
| Master-plan road-affected area | 3838.16 | |
| Net site area | 60912.45 | |
| Plotted area | 40059.65 sq.m | |
| Open space (park) | 4902.88 sq.m | |
| Social infrastructure | 1523.02 sq.m | |
| Layout road area | 14426.9 sq.m |
The draft layout also provides a percentage/area statement: 65.76% / 40058.64 plotted area; 23.69% / 14426.96 roads area; 07.50 % / 4568.65 open space area; 02.50% / 1522 91 social infrastructure; 00.55% / 334.21 utility area; and 100.00% / 60911.39 total area. These are the figures printed in that statement.
The draft layout identifies proposed road widths of 60-0", 30-0° and 40-0". It also says the internal roads are to remain accessible to neighbouring sites.
HMDA identifies Plots 111 to 135—25 plots, stated extent 6098.70 Sq. Mtrs—as mortgaged to the Metropolitan Commissioner, HMDA pending the specified layout development and release process. The draft plan is not evidence of building construction or a final layout release.
4. Homes, configurations & floor plans
The registered offering is plotted development. The supplied RERA material does not provide a verified plot-inventory table with plot counts, dimensions, booked/available status or RERA-filed saleable areas. Accordingly, a unit-configuration table cannot be completed from the supplied RERA evidence. RERA record
The promoter’s brochure lists residential-plot sizes of 1850, 1925, 2168, 2200, 2400, 2600, 2750, 2875, 3192, 3240, 3286, 3304, 4400, 4800 and 5107 sq.ft; these are marketing details, not RERA-filed plot measurements. Promoter website The HMDA draft layout identifies Plots 111 to 135 as the plots mortgaged to HMDA, not as the complete project inventory.
The supplied drawing review reports one layout sheet, but no measured plot areas; a separate plan scan is pending review. Floor plans The brochure states that its presentation is conceptual and not a legal offering.
5. Parking & vehicle circulation
No total sanctioned parking count, visitor or accessible parking provision, or plot-by-plot parking allocation is established by the supplied records. The HMDA draft layout identifies Plots 111 to 135 as mortgage plots, not parking areas.
For vehicle circulation, the draft layout specifies proposed road widths of 60-0", 30-0° and 40-0", and requires internal roads to remain open for access to neighbouring sites. It does not provide a detailed driveway, gate, ramp or pedestrian-separation plan in the extracted material.
6. Amenities, recreation & open spaces
| Description / size | HMDA draft layout lists open space (park) 4902.88 sq.m; a separate area statement prints 07.50 % / 4568.65 as open space area. |
|---|---|
| Declared progress / verified status | Included in draft layout record; supplied evidence does not independently verify completion. |
| Description / size | 1523.02 sq.m in the layout land-use components; the percentage/area statement prints 02.50% / 1522 91. |
|---|---|
| Declared progress / verified status | Area identified in draft layout; no specific facility or completed building is established. |
| Description / size | The percentage/area statement prints 00.55% / 334.21. |
|---|---|
| Declared progress / verified status | Area identified in draft layout; delivery is not independently verified. |
| Description / size | Listed as a required layout development work. |
|---|---|
| Declared progress / verified status | Required/proposed; no independent completion verification. |
| Description / size | Promoter brochure claims landscaped environment and parks with landscaping. |
|---|---|
| Declared progress / verified status | Marketing claim; delivery not independently verified. |
| Description / size | Listed in promoter-supplied amenity data. |
|---|---|
| Evidence source | Promoter website |
| Declared progress / verified status | Marketing-supplied; no corresponding specific sanctioned facility or delivery evidence supplied. |
The HMDA document lists open-space and social-infrastructure areas and requires their development/handover as part of the layout process. The supplied record does not establish independent completion of those works.
7. Utilities, building services & safety
The HMDA draft layout lists proposed development works including road formation with blacktop, storm-water drains, underground drainage lines and a common septic tank/STP, internal water-supply lines, an overhead tank, an assured water-supply source, electrical lines, street lighting, a transformer, avenue planting, park development and rainwater-harvesting pits. It also specifies underground ducting of utilities and drainage/channelisation of nalas for storm-water runoff. These are approval-document requirements; the supplied material does not establish capacities or independently verify completion.
The RERA amenity-progress fields record Internal Roads & Footpaths: 30%, Sewerage (Chamber, Lines, Septic Tank, STP): 10%, and Green Strip/TOT LOT/Park: 100%. Water supply, storm-water drains, street lighting, water conservation/rainwater harvesting, electrical meter room/sub-station/receiving station and aggregate recreational open space are marked available as facilities, each with 0% progress in that record. These percentages are recorded project data, not independently verified site findings. RERA amenities
The supplied material does not provide water-storage or treatment capacities, electrical-supply capacity or backup arrangements, fire-safety systems or clearances, waste-management details, security systems, accessibility provisions, or building lifts and stairs. The HMDA draft layout records a water-harvesting pit size of 4'X 4 X 4.
8. Location, access & connectivity
The registered project location is in Mansanpally village, Maheshwaram Mandal, Ranga Reddy District, PIN 509325, with the project locality recorded as MASANALLY. The RERA registration certificate gives the same mandal, district and PIN. RERA record
The RERA filing describes the north boundary as an approach road and neighbours’ land, and the west boundary as neighbours’ land and an HMDA-approved layout. HMDA’s draft layout identifies proposed internal roads and requires that they remain open for neighbouring-site access. RERA filing
A location record gives the nearest sampled Outer Ring Road interchange at approximately 11.1 km. Location record The promoter brochure separately names “To Mansanpally; To Peddagolconda; 40' Road; kotha thanda road” as connectivity information. Promoter website
9. Developer & development status
The registered promoter is AJASRA HOMES PRIVATE LIMITED, a private limited company. The supplied corporate record gives GSTIN 36AAHCA9356R1ZS. The RERA certificate lists the promoter office as Village: Kondapur, Mandal: Serilingampally, District: Ranga Reddy, Pin: 500084. Corporate record
The promoter’s website is ajasrahomes.com; the supplied brochure lists [email protected] and telephone numbers +91 81791 80120 / +91 81791 80121 / +91 81791 80126, and a separate sales contact +91 78427 00555. These are promoter-provided contact details. Promoter website
The RERA certificate records registration validity through 30/06/2023, while the project header gives 30/06/2023 as the proposed completion date. The certificate states no extension. The header reports 80% completeness; the supplied evidence does not include independent verification of that progress or a revised completion timeline. No occupancy/completion certificate or final HMDA layout release is supplied. RERA record
10. Approvals, official records & documents
| What the supplied evidence establishes | Form C registration for AKASH VIHAR PHASE III, registration P02400003952, issued 17/01/2022, valid through 30/06/2023. |
|---|
| What the supplied evidence establishes | Draft layout Letter / technical approval for an open-plot layout at Survey Nos. 76p, 79p and 80p, approval 000196/LO/Plg/HMDA/2018, dated 20 September, 2018. |
|---|
| What the supplied evidence establishes | 014141/SMD/LT/U6/HMDA/08082018; the application also prints 014141/SMD/LT/UG/HMDA/08082018. |
|---|
| What the supplied evidence establishes | Mortgage deed 16097/2018, dated 31/8/2018, for Plots 111 to 135 (25 plots), stated area 6098.70 Sq. Mtrs, in favour of the Metropolitan Commissioner, HMDA. |
|---|
| What the supplied evidence establishes | Gift deed 16098/2018, dated 31/08/2018, is referenced for road-affected area; document 15684/2021, dated 30.07.2021, is referenced for open space, utility, roads and social infrastructure handed to Mansanpally Gram Panchayat. |
|---|
| What the supplied evidence establishes | Form B affidavit by the promoter’s Managing Director includes title-basis, encumbrance, completion and funds declarations. These are promoter declarations. |
|---|
| What the supplied evidence establishes | No occupancy/completion certificate or final layout release document is supplied in the reviewed evidence. |
|---|---|
| Source | Document index |
The HMDA draft-layout document expressly states that the permission is not proof of land title. Full title and approval-condition analysis is addressed in the relevant due-diligence sections.
1. Project at a glance
Project identity
Registered project name: AKASH VIHAR PHASE III
Project type / phase: Plotted development; Phase III is the registered project portion.
TG-RERA registration: P02400003952
Registration validity: 17/01/2022 to 30/06/2023; the certificate records no extension. Registration validity is separate from the project completion deadline.
Registered promoter: AJASRA HOMES PRIVATE LIMITED, a private limited company.
RERA status in supplied record: The certificate records the stated registration period. No extension is recorded in the supplied certificate.
Land and geographic identity
Locality: MASANALLY
Revenue village: Mansanpally / Mansanpalle (as stated across project records)
Mandal / district / PIN: Maheshwaram / Ranga Reddy / 509325
Project survey numbers: 76P, 79P and 80P; the HMDA draft layout identifies Sy.Nos. 76p, 79p and 80p.
Registered site extent: The RERA filing states total area 64750.61 sq.m, area affected by road widening/FTL/Nala widening 3838.16 sq.m, and net area 60912.45 sq.m.
HMDA layout area statement: The draft layout records total site area 64750.61 Sq.Mtrs, master-plan road-affected area 3838.16, and net site area 60912.45.
Boundaries (RERA filing): North: approach road and neighbours’ land; South: neighbours’ land; East: neighbours’ land; West: neighbours’ land and HMDA-approved layout.
Development identity
Sanctioning authority: Hyderabad Metropolitan Development Authority (HMDA)
Principal layout approval: 000196/LO/Plg/HMDA/2018, dated 20 September, 2018; the plan also states LP.No.000196/LO/Plg/HMDA/2018.
Approval stage shown in supplied document: HMDA Draft layout Letter / technical approval for an open-plot layout.
Approved built-up area: Not disclosed in the supplied evidence; this is a plotted layout, not a building scheme in the records reviewed.
Buildings / floors / parking levels: No building count, floor configuration or building-parking levels are disclosed in the supplied evidence.
Layout plots: The HMDA draft layout identifies plots 111 to 135 as 25 mortgaged plots to HMDA. A total plot count for the layout is not established by the supplied extracted records.
Land-use components in HMDA draft layout: Plotted area 40059.65 sq.m; open space/park 4902.88 sq.m; social infrastructure 1523.02 sq.m; layout roads 14426.9 sq.m. The document also gives a separate percentage/area statement.
Offering and status
Offering type: Residential open plots / plotted layout.
RERA-filed plot count and plot-size range: Not established by the supplied extracted RERA records.
Booked / available counts: Not disclosed in the supplied evidence.
RERA completion deadline: 30/06/2023. The project header reports 80% completeness and 1205 overdue days, but the supplied evidence does not identify the basis or date of that progress figure.
Revised completion date: No revised completion date is supplied.
Occupancy / completion certificate: Not supplied; the project is a plotted layout. No final layout release or project completion certificate is established by the documents reviewed.
2. The project story
AKASH VIHAR PHASE III is registered as a residential plotted development in the Mansanpally/Mansanpalle revenue-village area of Maheshwaram Mandal, Ranga Reddy District. The project land is identified in the records as Survey Nos. 76P, 79P and 80P. The RERA filing gives a total site area of 64750.61 sq.m, including 3838.16 sq.m recorded as affected area, and a net area of 60912.45 sq.m.
HMDA’s supplied document is a draft layout letter for an open-plot layout. It identifies plotted land, roads, park/open space, social infrastructure and utility land, and lists infrastructure works required for the layout. The document states that the applicant must complete the development works and secure release of the final layout; the supplied record does not establish final-layout release.
The project header reports 80% completeness, but no dated site inspection or independently verified construction-progress record is supplied. The progress figure should therefore be read as a reported project field, not as independent confirmation of works completed.
3. Master plan, architecture & building design
This is a plotted layout rather than an apartment or tower development; no building arrangement, floor plans, building heights, apartment count or building footprint is disclosed in the supplied evidence. The HMDA draft layout’s stated site-area components are:
| Layout component | Supplied figure | Evidence |
|---|---|---|
| Total site area | 64750.61 Sq.Mtrs | |
| Master-plan road-affected area | 3838.16 | |
| Net site area | 60912.45 | |
| Plotted area | 40059.65 sq.m | |
| Open space (park) | 4902.88 sq.m | |
| Social infrastructure | 1523.02 sq.m | |
| Layout road area | 14426.9 sq.m |
The draft layout also provides a percentage/area statement: 65.76% / 40058.64 plotted area; 23.69% / 14426.96 roads area; 07.50 % / 4568.65 open space area; 02.50% / 1522 91 social infrastructure; 00.55% / 334.21 utility area; and 100.00% / 60911.39 total area. These are the figures printed in that statement.
The draft layout identifies proposed road widths of 60-0", 30-0° and 40-0". It also says the internal roads are to remain accessible to neighbouring sites.
HMDA identifies Plots 111 to 135—25 plots, stated extent 6098.70 Sq. Mtrs—as mortgaged to the Metropolitan Commissioner, HMDA pending the specified layout development and release process. The draft plan is not evidence of building construction or a final layout release.
4. Homes, configurations & floor plans
The registered offering is plotted development. The supplied RERA material does not provide a verified plot-inventory table with plot counts, dimensions, booked/available status or RERA-filed saleable areas. Accordingly, a unit-configuration table cannot be completed from the supplied RERA evidence.
The promoter’s brochure lists residential-plot sizes of 1850, 1925, 2168, 2200, 2400, 2600, 2750, 2875, 3192, 3240, 3286, 3304, 4400, 4800 and 5107 sq.ft; these are marketing details, not RERA-filed plot measurements. The HMDA draft layout identifies Plots 111 to 135 as the plots mortgaged to HMDA, not as the complete project inventory.
The supplied drawing review reports one layout sheet, but no measured plot areas; a separate plan scan is pending review. The brochure states that its presentation is conceptual and not a legal offering.
5. Parking & vehicle circulation
No total sanctioned parking count, visitor or accessible parking provision, or plot-by-plot parking allocation is established by the supplied records. The HMDA draft layout identifies Plots 111 to 135 as mortgage plots, not parking areas.
For vehicle circulation, the draft layout specifies proposed road widths of 60-0", 30-0° and 40-0", and requires internal roads to remain open for access to neighbouring sites. It does not provide a detailed driveway, gate, ramp or pedestrian-separation plan in the extracted material.
6. Amenities, recreation & open spaces
| Description / size | HMDA draft layout lists open space (park) 4902.88 sq.m; a separate area statement prints 07.50 % / 4568.65 as open space area. |
|---|---|
| Declared progress / verified status | Included in draft layout record; supplied evidence does not independently verify completion. |
| Description / size | 1523.02 sq.m in the layout land-use components; the percentage/area statement prints 02.50% / 1522 91. |
|---|---|
| Declared progress / verified status | Area identified in draft layout; no specific facility or completed building is established. |
| Description / size | The percentage/area statement prints 00.55% / 334.21. |
|---|---|
| Declared progress / verified status | Area identified in draft layout; delivery is not independently verified. |
| Description / size | Listed as a required layout development work. |
|---|---|
| Declared progress / verified status | Required/proposed; no independent completion verification. |
| Description / size | Promoter brochure claims landscaped environment and parks with landscaping. |
|---|---|
| Declared progress / verified status | Marketing claim; delivery not independently verified. |
| Description / size | Listed in promoter-supplied amenity data. |
|---|---|
| Declared progress / verified status | Marketing-supplied; no corresponding specific sanctioned facility or delivery evidence supplied. |
The HMDA document lists open-space and social-infrastructure areas and requires their development/handover as part of the layout process. The supplied record does not establish independent completion of those works.
7. Utilities, building services & safety
The HMDA draft layout lists proposed development works including road formation with blacktop, storm-water drains, underground drainage lines and a common septic tank/STP, internal water-supply lines, an overhead tank, an assured water-supply source, electrical lines, street lighting, a transformer, avenue planting, park development and rainwater-harvesting pits. It also specifies underground ducting of utilities and drainage/channelisation of nalas for storm-water runoff. These are approval-document requirements; the supplied material does not establish capacities or independently verify completion.
The RERA amenity-progress fields record Internal Roads & Footpaths: 30%, Sewerage (Chamber, Lines, Septic Tank, STP): 10%, and Green Strip/TOT LOT/Park: 100%. Water supply, storm-water drains, street lighting, water conservation/rainwater harvesting, electrical meter room/sub-station/receiving station and aggregate recreational open space are marked available as facilities, each with 0% progress in that record. These percentages are recorded project data, not independently verified site findings.
The supplied material does not provide water-storage or treatment capacities, electrical-supply capacity or backup arrangements, fire-safety systems or clearances, waste-management details, security systems, accessibility provisions, or building lifts and stairs. The HMDA draft layout records a water-harvesting pit size of 4'X 4 X 4.
8. Location, access & connectivity
The registered project location is in Mansanpally village, Maheshwaram Mandal, Ranga Reddy District, PIN 509325, with the project locality recorded as MASANALLY. The RERA registration certificate gives the same mandal, district and PIN.
The RERA filing describes the north boundary as an approach road and neighbours’ land, and the west boundary as neighbours’ land and an HMDA-approved layout. HMDA’s draft layout identifies proposed internal roads and requires that they remain open for neighbouring-site access.
A location record gives the nearest sampled Outer Ring Road interchange at approximately 11.1 km. The promoter brochure separately names “To Mansanpally; To Peddagolconda; 40' Road; kotha thanda road” as connectivity information.
9. Developer & development status
The registered promoter is AJASRA HOMES PRIVATE LIMITED, a private limited company. The supplied corporate record gives GSTIN 36AAHCA9356R1ZS. The RERA certificate lists the promoter office as Village: Kondapur, Mandal: Serilingampally, District: Ranga Reddy, Pin: 500084.
The promoter’s website is ajasrahomes.com; the supplied brochure lists [email protected] and telephone numbers +91 81791 80120 / +91 81791 80121 / +91 81791 80126, and a separate sales contact +91 78427 00555. These are promoter-provided contact details.
The RERA certificate records registration validity through 30/06/2023, while the project header gives 30/06/2023 as the proposed completion date. The certificate states no extension. The header reports 80% completeness; the supplied evidence does not include independent verification of that progress or a revised completion timeline. No occupancy/completion certificate or final HMDA layout release is supplied.
10. Approvals, official records & documents
| What the supplied evidence establishes | Form C registration for AKASH VIHAR PHASE III, registration P02400003952, issued 17/01/2022, valid through 30/06/2023. |
|---|
| What the supplied evidence establishes | Draft layout Letter / technical approval for an open-plot layout at Survey Nos. 76p, 79p and 80p, approval 000196/LO/Plg/HMDA/2018, dated 20 September, 2018. |
|---|
| What the supplied evidence establishes | 014141/SMD/LT/U6/HMDA/08082018; the application also prints 014141/SMD/LT/UG/HMDA/08082018. |
|---|
| What the supplied evidence establishes | Mortgage deed 16097/2018, dated 31/8/2018, for Plots 111 to 135 (25 plots), stated area 6098.70 Sq. Mtrs, in favour of the Metropolitan Commissioner, HMDA. |
|---|
| What the supplied evidence establishes | Gift deed 16098/2018, dated 31/08/2018, is referenced for road-affected area; document 15684/2021, dated 30.07.2021, is referenced for open space, utility, roads and social infrastructure handed to Mansanpally Gram Panchayat. |
|---|
| What the supplied evidence establishes | Form B affidavit by the promoter’s Managing Director includes title-basis, encumbrance, completion and funds declarations. These are promoter declarations. |
|---|
| What the supplied evidence establishes | No occupancy/completion certificate or final layout release document is supplied in the reviewed evidence. |
|---|
The HMDA draft-layout document expressly states that the permission is not proof of land title. Full title and approval-condition analysis is addressed in the relevant due-diligence sections.
Other registrations of Akash Vihar
Frequently asked questions
Is AKASH VIHAR PHASE III registered with Telangana RERA?
Yes. AKASH VIHAR PHASE III is registered with the Telangana Real Estate Regulatory Authority as P02400003952; the registration status is New Project.
Who is the developer of AKASH VIHAR PHASE III?
The promoter named in the RERA registration is AJASRA HOMES PRIVATE LIMITED.
Where is AKASH VIHAR PHASE III located?
AKASH VIHAR PHASE III is in MASANALLY, Mansanpally, Maheshwaram, Rangareddy, Telangana (509325).
When will AKASH VIHAR PHASE III be completed?
The promoter's proposed date of completion filed with RERA is 30/06/2023. This is the promoter's declaration, not a guarantee.
More projects in Mansanpally