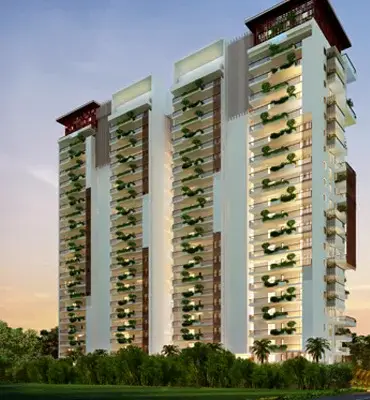
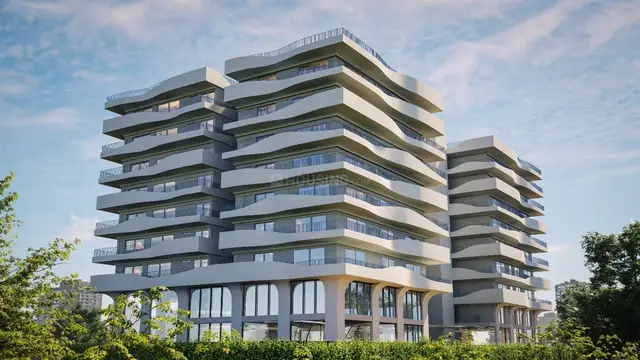
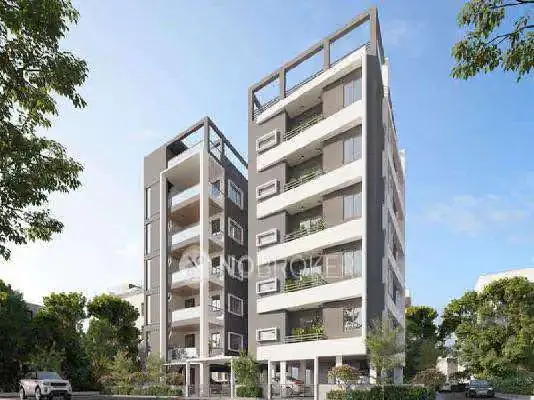
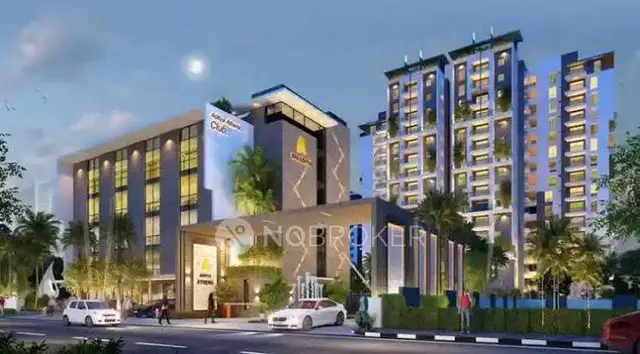
Sia
SRI GAYATRI HOUSING PRIVATE LIMITED · Hyderabad · RERA P02500009438
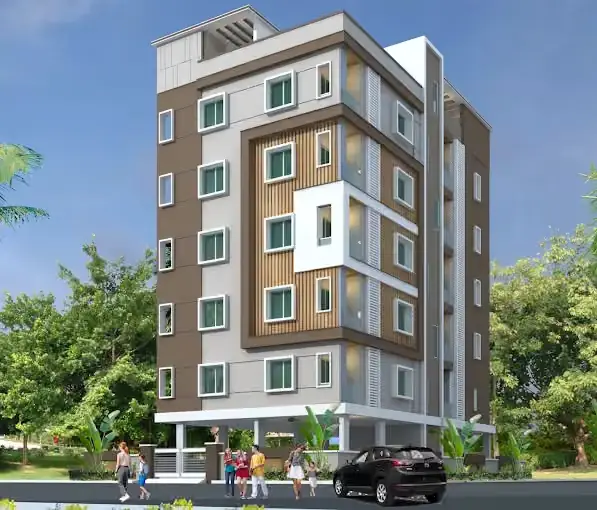
SIA is a residential apartment project in Sheikpet -19, Shaikpet mandal, Hyderabad district. The registered promoter is SRI GAYATRI HOUSING PRIVATE LIMITED. The project covers 321.72 sq. mtrs and comprises one residential building with 1 Stilt + 5 upper floors and 10 2BHK units, each with a RERA-recorded saleable area of 96.62 sq. mtrs. It is registered under TG-RERA number P02500009438, with proposed completion on 17/06/2028.
More from Sri Gayatri Housing Pvt Ltd · 15 projects →
01What we found
Read from TG-RERA filings, approvals, land and registration records and court records. A court case is counted only when the court record states this project's survey number with its village, or names the project.
02Check before you pay
8 items to check before you pay, 3 high - from the title chain, court records and approvals, each with what to ask the builder or your advocate. An item may not be a problem with the project: records can be incomplete.
1. Project at a glance
Project identity
| Field | Record |
|---|---|
| Registered project name | SIA RERA record |
| Project type | Residential apartment project RERA record RERA filing |
| Phase / registered portion | No separate phase name is disclosed. TG-RERA registers the project under P02500009438; the filing describes one proposed building and 10 units. RERA record RERA filing RERA unit table |
| TG-RERA registration | P02500009438; valid 17/02/2025–17/02/2028. Registration validity is separate from the completion date and occupancy status below. RERA record |
| Registered promoter | SRI GAYATRI HOUSING PRIVATE LIMITED, a private limited company. RERA record Corporate record |
| RERA status | Listed as “New Project”; registration certificate issued. The supplied certificate records a three-year validity period. RERA record |
Land and geographic identity
| Field | Record |
|---|---|
| Locality / site description | Sheikpet -19; the building-permit material describes the site as Plot Nos. 136 and 137, Ward-13, Ward No. 8, Block No. 1, Block “C” and Block “G”. RERA record RERA filing |
| Revenue village | Sheikpet (also written as Shaikpet in the filed permit and occupancy documents). RERA record |
| Mandal / district / PIN | Shaikpet / Hyderabad / 500081. RERA record RERA filing |
| Survey numbers | 327 PAIKI (OLD), 602 AND 605 (NEW). The filed plan also identifies T.S. Nos. 1 and 4 in Block “C” and T.S. No. 10 in Block “G”. RERA record RERA filing |
| Registered site extent | 321.72 sq. mtrs; the permit records both plot area and net plot area as 321.72 sq. mtrs, with road-affected and nala-affected areas recorded as 0.0. RERA filing |
| Boundaries in RERA filing | East: PLOT NO 138; West: PLOT NO 135; North: PLOT NOS 145 AND 146; South: 9MT WIDE MAINROAD. RERA filing |
Development identity
| Field | Record |
|---|---|
| Sanctioning authority | Greater Hyderabad Municipal Corporation (GHMC). Approvals record |
| Principal building permission | 6233/GHMC/KHB/2025-BP, dated 17 February, 2025. Approvals record |
| Approved built-up area | GHMC permit records 880.35 sq. mtrs excluding parking and 1057.35 sq. mtrs including parking. These are the permit’s stated figures, not unit saleable or carpet areas. |
| Building count and configuration | One residential building; sanctioned as 1 Stilt + 5 upper floors. The permit states NO OF FLOORS: 6 and building height 14.99 MT. excluding stilt. RERA filing |
| Parking provision in permit record | Parking area is stated as 177.00 sq. mtrs in the plan extraction; the building permit extraction separately records Total Parking Area 132 and Stilt area 163.71 Sq.Mt. The occupancy-certificate extraction records parking area 163.71 sq. mts. The supplied records do not establish a reliable sanctioned parking-space count. |
| Unit count | 10 units in the building-permit plan and RERA unit record. RERA unit table |
Offering and status
| Field | Record |
|---|---|
| Filed configuration | 2BHK; RERA-recorded saleable area 96.62 sq. mtrs per unit. RERA unit table RERA unit table |
| Bookings / availability | 3 booked; 7 available, as last read from the TG-RERA portal; the supplied record has no as-of date, so these counts are indicative. RERA unit table |
| Completion date | The RERA header gives proposed completion as 17/06/2028. The promoter’s Form B declaration states completion by 17 February, 2028. These are the supplied completion-date records; registration validity is 17/02/2028. RERA record |
| Construction stage | The supplied GHMC occupancy certificate records the building as fit for occupation, with completion dated 17/06/2026. This is not a statement of current physical progress beyond the certificate record. |
| Occupancy certificate | GHMC Occupancy Certificate 020920/GHMC/08027/SWOC/GLC2/2026, dated 25/07/2026, for the residential building at Plot Nos. 136 and 137. |
2. The project story
SIA is a single-building residential apartment development on Plot Nos. 136 and 137 in the Sheikpet locality of Hyderabad. The registered land identity is Survey No. 327 PAIKI (OLD), 602 AND 605 (NEW), with the filed plan additionally identifying T.S. Nos. 1 and 4 in Block “C” and T.S. No. 10 in Block “G”. The registered site extent is 321.72 sq. mtrs. RERA record RERA filing
The GHMC building permit sanctions one building with 1 Stilt + 5 upper floors, for 10 residential units. The RERA filing records all units as 2BHK and shows 3 booked and 7 available, with no booking-record as-of date supplied. RERA unit table
The project has a GHMC occupancy certificate dated 25/07/2026, and an architect’s completion certificate dated 06/10/2026. The former records the building as fit for occupation; the architect’s certificate describes the registered project as complete. These documents concern this single-building project, not a multi-phase or multi-tower development.
3. Master plan, architecture & building design
The filed GHMC plan describes a residential building on a site of 321.72 sq. mtrs. Its sanctioned configuration is 1 Stilt + 5 upper floors, with one building and 10 units. The plan records 880.35 sq. mtrs proposed built-up area excluding parking and 1057.35 sq. mtrs including parking; the permit extraction also reports a total BUA of 1075.35, deductions of 18.00, and net BUA of 880.35. These are plan-extraction labels and are not interchangeable with saleable or carpet area.
The permit records building height as 14.99 MT. excluding the stilt floor and separately states total height 20.49mt. The available plan extraction does not provide enough detail to describe flat-by-flat floor distribution, lifts and stairs beyond identifying lift and staircase provisions, or the building’s full circulation and entrance arrangement.
The occupancy-certificate extraction records a completion-plan built-up area of 899.39 sq. metres, against the sanctioned 880.35 sq. metres, and identifies 19.04 as deviated built-up area. It also records completion-plan rear and side setbacks of 1.9 metres, while the stated sanctioned setbacks for those sides were 2.0 metres. The GHMC certificate is the relevant completion/occupancy document; the detailed implications of these recorded items are addressed elsewhere in the report.
The plan lists rainwater harvesting, a percolation pit, lift, parking, staircase, overhead water tank, generator, underground and terrace water tanks, hose reel, down-comer and automatic sprinkler system. The plan extraction does not provide a measured building footprint, floor-by-floor unit arrangement, or quantified landscaped/open-space area.
4. Homes, configurations & floor plans
TG-RERA records 10 2BHK units, with 3 booked and 7 available in the portal data supplied. The booking counts have no stated as-of date. The RERA-filed saleable area is 96.62 sq. mtrs per unit. RERA unit table RERA unit table
| Configuration | Units | Booked | Available | RERA saleable area | Measured carpet area | Loading (if supplied) |
|---|---|---|---|---|---|---|
| 2BHK | 10 | 3 | 7 | 96.62 sq. mtrs | Software-measured range: 55.3–69.6 sq. mtrs; median 66.6 sq. mtrs | 31% |
The carpet-area and loading figures are software measurements from the approved floor-plan drawing geometry, not TG-RERA disclosures, and are identified as needing review. Four flat designs were measured from document 539495. The RERA saleable area is a separate filed measure and includes the home’s share of common areas; it should not be treated as carpet area. RERA unit details Floor plans
A measured first-floor flat drawing identifies a living/dining area, kitchen, two bedrooms (including a master bedroom) and two toilets. The supplied drawing-derived room areas are: bedroom 11.46 m², living/dining 16.57 m², each toilet 3.47 m², master bedroom 12.8 m², and kitchen 8.23 m². These are software-measured drawing values, not RERA-filed room measurements. RERA unit details
5. Parking & vehicle circulation
Parking is shown in the GHMC plan and the permit requires stilt/parking areas to be used exclusively for vehicle parking. The plan extraction gives a parking area of 177.00 sq. mtrs; the permit extraction also states Total Parking Area 132 and Stilt area 163.71 Sq.Mt. The occupancy-certificate record gives parking area as 163.71 sq. mts. The supplied documents do not establish a dependable number of parking bays, resident or visitor allocation, accessible spaces, or unit-specific parking entitlements.
The filed plan identifies a 9.00MT wide main road and also lists road widths of 60'-00", 30'-00", 20.12M [66'-0"], and 15.98M [52'-5"] in the plan extraction. It does not provide enough extracted detail to confirm ramp geometry, internal driveways, pedestrian separation, or a specific parking-allocation arrangement. The GHMC plan conditions state that parking places in buildings are to provide electric-vehicle charging infrastructure.
6. Amenities, recreation & open spaces
The RERA amenity record lists 14 project infrastructure categories, including water supply, sewerage, rainwater harvesting, fire protection, electrical meter room/substation/receiving station and recreational open space. The supplied percentages are recorded as 0 for the listed items; they do not establish completion. RERA amenities
| Description / size | GHMC plan conditions require a fenced tot-lot to be maintained as greenery; plan extraction marks “Tot Lot NA”. No area is stated. |
|---|---|
| Declared progress / verified status | Required/plan-condition evidence; no completion verification supplied. |
| Description / size | One rainwater-harvesting pit is recorded in the permit and occupancy-certificate extracts; the plan also identifies a percolation pit. |
|---|---|
| Declared progress / verified status | Recorded in plan/occupancy documents; no separate operational verification supplied. |
| Description / size | Listed in the RERA amenity record; no size or facility description supplied. |
|---|---|
| Evidence source | RERA amenities |
| Declared progress / verified status | Progress recorded as 0; completion not established. |
| Description / size | Listed as available in the RERA amenity record; no area or specific facility detail supplied. |
|---|---|
| Evidence source | RERA amenities |
| Declared progress / verified status | Progress recorded as 0; completion not established. |
A vendor record lists a swimming pool, gym, children’s play area and clubhouse, but these are not established as sanctioned or delivered facilities in the supplied project documents and are not treated here as confirmed project amenities. Promoter website
7. Utilities, building services & safety
The GHMC plan identifies a separate underground static water-storage tank with capacity 25,000 lits. and a separate terrace tank with capacity 25,000lits capacity for residential buildings. The vendor record describes water supply from the water-supply corporation and borewell, but this is not a RERA-filed or independently verified water-source record. Promoter website
Sewerage is listed in the RERA amenity record as “Sewerage (Chamber, Lines, Septic Tank, STP)”, and the earlier GHMC fee-intimation document required an STP and septic tank as per standard specification. The fee-intimation document is not itself the building permit. No supplied record verifies the installed system’s capacity or operation. RERA amenities
The plan lists a generator, electrical installations, fire-fighting installations, hose reel, down-comer and automatic sprinkler system. It also records transformer space and a lift. The permit requires a Fire NOC from the Director (EV&DM) before issue of an Occupancy Certificate; the supplied occupancy certificate is evidence that an OC was issued, but no separate Fire NOC document is included here. The available material does not specify lift capacity, generator capacity, backup coverage, CCTV or access-control arrangements, or accessibility features. RERA amenities
8. Location, access & connectivity
The registered project location is Sheikpet -19, Sheikpet village, Shaikpet mandal, Hyderabad district, PIN 500081. The GHMC permit plan identifies the site as Plot Nos. 136 and 137 and records a 9.00MT WIDE MAINROAD; the RERA land record gives the southern boundary as 9MT WIDE MAINROAD. RERA record RERA filing
The supplied location data identifies Financial District (Nanakramguda), 1.2 km from the cadastral parcel centroid. Location record
9. Developer & development status
The registered legal promoter is SRI GAYATRI HOUSING PRIVATE LIMITED, a company, GSTIN 36AAGCN4740F1ZJ. The project record identifies NUTAKKI MANIKANTA as authorized signatory and NUTAKKI SREEDEVI as a director. The supplied project data does not provide a verified registered-office address or official contact details distinct from the project-site address. Corporate record Parties record
The promoter’s Form B declaration, signed by NUTAKKI MANIKANTA on 10.03.2025, states a completion undertaking of 17 February, 2028 and includes declarations concerning title, encumbrances, project funds and annual accounts. These are promoter declarations in the RERA-filed document.
The TG-RERA record gives proposed completion as 17/06/2028, while the GHMC occupancy certificate records completion dated 17/06/2026 and was issued on 25/07/2026. The project is a single building; the supplied completion and occupancy documents relate to that building. RERA record
10. Approvals, official records & documents
| Identifier / date | P02500009438; valid 17/02/2025–17/02/2028 |
|---|---|
| What it records | Form C registration for project SIA and promoter Sri Gayatri Housing Private Limited. |
| Identifier / date | 6233/GHMC/KHB/2025-BP; 17 February, 2025 |
|---|---|
| What it records | Building permission for one residential building, 1 Stilt + 5 upper floors. |
| Identifier / date | 013856/GHMC/6803/KHB2/2023-BP; application dated 12 December, 2023 |
|---|---|
| What it records | Application record associated with the building permission. |
| Identifier / date | 013856/GHMC/6803/KHB2/2023-BP; 22 January, 2024 |
|---|---|
| What it records | Fees and conditions in an intimation letter that expressly says it is not a Building Permit Order or authority to commence construction. |
| Identifier / date | 1867/TPS/GHMC/MV/2011 |
|---|---|
| What it records | Reference stated in the building-permit document. |
| Identifier / date | 020920/GHMC/08027/SWOC/GLC2/2026; dated 25/07/2026 |
|---|---|
| What it records | Occupancy certificate for the residential building at Plot Nos. 136 and 137. |
| Identifier / date | Issued 06/10/2026; refers to OC 020920/GHMC/08027/SW OC/GLC2/2026 dated 25/07/2026 |
|---|---|
| What it records | Architect’s certificate records overall completion of the registered project. |
| Identifier / date | Dated 10.03.2025 |
|---|---|
| What it records | Promoter declaration for the project, including its stated completion undertaking. |
| Identifier / date | Advocate D. Ravali, dated 01-03-2025 |
|---|---|
| What it records | Legal title opinion filed for the land; title-chain matters are addressed in the Land & Title section. |
1. Project at a glance
Project identity
Registered project name: SIA
Project type: Residential apartment project
Phase / registered portion: No separate phase name is disclosed. TG-RERA registers the project under P02500009438; the filing describes one proposed building and 10 units.
TG-RERA registration: P02500009438; valid 17/02/2025–17/02/2028. Registration validity is separate from the completion date and occupancy status below.
Registered promoter: SRI GAYATRI HOUSING PRIVATE LIMITED, a private limited company.
RERA status: Listed as “New Project”; registration certificate issued. The supplied certificate records a three-year validity period.
Land and geographic identity
Locality / site description: Sheikpet -19; the building-permit material describes the site as Plot Nos. 136 and 137, Ward-13, Ward No. 8, Block No. 1, Block “C” and Block “G”.
Revenue village: Sheikpet (also written as Shaikpet in the filed permit and occupancy documents).
Mandal / district / PIN: Shaikpet / Hyderabad / 500081.
Survey numbers: 327 PAIKI (OLD), 602 AND 605 (NEW). The filed plan also identifies T.S. Nos. 1 and 4 in Block “C” and T.S. No. 10 in Block “G”.
Registered site extent: 321.72 sq. mtrs; the permit records both plot area and net plot area as 321.72 sq. mtrs, with road-affected and nala-affected areas recorded as 0.0.
Boundaries in RERA filing: East: PLOT NO 138; West: PLOT NO 135; North: PLOT NOS 145 AND 146; South: 9MT WIDE MAINROAD.
Development identity
Sanctioning authority: Greater Hyderabad Municipal Corporation (GHMC).
Principal building permission: 6233/GHMC/KHB/2025-BP, dated 17 February, 2025.
Approved built-up area: GHMC permit records 880.35 sq. mtrs excluding parking and 1057.35 sq. mtrs including parking. These are the permit’s stated figures, not unit saleable or carpet areas.
Building count and configuration: One residential building; sanctioned as 1 Stilt + 5 upper floors. The permit states NO OF FLOORS: 6 and building height 14.99 MT. excluding stilt.
Parking provision in permit record: Parking area is stated as 177.00 sq. mtrs in the plan extraction; the building permit extraction separately records Total Parking Area 132 and Stilt area 163.71 Sq.Mt. The occupancy-certificate extraction records parking area 163.71 sq. mts. The supplied records do not establish a reliable sanctioned parking-space count.
Unit count: 10 units in the building-permit plan and RERA unit record.
Offering and status
Filed configuration: 2BHK; RERA-recorded saleable area 96.62 sq. mtrs per unit.
Bookings / availability: 3 booked; 7 available, as last read from the TG-RERA portal; the supplied record has no as-of date, so these counts are indicative.
Completion date: The RERA header gives proposed completion as 17/06/2028. The promoter’s Form B declaration states completion by 17 February, 2028. These are the supplied completion-date records; registration validity is 17/02/2028.
Construction stage: The supplied GHMC occupancy certificate records the building as fit for occupation, with completion dated 17/06/2026. This is not a statement of current physical progress beyond the certificate record.
Occupancy certificate: GHMC Occupancy Certificate 020920/GHMC/08027/SWOC/GLC2/2026, dated 25/07/2026, for the residential building at Plot Nos. 136 and 137.
2. The project story
SIA is a single-building residential apartment development on Plot Nos. 136 and 137 in the Sheikpet locality of Hyderabad. The registered land identity is Survey No. 327 PAIKI (OLD), 602 AND 605 (NEW), with the filed plan additionally identifying T.S. Nos. 1 and 4 in Block “C” and T.S. No. 10 in Block “G”. The registered site extent is 321.72 sq. mtrs.
The GHMC building permit sanctions one building with 1 Stilt + 5 upper floors, for 10 residential units. The RERA filing records all units as 2BHK and shows 3 booked and 7 available, with no booking-record as-of date supplied.
The project has a GHMC occupancy certificate dated 25/07/2026, and an architect’s completion certificate dated 06/10/2026. The former records the building as fit for occupation; the architect’s certificate describes the registered project as complete. These documents concern this single-building project, not a multi-phase or multi-tower development.
3. Master plan, architecture & building design
The filed GHMC plan describes a residential building on a site of 321.72 sq. mtrs. Its sanctioned configuration is 1 Stilt + 5 upper floors, with one building and 10 units. The plan records 880.35 sq. mtrs proposed built-up area excluding parking and 1057.35 sq. mtrs including parking; the permit extraction also reports a total BUA of 1075.35, deductions of 18.00, and net BUA of 880.35. These are plan-extraction labels and are not interchangeable with saleable or carpet area.
The permit records building height as 14.99 MT. excluding the stilt floor and separately states total height 20.49mt. The available plan extraction does not provide enough detail to describe flat-by-flat floor distribution, lifts and stairs beyond identifying lift and staircase provisions, or the building’s full circulation and entrance arrangement.
The occupancy-certificate extraction records a completion-plan built-up area of 899.39 sq. metres, against the sanctioned 880.35 sq. metres, and identifies 19.04 as deviated built-up area. It also records completion-plan rear and side setbacks of 1.9 metres, while the stated sanctioned setbacks for those sides were 2.0 metres. The GHMC certificate is the relevant completion/occupancy document; the detailed implications of these recorded items are addressed elsewhere in the report.
The plan lists rainwater harvesting, a percolation pit, lift, parking, staircase, overhead water tank, generator, underground and terrace water tanks, hose reel, down-comer and automatic sprinkler system. The plan extraction does not provide a measured building footprint, floor-by-floor unit arrangement, or quantified landscaped/open-space area.
4. Homes, configurations & floor plans
TG-RERA records 10 2BHK units, with 3 booked and 7 available in the portal data supplied. The booking counts have no stated as-of date. The RERA-filed saleable area is 96.62 sq. mtrs per unit.
| Configuration | Units | Booked | Available | RERA saleable area | Measured carpet area | Loading (if supplied) |
|---|---|---|---|---|---|---|
| 2BHK | 10 | 3 | 7 | 96.62 sq. mtrs | Software-measured range: 55.3–69.6 sq. mtrs; median 66.6 sq. mtrs | 31% |
The carpet-area and loading figures are software measurements from the approved floor-plan drawing geometry, not TG-RERA disclosures, and are identified as needing review. Four flat designs were measured from document 539495. The RERA saleable area is a separate filed measure and includes the home’s share of common areas; it should not be treated as carpet area.
A measured first-floor flat drawing identifies a living/dining area, kitchen, two bedrooms (including a master bedroom) and two toilets. The supplied drawing-derived room areas are: bedroom 11.46 m², living/dining 16.57 m², each toilet 3.47 m², master bedroom 12.8 m², and kitchen 8.23 m². These are software-measured drawing values, not RERA-filed room measurements.
5. Parking & vehicle circulation
Parking is shown in the GHMC plan and the permit requires stilt/parking areas to be used exclusively for vehicle parking. The plan extraction gives a parking area of 177.00 sq. mtrs; the permit extraction also states Total Parking Area 132 and Stilt area 163.71 Sq.Mt. The occupancy-certificate record gives parking area as 163.71 sq. mts. The supplied documents do not establish a dependable number of parking bays, resident or visitor allocation, accessible spaces, or unit-specific parking entitlements.
The filed plan identifies a 9.00MT wide main road and also lists road widths of 60'-00", 30'-00", 20.12M [66'-0"], and 15.98M [52'-5"] in the plan extraction. It does not provide enough extracted detail to confirm ramp geometry, internal driveways, pedestrian separation, or a specific parking-allocation arrangement. The GHMC plan conditions state that parking places in buildings are to provide electric-vehicle charging infrastructure.
6. Amenities, recreation & open spaces
The RERA amenity record lists 14 project infrastructure categories, including water supply, sewerage, rainwater harvesting, fire protection, electrical meter room/substation/receiving station and recreational open space. The supplied percentages are recorded as 0 for the listed items; they do not establish completion.
| Description / size | GHMC plan conditions require a fenced tot-lot to be maintained as greenery; plan extraction marks “Tot Lot NA”. No area is stated. |
|---|---|
| Declared progress / verified status | Required/plan-condition evidence; no completion verification supplied. |
| Description / size | One rainwater-harvesting pit is recorded in the permit and occupancy-certificate extracts; the plan also identifies a percolation pit. |
|---|---|
| Declared progress / verified status | Recorded in plan/occupancy documents; no separate operational verification supplied. |
| Description / size | Listed in the RERA amenity record; no size or facility description supplied. |
|---|---|
| Declared progress / verified status | Progress recorded as 0; completion not established. |
| Description / size | Listed as available in the RERA amenity record; no area or specific facility detail supplied. |
|---|---|
| Declared progress / verified status | Progress recorded as 0; completion not established. |
A vendor record lists a swimming pool, gym, children’s play area and clubhouse, but these are not established as sanctioned or delivered facilities in the supplied project documents and are not treated here as confirmed project amenities.
7. Utilities, building services & safety
The GHMC plan identifies a separate underground static water-storage tank with capacity 25,000 lits. and a separate terrace tank with capacity 25,000lits capacity for residential buildings. The vendor record describes water supply from the water-supply corporation and borewell, but this is not a RERA-filed or independently verified water-source record.
Sewerage is listed in the RERA amenity record as “Sewerage (Chamber, Lines, Septic Tank, STP)”, and the earlier GHMC fee-intimation document required an STP and septic tank as per standard specification. The fee-intimation document is not itself the building permit. No supplied record verifies the installed system’s capacity or operation.
The plan lists a generator, electrical installations, fire-fighting installations, hose reel, down-comer and automatic sprinkler system. It also records transformer space and a lift. The permit requires a Fire NOC from the Director (EV&DM) before issue of an Occupancy Certificate; the supplied occupancy certificate is evidence that an OC was issued, but no separate Fire NOC document is included here. The available material does not specify lift capacity, generator capacity, backup coverage, CCTV or access-control arrangements, or accessibility features.
8. Location, access & connectivity
The registered project location is Sheikpet -19, Sheikpet village, Shaikpet mandal, Hyderabad district, PIN 500081. The GHMC permit plan identifies the site as Plot Nos. 136 and 137 and records a 9.00MT WIDE MAINROAD; the RERA land record gives the southern boundary as 9MT WIDE MAINROAD.
The supplied location data identifies Financial District (Nanakramguda), 1.2 km from the cadastral parcel centroid.
9. Developer & development status
The registered legal promoter is SRI GAYATRI HOUSING PRIVATE LIMITED, a company, GSTIN 36AAGCN4740F1ZJ. The project record identifies NUTAKKI MANIKANTA as authorized signatory and NUTAKKI SREEDEVI as a director. The supplied project data does not provide a verified registered-office address or official contact details distinct from the project-site address.
The promoter’s Form B declaration, signed by NUTAKKI MANIKANTA on 10.03.2025, states a completion undertaking of 17 February, 2028 and includes declarations concerning title, encumbrances, project funds and annual accounts. These are promoter declarations in the RERA-filed document.
The TG-RERA record gives proposed completion as 17/06/2028, while the GHMC occupancy certificate records completion dated 17/06/2026 and was issued on 25/07/2026. The project is a single building; the supplied completion and occupancy documents relate to that building.
10. Approvals, official records & documents
| Identifier / date | P02500009438; valid 17/02/2025–17/02/2028 |
|---|---|
| What it records | Form C registration for project SIA and promoter Sri Gayatri Housing Private Limited. |
| Identifier / date | 6233/GHMC/KHB/2025-BP; 17 February, 2025 |
|---|---|
| What it records | Building permission for one residential building, 1 Stilt + 5 upper floors. |
| Identifier / date | 013856/GHMC/6803/KHB2/2023-BP; application dated 12 December, 2023 |
|---|---|
| What it records | Application record associated with the building permission. |
| Identifier / date | 013856/GHMC/6803/KHB2/2023-BP; 22 January, 2024 |
|---|---|
| What it records | Fees and conditions in an intimation letter that expressly says it is not a Building Permit Order or authority to commence construction. |
| Identifier / date | 1867/TPS/GHMC/MV/2011 |
|---|---|
| What it records | Reference stated in the building-permit document. |
| Identifier / date | 020920/GHMC/08027/SWOC/GLC2/2026; dated 25/07/2026 |
|---|---|
| What it records | Occupancy certificate for the residential building at Plot Nos. 136 and 137. |
| Identifier / date | Issued 06/10/2026; refers to OC 020920/GHMC/08027/SW OC/GLC2/2026 dated 25/07/2026 |
|---|---|
| What it records | Architect’s certificate records overall completion of the registered project. |
| Identifier / date | Dated 10.03.2025 |
|---|---|
| What it records | Promoter declaration for the project, including its stated completion undertaking. |
| Identifier / date | Advocate D. Ravali, dated 01-03-2025 |
|---|---|
| What it records | Legal title opinion filed for the land; title-chain matters are addressed in the Land & Title section. |
Frequently asked questions
Is SIA registered with Telangana RERA?
Yes. SIA is registered with the Telangana Real Estate Regulatory Authority as P02500009438; the registration status is New Project.
Who is the developer of SIA?
The promoter named in the RERA registration is SRI GAYATRI HOUSING PRIVATE LIMITED.
Where is SIA located?
SIA is in Sheikpet -19, Shaikpet, Hyderabad, Telangana (500081).
When will SIA be completed?
The promoter's proposed date of completion filed with RERA is 17/06/2028. This is the promoter's declaration, not a guarantee.
More projects in Sheikpet