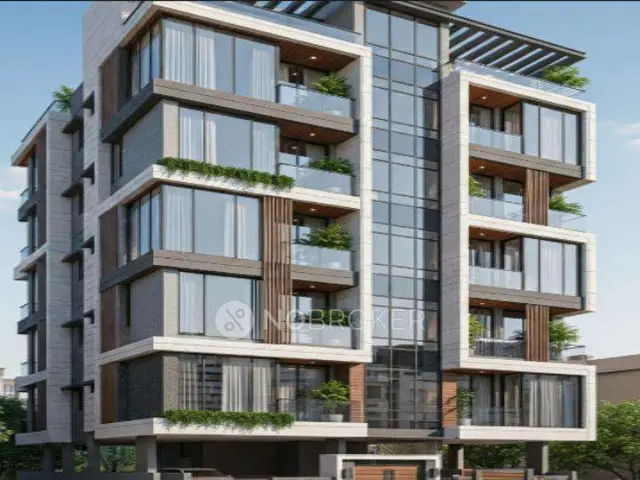
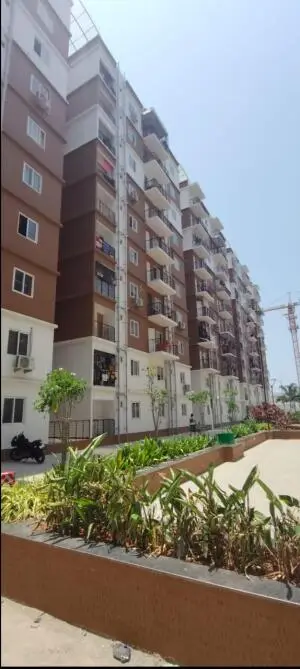
Raichandani Akshaya Serenity
RAICHANDANI CONSTRUCTIONS · Medchal-Malkajgiri · RERA P02200008722
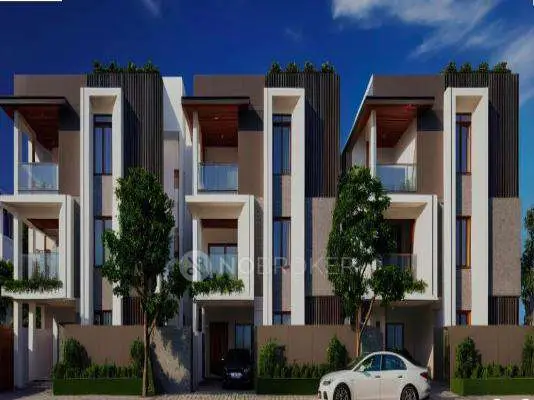
RAICHANDANI AKSHAYA SERENITY is a residential project in Cherlapally, Kapra Mandal, Medchal-Malkajgiri district. It is being developed by the registered promoter RAICHANDANI CONSTRUCTIONS, partnership. The site area is 26,531.49 sq. m, with 83 buildings: residential buildings generally recorded as 1 Ground + 2 upper floors and a clubhouse recorded as 5 floors; the sanctioned unit count is 82, with RERA-filed labels of “G PLUS 2” and “G PLUS 2 PART.” The project is registered under TG-RERA number P02200008722, with proposed completion recorded as 28/10/2027.
More from Raichandani Constructions · 20 projects →
01What we found
Read from TG-RERA filings, approvals, land and registration records and court records. A court case is counted only when the court record states this project's survey number with its village, or names the project.
02Check before you pay
7 items to check before you pay, 3 high - from the title chain, court records and approvals, each with what to ask the builder or your advocate. An item may not be a problem with the project: records can be incomplete.
1. Project at a glance
Project identity
| Item | Project record |
|---|---|
| Registered project name | RAICHANDANI AKSHAYA SERENITY RERA record |
| Project type | Residential; the GHMC permit describes a gated-community layout with housing and villa use. RERA record |
| Phase / registered portion | Phase not separately identified in the supplied record. RERA record |
| TG-RERA registration | P02200008722; the Form C certificate states validity from 30/08/2024 to 28/06/2027, unless extended by the Authority. The record labels the project “New Project.” RERA record |
| Registered promoter | RAICHANDANI CONSTRUCTIONS, partnership. Corporate record RERA filing |
| RERA status | Registration certificate is on file; portal capture recorded 2026-09-10 15:27:17. Approvals record |
Land and geographic identity
| Item | Project record |
|---|---|
| Locality / revenue village | Cherlapally / CHERLAPALLY VILLAGE; the RERA certificate’s location field says Kapra. RERA record |
| Mandal / district / PIN | Kapra / Medchal-Malkajgiri / 501301. RERA record |
| Project survey numbers | Sy. Nos. 36, 37, 38, 39 and 291 appear in the GHMC permit/layout drawing. The TG-RERA certificate lists SY NOS 36,37,38 AND 291; the supplied survey-level cadastral record is for survey 36. Subdivisions are not specified in the project identity fields. Cadastral map |
| Registered site area | GHMC permit record: 26,531.49 sq. m site area; 926.02 sq. m road-affected area; 25,605.47 sq. m net area. The layout drawing also gives 25,605.47 sq. mt net layout area. |
| Boundaries | East and west: 40-feet-wide roads; north and south: Silver Oak Villas by Modi Builders. RERA filing |
Development identity
| Item | Project record |
|---|---|
| Sanctioning authority | Greater Hyderabad Municipal Corporation (GHMC). Approvals record |
| Principal approval | GHMC LAYOUT WITH HOUSING PERMIT ORDER, Permit No. 6079/GHMC/LBN/2024-LO, dated 28 June, 2024; file no. 007373/GHMC/3667/LBN1/2023-LO. Approvals record |
| Approved built-up area | GHMC parameters state Total Sanctioned Built Up Area: 30685.69 (unit stated in the approval extract as the project’s built-up area). The layout drawing separately states 30,349.60 sq.mt proposed built-up area excluding parking and 30,671.50 sq.mt including parking. |
| Building count / organization | GHMC record states 83 buildings; the drawing describes 82 residential plots plus an amenity clubhouse. The layout record also states 83 individual sub-plots. |
| Sanctioned floor configuration | Residential plot buildings are generally recorded as 1 Ground + 2 upper floors; height entries are mostly 10.35 MT, with some 10.37 MT. The clubhouse is recorded as 5 floors, height 11.95 MT; another drawing entry describes 1 Stilt + 4 upper floors. |
| Parking / sanctioned units | The approval extract states No. of units as sanctioned: 82. The layout drawing identifies cellar/stilt areas for parking, but the supplied records do not establish a total parking-space count. |
| RERA-filed unit table | 81 “G PLUS 2” units at 391.81 sq. m saleable area each, and 1 “G PLUS 2 PART” unit at 376.5 sq. m saleable area; both entries are recorded as not booked and available in the supplied portal-derived data. These are filed labels, not a filed bedroom configuration. RERA unit table RERA unit details |
Offering and status
| Item | Project record |
|---|---|
| Unit type disclosed in the RERA record | The unit table uses “G PLUS 2” and “G PLUS 2 PART,” not a bedroom configuration. RERA unit table RERA unit details |
| Booked / available | Portal-derived counts show 0 booked and 82 available for the two residential entries; no as-of date is provided for these counts, so they are indicative. RERA unit table RERA unit details |
| Construction stage | No independently verified site-progress percentage or construction-stage report is supplied. The approval is conditional and sets construction commencement before 28/12/2024 and completion before 28/06/2027. |
| Completion dates | GHMC approval deadline: 28/06/2027; promoter’s Form B declaration also states 28u JUNE, 2027. The project header separately records proposed completion 28/10/2027. RERA record |
| Occupancy / completion certificate | No occupancy or completion certificate is supplied; GHMC’s approval conditions say an Occupancy Certificate is compulsory before occupation. |
2. The project story
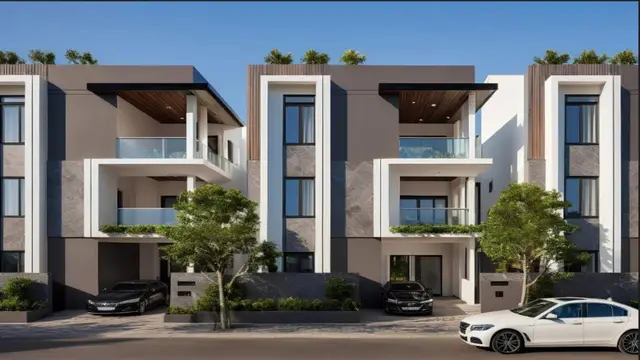
RAICHANDANI AKSHAYA SERENITY is registered as a residential project in the Kapra/Cherlapally area of Medchal-Malkajgiri district. Its GHMC approval is for a gated-community layout with housing on survey numbers 36, 37, 38, 39 and 291. The plan organizes the residential component as plot-based villa buildings, with a clubhouse/amenity building; it is not presented in the supplied RERA unit table as a conventional apartment configuration. RERA record
The layout drawing records 82 residential plots and an amenity clubhouse. Its stated land-use figures include 15,860.59 for plotted area, 6,879.63 for roads, 2,569.45 for organized open space/park, and 295.54 for utility area. Layout record
The supplied record does not establish construction progress by plot or building, or confirm that any portion is complete or occupied. The permit sets a construction completion date of 28/06/2027 and requires an Occupancy Certificate before occupation; the project registration has its own stated validity period, as set out above.
3. Master plan, architecture & building design
The approved layout drawing describes a site of 26,531.49 sq. mt, including 926.02 sq. mt identified as road widening/affected area, and a net layout area of 25,605.47 sq. mt. It allocates 61.94% to plotted area (15,860.59), 26.87% to roads (6,879.63), 10.03% to organized open space/park (2,569.45), and 1.15% to utilities (295.54). The drawing also lists 2,597.95 sq.mt as amenity area. Layout record
The GHMC record states 83 buildings and a total sanctioned built-up area of 30685.69. The layout drawing reports proposed built-up area as 30,349.60 sq.mt excluding parking and 30,671.50 sq.mt including parking; these are distinct recorded area descriptions. Residential buildings are described as villa use, generally ground plus two upper floors, with heights mostly 10.35 MT and some 10.37 MT. The clubhouse is separately shown as an amenity building, with five floors and height 11.95 MT in the approval parameters; another drawing entry describes 1 Stilt + 4 upper floors.
The drawing specifies internal roads of 12.00M and 9.14M width and records proposed road widths of 11.40 MT, 12.00 MT, and 12.19 M or 40' in the listed road entries. It also identifies a 30.00 MT proposed road and a 12.00 MT proposed road. The supplied records do not provide a building-by-building footprint schedule or a complete architectural circulation plan.
4. Homes, configurations & floor plans
The RERA-derived unit table records two residential entries, labelled by floor configuration rather than bedrooms. The drawing-based measurement extract identifies 1BHK layouts, but that configuration is not matched to a RERA-filed configuration in the supplied data; the measurements below are software-measured from the approved drawing and are not RERA-filed. RERA unit table RERA unit details Floor plans
| Configuration | Units | Booked | Available | RERA saleable area | Measured carpet area | Loading (if supplied) |
|---|---|---|---|---|---|---|
| G PLUS 2 | 81 | 0 | 81 | 391.81 sq. m | Not supplied for this filed configuration | Not supplied |
| G PLUS 2 PART | 1 | 0 | 1 | 376.5 sq. m | Not supplied for this filed configuration | Not supplied |
| 1BHK drawing layouts (not matched to a RERA configuration) | Not filed as a RERA unit type | — | — | Not filed | 45.1–88.8 sq. m; median 75.1 sq. m (software-measured) | Not supplied |
For one measured drawing layout, the recorded rooms include a living room (5.5 × 5.79 m), dining/kitchen (6.6 × 3.37 m), bedroom (3.77 × 5.03 m), puja (1.27 × 1.3 m) and toilet (2.43 × 1.52 m). These are drawing measurements, not RERA disclosures. Carpet area and saleable area are different measures; the supplied drawing extract notes that RERA saleable area includes the home’s share of common areas, while carpet area does not. RERA unit details Floor plans
The layout drawing records 82 residential plots and plot sizes for 82 plots in the software-read data; the plot count stated on the drawing is 83 overall, including the separate amenity plot. Software-read residential plot sizes range from 154.46 sq. m to 324.56 sq. m, with a median of 180.5 sq. m. These measurements are drawing-derived and should be checked against the original drawing. Layout record
5. Parking & vehicle circulation
The layout drawing identifies cellar and stilt areas for parking and states they are to be used exclusively for vehicle parking, without partition walls or rolling shutters and not converted to another use. It does not provide a total number of parking spaces, a resident/visitor allocation, accessible-space count, or a unit-by-unit parking allocation.
The drawing lists internal roads, including 12.00M WIDE INTERNAL ROAD and 9.14M WIDE INTERNAL ROAD. It also specifies minimum fire-entry/exit width of 4.5mts. and height clearance of 5mts. The supplied documents do not identify parking levels in sufficient detail to confirm a complete parking layout, or state EV charging provision.
6. Amenities, recreation & open spaces
The layout drawing identifies a clubhouse, tot-lot, park, green strip, utility area, garbage facilities and site infrastructure. The RERA amenity checklist marks the listed common infrastructure and facilities as available/planned, but the supplied checklist gives 0 progress for each entry; no independent completion verification is supplied. RERA amenities
| Facility | Description / size | Evidence source | Declared progress / verified status |
|---|---|---|---|
| Clubhouse | Amenity/clubhouse shown in the layout; approval parameters state 5 floors and height 11.95 MT. | Approved/planned; completion not verified. | |
| Organized open space / park | 2,569.45; layout records 10.03% of net layout area. | Layout record | Shown in layout; completion not verified. |
| Tot-lot | Shown as a site facility; approval condition says it is to be fenced and maintained as greenery before OC. | Required/planned; completion not verified. | |
| Green strip | Shown as a site facility; drawing conditions require peripheral greenery to be maintained. | Required/planned; completion not verified. | |
| Community buildings | RERA checklist marks community buildings “YES.” | RERA amenities | Checklist progress recorded as 0; completion not verified. |
Vendor-sourced amenity descriptions include a gymnasium, yoga zone, jogging and cycle tracks, play areas, senior-citizen area, amphitheatre, party hall, reading room, mini-theatre, games room, outdoor gym, swimming pool and landscaped garden. These are third-party/vendor claims and are not treated here as GHMC-sanctioned or delivered facilities. Promoter website
7. Utilities, building services & safety
The approval drawing identifies a sump, water tank, WTP, STP, transformer, garbage pit/house, percolation pit and utility area. Its parameters specify a separate underground static water storage tank of 25,000 lits. and a separate terrace tank of 25,000 lits for residential buildings. The RERA amenity checklist marks water supply, sewerage, storm-water drains, sewage treatment/disposal, solid-waste management, rainwater harvesting, energy management, fire protection and electrical meter/sub-station facilities as “YES,” but records progress as 0 for each. RERA amenities
GHMC’s drawing conditions call for a rainwater-harvesting structure/percolation pit and a garbage house within the premises. The permit also requires fire-safety installations and states that the services—including sanitation, plumbing, fire-safety requirements, lifts and electrical installations—are to be executed under qualified technical supervision. The supplied record does not establish water source, treatment capacity, STP capacity, lift count/capacity, backup-power capacity, security systems, accessibility arrangements, or completed service installation.
8. Location, access & connectivity
The registered project location is recorded as Kapra, Kapra Mandal, Medchal-Malkajgiri district, PIN 501301, at Cherlapally/CHERLAPALLY VILLAGE. The cadastral parcel centroid supplied for survey 36 is 17.49118881453223, 78.56787144394465; this is a parcel-centroid coordinate, not a verified entrance location. RERA record Cadastral map
The supplied location data gives the nearest sampled Outer Ring Road interchange at approximately 5.5 km. This is a sampled location record, not a stated travel time. No project-verified public-transport or landmark distances are supplied in the location record. Location record
9. Developer & development status
The registered promoter is RAICHANDANI CONSTRUCTIONS, a partnership, with GSTIN 36AASFR4124J2ZT. The supplied promoter address is S B TOWERS, ROAD NO 1, CHERLAPALLI, CHERLAPALLI, Kapra, Medchal-Malkajgiri, 501301; the RERA certificate gives the promoter address as Hyderabad, PIN 500034. The authorized signatory listed in the project record is Deepak Lal D. Raichandani; the listed partners are Prakashlal D. Raichandani and Hitesh Raichandani. Corporate record Parties record
The promoter’s Form B affidavit declares a completion undertaking of 28 June 2027 and describes the project as subject to the separate-account and approval commitments stated in that declaration. This is a promoter declaration, not a verified construction-progress report.
10. Approvals, official records & documents
| Identifier / date | P02200008722; valid from 30/08/2024 to 28/06/2027, unless extended |
|---|---|
| What the supplied record establishes | Form C certificate for RAICHANDANI AKSHAYA SERENITY, identifying Raichandani Constructions and the registered location/survey numbers. |
| Identifier / date | 6079/GHMC/LBN/2024-LO, 28 June, 2024 |
|---|---|
| What the supplied record establishes | Conditional permit for a gated-community layout with housing; includes project area, building parameters and conditions. |
| Identifier / date | 007373/GHMC/3667/LBN1/2023-LO |
|---|---|
| What the supplied record establishes | File number shown in the permit record. |
| Identifier / date | RERA-filed document 468619 |
|---|---|
| What the supplied record establishes | Drawing-derived plot, land-use, road, amenity and building information. |
| Identifier / date | 16h DAY OF JULY, 2024 |
|---|---|
| What the supplied record establishes | Promoter affidavit containing title/encumbrance declarations and a completion undertaking. |
| Identifier / date | Not supplied |
|---|---|
| What the supplied record establishes | No OC or completion certificate is evidenced in the supplied documents. |
1. Project at a glance
Project identity
Registered project name: RAICHANDANI AKSHAYA SERENITY
Project type: Residential; the GHMC permit describes a gated-community layout with housing and villa use.
Phase / registered portion: Phase not separately identified in the supplied record.
TG-RERA registration: P02200008722; the Form C certificate states validity from 30/08/2024 to 28/06/2027, unless extended by the Authority. The record labels the project “New Project.”
Registered promoter: RAICHANDANI CONSTRUCTIONS, partnership.
RERA status: Registration certificate is on file; portal capture recorded 2026-09-10 15:27:17.
Land and geographic identity
Locality / revenue village: Cherlapally / CHERLAPALLY VILLAGE; the RERA certificate’s location field says Kapra.
Mandal / district / PIN: Kapra / Medchal-Malkajgiri / 501301.
Project survey numbers: Sy. Nos. 36, 37, 38, 39 and 291 appear in the GHMC permit/layout drawing. The TG-RERA certificate lists SY NOS 36,37,38 AND 291; the supplied survey-level cadastral record is for survey 36. Subdivisions are not specified in the project identity fields.
Registered site area: GHMC permit record: 26,531.49 sq. m site area; 926.02 sq. m road-affected area; 25,605.47 sq. m net area. The layout drawing also gives 25,605.47 sq. mt net layout area.
Boundaries: East and west: 40-feet-wide roads; north and south: Silver Oak Villas by Modi Builders.
Development identity
Sanctioning authority: Greater Hyderabad Municipal Corporation (GHMC).
Principal approval: GHMC LAYOUT WITH HOUSING PERMIT ORDER, Permit No. 6079/GHMC/LBN/2024-LO, dated 28 June, 2024; file no. 007373/GHMC/3667/LBN1/2023-LO.
Approved built-up area: GHMC parameters state Total Sanctioned Built Up Area: 30685.69 (unit stated in the approval extract as the project’s built-up area). The layout drawing separately states 30,349.60 sq.mt proposed built-up area excluding parking and 30,671.50 sq.mt including parking.
Building count / organization: GHMC record states 83 buildings; the drawing describes 82 residential plots plus an amenity clubhouse. The layout record also states 83 individual sub-plots.
Sanctioned floor configuration: Residential plot buildings are generally recorded as 1 Ground + 2 upper floors; height entries are mostly 10.35 MT, with some 10.37 MT. The clubhouse is recorded as 5 floors, height 11.95 MT; another drawing entry describes 1 Stilt + 4 upper floors.
Parking / sanctioned units: The approval extract states No. of units as sanctioned: 82. The layout drawing identifies cellar/stilt areas for parking, but the supplied records do not establish a total parking-space count.
RERA-filed unit table: 81 “G PLUS 2” units at 391.81 sq. m saleable area each, and 1 “G PLUS 2 PART” unit at 376.5 sq. m saleable area; both entries are recorded as not booked and available in the supplied portal-derived data. These are filed labels, not a filed bedroom configuration.
Offering and status
Unit type disclosed in the RERA record: The unit table uses “G PLUS 2” and “G PLUS 2 PART,” not a bedroom configuration.
Booked / available: Portal-derived counts show 0 booked and 82 available for the two residential entries; no as-of date is provided for these counts, so they are indicative.
Construction stage: No independently verified site-progress percentage or construction-stage report is supplied. The approval is conditional and sets construction commencement before 28/12/2024 and completion before 28/06/2027.
Completion dates: GHMC approval deadline: 28/06/2027; promoter’s Form B declaration also states 28u JUNE, 2027. The project header separately records proposed completion 28/10/2027.
Occupancy / completion certificate: No occupancy or completion certificate is supplied; GHMC’s approval conditions say an Occupancy Certificate is compulsory before occupation.
2. The project story
RAICHANDANI AKSHAYA SERENITY is registered as a residential project in the Kapra/Cherlapally area of Medchal-Malkajgiri district. Its GHMC approval is for a gated-community layout with housing on survey numbers 36, 37, 38, 39 and 291. The plan organizes the residential component as plot-based villa buildings, with a clubhouse/amenity building; it is not presented in the supplied RERA unit table as a conventional apartment configuration.
The layout drawing records 82 residential plots and an amenity clubhouse. Its stated land-use figures include 15,860.59 for plotted area, 6,879.63 for roads, 2,569.45 for organized open space/park, and 295.54 for utility area.
The supplied record does not establish construction progress by plot or building, or confirm that any portion is complete or occupied. The permit sets a construction completion date of 28/06/2027 and requires an Occupancy Certificate before occupation; the project registration has its own stated validity period, as set out above.
3. Master plan, architecture & building design
The approved layout drawing describes a site of 26,531.49 sq. mt, including 926.02 sq. mt identified as road widening/affected area, and a net layout area of 25,605.47 sq. mt. It allocates 61.94% to plotted area (15,860.59), 26.87% to roads (6,879.63), 10.03% to organized open space/park (2,569.45), and 1.15% to utilities (295.54). The drawing also lists 2,597.95 sq.mt as amenity area.
The GHMC record states 83 buildings and a total sanctioned built-up area of 30685.69. The layout drawing reports proposed built-up area as 30,349.60 sq.mt excluding parking and 30,671.50 sq.mt including parking; these are distinct recorded area descriptions. Residential buildings are described as villa use, generally ground plus two upper floors, with heights mostly 10.35 MT and some 10.37 MT. The clubhouse is separately shown as an amenity building, with five floors and height 11.95 MT in the approval parameters; another drawing entry describes 1 Stilt + 4 upper floors.
The drawing specifies internal roads of 12.00M and 9.14M width and records proposed road widths of 11.40 MT, 12.00 MT, and 12.19 M or 40' in the listed road entries. It also identifies a 30.00 MT proposed road and a 12.00 MT proposed road. The supplied records do not provide a building-by-building footprint schedule or a complete architectural circulation plan.
4. Homes, configurations & floor plans
The RERA-derived unit table records two residential entries, labelled by floor configuration rather than bedrooms. The drawing-based measurement extract identifies 1BHK layouts, but that configuration is not matched to a RERA-filed configuration in the supplied data; the measurements below are software-measured from the approved drawing and are not RERA-filed.
| Configuration | Units | Booked | Available | RERA saleable area | Measured carpet area | Loading (if supplied) |
|---|---|---|---|---|---|---|
| G PLUS 2 | 81 | 0 | 81 | 391.81 sq. m | Not supplied for this filed configuration | Not supplied |
| G PLUS 2 PART | 1 | 0 | 1 | 376.5 sq. m | Not supplied for this filed configuration | Not supplied |
| 1BHK drawing layouts (not matched to a RERA configuration) | Not filed as a RERA unit type | — | — | Not filed | 45.1–88.8 sq. m; median 75.1 sq. m (software-measured) | Not supplied |
For one measured drawing layout, the recorded rooms include a living room (5.5 × 5.79 m), dining/kitchen (6.6 × 3.37 m), bedroom (3.77 × 5.03 m), puja (1.27 × 1.3 m) and toilet (2.43 × 1.52 m). These are drawing measurements, not RERA disclosures. Carpet area and saleable area are different measures; the supplied drawing extract notes that RERA saleable area includes the home’s share of common areas, while carpet area does not.
The layout drawing records 82 residential plots and plot sizes for 82 plots in the software-read data; the plot count stated on the drawing is 83 overall, including the separate amenity plot. Software-read residential plot sizes range from 154.46 sq. m to 324.56 sq. m, with a median of 180.5 sq. m. These measurements are drawing-derived and should be checked against the original drawing.
5. Parking & vehicle circulation
The layout drawing identifies cellar and stilt areas for parking and states they are to be used exclusively for vehicle parking, without partition walls or rolling shutters and not converted to another use. It does not provide a total number of parking spaces, a resident/visitor allocation, accessible-space count, or a unit-by-unit parking allocation.
The drawing lists internal roads, including 12.00M WIDE INTERNAL ROAD and 9.14M WIDE INTERNAL ROAD. It also specifies minimum fire-entry/exit width of 4.5mts. and height clearance of 5mts. The supplied documents do not identify parking levels in sufficient detail to confirm a complete parking layout, or state EV charging provision.
6. Amenities, recreation & open spaces
The layout drawing identifies a clubhouse, tot-lot, park, green strip, utility area, garbage facilities and site infrastructure. The RERA amenity checklist marks the listed common infrastructure and facilities as available/planned, but the supplied checklist gives 0 progress for each entry; no independent completion verification is supplied.
| Facility | Description / size | Evidence source | Declared progress / verified status |
|---|---|---|---|
| Clubhouse | Amenity/clubhouse shown in the layout; approval parameters state 5 floors and height 11.95 MT. | Approved/planned; completion not verified. | |
| Organized open space / park | 2,569.45; layout records 10.03% of net layout area. | Shown in layout; completion not verified. | |
| Tot-lot | Shown as a site facility; approval condition says it is to be fenced and maintained as greenery before OC. | Required/planned; completion not verified. | |
| Green strip | Shown as a site facility; drawing conditions require peripheral greenery to be maintained. | Required/planned; completion not verified. | |
| Community buildings | RERA checklist marks community buildings “YES.” | Checklist progress recorded as 0; completion not verified. |
Vendor-sourced amenity descriptions include a gymnasium, yoga zone, jogging and cycle tracks, play areas, senior-citizen area, amphitheatre, party hall, reading room, mini-theatre, games room, outdoor gym, swimming pool and landscaped garden. These are third-party/vendor claims and are not treated here as GHMC-sanctioned or delivered facilities.
7. Utilities, building services & safety
The approval drawing identifies a sump, water tank, WTP, STP, transformer, garbage pit/house, percolation pit and utility area. Its parameters specify a separate underground static water storage tank of 25,000 lits. and a separate terrace tank of 25,000 lits for residential buildings. The RERA amenity checklist marks water supply, sewerage, storm-water drains, sewage treatment/disposal, solid-waste management, rainwater harvesting, energy management, fire protection and electrical meter/sub-station facilities as “YES,” but records progress as 0 for each.
GHMC’s drawing conditions call for a rainwater-harvesting structure/percolation pit and a garbage house within the premises. The permit also requires fire-safety installations and states that the services—including sanitation, plumbing, fire-safety requirements, lifts and electrical installations—are to be executed under qualified technical supervision. The supplied record does not establish water source, treatment capacity, STP capacity, lift count/capacity, backup-power capacity, security systems, accessibility arrangements, or completed service installation.
8. Location, access & connectivity
The registered project location is recorded as Kapra, Kapra Mandal, Medchal-Malkajgiri district, PIN 501301, at Cherlapally/CHERLAPALLY VILLAGE. The cadastral parcel centroid supplied for survey 36 is 17.49118881453223, 78.56787144394465; this is a parcel-centroid coordinate, not a verified entrance location.
The supplied location data gives the nearest sampled Outer Ring Road interchange at approximately 5.5 km. This is a sampled location record, not a stated travel time. No project-verified public-transport or landmark distances are supplied in the location record.
9. Developer & development status
The registered promoter is RAICHANDANI CONSTRUCTIONS, a partnership, with GSTIN 36AASFR4124J2ZT. The supplied promoter address is S B TOWERS, ROAD NO 1, CHERLAPALLI, CHERLAPALLI, Kapra, Medchal-Malkajgiri, 501301; the RERA certificate gives the promoter address as Hyderabad, PIN 500034. The authorized signatory listed in the project record is Deepak Lal D. Raichandani; the listed partners are Prakashlal D. Raichandani and Hitesh Raichandani.
The promoter’s Form B affidavit declares a completion undertaking of 28 June 2027 and describes the project as subject to the separate-account and approval commitments stated in that declaration. This is a promoter declaration, not a verified construction-progress report.
10. Approvals, official records & documents
| Identifier / date | P02200008722; valid from 30/08/2024 to 28/06/2027, unless extended |
|---|---|
| What the supplied record establishes | Form C certificate for RAICHANDANI AKSHAYA SERENITY, identifying Raichandani Constructions and the registered location/survey numbers. |
| Identifier / date | 6079/GHMC/LBN/2024-LO, 28 June, 2024 |
|---|---|
| What the supplied record establishes | Conditional permit for a gated-community layout with housing; includes project area, building parameters and conditions. |
| Identifier / date | 007373/GHMC/3667/LBN1/2023-LO |
|---|---|
| What the supplied record establishes | File number shown in the permit record. |
| Identifier / date | RERA-filed document 468619 |
|---|---|
| What the supplied record establishes | Drawing-derived plot, land-use, road, amenity and building information. |
| Identifier / date | 16h DAY OF JULY, 2024 |
|---|---|
| What the supplied record establishes | Promoter affidavit containing title/encumbrance declarations and a completion undertaking. |
| Identifier / date | Not supplied |
|---|---|
| What the supplied record establishes | No OC or completion certificate is evidenced in the supplied documents. |
Frequently asked questions
Is RAICHANDANI AKSHAYA SERENITY registered with Telangana RERA?
Yes. RAICHANDANI AKSHAYA SERENITY is registered with the Telangana Real Estate Regulatory Authority as P02200008722; the registration status is New Project.
Who is the developer of RAICHANDANI AKSHAYA SERENITY?
The promoter named in the RERA registration is RAICHANDANI CONSTRUCTIONS.
Where is RAICHANDANI AKSHAYA SERENITY located?
RAICHANDANI AKSHAYA SERENITY is in CHERLAPALLI, Kapra, Medchal-Malkajgiri, Telangana (501301).
When will RAICHANDANI AKSHAYA SERENITY be completed?
The promoter's proposed date of completion filed with RERA is 28/10/2027. This is the promoter's declaration, not a guarantee.
More projects in Kapra