A2a Homeland Phase II
GLOBAL HOMES AND HEIGHTS LLP · Medchal-Malkajgiri · RERA P02200010440
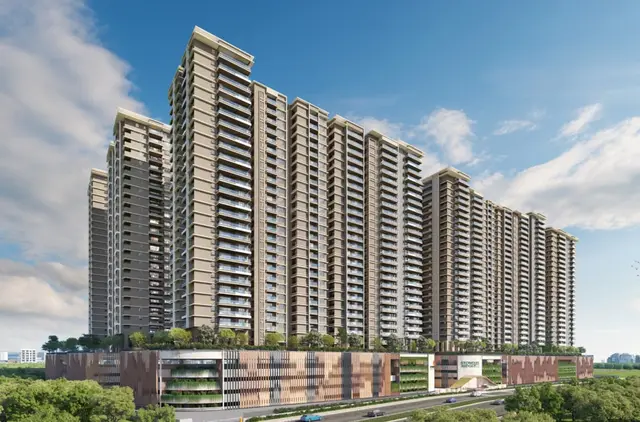
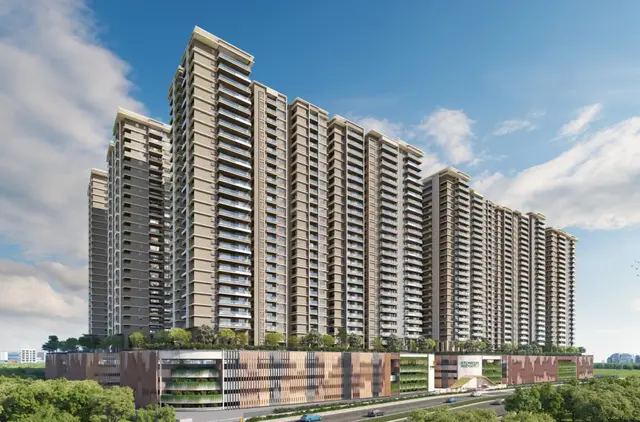
A2A HOMELAND PHASE II is a residential apartment project at A2A HOMELAND, Moosapet, Balanagar mandal, Medchal-Malkajgiri district. The registered promoter is GLOBAL HOMES AND HEIGHTS LLP. The project covers 72,847.52 sq. m. and comprises five residential blocks, D, E, F, G and H, with 874 3BHK apartments; Block D has 2 Cellar + 1 Ground + 16 upper floors, and Blocks E, F, G and H each have 1 Ground + 16 upper floors. It is registered under TG-RERA number P02200010440, with proposed completion by 30 October 2030.
01What we found
Read from TG-RERA filings, approvals, land and registration records and court records. A court case is counted only when the court record states this project's survey number with its village, or names the project.
02Check before you pay
9 items to check before you pay, 3 high - from the title chain, court records and approvals, each with what to ask the builder or your advocate. An item may not be a problem with the project: records can be incomplete.
Project at a glance
Project identity
| Item | Record |
|---|---|
| Registered name | A2A HOMELAND PHASE II RERA record |
| Project type / use | Residential apartment project RERA record |
| Phase / registered portion | Phase II; registered under its own TG-RERA number. Five residential blocks, D, E, F, G and H, are identified in the revised permit. RERA record |
| TG-RERA registration | P02200010440 RERA record |
| Registration validity | 30 October 2025 to 30 October 2030, unless extended by the Authority RERA record |
| Registered promoter | GLOBAL HOMES AND HEIGHTS LLP RERA record |
| RERA status | The supplied record identifies the project as a new project and gives a registration validity period; it does not provide a current construction-progress figure. RERA record |
Land and geographic identity
| Item | Record |
|---|---|
| Locality / site description | BALANAGAR; A2A HOMELAND, Moosapet RERA record |
| Revenue village | Moosapet RERA record |
| Mandal | Balanagar in the RERA registration record; Kukatpally Mandal is stated in the GHMC plan documents |
| District / PIN | Medchal-Malkajgiri, 500037 RERA record |
| Project survey numbers | S Y NO 210/2 and 210/3 RERA record |
| Registered site extent | 72,847.52 sq. m. RERA record |
| Total and net plot area in revised permit | Plot Area: 72,847.52 sq. m.; Net Plot Area: 72,847.52 sq. m.; road-affected area: 0.0 sq. m.; nala-affected area: 0.0 sq. m. |
| Boundaries recorded in RERA filing | North: ROAD; West: ROAD AND NEIGHBOURS PROPERTY; East and South: NEIGHBOURS PROPERTY RERA record |
Development identity
| Item | Record |
|---|---|
| Sanctioning authority | Greater Hyderabad Municipal Corporation (GHMC) |
| Principal revised building permit | 5507/GHMC/KPL/2025-BP, approved 30 October 2025 RERA record |
| Related file number | 007572/GHMC/3568/KPL1/2024-BP |
| Approved built-up area | The revised permit extraction states a total proposed built-up area excluding parking of 158,825.88 sq. m. |
| Buildings | Five residential blocks: D, E, F, G and H |
| Sanctioned floors | Revised permit: Block D has 2 Cellar + 1 Ground + 16 upper floors; Blocks E, F, G and H each have 1 Ground + 16 upper floors. The filed plan material also describes two common basement floors for the five-block scheme. |
| RERA-filed / sanctioned unit counts | TG-RERA filing: 874 units. The plan extraction also records 874.00 residential units. RERA unit table |
| Parking provision in plan extraction | 2,792 cars proposed; visitor car parking required 4,764.78 sq. m. and proposed 5,368.28 sq. m. |
Offering and status
| Item | Record |
|---|---|
| RERA-filed configuration | 3BHK RERA unit table |
| RERA-filed saleable area | 194.53 sq. m. RERA unit table |
| Booked / available | 8 booked / 866 available, as last read from the TG-RERA portal; the source record provides no as-of date, so these counts are indicative. RERA unit table |
| Construction stage | No project-wide or block-wise construction-stage percentage is supplied. The permit authorizes construction; it is not evidence of completed construction. |
| Completion dates | GHMC revised permit: construction to be completed before 30 October 2030. The Form B declaration also gives 30 October 2030 as the promoter’s completion undertaking. The RERA registration remains valid to 30 October 2030 unless extended. |
| Occupancy / completion certificate | No occupancy or completion certificate for Phase II or any of its five blocks is supplied. The permit states an OC is compulsory before occupation. |
| Earlier building-permit reference | The revised permit refers to Permit No. 2490/GHMC/KPL/2022-BP, dated 22 July 2022. |
The project story
A2A HOMELAND PHASE II is registered as a residential apartment project at A2A HOMELAND, Moosapet, in the Balanagar area, on survey numbers 210/2 and 210/3. The RERA filing describes a 72,847.52 sq. m. site and 874 proposed homes. The revised GHMC building permit identifies five residential blocks, D through H, with 16 upper floors above ground; Block D is recorded with two cellar levels, while the other blocks are recorded with ground and upper floors. The filed plan material describes common basement floors across the scheme. RERA record RERA unit table
The RERA unit record lists 3BHK apartments. Its booking snapshot records 8 booked and 866 available, but no snapshot date is provided. The project is therefore described here by its approved and filed configuration—not by an independently confirmed sales or construction status. No site inspection or verified construction-progress report is included in the supplied material. RERA unit table
The revised permit sets a completion deadline of 30 October 2030, and the RERA certificate records registration validity through that date unless extended. These are separate dates with different purposes; neither establishes that any block has been completed or received an occupancy certificate. No Phase II OC is supplied.
Master plan, architecture & building design
The filed GHMC plan material describes a residential scheme on 72,847.52 sq. m. of plot area, with the same net plot area recorded in the revised permit. The approval-plan extraction states 158,825.88 sq. m. as total proposed built-up area excluding parking. Separately, another filed plan extraction lists total proposed built-up area including parking as 280,222.18 sq. m.; these are different area categories as stated in the respective plan extracts and should not be treated as interchangeable.
The revised permit identifies five blocks, D, E, F, G and H. It records Block D with two cellar levels, ground and 16 upper floors, and Blocks E–H with ground and 16 upper floors. The plan extraction describes two common basement floors in the five-block scheme. The revised permit records a building height of 49.90 m. The permit also gives block-specific ground and upper-floor residential areas; a full block-by-block breakdown is not reproduced here.
The plan material identifies internal driveways, including recorded widths of 6.0 m, 5.0 m and 4.5 m in the drawing extraction. It also records tot-lot and green-strip provisions, but does not supply a complete, reliably extracted site layout sufficient to describe the placement or extent of all open spaces, landscaping, or circulation routes.
The approved drawings include individual floor-plan material for the five blocks, including floor-area and balcony calculations for selected blocks. They do not establish a complete, uniform account of the number of flats per floor across the project in the supplied extracts. No separate Phase I design or completion status is inferred from the Phase II plan material.
Homes, configurations & floor plans
The TG-RERA unit record lists 874 3BHK apartments, with a filed saleable area of 194.53 sq. m. each. The portal snapshot shows 8 booked and 866 available, without an as-of date. RERA unit table RERA unit details
| Configuration | Units | Booked | Available | RERA saleable area | Measured carpet area | Loading (if supplied) |
|---|---|---|---|---|---|---|
| 3BHK | 874 | 8 | 866 | 194.53 sq. m. | Software-measured range: 105.3–185.0 sq. m.; median: 124.1 sq. m. | 36% (software-derived from drawings) |
The carpet-area figures are software measurements from approved floor-plan drawings, not TG-RERA-filed carpet-area disclosures; the drawing-based measurement is flagged as needing review. The filed saleable area is a separate figure and includes the home’s share of common areas; it should not be read as carpet area. The supplied drawing data does not provide a complete RERA-filed breakdown of carpet, balcony and utility areas for all apartments. RERA unit details Floor plans
One measured ground-floor flat plan identifies bedrooms, living/dining, kitchen, toilets, a dress room and a utility area. The drawing extraction records the utility area separately from carpet measurement. These are drawing-based measurements for the identified plan, not evidence that every 3BHK has identical room dimensions or layout. RERA unit details
Parking & vehicle circulation
The plan extraction records 2,792 proposed car-parking spaces and a proposed visitor car-parking area of 5,368.28 sq. m.; it also records a required visitor-car-parking area of 4,764.78 sq. m. The same plan extract gives a required parking area of 47,647.72 sq. m. and a proposed parking area of 121,396.30 sq. m.
The revised permit states that approved cellar and stilt areas are to be used exclusively for vehicle parking and not partitioned, converted or otherwise misused. The filed drawings show cellar parking, driveways and vehicular ramps; the extracts do not establish the allocation of any specific bay to an individual apartment, or separate resident and accessible-space counts. A drawn parking bay is not, by itself, evidence of exclusive ownership or allotment.
The revised permit requires EV charging infrastructure in parking areas. This is an approval condition; the supplied documents do not establish that charging equipment has been installed or is operational.
Amenities, recreation & open spaces
The TG-RERA amenity record lists these project facilities as available in the project disclosure, but records 0% progress for each. This supports a declared provision, not completed or independently verified delivery. RERA amenities
| Description / size | Size not stated |
|---|---|
| Evidence source | TG-RERA amenity record RERA amenities |
| Declared progress / verified status | Listed YES; 0%; completion not independently verified |
| Description / size | See utilities section; no delivered-status evidence |
|---|---|
| Evidence source | TG-RERA amenity record RERA amenities |
| Declared progress / verified status | Listed YES; 0%; completion not independently verified |
| Description / size | Sewerage (chambers, lines, septic tank, STP) listed; capacity not stated |
|---|---|
| Evidence source | TG-RERA amenity record RERA amenities |
| Declared progress / verified status | Listed YES; 0%; completion not independently verified |
| Description / size | Size/capacity not stated |
|---|---|
| Evidence source | TG-RERA amenity record RERA amenities |
| Declared progress / verified status | Listed YES; 0%; completion not independently verified |
| Description / size | Revised permit extraction records “Tot Lot 8187” without a stated unit in that entry |
|---|---|
| Evidence source | TG-RERA amenity record RERA amenities; revised permit |
| Declared progress / verified status | Listed YES; 0%; permit condition requires tot-lot fencing and greenery before OC; completion not independently verified |
| Description / size | Details not stated |
|---|---|
| Evidence source | TG-RERA amenity record RERA amenities |
| Declared progress / verified status | Listed YES; 0%; completion not independently verified |
| Description / size | Size, use and capacity not stated |
|---|---|
| Evidence source | TG-RERA amenity record RERA amenities |
| Declared progress / verified status | Listed YES; 0%; completion not independently verified |
| Description / size | Details not stated; permit requires a garbage house within the premises |
|---|---|
| Evidence source | TG-RERA amenity record RERA amenities |
| Declared progress / verified status | Listed YES; 0%; completion not independently verified |
| Description / size | Revised permit extraction records 9 rainwater-harvesting pits |
|---|---|
| Evidence source | TG-RERA amenity record RERA amenities |
| Declared progress / verified status | Listed YES; 0%; completion not independently verified |
| Description / size | Specific systems not stated |
|---|---|
| Evidence source | TG-RERA amenity record RERA amenities |
| Declared progress / verified status | Listed YES; 0%; completion not independently verified |
| Description / size | Approval drawings and revised permit include fire-safety provisions; see utilities section |
|---|---|
| Evidence source | TG-RERA amenity record RERA amenities |
| Declared progress / verified status | Listed YES; 0%; completion not independently verified |
| Description / size | Specific capacity not stated |
|---|---|
| Evidence source | TG-RERA amenity record RERA amenities |
| Declared progress / verified status | Listed YES; 0%; completion not independently verified |
| Description / size | Area not stated in the amenity record |
|---|---|
| Evidence source | TG-RERA amenity record RERA amenities |
| Declared progress / verified status | Listed YES; 0%; completion not independently verified |
The supplied vendor data also lists recreational and indoor facilities such as a swimming pool, gym, sports courts, multipurpose hall and children’s play areas. These are vendor/marketing claims, not established here as TG-RERA-declared, sanctioned or delivered Phase II facilities. Promoter website
Utilities, building services & safety
The plan and permit extracts identify several proposed or required building services. They do not show that these systems have been installed, tested or approved for occupancy.
| Evidence in the supplied project record | Plan material specifies separate underground static storage of 25,000 litres and a residential terrace tank of 25,000 litres. A further plan extract identifies a 10 KL fire OHT. |
|---|---|
| Status / limitation | Plan-specified capacities; actual installation and water source are not established. |
| Evidence in the supplied project record | Plan material lists an STP, dual piping, sewerage and rainwater-harvesting provisions. The revised permit requires storm-water drainage sized for catchment inflows and connected to the nearest storm-water drain. |
|---|---|
| Status / limitation | Proposed/plan-recorded provisions; capacities, connections and completion are not independently verified. |
| Evidence in the supplied project record | Drawings identify a transformer space, generator/DG set, meter room and emergency lighting. |
|---|---|
| Status / limitation | No supply capacity, generator capacity or operational status is supplied. |
| Evidence in the supplied project record | Drawings identify lifts and fire-escape lifts. |
|---|---|
| Status / limitation | Lift count, capacity and installation status are not supplied. |
| Evidence in the supplied project record | Drawing records include fire-fighting installations, hose reels, downcomers, automatic sprinklers, fire command centre, fire-escape stairs and fire-escape lifts. The revised permit requires occupancy Fire NOCs for all blocks before an OC and automatic sprinklers in cellar floors. |
|---|---|
| Status / limitation | These are plan provisions and permit conditions; no occupancy Fire NOC or OC is supplied. |
| Evidence in the supplied project record | The revised permit requires a garbage house within the premises and specifies disposal of construction and demolition waste at the designated collection point. |
|---|---|
| Status / limitation | Requirement stated; delivery or operating arrangements are not independently verified. |
| Evidence in the supplied project record | The supplied revised-permit conditions refer to accessibility facilities for public and semi-public buildings above 300 sq. m. The material does not establish the project’s completed accessible routes or apartment-level accessibility. |
|---|---|
| Status / limitation | No project-specific completed accessibility evidence supplied. |
| Evidence in the supplied project record | Plan material identifies broadband/digital-connectivity infrastructure and shared access provisions. |
|---|---|
| Status / limitation | Plan-recorded provision; installation and service availability are not established. |
The revised permit also requires rainwater-harvesting structures, transformer space and a garbage house, and states that an OC is compulsory before occupation. These conditions are not evidence of completed works or statutory clearances.
Location, access & connectivity
The registered location is A2A HOMELAND, Moosapet, Balanagar, Medchal-Malkajgiri, Telangana 500037, on survey numbers 210/2 and 210/3. The project record’s location coordinate is 17.4768224, 78.4219645; the supplied geocode describes the area as Balanagar, Kukatpally Main Road – Mumbai Highway, Hyderabad. RERA record Location record
The GHMC permit and plan documents refer to an existing 30 m wide road, a proposed 30 m wide road and an 18 m road width; plan extracts also show internal driveways. The supplied materials do not provide independently verified public-transport routes or measured distances to landmarks. The location record lists HITEC City at 6.0 km as a connectivity entry; no travel time is supplied. Location record
Developer & development status
The registered promoter is GLOBAL HOMES AND HEIGHTS LLP, an LLP, identified in the corporate record by LLPIN-ABB-2082 and GSTIN 36ABJFM8108P1ZM. The RERA registration certificate gives the project location as Moosapet, Balanagar, Medchal-Malkajgiri, 500037. Corporate record
The GHMC revised permit identifies the applicant as GLOBAL HOMES AND HEIGHTS LLP, formerly known as M/s. MAINLAND TECHNOLOGIES. The Form B affidavit, signed by Designated Partner Dr. SATCHIDANANDA RAO MECHINENI, declares a completion undertaking of 30 October 2030 and discloses a mortgage to HDFC Bank Limited for construction finance. These are promoter statements in the filed declaration, not independent confirmations of completion or financing performance.
No registered-office contact details or official website for the legal promoter are provided in the supplied corporate record. The project is organized into five approved residential blocks, D–H. No block-wise completed-progress report or Phase II occupancy certificate is supplied. Corporate record
Approvals, official records & documents
| Identifier / scope | P02200010440; A2A HOMELAND PHASE II; GLOBAL HOMES AND HEIGHTS LLP; validity 30 October 2025–30 October 2030 unless extended |
|---|---|
| Evidence supplied | Form C certificate |
| Identifier / scope | 5507/GHMC/KPL/2025-BP; approved 30 October 2025; residential construction on survey numbers 210/2 and 210/3 |
|---|---|
| Evidence supplied | Revised Building Permit Order |
| Identifier / scope | 007572/GHMC/3568/KPL1/2024-BP |
|---|---|
| Evidence supplied | Revised Building Permit Order |
| Identifier / scope | File No. TS/076714/2023; plan material identifies GHMC, Moosapet and survey numbers 210/2 and 210/3 |
|---|---|
| Evidence supplied | Plan records |
| Identifier / scope | 76714/2023; plan extracts record 24 December 2023 for certain drawings |
|---|---|
| Evidence supplied | Building-plan records |
| Identifier / scope | Form B dated 4 December 2025; includes promoter declarations on title basis, HDFC Bank mortgage, fund handling, audits and completion undertaking |
|---|
| Identifier / scope | No Phase II occupancy or completion certificate supplied |
|---|---|
| Evidence supplied | The revised permit states that an OC is compulsory before occupation |
No separate completed-works certificate or occupancy certificate for any Phase II block is included in the supplied documents.
Project at a glance
Project identity
Registered name: A2A HOMELAND PHASE II
Project type / use: Residential apartment project
Phase / registered portion: Phase II; registered under its own TG-RERA number. Five residential blocks, D, E, F, G and H, are identified in the revised permit.
TG-RERA registration: P02200010440
Registration validity: 30 October 2025 to 30 October 2030, unless extended by the Authority
Registered promoter: GLOBAL HOMES AND HEIGHTS LLP
RERA status: The supplied record identifies the project as a new project and gives a registration validity period; it does not provide a current construction-progress figure.
Land and geographic identity
Locality / site description: BALANAGAR; A2A HOMELAND, Moosapet
Revenue village: Moosapet
Mandal: Balanagar in the RERA registration record; Kukatpally Mandal is stated in the GHMC plan documents
District / PIN: Medchal-Malkajgiri, 500037
Project survey numbers: S Y NO 210/2 and 210/3
Registered site extent: 72,847.52 sq. m.
Total and net plot area in revised permit: Plot Area: 72,847.52 sq. m.; Net Plot Area: 72,847.52 sq. m.; road-affected area: 0.0 sq. m.; nala-affected area: 0.0 sq. m.
Boundaries recorded in RERA filing: North: ROAD; West: ROAD AND NEIGHBOURS PROPERTY; East and South: NEIGHBOURS PROPERTY
Development identity
Sanctioning authority: Greater Hyderabad Municipal Corporation (GHMC)
Principal revised building permit: 5507/GHMC/KPL/2025-BP, approved 30 October 2025
Related file number: 007572/GHMC/3568/KPL1/2024-BP
Approved built-up area: The revised permit extraction states a total proposed built-up area excluding parking of 158,825.88 sq. m.
Buildings: Five residential blocks: D, E, F, G and H
Sanctioned floors: Revised permit: Block D has 2 Cellar + 1 Ground + 16 upper floors; Blocks E, F, G and H each have 1 Ground + 16 upper floors. The filed plan material also describes two common basement floors for the five-block scheme.
RERA-filed / sanctioned unit counts: TG-RERA filing: 874 units. The plan extraction also records 874.00 residential units.
Parking provision in plan extraction: 2,792 cars proposed; visitor car parking required 4,764.78 sq. m. and proposed 5,368.28 sq. m.
Offering and status
RERA-filed configuration: 3BHK
RERA-filed saleable area: 194.53 sq. m.
Booked / available: 8 booked / 866 available, as last read from the TG-RERA portal; the source record provides no as-of date, so these counts are indicative.
Construction stage: No project-wide or block-wise construction-stage percentage is supplied. The permit authorizes construction; it is not evidence of completed construction.
Completion dates: GHMC revised permit: construction to be completed before 30 October 2030. The Form B declaration also gives 30 October 2030 as the promoter’s completion undertaking. The RERA registration remains valid to 30 October 2030 unless extended.
Occupancy / completion certificate: No occupancy or completion certificate for Phase II or any of its five blocks is supplied. The permit states an OC is compulsory before occupation.
Earlier building-permit reference: The revised permit refers to Permit No. 2490/GHMC/KPL/2022-BP, dated 22 July 2022.
The project story
A2A HOMELAND PHASE II is registered as a residential apartment project at A2A HOMELAND, Moosapet, in the Balanagar area, on survey numbers 210/2 and 210/3. The RERA filing describes a 72,847.52 sq. m. site and 874 proposed homes. The revised GHMC building permit identifies five residential blocks, D through H, with 16 upper floors above ground; Block D is recorded with two cellar levels, while the other blocks are recorded with ground and upper floors. The filed plan material describes common basement floors across the scheme.
The RERA unit record lists 3BHK apartments. Its booking snapshot records 8 booked and 866 available, but no snapshot date is provided. The project is therefore described here by its approved and filed configuration—not by an independently confirmed sales or construction status. No site inspection or verified construction-progress report is included in the supplied material.
The revised permit sets a completion deadline of 30 October 2030, and the RERA certificate records registration validity through that date unless extended. These are separate dates with different purposes; neither establishes that any block has been completed or received an occupancy certificate. No Phase II OC is supplied.
Master plan, architecture & building design
The filed GHMC plan material describes a residential scheme on 72,847.52 sq. m. of plot area, with the same net plot area recorded in the revised permit. The approval-plan extraction states 158,825.88 sq. m. as total proposed built-up area excluding parking. Separately, another filed plan extraction lists total proposed built-up area including parking as 280,222.18 sq. m.; these are different area categories as stated in the respective plan extracts and should not be treated as interchangeable.
The revised permit identifies five blocks, D, E, F, G and H. It records Block D with two cellar levels, ground and 16 upper floors, and Blocks E–H with ground and 16 upper floors. The plan extraction describes two common basement floors in the five-block scheme. The revised permit records a building height of 49.90 m. The permit also gives block-specific ground and upper-floor residential areas; a full block-by-block breakdown is not reproduced here.
The plan material identifies internal driveways, including recorded widths of 6.0 m, 5.0 m and 4.5 m in the drawing extraction. It also records tot-lot and green-strip provisions, but does not supply a complete, reliably extracted site layout sufficient to describe the placement or extent of all open spaces, landscaping, or circulation routes.
The approved drawings include individual floor-plan material for the five blocks, including floor-area and balcony calculations for selected blocks. They do not establish a complete, uniform account of the number of flats per floor across the project in the supplied extracts. No separate Phase I design or completion status is inferred from the Phase II plan material.
Homes, configurations & floor plans
The TG-RERA unit record lists 874 3BHK apartments, with a filed saleable area of 194.53 sq. m. each. The portal snapshot shows 8 booked and 866 available, without an as-of date.
| Configuration | Units | Booked | Available | RERA saleable area | Measured carpet area | Loading (if supplied) |
|---|---|---|---|---|---|---|
| 3BHK | 874 | 8 | 866 | 194.53 sq. m. | Software-measured range: 105.3–185.0 sq. m.; median: 124.1 sq. m. | 36% (software-derived from drawings) |
The carpet-area figures are software measurements from approved floor-plan drawings, not TG-RERA-filed carpet-area disclosures; the drawing-based measurement is flagged as needing review. The filed saleable area is a separate figure and includes the home’s share of common areas; it should not be read as carpet area. The supplied drawing data does not provide a complete RERA-filed breakdown of carpet, balcony and utility areas for all apartments.
One measured ground-floor flat plan identifies bedrooms, living/dining, kitchen, toilets, a dress room and a utility area. The drawing extraction records the utility area separately from carpet measurement. These are drawing-based measurements for the identified plan, not evidence that every 3BHK has identical room dimensions or layout.
Parking & vehicle circulation
The plan extraction records 2,792 proposed car-parking spaces and a proposed visitor car-parking area of 5,368.28 sq. m.; it also records a required visitor-car-parking area of 4,764.78 sq. m. The same plan extract gives a required parking area of 47,647.72 sq. m. and a proposed parking area of 121,396.30 sq. m.
The revised permit states that approved cellar and stilt areas are to be used exclusively for vehicle parking and not partitioned, converted or otherwise misused. The filed drawings show cellar parking, driveways and vehicular ramps; the extracts do not establish the allocation of any specific bay to an individual apartment, or separate resident and accessible-space counts. A drawn parking bay is not, by itself, evidence of exclusive ownership or allotment.
The revised permit requires EV charging infrastructure in parking areas. This is an approval condition; the supplied documents do not establish that charging equipment has been installed or is operational.
Amenities, recreation & open spaces
The TG-RERA amenity record lists these project facilities as available in the project disclosure, but records 0% progress for each. This supports a declared provision, not completed or independently verified delivery.
| Facility | Description / size | Evidence source | Declared progress / verified status |
|---|---|---|---|
| Internal roads & footpaths | Size not stated | TG-RERA amenity record | Listed YES; 0%; completion not independently verified |
| Water supply | See utilities section; no delivered-status evidence | TG-RERA amenity record | Listed YES; 0%; completion not independently verified |
| Sewerage and sewage/sullage treatment and disposal | Sewerage (chambers, lines, septic tank, STP) listed; capacity not stated | TG-RERA amenity record | Listed YES; 0%; completion not independently verified |
| Storm-water drains | Size/capacity not stated | TG-RERA amenity record | Listed YES; 0%; completion not independently verified |
| Green strip / tot-lot / park | Revised permit extraction records “Tot Lot 8187” without a stated unit in that entry | TG-RERA amenity record; revised permit | Listed YES; 0%; permit condition requires tot-lot fencing and greenery before OC; completion not independently verified |
| Street lighting | Details not stated | TG-RERA amenity record | Listed YES; 0%; completion not independently verified |
| Community buildings | Size, use and capacity not stated | TG-RERA amenity record | Listed YES; 0%; completion not independently verified |
| Solid-waste management and disposal | Details not stated; permit requires a garbage house within the premises | TG-RERA amenity record | Listed YES; 0%; completion not independently verified |
| Water conservation / rainwater harvesting | Revised permit extraction records 9 rainwater-harvesting pits | TG-RERA amenity record | Listed YES; 0%; completion not independently verified |
| Energy management | Specific systems not stated | TG-RERA amenity record | Listed YES; 0%; completion not independently verified |
| Fire protection and fire-safety requirements | Approval drawings and revised permit include fire-safety provisions; see utilities section | TG-RERA amenity record | Listed YES; 0%; completion not independently verified |
| Electrical meter room / sub-station / receiving station | Specific capacity not stated | TG-RERA amenity record | Listed YES; 0%; completion not independently verified |
| Aggregate recreational open space | Area not stated in the amenity record | TG-RERA amenity record | Listed YES; 0%; completion not independently verified |
The supplied vendor data also lists recreational and indoor facilities such as a swimming pool, gym, sports courts, multipurpose hall and children’s play areas. These are vendor/marketing claims, not established here as TG-RERA-declared, sanctioned or delivered Phase II facilities.
Utilities, building services & safety
The plan and permit extracts identify several proposed or required building services. They do not show that these systems have been installed, tested or approved for occupancy.
| Evidence in the supplied project record | Plan material specifies separate underground static storage of 25,000 litres and a residential terrace tank of 25,000 litres. A further plan extract identifies a 10 KL fire OHT. |
|---|---|
| Status / limitation | Plan-specified capacities; actual installation and water source are not established. |
| Evidence in the supplied project record | Plan material lists an STP, dual piping, sewerage and rainwater-harvesting provisions. The revised permit requires storm-water drainage sized for catchment inflows and connected to the nearest storm-water drain. |
|---|---|
| Status / limitation | Proposed/plan-recorded provisions; capacities, connections and completion are not independently verified. |
| Evidence in the supplied project record | Drawings identify a transformer space, generator/DG set, meter room and emergency lighting. |
|---|---|
| Status / limitation | No supply capacity, generator capacity or operational status is supplied. |
| Evidence in the supplied project record | Drawings identify lifts and fire-escape lifts. |
|---|---|
| Status / limitation | Lift count, capacity and installation status are not supplied. |
| Evidence in the supplied project record | Drawing records include fire-fighting installations, hose reels, downcomers, automatic sprinklers, fire command centre, fire-escape stairs and fire-escape lifts. The revised permit requires occupancy Fire NOCs for all blocks before an OC and automatic sprinklers in cellar floors. |
|---|---|
| Status / limitation | These are plan provisions and permit conditions; no occupancy Fire NOC or OC is supplied. |
| Evidence in the supplied project record | The revised permit requires a garbage house within the premises and specifies disposal of construction and demolition waste at the designated collection point. |
|---|---|
| Status / limitation | Requirement stated; delivery or operating arrangements are not independently verified. |
| Evidence in the supplied project record | The supplied revised-permit conditions refer to accessibility facilities for public and semi-public buildings above 300 sq. m. The material does not establish the project’s completed accessible routes or apartment-level accessibility. |
|---|---|
| Status / limitation | No project-specific completed accessibility evidence supplied. |
| Evidence in the supplied project record | Plan material identifies broadband/digital-connectivity infrastructure and shared access provisions. |
|---|---|
| Status / limitation | Plan-recorded provision; installation and service availability are not established. |
The revised permit also requires rainwater-harvesting structures, transformer space and a garbage house, and states that an OC is compulsory before occupation. These conditions are not evidence of completed works or statutory clearances.
Location, access & connectivity
The registered location is A2A HOMELAND, Moosapet, Balanagar, Medchal-Malkajgiri, Telangana 500037, on survey numbers 210/2 and 210/3. The project record’s location coordinate is 17.4768224, 78.4219645; the supplied geocode describes the area as Balanagar, Kukatpally Main Road – Mumbai Highway, Hyderabad.
The GHMC permit and plan documents refer to an existing 30 m wide road, a proposed 30 m wide road and an 18 m road width; plan extracts also show internal driveways. The supplied materials do not provide independently verified public-transport routes or measured distances to landmarks. The location record lists HITEC City at 6.0 km as a connectivity entry; no travel time is supplied.
Developer & development status
The registered promoter is GLOBAL HOMES AND HEIGHTS LLP, an LLP, identified in the corporate record by LLPIN-ABB-2082 and GSTIN 36ABJFM8108P1ZM. The RERA registration certificate gives the project location as Moosapet, Balanagar, Medchal-Malkajgiri, 500037.
The GHMC revised permit identifies the applicant as GLOBAL HOMES AND HEIGHTS LLP, formerly known as M/s. MAINLAND TECHNOLOGIES. The Form B affidavit, signed by Designated Partner Dr. SATCHIDANANDA RAO MECHINENI, declares a completion undertaking of 30 October 2030 and discloses a mortgage to HDFC Bank Limited for construction finance. These are promoter statements in the filed declaration, not independent confirmations of completion or financing performance.
No registered-office contact details or official website for the legal promoter are provided in the supplied corporate record. The project is organized into five approved residential blocks, D–H. No block-wise completed-progress report or Phase II occupancy certificate is supplied.
Approvals, official records & documents
| Identifier / scope | P02200010440; A2A HOMELAND PHASE II; GLOBAL HOMES AND HEIGHTS LLP; validity 30 October 2025–30 October 2030 unless extended |
|---|---|
| Evidence supplied | Form C certificate |
| Identifier / scope | 5507/GHMC/KPL/2025-BP; approved 30 October 2025; residential construction on survey numbers 210/2 and 210/3 |
|---|---|
| Evidence supplied | Revised Building Permit Order |
| Identifier / scope | 007572/GHMC/3568/KPL1/2024-BP |
|---|---|
| Evidence supplied | Revised Building Permit Order |
| Identifier / scope | File No. TS/076714/2023; plan material identifies GHMC, Moosapet and survey numbers 210/2 and 210/3 |
|---|---|
| Evidence supplied | Plan records |
| Identifier / scope | 76714/2023; plan extracts record 24 December 2023 for certain drawings |
|---|---|
| Evidence supplied | Building-plan records |
| Identifier / scope | Form B dated 4 December 2025; includes promoter declarations on title basis, HDFC Bank mortgage, fund handling, audits and completion undertaking |
|---|
| Identifier / scope | No Phase II occupancy or completion certificate supplied |
|---|---|
| Evidence supplied | The revised permit states that an OC is compulsory before occupation |
No separate completed-works certificate or occupancy certificate for any Phase II block is included in the supplied documents.
Frequently asked questions
Is A2A HOMELAND PHASE II registered with Telangana RERA?
Yes. A2A HOMELAND PHASE II is registered with the Telangana Real Estate Regulatory Authority as P02200010440; the registration status is New Project.
Who is the developer of A2A HOMELAND PHASE II?
The promoter named in the RERA registration is GLOBAL HOMES AND HEIGHTS LLP.
Where is A2A HOMELAND PHASE II located?
A2A HOMELAND PHASE II is in BALANAGAR, Moosapet, Medchal-Malkajgiri, Telangana (500037).
When will A2A HOMELAND PHASE II be completed?
The promoter's proposed date of completion filed with RERA is 28/02/2031. This is the promoter's declaration, not a guarantee.
More projects in Moosapet