Stone Ridge North By Cybercity
CYBERCITY PHASE5 LLP · Medchal-Malkajgiri · RERA P02200009747
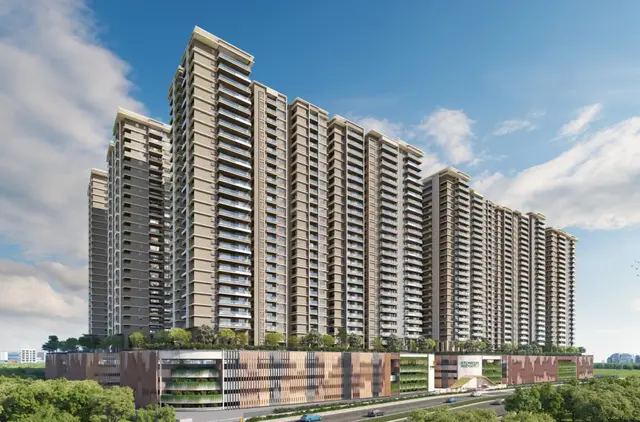
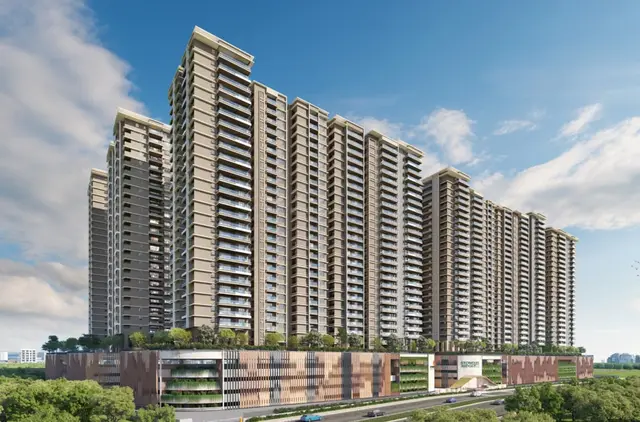
STONE RIDGE NORTH BY CYBERCITY is a residential apartment project in Moosapet, Balanagar, Medchal-Malkajgiri. The registered promoter is CYBERCITY PHASE5 LLP, and the project site area is 49,864.81 sq. m, with six residential towers and a club-house building. The RERA unit record lists 686 apartments: 592 3BHK, 90 4BHK, two 5BHK and two 6BHK units. It is registered under TG-RERA number P02200009747, with completion declared by 7th May, 2030.
More from Cybercity Phase5 LLP · 2 projects →
01What we found
Read from TG-RERA filings, approvals, land and registration records and court records. A court case is counted only when the court record states this project's survey number with its village, or names the project.
02Check before you pay
7 items to check before you pay, 4 high - from the title chain, court records and approvals, each with what to ask the builder or your advocate. An item may not be a problem with the project: records can be incomplete.
1. Project at a glance
Project identity
| Item | Project record |
|---|---|
| Registered project name | STONE RIDGE NORTH BY CYBERCITY RERA record |
| Project type | Residential apartment project RERA record |
| Phase / registered portion | The RERA record identifies this registration as the named project; no separate phase number is disclosed. The building permit covers the site and listed buildings. RERA record |
| TG-RERA registration | P02200009747 RERA record |
| Registration validity | 07/05/2025 to 07/05/2030, unless extended by the Authority. This is the registration period, not the construction deadline. RERA record |
| Registered legal promoter | CYBERCITY PHASE5 LLP RERA record Corporate record |
| RERA status | Registered; the certificate records a five-year validity period. |
Land and geographic identity
| Item | Project record |
|---|---|
| Locality / revenue village | Moosapet; the building permit also identifies the locality as MOOSAPET. RERA record |
| Mandal | Balanagar in the RERA project identity; Kukatpally Mandal is stated in the building-permit extraction. RERA record |
| District | Medchal-Malkajgiri; building-permit extraction states MEDCHAL. RERA record |
| PIN | 500081 in the project identity and registration certificate’s project location. RERA record |
| Project survey numbers | RERA registration: 81 TO 101. The building-plan record lists 81, 101, 102, 108 TO 112, and subdivisions 81A, 81B, 81C, 101/A, 101B, 101C, 108/A, 108/B, 108/C, 109/A, 109/B, 109/C, 110/A, 110/B, 110/C, 111/A, 111/B, 111/C, 112/A, 112/B, 112/C. |
| Site area | 49,864.81 sq. m; the building-permit extraction records both plot area and net plot area as 49,864.81 sq. m, with road-affected and nala-affected area each recorded as 0.0 sq. m. Land records |
| Boundaries | East: 100 FEET ROAD; west: MARINA SKIES; north: CYBERCITY LAND; south: STONE RIDGE SOUTH PROJECT. Land records |
| Registered address locality | Moosapet, Balanagar, Medchal-Malkajgiri, PIN 500081. RERA record |
Development identity
| Item | Project record |
|---|---|
| Sanctioning authority | Greater Hyderabad Municipal Corporation (GHMC). Approvals record |
| Principal building approval | 5273/GHMC/KPL/2025-BP, dated 07 May, 2025. Approvals record |
| Related file numbers in filed approval records | TS/018749/2024 and 004114/GHMC/1996/KPL1/2024-BP. Approvals record |
| Approved built-up area | The plan extraction states TOTAL PROPOSED BUILT UP AREA EXCLUDING PARKING 292856.00 and TOTAL PROPOSED BUILT UP AREA INCLUDING PARKING 426730.80. These are distinct plan figures; neither is a saleable-area figure. |
| Buildings | Six residential towers and a club-house building are identified in the building-permit extraction. The layout-plan extraction also includes a repeated Tower 6 entry. |
| Sanctioned floor configuration | Tower 1: 1 cellar + 4 podium floors + 27 upper floors; Tower 2: 1 cellar + 4 podium floors + 25 upper floors; Tower 3: 1 cellar + 4 podium floors + 27 upper floors; Tower 4: 4 podium floors + 27 upper floors; Tower 5: 4 podium floors + 27 upper floors; Tower 6: 4 podium floors + 25 upper floors. Club house: 1 cellar + 4 podium floors + 6 upper floors. The plan extraction also contains a separate Tower 6 description of “3 podium common stilt floors + 25 floors.” |
| Approved unit count | The layout-plan extraction records 1424.00 units as sanctioned. |
| RERA-filed unit count | 686 units across three buildings/blocks, as represented in the RERA unit record. RERA unit table |
| Parking provision in plan extraction | No of Cars Proposed 3651; the approval extraction also records total parking area as 142340.64. |
Offering and status
| Item | Project record |
|---|---|
| RERA-filed configurations | 3BHK: 592 units; 4BHK: 90; 5BHK: 2; 6BHK: 2. RERA unit table RERA unit details |
| RERA-filed saleable area | 3BHK 87.44 sq. m; 4BHK 164.75 sq. m; 5BHK 294.61 sq. m; 6BHK 332.71 sq. m. RERA unit table RERA unit details |
| Booked / available | Portal snapshot records 0 booked and 686 available across the four configurations; the snapshot has no as-of date, so counts are indicative rather than a current inventory confirmation. RERA unit table |
| Construction stage | The supplied record establishes a building permit and commencement-related conditions, but does not establish independently verified on-site construction progress. |
| Completion timeline | The promoter’s Form B declares completion by 7th May, 2030. The building-permit extraction states construction to be completed before 07 May, 2030. |
| Occupancy certificate | No occupancy certificate is supplied. The building permit requires an OC before occupation and sets out OC-related conditions. No tower-wise or phase-wise OC status is established in the supplied record. |
2. The project story
- STONE RIDGE NORTH BY CYBERCITY is a large residential apartment development registered with TG-RERA under P02200009747, on a site identified in the registration record as Moosapet, Balanagar, Medchal-Malkajgiri. The GHMC building permit describes six residential towers and a club-house building; the sanctioned drawings identify towers with upper-floor counts ranging from 25 to 27, in addition to podium and, for some buildings, cellar levels. RERA record
- The RERA unit record lists 686 apartments—predominantly 3BHK and 4BHK, with two 5BHK and two 6BHK units. The approved-plan extraction separately records a sanctioned count of 1424 units. This overview reports both as recorded and does not treat the RERA inventory snapshot as a current sales position. RERA unit table
- The permit and promoter declaration set a completion deadline of 07 May 2030. The supplied documents establish approval and undertakings, but do not provide independently verified construction progress or an occupancy certificate. The GHMC permit expressly requires an occupancy certificate before any building is occupied.
3. Master plan, architecture & building design
The GHMC building-permit record covers a site of 49,864.81 sq. m and identifies six residential towers plus a club-house building. The plan extraction records proposed built-up area of 292856.00 excluding parking and 426730.80 including parking; these are plan-level built-up figures, not RERA saleable or carpet areas.
The extracted tower schedule is:
| Building | Extracted sanctioned floor arrangement | Extracted height / area information |
|---|---|---|
| Tower 1 | 1 Cellar + 4 Podium Floors + 27 upper floors | Building-permit extraction lists residential area 61,412.28 Sq.Mt. and height 93.75; the layout-plan extraction lists 79.65 MT. |
| Tower 2 | 1 Cellar + 4 Podium Floors + 25 upper floors | Residential area 28,322.06 Sq.Mt.; height 92.85. |
| Tower 3 | 1 Cellar + 4 Podium Floors + 27 upper floors | Residential area 53,875.44 Sq.Mt.; height 93.75. |
| Tower 4 | 4 Podium Floors + 27 upper floors | Residential area 57,742.28 Sq.Mt.; height 93.75. |
| Tower 5 | 4 Podium Floors + 27 upper floors | Residential area 57,837.69 Sq.Mt.; height 93.75. |
| Tower 6 | 4 Podium Floors + 25 upper floors | Residential area 27,585.87 Sq.Mt.; height 92.85. The plan extraction separately describes “3 podium common stilt floors + 25 floors.” |
| Club house | 1 Cellar + 4 Podium Floors + 6 upper floors | Commercial area 6,080.40 Sq.Mt.; height 39.6. |
- The plan record includes a “VACANT PLOT AREA 37996.58” entry and a “Tot-lot 5002” entry, but does not give a complete, readily interpretable site-area schedule for landscaping, open space or building footprints. It records an entry and exit with minimum width 4.5mts. and height clearance 5mts., and states that no parking or construction is permitted in setback areas.
- No unit-per-floor schedule, lift count, stair count, detailed tower circulation plan, or independently verified constructed-area measurement is established by the supplied extracted records. The site drawings are filed as approval/layout material; this overview does not treat them as evidence of completed construction.
4. Homes, configurations & floor plans
The RERA filing lists four apartment configurations. Saleable area is the filed figure; the supplied drawing-based software measurements are separately identified below and are not RERA disclosures. RERA unit table RERA unit details
| Configuration | Units | Booked | Available | RERA saleable area | Measured carpet area | Loading (if supplied) |
|---|---|---|---|---|---|---|
| 3BHK | 592 | 0 | 592 | 87.44 sq. m | Not measured in supplied drawing analysis | Not supplied |
| 4BHK | 90 | 0 | 90 | 164.75 sq. m | 107.6–114.3 sq. m; median 110.9 sq. m, software-measured from drawings | 33% |
| 5BHK | 2 | 0 | 2 | 294.61 sq. m | Not measured in supplied drawing analysis | Not supplied |
| 6BHK | 2 | 0 | 2 | 332.71 sq. m | Not measured in supplied drawing analysis | Not supplied |
RERA unit table RERA unit details Floor plans
- The 4BHK drawing measurement covers two measured designs. One extracted 4BHK plan shows four bedrooms, toilets, a dress room and a utility; the utility is excluded from the software-measured carpet figure. These drawing-derived measurements should be checked against the original plan geometry. Carpet area, balconies or utilities, common-area allocation and RERA saleable area are different area concepts; a drawing measurement is not a substitute for the RERA-filed saleable figure. RERA unit details Floor plans
- The portal inventory snapshot records no bookings, but supplies no as-of date; confirm unit availability directly before making a purchase decision. RERA unit table
5. Parking & vehicle circulation
- The extracted GHMC plan records No of Cars Proposed 3651, and the building-permit extraction records Total Parking Area 142340.64. The layout-plan conditions state that cellar and stilt parking approved in the plan must be used exclusively for vehicle parking and not partitioned or converted to another use.
- The plan material describes cellar parking for Towers 1, 2 and 3 and podium parking levels across the tower scheme. It also records visitor car-parking figures of 8846.50 and 9407.89, but the supplied extraction does not clearly identify the units or reconcile these figures as bay counts. No verified parking allocation to individual apartments, accessible-space count, two-wheeler count, or spaces-per-home ratio is available.
- The building permit requires one entry and one exit, each with a minimum width of 4.5mts. and height clearance of 5mts. It also includes a requirement for parking areas to provide Electric Vehicle Charging Infrastructure. The supplied information does not establish that EV chargers or the parking circulation arrangements are already installed.
6. Amenities, recreation & open spaces
The RERA amenity record marks the following project infrastructure and common facilities as available in the project disclosures; each has 0% progress in that record. This is a filed status, not independent confirmation of construction or delivery. RERA amenities
| Facility | Description / size | Evidence source | Declared progress / verified status |
|---|---|---|---|
| Internal Roads & Footpaths | Size not stated | RERA amenity record RERA amenities | Marked YES; 0%; not independently verified |
| Water Supply | Size or capacity not stated in amenity record | RERA amenity record RERA amenities | Marked YES; 0%; not independently verified |
| Sewerage (Chamber, Lines, Septic Tank, STP) | Details/capacity not stated | RERA amenity record RERA amenities | Marked YES; 0%; not independently verified |
| Storm Water Drains | Details not stated | RERA amenity record RERA amenities | Marked YES; 0%; not independently verified |
| Green Strip / TOT LOT / Park | Plan extraction lists “Tot-lot 5002”; unit not stated | RERA amenity record RERA amenities; plan | Marked YES; 0%; not independently verified |
| Street Lighting | Details not stated | RERA amenity record RERA amenities | Marked YES; 0%; not independently verified |
| Community Buildings | Details not stated | RERA amenity record RERA amenities | Marked YES; 0%; not independently verified |
| Treatment and disposal of sewage and sullage water | Details/capacity not stated | RERA amenity record RERA amenities | Marked YES; 0%; not independently verified |
| Solid Waste Management and Disposal | Details not stated | RERA amenity record RERA amenities | Marked YES; 0%; not independently verified |
| Water Conservation / Rain Water Harvesting | Plan extraction records 1 rain-water-harvesting pit | RERA amenity record RERA amenities; plan | Marked YES; 0%; not independently verified |
| Energy management | Details not stated | RERA amenity record RERA amenities | Marked YES; 0%; not independently verified |
| Fire Protection and Fire Safety Requirements | Permit conditions specify fire-safety provisions; see Utilities and Safety | RERA amenity record RERA amenities | Marked YES; 0%; not independently verified |
| Electrical Meter Room, Sub-Station, Receiving Station | Plan conditions refer to transformer space; further size/details not stated | RERA amenity record RERA amenities | Marked YES; 0%; not independently verified |
| Aggregate area of recreational open space | Area not stated in the RERA amenity record | RERA amenity record RERA amenities | Marked YES; 0%; not independently verified |
The building permit identifies a club-house building with six upper floors. No room-by-room clubhouse schedule or evidence of completed clubhouse facilities is supplied.
7. Utilities, building services & safety
The building permit includes provisions and conditions for water storage, rainwater harvesting, fire safety, emergency lighting, electrical supply and digital connectivity. These are approval requirements or plan-recorded provisions; the supplied material does not establish that the systems are complete or operating.
- Water and rainwater: The permit specifies a separate underground static water-storage tank of 25,000 litres and a separate residential terrace tank of 25,000 litres. It records one rain-water-harvesting pit. The plan conditions also refer to a dual-piping system for qualifying uses.
- Sewerage and drainage: The RERA amenity record marks sewerage and treatment/disposal of sewage and sullage water as YES, and also lists storm-water drains. It gives no system capacity or progress beyond 0% in that record. RERA amenities
- Electrical and backup: The plan conditions require transformer space, a generator as an alternate source of electric supply and emergency lighting in corridors, common passages and staircases. The record also requires electrical installation certification by electrical engineers.
- Lifts and circulation: The building-permit conditions refer to lifts and fire-resistant swing doors for collapsible lifts, but do not state lift quantities, capacities or service-lift provision.
- Fire and life safety: The permit requires fire-fighting installations, a manually operated alarm system, hose reel and down-corner provisions, and specifies extinguishers including two water-type extinguishers per 600 sq. m of floor area, with a minimum of four per floor, plus at least two 5k DCP extinguishers at generator and transformer areas. An automatic sprinkler system is required if basement area exceeds 200 sq. m. It also requires separate water storage tanks and occupancy fire NOCs for each tower and the amenities block before OC. These are permit requirements, not evidence of completed systems or issued clearances.
- Waste and digital infrastructure: The permit requires a garbage house within the premises and appropriate transfer of construction-and-demolition waste to the designated collection point. It also calls for broadband/digital-connectivity infrastructure and common access for service providers.
- Accessibility: The supplied permit extraction refers to facilities for physically handicapped persons in public and semi-public buildings above 300 sq. m, but provides no project-specific accessible-circulation details or completion evidence.
8. Location, access & connectivity
The registered project location is Moosapet, Balanagar, Medchal-Malkajgiri, PIN 500081. The site boundaries in the RERA land record identify a 100 FEET ROAD to the east, MARINA SKIES to the west, CYBERCITY LAND to the north and STONE RIDGE SOUTH PROJECT to the south. RERA record Land records
The supplied location data gives HITEC City — 5.7 km as a measured connectivity point. It does not provide a verified public-transport route, travel time, or a complete set of approach-road distances. Location record
9. Developer & development status
- The registered promoter is CYBERCITY PHASE5 LLP, an LLP. The project record identifies KIRAN KUMAR REDDY K as authorized signatory and VENU VINOD VEDRA and MURALIKRISHNA KOTTU as partners. Corporate record RERA record
- The project filing lists CYBERCITY BUILDERS AND DEVELOPERS PVT LTD and T RAJ KUMAR as landowners/promoter-related parties, with area-share agreements recorded in the RERA data. The building permit names Cybercity Builders and Developers Private Limited and others as applicants. Parties record
- The promoter’s Form B declares that the project is to be completed by 7th May, 2030 and records a disclosure concerning memoranda of deposit of title deeds in favour of Piramal Trusteeship Services Private Limited and Beacon Trusteeship Limited.
- No independently verified construction-progress report or tower-wise handover/OC status is established by the supplied material. The building permit sets a completion deadline of 07 May 2030 and requires an occupancy certificate before occupation.
10. Approvals, official records & documents
| Record | What the supplied record establishes |
|---|---|
| TG-RERA certificate | P02200009747, project name STONE RIDGE NORTH BY CYBERCITY, promoter CYBERCITY PHASE5 LLP; validity 07/05/2025–07/05/2030 unless extended. |
| GHMC building permit | Approval 5273/GHMC/KPL/2025-BP, dated 07 May, 2025; building permit order for the residential towers and club house on the Moosapet site. |
| Related approval file references | TS/018749/2024 and 004114/GHMC/1996/KPL1/2024-BP appear in the filed approval records. |
| Layout/building-plan material | Filed layout/building-plan extraction includes survey identifiers, building schedules, floor configurations, parking and permit conditions. |
| Promoter Form B | Affidavit-cum-declaration by K. Kiran Kumar Reddy, authorised by CYBERCITY PHASE 5LLP; includes the promoter’s completion undertaking and encumbrance disclosure. |
| Occupancy/completion certificates | No OC or completion certificate is included in the supplied documents. The building permit requires OC before occupation and specifies tower/amenities-block fire NOCs as prerequisites. |
1. Project at a glance
Project identity
Registered project name: STONE RIDGE NORTH BY CYBERCITY
Project type: Residential apartment project
Phase / registered portion: The RERA record identifies this registration as the named project; no separate phase number is disclosed. The building permit covers the site and listed buildings.
TG-RERA registration: P02200009747
Registration validity: 07/05/2025 to 07/05/2030, unless extended by the Authority. This is the registration period, not the construction deadline.
Registered legal promoter: CYBERCITY PHASE5 LLP
RERA status: Registered; the certificate records a five-year validity period.
Land and geographic identity
Locality / revenue village: Moosapet; the building permit also identifies the locality as MOOSAPET.
Mandal: Balanagar in the RERA project identity; Kukatpally Mandal is stated in the building-permit extraction.
District: Medchal-Malkajgiri; building-permit extraction states MEDCHAL.
PIN: 500081 in the project identity and registration certificate’s project location.
Project survey numbers: RERA registration: 81 TO 101. The building-plan record lists 81, 101, 102, 108 TO 112, and subdivisions 81A, 81B, 81C, 101/A, 101B, 101C, 108/A, 108/B, 108/C, 109/A, 109/B, 109/C, 110/A, 110/B, 110/C, 111/A, 111/B, 111/C, 112/A, 112/B, 112/C.
Site area: 49,864.81 sq. m; the building-permit extraction records both plot area and net plot area as 49,864.81 sq. m, with road-affected and nala-affected area each recorded as 0.0 sq. m.
Boundaries: East: 100 FEET ROAD; west: MARINA SKIES; north: CYBERCITY LAND; south: STONE RIDGE SOUTH PROJECT.
Registered address locality: Moosapet, Balanagar, Medchal-Malkajgiri, PIN 500081.
Development identity
Sanctioning authority: Greater Hyderabad Municipal Corporation (GHMC).
Principal building approval: 5273/GHMC/KPL/2025-BP, dated 07 May, 2025.
Related file numbers in filed approval records: TS/018749/2024 and 004114/GHMC/1996/KPL1/2024-BP.
Approved built-up area: The plan extraction states TOTAL PROPOSED BUILT UP AREA EXCLUDING PARKING 292856.00 and TOTAL PROPOSED BUILT UP AREA INCLUDING PARKING 426730.80. These are distinct plan figures; neither is a saleable-area figure.
Buildings: Six residential towers and a club-house building are identified in the building-permit extraction. The layout-plan extraction also includes a repeated Tower 6 entry.
Sanctioned floor configuration: Tower 1: 1 cellar + 4 podium floors + 27 upper floors; Tower 2: 1 cellar + 4 podium floors + 25 upper floors; Tower 3: 1 cellar + 4 podium floors + 27 upper floors; Tower 4: 4 podium floors + 27 upper floors; Tower 5: 4 podium floors + 27 upper floors; Tower 6: 4 podium floors + 25 upper floors. Club house: 1 cellar + 4 podium floors + 6 upper floors. The plan extraction also contains a separate Tower 6 description of “3 podium common stilt floors + 25 floors.”
Approved unit count: The layout-plan extraction records 1424.00 units as sanctioned.
RERA-filed unit count: 686 units across three buildings/blocks, as represented in the RERA unit record.
Parking provision in plan extraction: No of Cars Proposed 3651; the approval extraction also records total parking area as 142340.64.
Offering and status
RERA-filed configurations: 3BHK: 592 units; 4BHK: 90; 5BHK: 2; 6BHK: 2.
RERA-filed saleable area: 3BHK 87.44 sq. m; 4BHK 164.75 sq. m; 5BHK 294.61 sq. m; 6BHK 332.71 sq. m.
Booked / available: Portal snapshot records 0 booked and 686 available across the four configurations; the snapshot has no as-of date, so counts are indicative rather than a current inventory confirmation.
Construction stage: The supplied record establishes a building permit and commencement-related conditions, but does not establish independently verified on-site construction progress.
Completion timeline: The promoter’s Form B declares completion by 7th May, 2030. The building-permit extraction states construction to be completed before 07 May, 2030.
Occupancy certificate: No occupancy certificate is supplied. The building permit requires an OC before occupation and sets out OC-related conditions. No tower-wise or phase-wise OC status is established in the supplied record.
2. The project story
- STONE RIDGE NORTH BY CYBERCITY is a large residential apartment development registered with TG-RERA under P02200009747, on a site identified in the registration record as Moosapet, Balanagar, Medchal-Malkajgiri. The GHMC building permit describes six residential towers and a club-house building; the sanctioned drawings identify towers with upper-floor counts ranging from 25 to 27, in addition to podium and, for some buildings, cellar levels.
- The RERA unit record lists 686 apartments—predominantly 3BHK and 4BHK, with two 5BHK and two 6BHK units. The approved-plan extraction separately records a sanctioned count of 1424 units. This overview reports both as recorded and does not treat the RERA inventory snapshot as a current sales position.
- The permit and promoter declaration set a completion deadline of 07 May 2030. The supplied documents establish approval and undertakings, but do not provide independently verified construction progress or an occupancy certificate. The GHMC permit expressly requires an occupancy certificate before any building is occupied.
3. Master plan, architecture & building design
The GHMC building-permit record covers a site of 49,864.81 sq. m and identifies six residential towers plus a club-house building. The plan extraction records proposed built-up area of 292856.00 excluding parking and 426730.80 including parking; these are plan-level built-up figures, not RERA saleable or carpet areas.
The extracted tower schedule is:
| Building | Extracted sanctioned floor arrangement | Extracted height / area information |
|---|---|---|
| Tower 1 | 1 Cellar + 4 Podium Floors + 27 upper floors | Building-permit extraction lists residential area 61,412.28 Sq.Mt. and height 93.75; the layout-plan extraction lists 79.65 MT. |
| Tower 2 | 1 Cellar + 4 Podium Floors + 25 upper floors | Residential area 28,322.06 Sq.Mt.; height 92.85. |
| Tower 3 | 1 Cellar + 4 Podium Floors + 27 upper floors | Residential area 53,875.44 Sq.Mt.; height 93.75. |
| Tower 4 | 4 Podium Floors + 27 upper floors | Residential area 57,742.28 Sq.Mt.; height 93.75. |
| Tower 5 | 4 Podium Floors + 27 upper floors | Residential area 57,837.69 Sq.Mt.; height 93.75. |
| Tower 6 | 4 Podium Floors + 25 upper floors | Residential area 27,585.87 Sq.Mt.; height 92.85. The plan extraction separately describes “3 podium common stilt floors + 25 floors.” |
| Club house | 1 Cellar + 4 Podium Floors + 6 upper floors | Commercial area 6,080.40 Sq.Mt.; height 39.6. |
- The plan record includes a “VACANT PLOT AREA 37996.58” entry and a “Tot-lot 5002” entry, but does not give a complete, readily interpretable site-area schedule for landscaping, open space or building footprints. It records an entry and exit with minimum width 4.5mts. and height clearance 5mts., and states that no parking or construction is permitted in setback areas.
- No unit-per-floor schedule, lift count, stair count, detailed tower circulation plan, or independently verified constructed-area measurement is established by the supplied extracted records. The site drawings are filed as approval/layout material; this overview does not treat them as evidence of completed construction.
4. Homes, configurations & floor plans
The RERA filing lists four apartment configurations. Saleable area is the filed figure; the supplied drawing-based software measurements are separately identified below and are not RERA disclosures.
| Configuration | Units | Booked | Available | RERA saleable area | Measured carpet area | Loading (if supplied) |
|---|---|---|---|---|---|---|
| 3BHK | 592 | 0 | 592 | 87.44 sq. m | Not measured in supplied drawing analysis | Not supplied |
| 4BHK | 90 | 0 | 90 | 164.75 sq. m | 107.6–114.3 sq. m; median 110.9 sq. m, software-measured from drawings | 33% |
| 5BHK | 2 | 0 | 2 | 294.61 sq. m | Not measured in supplied drawing analysis | Not supplied |
| 6BHK | 2 | 0 | 2 | 332.71 sq. m | Not measured in supplied drawing analysis | Not supplied |
- The 4BHK drawing measurement covers two measured designs. One extracted 4BHK plan shows four bedrooms, toilets, a dress room and a utility; the utility is excluded from the software-measured carpet figure. These drawing-derived measurements should be checked against the original plan geometry. Carpet area, balconies or utilities, common-area allocation and RERA saleable area are different area concepts; a drawing measurement is not a substitute for the RERA-filed saleable figure.
- The portal inventory snapshot records no bookings, but supplies no as-of date; confirm unit availability directly before making a purchase decision.
5. Parking & vehicle circulation
- The extracted GHMC plan records No of Cars Proposed 3651, and the building-permit extraction records Total Parking Area 142340.64. The layout-plan conditions state that cellar and stilt parking approved in the plan must be used exclusively for vehicle parking and not partitioned or converted to another use.
- The plan material describes cellar parking for Towers 1, 2 and 3 and podium parking levels across the tower scheme. It also records visitor car-parking figures of 8846.50 and 9407.89, but the supplied extraction does not clearly identify the units or reconcile these figures as bay counts. No verified parking allocation to individual apartments, accessible-space count, two-wheeler count, or spaces-per-home ratio is available.
- The building permit requires one entry and one exit, each with a minimum width of 4.5mts. and height clearance of 5mts. It also includes a requirement for parking areas to provide Electric Vehicle Charging Infrastructure. The supplied information does not establish that EV chargers or the parking circulation arrangements are already installed.
6. Amenities, recreation & open spaces
The RERA amenity record marks the following project infrastructure and common facilities as available in the project disclosures; each has 0% progress in that record. This is a filed status, not independent confirmation of construction or delivery.
| Facility | Description / size | Evidence source | Declared progress / verified status |
|---|---|---|---|
| Internal Roads & Footpaths | Size not stated | RERA amenity record | Marked YES; 0%; not independently verified |
| Water Supply | Size or capacity not stated in amenity record | RERA amenity record | Marked YES; 0%; not independently verified |
| Sewerage (Chamber, Lines, Septic Tank, STP) | Details/capacity not stated | RERA amenity record | Marked YES; 0%; not independently verified |
| Storm Water Drains | Details not stated | RERA amenity record | Marked YES; 0%; not independently verified |
| Green Strip / TOT LOT / Park | Plan extraction lists “Tot-lot 5002”; unit not stated | RERA amenity record; plan | Marked YES; 0%; not independently verified |
| Street Lighting | Details not stated | RERA amenity record | Marked YES; 0%; not independently verified |
| Community Buildings | Details not stated | RERA amenity record | Marked YES; 0%; not independently verified |
| Treatment and disposal of sewage and sullage water | Details/capacity not stated | RERA amenity record | Marked YES; 0%; not independently verified |
| Solid Waste Management and Disposal | Details not stated | RERA amenity record | Marked YES; 0%; not independently verified |
| Water Conservation / Rain Water Harvesting | Plan extraction records 1 rain-water-harvesting pit | RERA amenity record; plan | Marked YES; 0%; not independently verified |
| Energy management | Details not stated | RERA amenity record | Marked YES; 0%; not independently verified |
| Fire Protection and Fire Safety Requirements | Permit conditions specify fire-safety provisions; see Utilities and Safety | RERA amenity record | Marked YES; 0%; not independently verified |
| Electrical Meter Room, Sub-Station, Receiving Station | Plan conditions refer to transformer space; further size/details not stated | RERA amenity record | Marked YES; 0%; not independently verified |
| Aggregate area of recreational open space | Area not stated in the RERA amenity record | RERA amenity record | Marked YES; 0%; not independently verified |
The building permit identifies a club-house building with six upper floors. No room-by-room clubhouse schedule or evidence of completed clubhouse facilities is supplied.
7. Utilities, building services & safety
The building permit includes provisions and conditions for water storage, rainwater harvesting, fire safety, emergency lighting, electrical supply and digital connectivity. These are approval requirements or plan-recorded provisions; the supplied material does not establish that the systems are complete or operating.
- Water and rainwater: The permit specifies a separate underground static water-storage tank of 25,000 litres and a separate residential terrace tank of 25,000 litres. It records one rain-water-harvesting pit. The plan conditions also refer to a dual-piping system for qualifying uses.
- Sewerage and drainage: The RERA amenity record marks sewerage and treatment/disposal of sewage and sullage water as YES, and also lists storm-water drains. It gives no system capacity or progress beyond 0% in that record.
- Electrical and backup: The plan conditions require transformer space, a generator as an alternate source of electric supply and emergency lighting in corridors, common passages and staircases. The record also requires electrical installation certification by electrical engineers.
- Lifts and circulation: The building-permit conditions refer to lifts and fire-resistant swing doors for collapsible lifts, but do not state lift quantities, capacities or service-lift provision.
- Fire and life safety: The permit requires fire-fighting installations, a manually operated alarm system, hose reel and down-corner provisions, and specifies extinguishers including two water-type extinguishers per 600 sq. m of floor area, with a minimum of four per floor, plus at least two 5k DCP extinguishers at generator and transformer areas. An automatic sprinkler system is required if basement area exceeds 200 sq. m. It also requires separate water storage tanks and occupancy fire NOCs for each tower and the amenities block before OC. These are permit requirements, not evidence of completed systems or issued clearances.
- Waste and digital infrastructure: The permit requires a garbage house within the premises and appropriate transfer of construction-and-demolition waste to the designated collection point. It also calls for broadband/digital-connectivity infrastructure and common access for service providers.
- Accessibility: The supplied permit extraction refers to facilities for physically handicapped persons in public and semi-public buildings above 300 sq. m, but provides no project-specific accessible-circulation details or completion evidence.
8. Location, access & connectivity
The registered project location is Moosapet, Balanagar, Medchal-Malkajgiri, PIN 500081. The site boundaries in the RERA land record identify a 100 FEET ROAD to the east, MARINA SKIES to the west, CYBERCITY LAND to the north and STONE RIDGE SOUTH PROJECT to the south.
The supplied location data gives HITEC City — 5.7 km as a measured connectivity point. It does not provide a verified public-transport route, travel time, or a complete set of approach-road distances.
9. Developer & development status
- The registered promoter is CYBERCITY PHASE5 LLP, an LLP. The project record identifies KIRAN KUMAR REDDY K as authorized signatory and VENU VINOD VEDRA and MURALIKRISHNA KOTTU as partners.
- The project filing lists CYBERCITY BUILDERS AND DEVELOPERS PVT LTD and T RAJ KUMAR as landowners/promoter-related parties, with area-share agreements recorded in the RERA data. The building permit names Cybercity Builders and Developers Private Limited and others as applicants.
- The promoter’s Form B declares that the project is to be completed by 7th May, 2030 and records a disclosure concerning memoranda of deposit of title deeds in favour of Piramal Trusteeship Services Private Limited and Beacon Trusteeship Limited.
- No independently verified construction-progress report or tower-wise handover/OC status is established by the supplied material. The building permit sets a completion deadline of 07 May 2030 and requires an occupancy certificate before occupation.
10. Approvals, official records & documents
TG-RERA certificate: P02200009747, project name STONE RIDGE NORTH BY CYBERCITY, promoter CYBERCITY PHASE5 LLP; validity 07/05/2025–07/05/2030 unless extended.
GHMC building permit: Approval 5273/GHMC/KPL/2025-BP, dated 07 May, 2025; building permit order for the residential towers and club house on the Moosapet site.
Related approval file references: TS/018749/2024 and 004114/GHMC/1996/KPL1/2024-BP appear in the filed approval records.
Layout/building-plan material: Filed layout/building-plan extraction includes survey identifiers, building schedules, floor configurations, parking and permit conditions.
Promoter Form B: Affidavit-cum-declaration by K. Kiran Kumar Reddy, authorised by CYBERCITY PHASE 5LLP; includes the promoter’s completion undertaking and encumbrance disclosure.
Occupancy/completion certificates: No OC or completion certificate is included in the supplied documents. The building permit requires OC before occupation and specifies tower/amenities-block fire NOCs as prerequisites.
Frequently asked questions
Is STONE RIDGE NORTH BY CYBERCITY registered with Telangana RERA?
Yes. STONE RIDGE NORTH BY CYBERCITY is registered with the Telangana Real Estate Regulatory Authority as P02200009747; the registration status is New Project.
Who is the developer of STONE RIDGE NORTH BY CYBERCITY?
The promoter named in the RERA registration is CYBERCITY PHASE5 LLP.
Where is STONE RIDGE NORTH BY CYBERCITY located?
STONE RIDGE NORTH BY CYBERCITY is in MOOSAPET, Balanagar, Medchal-Malkajgiri, Telangana (500081).
When will STONE RIDGE NORTH BY CYBERCITY be completed?
The promoter's proposed date of completion filed with RERA is 07/09/2030. This is the promoter's declaration, not a guarantee.
More projects in Moosapet