A2a Homeland
Mainland Technologies · Medchal-Malkajgiri · RERA P02200004978
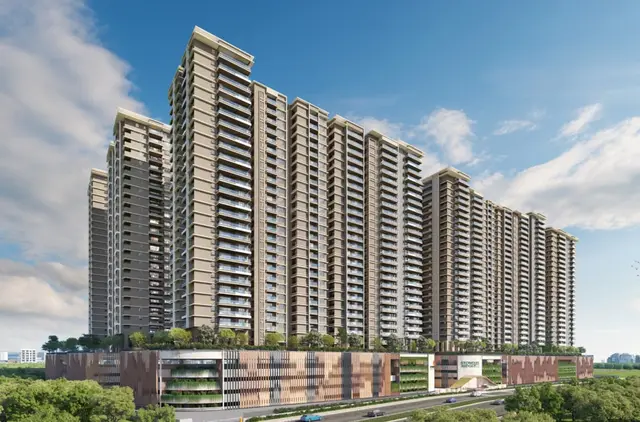
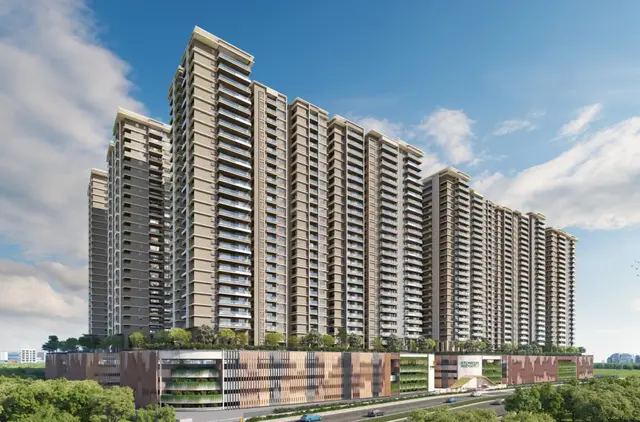
A2A HOMELAND is a residential apartment project in Moosapet Village, Balanagar Main Road, Balanagar mandal, Medchal-Malkajgiri district. Mainland Technologies, recorded as a Partnership, is the registered promoter developing the project. The RERA land record gives a total and net area of 48,946.59 sq. m; the project has 7 residential blocks and 2 amenity buildings, with residential blocks ranging from 1 Ground + 16 upper floors to 1 Ground + 17 upper floors, and Block A also having 3 Cellar levels. The RERA filing lists 1,157 3BHK units, with a saleable area of 85.93 sq. m. The project is registered with TG-RERA as P02200004978, and the promoter’s Form B undertakes completion by 26 July 2028.
01What we found
Read from TG-RERA filings, approvals, land and registration records and court records. A court case is counted only when the court record states this project's survey number with its village, or names the project.
02Check before you pay
8 items to check before you pay, 3 high - from the title chain, court records and approvals, each with what to ask the builder or your advocate. An item may not be a problem with the project: records can be incomplete.
Project at a glance
Project identity
| Field | Project record |
|---|---|
| Registered project name | A2A HOMELAND RERA record |
| Project type | Residential apartment project RERA record |
| Phase / registered portion | Phase designation is not separately disclosed in the supplied record; registration covers the project identified by survey Nos. 210/2 and 210/3. |
| TG-RERA registration | P02200004978 |
| Registration validity | 29/08/2022 to 26/07/2028; certificate states validity is subject to extension by the Authority. |
| RERA status | Registered; the certificate records no extension. |
| Registered promoter | Mainland Technologies; entity type recorded as Partnership. RERA record RERA filing |
| Completion commitment | Promoter’s Form B undertakes completion by 26 July 2028. This is distinct from the registration-validity end date. |
Land and geographic identity
| Field | Project record |
|---|---|
| Locality / revenue village | Balanagar Main Road; Moosapet Village |
| Mandal | Balanagar in the RERA project identity; the revised GHMC permit extraction identifies Kukatpally Mandal. RERA record |
| District / PIN | Medchal-Malkajgiri; 500037 RERA record |
| Project survey numbers | 210/2 and 210/3 Land records |
| Site area / net area | RERA land record: 48,946.59 sq. m total and net area. The 2022 revised permit extraction also records Plot Area 72,842.77 sq. m, Road affected area 0.0, Nala affected area 0.0, and Net Plot Area 48,946.59 sq. m. Land records |
| Boundaries filed | East: neighbours’ property; West: road and neighbours’ property; North: 30 m road; South: owners’ land—future development. RERA filing |
Development identity
| Field | Project record |
|---|---|
| Sanctioning authority | Greater Hyderabad Municipal Corporation (GHMC) Approvals record |
| Principal revised permit | Permit 2490/GHMC/KPL/2022-BP, dated 26 July 2022; file 006076/GHMC/3053/KPL1/2022-BP. Approvals record |
| Earlier permit | 1/C23/10349/2021, dated 15 December 2021. Approvals record |
| Approved built-up area | Not stated in the supplied permit extraction. |
| Buildings | Revised permit lists 7 residential blocks and 2 amenity buildings. The RERA filing records 9 total building units, including 7 homes blocks and 2 amenity blocks. RERA filing |
| Revised sanctioned floor configuration | Residential: Blocks K, C, J, I and B—1 Ground + 16 upper floors; L—1 Ground + 17 upper floors; A—3 Cellar + 1 Ground + 17 upper floors. Amenity: A (AMENITIES2)—1 Ground + 6 upper floors; AMENITIES (1)—1 Ground + 5 upper floors. |
| Earlier permit configuration | The 2021 permit lists residential buildings generally as Ground + 4 upper floors, with BLDG-1 (K) as Cellar + Ground + 4 upper floors, and an amenity building as Ground + 3 upper floors. |
| Parking / approved area | Revised permit records Total Parking Area 108,789.25 (unit as shown in the extracted permit parameters); it does not state a parking-space count in the supplied extraction. Block A has three cellar levels. |
| Unit count | RERA filing: 1,157 3BHK units. The approved-versus-filed unit-count comparison is not established by the supplied permit extraction. RERA unit table |
Offering and status
| Field | Project record |
|---|---|
| RERA-filed configuration | 3BHK; saleable area 85.93 sq. m. RERA unit table RERA unit details |
| RERA-filed booking snapshot | 474 booked; 683 available. The portal record supplied has no as-of date, so these figures are indicative and may change. RERA unit table |
| Construction stage | RERA amenity/community-buildings entry reports 8%; other listed infrastructure/amenity categories report 0%. These are portal-reported figures, not independently verified site progress. RERA amenities |
| Completion dates | Promoter Form B: 26 July 2028; the revised GHMC permit extraction states construction to be completed before 26 July 2028. |
| Occupancy certificate | No occupancy certificate is included in the supplied records. The revised permit requires an occupancy certificate before occupation. Document index |
The project story
A2A HOMELAND is registered with TG-RERA as a residential apartment project on survey Nos. 210/2 and 210/3, Moosapet Village, on Balanagar Main Road. The RERA record describes a 48,946.59 sq. m net project area and nine building units: seven residential blocks and two amenity buildings. RERA record Land records RERA filing
The revised GHMC permit identifies seven residential blocks and two amenity buildings. It describes residential buildings ranging from 16 to 17 upper floors, with Block A also having three cellar levels; the two amenity buildings have five and six upper floors above ground. These are sanctioned building descriptions, not a statement that construction is complete.
The RERA filing lists 1,157 3BHK units, with 474 booked and 683 available in the portal snapshot supplied. The record does not provide an as-of date for those counts. The supplied progress entry reports 8% for community buildings and 0% for the other listed categories; this is portal-reported progress, not independent verification. No occupancy certificate or tower-wise completion status is supplied. RERA unit table RERA amenities Document index
Master plan, architecture & building design
The revised permit lists a Tot Lot of 4,991.16, 16 rainwater-harvesting pits, and Total Parking Area 108,789.25 (units as recorded in the extracted parameters). Its conditions also require a transformer space, garbage house, rainwater-harvesting structures and a strip of greenery around the site. The permit extraction does not provide detailed building footprints, flat counts per floor, lift or stair layouts, internal-road dimensions, or a site-wide land-use schedule. The earlier permit lists Tot-lot 5,081.48 m² and a compound wall of 1,016.25 RM.
No supplied drawing-derived record establishes FSI-counted area or gross built-up area. The RERA-filed saleable area and the software-measured carpet area are set out separately below; neither is represented here as approved built-up area. RERA unit details
Homes, configurations & floor plans
| Configuration | Units | Booked | Available | RERA saleable area | Measured carpet area | Loading (if supplied) |
|---|---|---|---|---|---|---|
| 3BHK | 1,157 | 474 | 683 | 85.93 sq. m | 81.0–81.1 sq. m (872–873 sq. ft), software-measured from drawings | Not supplied |
The RERA filing records one configuration, 3BHK, with 1,157 units and a saleable area of 85.93 sq. m. Booked and available counts are from the supplied portal snapshot, which has no as-of date. RERA unit table RERA unit details
A software measurement of two 3BHK floor-plan designs in drawing document 252942 gives carpet-area results of 81.0–81.1 sq. m (872–873 sq. ft). This is drawing-based measurement, not a RERA-filed carpet-area disclosure, and the measurement record says it needs review. The drawing labels bedrooms, living/dining, kitchen, lobby, toilets and balconies; the supplied extraction does not establish a complete, typical-floor arrangement or dimensions for the balconies. RERA unit details
Carpet area is not the same as saleable area: the latter may include the unit’s allocated share of common areas, while balconies are identified separately in the drawing. No loading figure is supplied. RERA unit details
Parking & vehicle circulation
The supplied evidence does not establish the number of parking bays, separate resident or visitor allocations, accessible parking, two-wheeler provision, mechanical parking, EV charging, ramp or driveway arrangements, or unit-specific parking rights. A RERA-listed “covered car parking” reference in vendor material does not establish sanctioned bay counts or an individual buyer’s allocation. Promoter website
Amenities, recreation & open spaces
| Description / size | Two amenity buildings in the revised permit: 1 Ground + 5 upper floors and 1 Ground + 6 upper floors. |
|---|---|
| Declared progress / verified status | RERA portal reports community buildings at 8%; not independently verified. RERA amenities |
| Description / size | 4,991.16 (unit not stated in the extracted revised-permit parameter). |
|---|---|
| Declared progress / verified status | Permit-listed; completion not verified. |
| Description / size | Revised permit requires a strip of greenery on the site perimeter; earlier permit lists Tot-lot 5,081.48 m². |
|---|---|
| Declared progress / verified status | Permit condition; completion not verified. |
| Description / size | Vendor records list a swimming pool, badminton court, basketball court, cricket net, jogging/strolling track, gym, indoor games room, meditation area, multipurpose hall, preview theatre, library and children’s play areas. |
|---|---|
| Evidence source | Promoter website |
| Declared progress / verified status | Vendor-listed; no supplied sanction or RERA progress record confirms these individual facilities as delivered. |
| Description / size | Vendor records list a grocery store, salon, cafeteria/food court, guest accommodation and early learning centre. |
|---|---|
| Evidence source | Promoter website |
| Declared progress / verified status | Vendor-listed; no supplied record establishes completion. |
TG-RERA’s amenity schedule marks internal roads and footpaths, water supply, sewerage, storm-water drains, green strip/tot lot/park, street lighting, sewage treatment, solid-waste management, rainwater harvesting, energy management, fire protection, electrical meter room/sub-station/receiving station and recreational open space as available amenities; the portal progress entries are 0% for these categories. Those entries do not independently verify installation or completion. RERA amenities
Utilities, building services & safety
The revised permit requires 16 rainwater-harvesting pits, a transformer space and a garbage house within the premises. The RERA amenity schedule lists water supply, sewerage, storm-water drains, sewage and sullage treatment, solid-waste management, energy management, fire protection, and electrical meter room/sub-station/receiving station. Their listed portal progress is 0%; no supplied record establishes their current installation, capacity or operation. RERA amenities
The earlier GHMC permit requires an ETP as per standard specification. The revised permit states that an occupancy Fire NOC is to be obtained from the Director (EV&DM) before issue of an occupancy certificate, and requires an occupancy certificate before occupation. No Fire NOC, occupancy certificate, utility-capacity information, lift specifications, backup-power details, CCTV/security system, accessibility details, or completed-services evidence is included in the supplied records.
Location, access & connectivity
The registered location is Moosapet Village, Balanagar Main Road, in Medchal-Malkajgiri district, PIN 500037. The RERA-filed site boundaries identify a 30 m road to the north and road and neighbours’ property to the west. The supplied location record places the project in the Balanagar/Kukatpally Main Road–Mumbai Highway area. RERA filing Location record
The supplied mapped connectivity record gives these distances: Prashanth Nagar bus stop 0.4 km; Government Degree College 0.8 km; S.M. Model School 0.9 km; Union Bank of India 1.0 km; Lampex Electronics Limited 1.1 km; Bharath Nagar railway station 1.8 km; and Amar Hospitals 0.2 km. The location dataset lists Balanagar Metro at 0.0 km; this is a mapped record, not a travel-time estimate. Location record
Developer & development status
The registered promoter is Mainland Technologies, recorded as a partnership, with GSTIN 36ABJFM8108P1ZM. The RERA project record gives the promoter address as A2A Central, H.No. 6-9-30, Unit No. 302, 3rd Floor, Narsapur Highway, Balanagar, Medchal-Malkajgiri, Telangana, PIN 500037. The registration certificate separately records the promoter office location as Kukatpally, Medchal-Malkajgiri, PIN 500037. No official contact number, email or promoter website is supplied in the RERA identity fields. RERA filing RERA filing Corporate record
The RERA record identifies Tirtarupa Realtors LLP as a landowner/promoter participant under an AreaShare arrangement. The registration and Form B records identify Mainland Technologies as the registered promoter; Form B is the promoter’s declaration that it has legal title and that the land is free from encumbrances, and its completion undertaking is 26 July 2028. These are promoter declarations, not independent title or progress verification. Parties record
Approvals, official records & documents
| Identifier / date | P02200004978; issued 29/08/2022; valid to 26/07/2028 |
|---|---|
| What the supplied record establishes | Form C registration for A2A HOMELAND; certificate records survey Nos. 210/2 and 210/3 and Mainland Technologies as promoter. |
| Identifier / date | Permit 2490/GHMC/KPL/2022-BP; file 006076/GHMC/3053/KPL1/2022-BP; 26 July 2022 |
|---|---|
| What the supplied record establishes | Revised building permission, land-area particulars, block schedule and conditions. |
| Identifier / date | 1/C23/10349/2021; 15 December 2021 |
|---|---|
| What the supplied record establishes | Earlier permit for the same survey numbers; includes its own building schedule and conditions. |
| Identifier / date | 26 July 2022 |
|---|---|
| What the supplied record establishes | Promoter affidavit/declaration, including title, encumbrance and completion assertions. |
| Identifier / date | 25 December 2021 |
|---|---|
| What the supplied record establishes | Advocate’s title investigation report for survey Nos. 210/2 and 210/3. |
| Identifier / date | Statement 74976677; search period 01-10-2007 to 22-12-2021 |
|---|---|
| What the supplied record establishes | Filed encumbrance statement for the project survey numbers. |
| Identifier / date | Floor-plan drawing document 252942; other filed layout and floor-plan entries include documents 251122, 252939–252946 |
|---|---|
| What the supplied record establishes | Drawing-based measurement is available for two 3BHK designs; other listed layout/floor-plan items are not extracted in the supplied records. Document index |
| Identifier / date | Not supplied |
|---|---|
| What the supplied record establishes | The revised permit requires an occupancy certificate before occupation; no certificate is included in this evidence set. |
Project at a glance
Project identity
Registered project name: A2A HOMELAND
Project type: Residential apartment project
Phase / registered portion: Phase designation is not separately disclosed in the supplied record; registration covers the project identified by survey Nos. 210/2 and 210/3.
TG-RERA registration: P02200004978
Registration validity: 29/08/2022 to 26/07/2028; certificate states validity is subject to extension by the Authority.
RERA status: Registered; the certificate records no extension.
Registered promoter: Mainland Technologies; entity type recorded as Partnership.
Completion commitment: Promoter’s Form B undertakes completion by 26 July 2028. This is distinct from the registration-validity end date.
Land and geographic identity
Locality / revenue village: Balanagar Main Road; Moosapet Village
Mandal: Balanagar in the RERA project identity; the revised GHMC permit extraction identifies Kukatpally Mandal.
District / PIN: Medchal-Malkajgiri; 500037
Project survey numbers: 210/2 and 210/3
Site area / net area: RERA land record: 48,946.59 sq. m total and net area. The 2022 revised permit extraction also records Plot Area 72,842.77 sq. m, Road affected area 0.0, Nala affected area 0.0, and Net Plot Area 48,946.59 sq. m.
Boundaries filed: East: neighbours’ property; West: road and neighbours’ property; North: 30 m road; South: owners’ land—future development.
Development identity
Sanctioning authority: Greater Hyderabad Municipal Corporation (GHMC)
Principal revised permit: Permit 2490/GHMC/KPL/2022-BP, dated 26 July 2022; file 006076/GHMC/3053/KPL1/2022-BP.
Earlier permit: 1/C23/10349/2021, dated 15 December 2021.
Approved built-up area: Not stated in the supplied permit extraction.
Buildings: Revised permit lists 7 residential blocks and 2 amenity buildings. The RERA filing records 9 total building units, including 7 homes blocks and 2 amenity blocks.
Revised sanctioned floor configuration: Residential: Blocks K, C, J, I and B—1 Ground + 16 upper floors; L—1 Ground + 17 upper floors; A—3 Cellar + 1 Ground + 17 upper floors. Amenity: A (AMENITIES2)—1 Ground + 6 upper floors; AMENITIES (1)—1 Ground + 5 upper floors.
Earlier permit configuration: The 2021 permit lists residential buildings generally as Ground + 4 upper floors, with BLDG-1 (K) as Cellar + Ground + 4 upper floors, and an amenity building as Ground + 3 upper floors.
Parking / approved area: Revised permit records Total Parking Area 108,789.25 (unit as shown in the extracted permit parameters); it does not state a parking-space count in the supplied extraction. Block A has three cellar levels.
Unit count: RERA filing: 1,157 3BHK units. The approved-versus-filed unit-count comparison is not established by the supplied permit extraction.
Offering and status
RERA-filed configuration: 3BHK; saleable area 85.93 sq. m.
RERA-filed booking snapshot: 474 booked; 683 available. The portal record supplied has no as-of date, so these figures are indicative and may change.
Construction stage: RERA amenity/community-buildings entry reports 8%; other listed infrastructure/amenity categories report 0%. These are portal-reported figures, not independently verified site progress.
Completion dates: Promoter Form B: 26 July 2028; the revised GHMC permit extraction states construction to be completed before 26 July 2028.
Occupancy certificate: No occupancy certificate is included in the supplied records. The revised permit requires an occupancy certificate before occupation.
The project story
A2A HOMELAND is registered with TG-RERA as a residential apartment project on survey Nos. 210/2 and 210/3, Moosapet Village, on Balanagar Main Road. The RERA record describes a 48,946.59 sq. m net project area and nine building units: seven residential blocks and two amenity buildings.
The revised GHMC permit identifies seven residential blocks and two amenity buildings. It describes residential buildings ranging from 16 to 17 upper floors, with Block A also having three cellar levels; the two amenity buildings have five and six upper floors above ground. These are sanctioned building descriptions, not a statement that construction is complete.
The RERA filing lists 1,157 3BHK units, with 474 booked and 683 available in the portal snapshot supplied. The record does not provide an as-of date for those counts. The supplied progress entry reports 8% for community buildings and 0% for the other listed categories; this is portal-reported progress, not independent verification. No occupancy certificate or tower-wise completion status is supplied.
Master plan, architecture & building design
The revised permit lists a Tot Lot of 4,991.16, 16 rainwater-harvesting pits, and Total Parking Area 108,789.25 (units as recorded in the extracted parameters). Its conditions also require a transformer space, garbage house, rainwater-harvesting structures and a strip of greenery around the site. The permit extraction does not provide detailed building footprints, flat counts per floor, lift or stair layouts, internal-road dimensions, or a site-wide land-use schedule. The earlier permit lists Tot-lot 5,081.48 m² and a compound wall of 1,016.25 RM.
No supplied drawing-derived record establishes FSI-counted area or gross built-up area. The RERA-filed saleable area and the software-measured carpet area are set out separately below; neither is represented here as approved built-up area.
Homes, configurations & floor plans
| Configuration | Units | Booked | Available | RERA saleable area | Measured carpet area | Loading (if supplied) |
|---|---|---|---|---|---|---|
| 3BHK | 1,157 | 474 | 683 | 85.93 sq. m | 81.0–81.1 sq. m (872–873 sq. ft), software-measured from drawings | Not supplied |
The RERA filing records one configuration, 3BHK, with 1,157 units and a saleable area of 85.93 sq. m. Booked and available counts are from the supplied portal snapshot, which has no as-of date.
A software measurement of two 3BHK floor-plan designs in drawing document 252942 gives carpet-area results of 81.0–81.1 sq. m (872–873 sq. ft). This is drawing-based measurement, not a RERA-filed carpet-area disclosure, and the measurement record says it needs review. The drawing labels bedrooms, living/dining, kitchen, lobby, toilets and balconies; the supplied extraction does not establish a complete, typical-floor arrangement or dimensions for the balconies.
Carpet area is not the same as saleable area: the latter may include the unit’s allocated share of common areas, while balconies are identified separately in the drawing. No loading figure is supplied.
Parking & vehicle circulation
The supplied evidence does not establish the number of parking bays, separate resident or visitor allocations, accessible parking, two-wheeler provision, mechanical parking, EV charging, ramp or driveway arrangements, or unit-specific parking rights. A RERA-listed “covered car parking” reference in vendor material does not establish sanctioned bay counts or an individual buyer’s allocation.
Amenities, recreation & open spaces
| Description / size | Two amenity buildings in the revised permit: 1 Ground + 5 upper floors and 1 Ground + 6 upper floors. |
|---|---|
| Declared progress / verified status | RERA portal reports community buildings at 8%; not independently verified. |
| Description / size | 4,991.16 (unit not stated in the extracted revised-permit parameter). |
|---|---|
| Declared progress / verified status | Permit-listed; completion not verified. |
| Description / size | Revised permit requires a strip of greenery on the site perimeter; earlier permit lists Tot-lot 5,081.48 m². |
|---|---|
| Declared progress / verified status | Permit condition; completion not verified. |
| Description / size | Vendor records list a swimming pool, badminton court, basketball court, cricket net, jogging/strolling track, gym, indoor games room, meditation area, multipurpose hall, preview theatre, library and children’s play areas. |
|---|---|
| Declared progress / verified status | Vendor-listed; no supplied sanction or RERA progress record confirms these individual facilities as delivered. |
| Description / size | Vendor records list a grocery store, salon, cafeteria/food court, guest accommodation and early learning centre. |
|---|---|
| Declared progress / verified status | Vendor-listed; no supplied record establishes completion. |
TG-RERA’s amenity schedule marks internal roads and footpaths, water supply, sewerage, storm-water drains, green strip/tot lot/park, street lighting, sewage treatment, solid-waste management, rainwater harvesting, energy management, fire protection, electrical meter room/sub-station/receiving station and recreational open space as available amenities; the portal progress entries are 0% for these categories. Those entries do not independently verify installation or completion.
Utilities, building services & safety
The revised permit requires 16 rainwater-harvesting pits, a transformer space and a garbage house within the premises. The RERA amenity schedule lists water supply, sewerage, storm-water drains, sewage and sullage treatment, solid-waste management, energy management, fire protection, and electrical meter room/sub-station/receiving station. Their listed portal progress is 0%; no supplied record establishes their current installation, capacity or operation.
The earlier GHMC permit requires an ETP as per standard specification. The revised permit states that an occupancy Fire NOC is to be obtained from the Director (EV&DM) before issue of an occupancy certificate, and requires an occupancy certificate before occupation. No Fire NOC, occupancy certificate, utility-capacity information, lift specifications, backup-power details, CCTV/security system, accessibility details, or completed-services evidence is included in the supplied records.
Location, access & connectivity
The registered location is Moosapet Village, Balanagar Main Road, in Medchal-Malkajgiri district, PIN 500037. The RERA-filed site boundaries identify a 30 m road to the north and road and neighbours’ property to the west. The supplied location record places the project in the Balanagar/Kukatpally Main Road–Mumbai Highway area.
The supplied mapped connectivity record gives these distances: Prashanth Nagar bus stop 0.4 km; Government Degree College 0.8 km; S.M. Model School 0.9 km; Union Bank of India 1.0 km; Lampex Electronics Limited 1.1 km; Bharath Nagar railway station 1.8 km; and Amar Hospitals 0.2 km. The location dataset lists Balanagar Metro at 0.0 km; this is a mapped record, not a travel-time estimate.
Developer & development status
The registered promoter is Mainland Technologies, recorded as a partnership, with GSTIN 36ABJFM8108P1ZM. The RERA project record gives the promoter address as A2A Central, H.No. 6-9-30, Unit No. 302, 3rd Floor, Narsapur Highway, Balanagar, Medchal-Malkajgiri, Telangana, PIN 500037. The registration certificate separately records the promoter office location as Kukatpally, Medchal-Malkajgiri, PIN 500037. No official contact number, email or promoter website is supplied in the RERA identity fields.
The RERA record identifies Tirtarupa Realtors LLP as a landowner/promoter participant under an AreaShare arrangement. The registration and Form B records identify Mainland Technologies as the registered promoter; Form B is the promoter’s declaration that it has legal title and that the land is free from encumbrances, and its completion undertaking is 26 July 2028. These are promoter declarations, not independent title or progress verification.
Approvals, official records & documents
| Identifier / date | P02200004978; issued 29/08/2022; valid to 26/07/2028 |
|---|---|
| What the supplied record establishes | Form C registration for A2A HOMELAND; certificate records survey Nos. 210/2 and 210/3 and Mainland Technologies as promoter. |
| Identifier / date | Permit 2490/GHMC/KPL/2022-BP; file 006076/GHMC/3053/KPL1/2022-BP; 26 July 2022 |
|---|---|
| What the supplied record establishes | Revised building permission, land-area particulars, block schedule and conditions. |
| Identifier / date | 1/C23/10349/2021; 15 December 2021 |
|---|---|
| What the supplied record establishes | Earlier permit for the same survey numbers; includes its own building schedule and conditions. |
| Identifier / date | 26 July 2022 |
|---|---|
| What the supplied record establishes | Promoter affidavit/declaration, including title, encumbrance and completion assertions. |
| Identifier / date | 25 December 2021 |
|---|---|
| What the supplied record establishes | Advocate’s title investigation report for survey Nos. 210/2 and 210/3. |
| Identifier / date | Statement 74976677; search period 01-10-2007 to 22-12-2021 |
|---|---|
| What the supplied record establishes | Filed encumbrance statement for the project survey numbers. |
| Identifier / date | Floor-plan drawing document 252942; other filed layout and floor-plan entries include documents 251122, 252939–252946 |
|---|---|
| What the supplied record establishes | Drawing-based measurement is available for two 3BHK designs; other listed layout/floor-plan items are not extracted in the supplied records. |
| Identifier / date | Not supplied |
|---|---|
| What the supplied record establishes | The revised permit requires an occupancy certificate before occupation; no certificate is included in this evidence set. |
Frequently asked questions
Is A2A HOMELAND registered with Telangana RERA?
Yes. A2A HOMELAND is registered with the Telangana Real Estate Regulatory Authority as P02200004978; the registration status is New Project.
Who is the developer of A2A HOMELAND?
The promoter named in the RERA registration is Mainland Technologies.
Where is A2A HOMELAND located?
A2A HOMELAND is in BALANAGAR, Moosapet, Medchal-Malkajgiri, Telangana (500037).
When will A2A HOMELAND be completed?
The promoter's proposed date of completion filed with RERA is 26/11/2028. This is the promoter's declaration, not a guarantee.
More projects in Moosapet