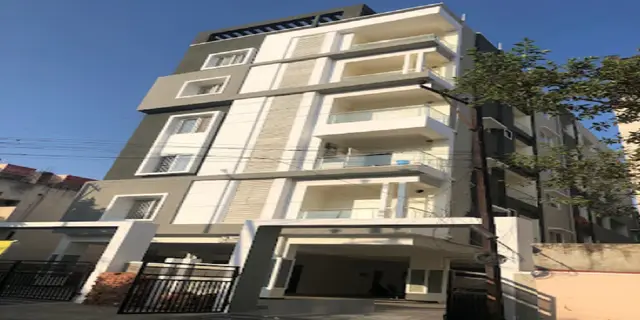
Swar Tattvam
SREE VARAAHA INFRA DEVELOPERS PVT LTD · Hyderabad · RERA P02500010042
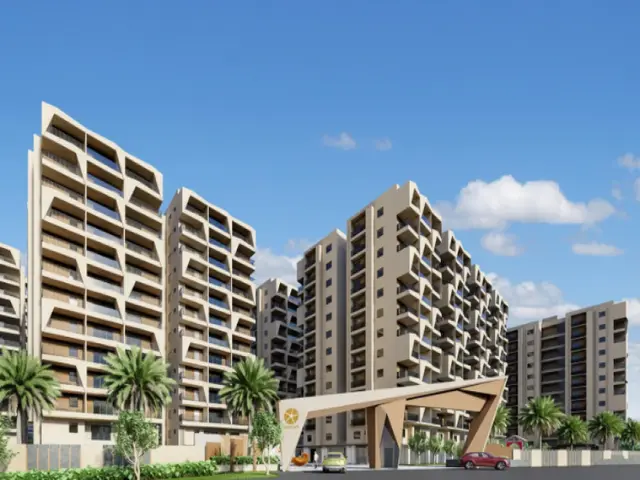
SWAR TATTVAM is a Mixed Development (Residential & Commercial) at CHILKALGUDA (RAILWAY LAND) 18, Secunderabad Mandal, Hyderabad District. The registered promoter is SREE VARAAHA INFRA DEVELOPERS PVT LTD. The project has a total plot area of 43,836.14 sq.mts and 11 buildings: nine residential towers, one commercial building and one amenities building; the residential towers have 2 Cellars + 1 Ground + 12 upper floors, and the project has 615 residential units—46 2.5BHK, 523 3BHK and 46 4BHK—and 10 commercial units. It is registered with TG-RERA under P02500010042, with proposed completion on 22/11/2030.
01What we found
Read from TG-RERA filings, approvals, land and registration records and court records. A court case is counted only when the court record states this project's survey number with its village, or names the project.
02Check before you pay
6 items to check before you pay, 3 high - from the title chain, court records and approvals, each with what to ask the builder or your advocate. An item may not be a problem with the project: records can be incomplete.
1. Project at a glance
Project identity
| Field | Record |
|---|---|
| Registered project name | SWAR TATTVAM RERA record |
| Project type | Mixed Development (Residential & Commercial) RERA record RERA filing |
| Phase / registered portion | New Project; phase name or separate phase identifier not disclosed. The registration covers the project under TG-RERA number P02500010042. RERA record Approvals record |
| TG-RERA registration | P02500010042, valid 22 July 2025–22 July 2030. Registration validity is not the same as the completion deadline. RERA record Approvals record |
| Registered promoter | SREE VARAAHA INFRA DEVELOPERS PVT LTD, company. RERA record Corporate record |
| RERA status | The supplied Form C records the project as registered. No occupancy or completion certificate for the project is recorded in the supplied evidence. |
Land and geographic identity
| Field | Record |
|---|---|
| Registered locality | CHILKALGUDA (RAILWAY LAND) 18 RERA record RERA filing |
| Revenue village | Project identity records use CHILKALGUDA (RAILWAY LAND) 18; approval documents also refer to CHILKALGUDA. The precise revenue-village entry is not consistently stated in the supplied records. RERA record |
| Mandal / district / PIN | Secunderabad / Hyderabad / 500025 RERA record RERA filing |
| Project survey number | 77/8; the building-permit document also states OLD SURVEY NO: 77/8. No subdivision is supplied. RERA record |
| Site extent | Total plot area 43,836.14 sq.mts; road-affected area 8,869.38 sq.mts; net plot area 34,966.76 sq.mts. RERA filing |
| Boundaries | East: SITAPHALMANDI ROAD; West: BHOIGUDA ROAD; North: STJOHNS ROAD; South: RAILWAY COLONY AND ROAD. RERA filing |
Development identity
| Field | Record |
|---|---|
| Sanctioning authority and principal approval | Greater Hyderabad Municipal Corporation (GHMC), building permit 5408/GHMC/SEC/2025-BP, dated 22 July, 2025. Approvals record |
| Earlier approval reference in filed layout document | GHMC file no. TS/065847/2024, dated 11-12-2024. |
| Approved built-up area | 146933.96 sq.mts excluding parking; 207524.23 sq.mts including parking; the same permit extraction also records a GRAND TOTAL built-up area 211907.02. These are the distinct figures as stated in the supplied approval records. RERA filing |
| Building count and arrangement | The building permit records 11 buildings: nine proposed residential towers (A–I), one proposed commercial building, and one proposed amenities building. |
| Sanctioned floors and heights | Residential towers: 2 Cellars + 1 Ground + 12 upper floors, each recorded at 37.78 m. Commercial building: 2 Cellars + 1 Ground + 9 upper floors, 29.99 m. Amenities building: 2 Cellars + 1 Ground + 5 upper floors, 20.99 m. |
| Parking | Permit extraction records No of Cars Proposed 1314 and total parking area 60590.27; parking is shown in common basement levels. The supplied record does not establish unit-wise allocations. |
| Units | TG-RERA filing records 625 units: 615 residential (46 2.5BHK, 523 3BHK, 46 4BHK) and 10 commercial. A filed GHMC layout extraction separately states 649.00 sanctioned units; the supplied records do not establish how that count is reconciled. RERA unit table RERA unit details |
Offering and status
| Field | Record |
|---|---|
| Residential configurations and RERA saleable areas | 2.5BHK: 166.73 sq.m; 3BHK: 187.21 sq.m; 4BHK: 242.22 sq.m. RERA unit table RERA unit details |
| Commercial offering | 10 commercial units; RERA-filed saleable areas range from 2098.98 to 2343.99 sq.m. RERA unit table RERA unit details |
| Booked / available | TG-RERA portal data, without an as-of date in the supplied record: 0 booked / 625 available across the listed residential and commercial configurations. Treat as indicative. RERA unit table |
| Construction stage | No project-wide construction-progress percentage or independent site-progress evidence is supplied. The GHMC permit records construction was to commence before 22 January, 2026. |
| Completion deadline | Promoter Form B declaration states completion by 22nd July 2030; GHMC permit states completion before 22 July, 2030. The project header separately records proposed completion 22/11/2030. RERA record |
| Occupancy / completion certificate | No project-wide OC or completion certificate is supplied. The permit requires completion notice and an occupancy certificate before occupation. |
2. The project story
SWAR TATTVAM is registered with TG-RERA as a mixed residential and commercial development on railway-land redevelopment premises at Chilkalguda, Secunderabad. The registered identity gives survey number 77/8 and a total site area of 43,836.14 sq.mts, including 8,869.38 sq.mts recorded as road-affected, leaving a stated net area of 34,966.76 sq.mts. RERA record RERA filing
The GHMC building permit describes nine proposed residential towers, a commercial building and an amenities building. The RERA unit schedule lists 615 homes across 2.5BHK, 3BHK and 4BHK configurations, plus 10 commercial units. RERA unit table The permit and promoter declaration state future construction and completion dates, but the supplied evidence does not establish current construction progress or completed, occupied or OC-certified portions.
3. Master plan, architecture & building design
The GHMC permit describes a multi-building scheme on a net plot area of 34,966.76 sq.mts. It records 11 buildings: residential proposed Towers A–I, one commercial building and one proposed amenities building. The residential towers are each shown as 2 Cellars + 1 Ground + 12 upper floors; the commercial building as 2 Cellars + 1 Ground + 9 upper floors; and the amenities building as 2 Cellars + 1 Ground + 5 upper floors.
The permit records residential-tower heights of 37.78 m, commercial-building height of 29.99 m, and amenities-building height of 20.99 m. It identifies common basement first and second floors and provides for parking in the cellar/stilt areas; the permit conditions say these areas are to be used exclusively for vehicle parking.
The approval record states 146933.96 sq.mts proposed built-up area excluding parking and 207524.23 sq.mts including parking; it also records 211907.02 as “GRAND TOTAL built-up area.” These figures are reproduced as separately labelled in the filed approval extraction and are not treated as carpet or saleable area. The drawing-derived record does not supply a verified breakdown of FSI-counted area, building footprint, floor-wise unit distribution, lifts, or residential versus commercial floor areas.
The permit records 6756.13 Sq.Mts of green space / tot-lot area, rainwater-harvesting pits, a clubhouse, pool and other site features. No independent evidence of their construction or completion is supplied.
4. Homes, configurations & floor plans
RERA-filed unit counts and saleable areas are shown below. The booking counts are from portal data without a supplied as-of date, so they are indicative. “Saleable area” is the filed figure; it is not a software-measured carpet area. RERA unit table RERA unit details
| Configuration | Units | Booked | Available | RERA saleable area | Measured carpet area | Loading (if supplied) |
|---|---|---|---|---|---|---|
| 2.5BHK | 46 | 0 | 46 | 166.73 sq.m | Not supplied | Not supplied |
| 3BHK | 523 | 0 | 523 | 187.21 sq.m | 89.5–167.0 sq.m; median 109.1 sq.m, software-measured from drawing geometry | 42% (drawing-based record) |
| 4BHK | 46 | 0 | 46 | 242.22 sq.m | No measurement supplied | Not supplied |
| Commercial units | 10 | 0 | 10 | 2098.98–2343.99 sq.m | Not applicable / not supplied | Not supplied |
The supplied drawing measurement covers 134 3BHK flat designs. Its software-measured carpet-area range is 89.5–167.0 sq.m (median 109.1 sq.m) and is expressly not a TG-RERA disclosure; the source notes that the measurement needs review. Carpet area excludes the recorded utility area, while saleable area is a separate RERA-filed measure that includes the home’s share of common areas. No measured carpet area is supplied for the 2.5BHK or 4BHK configurations. RERA unit details Floor plans
The drawing-based extraction also identifies a 3BHK example on the “SECOND FLOOR PLAN,” flat S4, with bedrooms, living/dining, kitchen, toilets, dress room and utility. Room dimensions are available in the drawing extraction, but are software measurements and should be checked against the plan. RERA unit details
5. Parking & vehicle circulation
GHMC approval records No of Cars Proposed 1314, total parking area 60590.27, and common basement first and second floors. The permit conditions specify that approved cellar and stilt areas are for vehicle parking and must not be partitioned or converted to another use. The filed layout extraction records proposed visitor car-parking area 12379.65, against 4669.75 required.
The drawing extraction shows one entry and one exit to the premises, with a stated minimum width of 4.5mts and height clearance of 5mts, and a vehicular ramp recorded as 26.30 mt. long 3.20 mt. High 4.50 mt. Wide. The supplied records do not establish resident/visitor bay counts by building, accessible parking, two-wheeler provision, or legally documented unit-specific parking allocations. A plan bay does not establish exclusive ownership.
The GHMC permit includes a condition that parking places provide Electric Vehicle Charging Infrastructure. This is an approval condition, not evidence that EV charging has been installed.
6. Amenities, recreation & open spaces
The following facilities are named in the filed approval and RERA amenity records. Their presence in a plan or filing is not evidence of completed delivery; the supplied progress fields show 0% for the listed RERA amenities. RERA amenities
| Facility | Description / size | Evidence source | Declared progress / verified status |
|---|---|---|---|
| Clubhouse | Named in the approval drawing extraction; no size supplied | Proposed/listed; completion not verified | |
| Swimming pool / pool | Named in the approval drawing extraction; no size supplied | Proposed/listed; completion not verified | |
| Tot-lots / green space | Permit records green space / tot-lot area 6756.13 Sq.Mts; drawing extraction lists Tot-lot areas of 643 SQM, 285 SQM, 516 SQM, 740 SQM, 855 SQM and 685 SQM | Approved/listed; completion not verified | |
| Green strip | Periphery green strip is identified in the approval extraction | Required/listed; completion not verified | |
| Community buildings | RERA amenity schedule marks community buildings “YES” | RERA amenities | Listed; reported progress 0% |
| Recreational open space | RERA amenity schedule marks aggregate recreational open space “YES” | RERA amenities | Listed; reported progress 0% |
| Internal roads and footpaths | RERA amenity schedule marks “YES” | RERA amenities | Listed; reported progress 0% |
| Street lighting | RERA amenity schedule marks “YES” | RERA amenities | Listed; reported progress 0% |
| Convenience / community facilities | Approval extraction names a garbage house and electrical room; no size supplied | Approval/listing evidence only; completion not verified |
7. Utilities, building services & safety
The GHMC approval records water supply, a water-feasibility certificate requirement before applying for OC, underground static water storage of 25,000 lits and separate residential terrace tanks of 25,000 lits. The approval also lists GLR and OH tanks, WTP, STP, sewerage, storm-water disposal, rainwater-harvesting pits, and a dual-piping condition for the specified water uses. These are approval provisions or filed plan items; no evidence of installed capacity or completed operation is supplied.
The permit requires a transformer space and lists an electrical transformer, electrical room, and electrical meter/sub-station facilities. It also requires EV-charging infrastructure in parking areas and digital-communications infrastructure sections in buildings and on rooftops. Installation and operational status are not verified in the supplied record.
Provisional Fire Services NOCs are supplied for Tattvam Block A and Tattvam Block D, each described as 2 Cellars, 1 Ground, 12 Floors and 39.00 metres high. The Block A extraction lists proposed fire equipment including sprinklers, hose reels, wet risers, fire alarms, pumps and water storage. These are provisional, block-specific records, not project-wide final fire or occupancy clearance; the supplied NOC text states the building should not be occupied without the required Fire Services NOC.
The approval plan records a minimum 4.5mts width and 5mts height clearance for the premises’ entry/exit arrangement. The supplied material does not establish completed accessible routes, lifts or lift capacities, backup-power capacity, CCTV installation, waste segregation operations or independently verified safety-system commissioning.
8. Location, access & connectivity
The registered project location is CHILKALGUDA (RAILWAY LAND) 18, Secunderabad Mandal, Hyderabad District, PIN 500025. The site boundary schedule names Sitaphalmandi Road, Bhoiguda Road, St Johns Road, and Railway Colony and Road; the building-permit drawing also refers to existing and proposed road widths. RERA record RERA filing
No verified public-transport, landmark-distance or travel-time schedule for this registered location is supplied in the project evidence. The available location record’s connectivity entry is not sufficient to establish a route or travel time. Location record
9. Developer & development status
The registered promoter is SREE VARAAHA INFRA DEVELOPERS PVT LTD, a company, with GSTIN 36ABGCS6005H1ZE. The RERA filing gives the promoter address as MYSCAPE WEAVE, PAPPULAGUDA, SECUNDERABAD, CHILKALGUDA (RAILWAY LAND) 18, Secunderabad, Hyderabad, 500025. The supplied evidence does not include an official project contact number or website. Corporate record Parties record RERA filing
The promoter’s Form B affidavit, signed by authorized signatory Motilal Jain and dated 28™H JULY 2025, declares completion by 22nd July 2030 and makes declarations concerning title, encumbrances, project funds and pending approvals. These are promoter declarations, not independent verification of construction progress.
GHMC’s permit states construction was to commence before 22 January, 2026 and be completed before 22 July, 2030. No construction percentage, site inspection, project-wide OC or completion certificate is supplied. The supplied fire documents concern only Blocks A and D and are provisional.
10. Approvals, official records & documents
| Reference and scope | SWAR TATTVAM; P02500010042; 22 July 2025–22 July 2030 |
|---|---|
| Evidence / status | Form C registration certificate. Approvals record |
| Reference and scope | 5408/GHMC/SEC/2025-BP, dated 22 July, 2025; survey no. 77/8 |
|---|---|
| Evidence / status | Building permit and plan information filed with TG-RERA. Approvals record |
| Reference and scope | TS/065847/2024, dated 11-12-2024 |
|---|---|
| Evidence / status | Filed layout approval extraction. |
| Reference and scope | NOC ID HYDE/SOUTHlB/080421/566320, dated 09-08-2021, stated valid through 08-08-2029 |
|---|---|
| Evidence / status | Height-clearance record; the document states it is not proof of ownership or a substitute for other statutory clearances or building-plan approval. |
| Reference and scope | ACK. No. 50328019202023, dated 13/11/2023 |
|---|---|
| Evidence / status | Proposed Tattvam Block A; provisional, with requirements before occupation. |
| Reference and scope | ACK. No. 50332019202023, dated 13/11/2023 |
|---|---|
| Evidence / status | Proposed Tattvam Block D; provisional. |
| Reference and scope | No project-wide completion certificate or OC included in the supplied records |
|---|---|
| Evidence / status | Not established by the available documents. |
| Reference and scope | Promoter affidavit-cum-declaration dated 28™H JULY 2025 |
|---|---|
| Evidence / status | Promoter declaration concerning project disclosures and completion undertaking. |
| Reference and scope | GSTIN 36ABGCS6005H1ZE |
|---|---|
| Evidence / status | Promoter identity document, not a property approval. |
1. Project at a glance
Project identity
Registered project name: SWAR TATTVAM
Project type: Mixed Development (Residential & Commercial)
Phase / registered portion: New Project; phase name or separate phase identifier not disclosed. The registration covers the project under TG-RERA number P02500010042.
TG-RERA registration: P02500010042, valid 22 July 2025–22 July 2030. Registration validity is not the same as the completion deadline.
Registered promoter: SREE VARAAHA INFRA DEVELOPERS PVT LTD, company.
RERA status: The supplied Form C records the project as registered. No occupancy or completion certificate for the project is recorded in the supplied evidence.
Land and geographic identity
Registered locality: CHILKALGUDA (RAILWAY LAND) 18
Revenue village: Project identity records use CHILKALGUDA (RAILWAY LAND) 18; approval documents also refer to CHILKALGUDA. The precise revenue-village entry is not consistently stated in the supplied records.
Mandal / district / PIN: Secunderabad / Hyderabad / 500025
Project survey number: 77/8; the building-permit document also states OLD SURVEY NO: 77/8. No subdivision is supplied.
Site extent: Total plot area 43,836.14 sq.mts; road-affected area 8,869.38 sq.mts; net plot area 34,966.76 sq.mts.
Boundaries: East: SITAPHALMANDI ROAD; West: BHOIGUDA ROAD; North: STJOHNS ROAD; South: RAILWAY COLONY AND ROAD.
Development identity
Sanctioning authority and principal approval: Greater Hyderabad Municipal Corporation (GHMC), building permit 5408/GHMC/SEC/2025-BP, dated 22 July, 2025.
Earlier approval reference in filed layout document: GHMC file no. TS/065847/2024, dated 11-12-2024.
Approved built-up area: 146933.96 sq.mts excluding parking; 207524.23 sq.mts including parking; the same permit extraction also records a GRAND TOTAL built-up area 211907.02. These are the distinct figures as stated in the supplied approval records.
Building count and arrangement: The building permit records 11 buildings: nine proposed residential towers (A–I), one proposed commercial building, and one proposed amenities building.
Sanctioned floors and heights: Residential towers: 2 Cellars + 1 Ground + 12 upper floors, each recorded at 37.78 m. Commercial building: 2 Cellars + 1 Ground + 9 upper floors, 29.99 m. Amenities building: 2 Cellars + 1 Ground + 5 upper floors, 20.99 m.
Parking: Permit extraction records No of Cars Proposed 1314 and total parking area 60590.27; parking is shown in common basement levels. The supplied record does not establish unit-wise allocations.
Units: TG-RERA filing records 625 units: 615 residential (46 2.5BHK, 523 3BHK, 46 4BHK) and 10 commercial. A filed GHMC layout extraction separately states 649.00 sanctioned units; the supplied records do not establish how that count is reconciled.
Offering and status
Residential configurations and RERA saleable areas: 2.5BHK: 166.73 sq.m; 3BHK: 187.21 sq.m; 4BHK: 242.22 sq.m.
Commercial offering: 10 commercial units; RERA-filed saleable areas range from 2098.98 to 2343.99 sq.m.
Booked / available: TG-RERA portal data, without an as-of date in the supplied record: 0 booked / 625 available across the listed residential and commercial configurations. Treat as indicative.
Construction stage: No project-wide construction-progress percentage or independent site-progress evidence is supplied. The GHMC permit records construction was to commence before 22 January, 2026.
Completion deadline: Promoter Form B declaration states completion by 22nd July 2030; GHMC permit states completion before 22 July, 2030. The project header separately records proposed completion 22/11/2030.
Occupancy / completion certificate: No project-wide OC or completion certificate is supplied. The permit requires completion notice and an occupancy certificate before occupation.
2. The project story
SWAR TATTVAM is registered with TG-RERA as a mixed residential and commercial development on railway-land redevelopment premises at Chilkalguda, Secunderabad. The registered identity gives survey number 77/8 and a total site area of 43,836.14 sq.mts, including 8,869.38 sq.mts recorded as road-affected, leaving a stated net area of 34,966.76 sq.mts.
The GHMC building permit describes nine proposed residential towers, a commercial building and an amenities building. The RERA unit schedule lists 615 homes across 2.5BHK, 3BHK and 4BHK configurations, plus 10 commercial units. The permit and promoter declaration state future construction and completion dates, but the supplied evidence does not establish current construction progress or completed, occupied or OC-certified portions.
3. Master plan, architecture & building design
The GHMC permit describes a multi-building scheme on a net plot area of 34,966.76 sq.mts. It records 11 buildings: residential proposed Towers A–I, one commercial building and one proposed amenities building. The residential towers are each shown as 2 Cellars + 1 Ground + 12 upper floors; the commercial building as 2 Cellars + 1 Ground + 9 upper floors; and the amenities building as 2 Cellars + 1 Ground + 5 upper floors.
The permit records residential-tower heights of 37.78 m, commercial-building height of 29.99 m, and amenities-building height of 20.99 m. It identifies common basement first and second floors and provides for parking in the cellar/stilt areas; the permit conditions say these areas are to be used exclusively for vehicle parking.
The approval record states 146933.96 sq.mts proposed built-up area excluding parking and 207524.23 sq.mts including parking; it also records 211907.02 as “GRAND TOTAL built-up area.” These figures are reproduced as separately labelled in the filed approval extraction and are not treated as carpet or saleable area. The drawing-derived record does not supply a verified breakdown of FSI-counted area, building footprint, floor-wise unit distribution, lifts, or residential versus commercial floor areas.
The permit records 6756.13 Sq.Mts of green space / tot-lot area, rainwater-harvesting pits, a clubhouse, pool and other site features. No independent evidence of their construction or completion is supplied.
4. Homes, configurations & floor plans
RERA-filed unit counts and saleable areas are shown below. The booking counts are from portal data without a supplied as-of date, so they are indicative. “Saleable area” is the filed figure; it is not a software-measured carpet area.
| Configuration | Units | Booked | Available | RERA saleable area | Measured carpet area | Loading (if supplied) |
|---|---|---|---|---|---|---|
| 2.5BHK | 46 | 0 | 46 | 166.73 sq.m | Not supplied | Not supplied |
| 3BHK | 523 | 0 | 523 | 187.21 sq.m | 89.5–167.0 sq.m; median 109.1 sq.m, software-measured from drawing geometry | 42% (drawing-based record) |
| 4BHK | 46 | 0 | 46 | 242.22 sq.m | No measurement supplied | Not supplied |
| Commercial units | 10 | 0 | 10 | 2098.98–2343.99 sq.m | Not applicable / not supplied | Not supplied |
The supplied drawing measurement covers 134 3BHK flat designs. Its software-measured carpet-area range is 89.5–167.0 sq.m (median 109.1 sq.m) and is expressly not a TG-RERA disclosure; the source notes that the measurement needs review. Carpet area excludes the recorded utility area, while saleable area is a separate RERA-filed measure that includes the home’s share of common areas. No measured carpet area is supplied for the 2.5BHK or 4BHK configurations.
The drawing-based extraction also identifies a 3BHK example on the “SECOND FLOOR PLAN,” flat S4, with bedrooms, living/dining, kitchen, toilets, dress room and utility. Room dimensions are available in the drawing extraction, but are software measurements and should be checked against the plan.
5. Parking & vehicle circulation
GHMC approval records No of Cars Proposed 1314, total parking area 60590.27, and common basement first and second floors. The permit conditions specify that approved cellar and stilt areas are for vehicle parking and must not be partitioned or converted to another use. The filed layout extraction records proposed visitor car-parking area 12379.65, against 4669.75 required.
The drawing extraction shows one entry and one exit to the premises, with a stated minimum width of 4.5mts and height clearance of 5mts, and a vehicular ramp recorded as 26.30 mt. long 3.20 mt. High 4.50 mt. Wide. The supplied records do not establish resident/visitor bay counts by building, accessible parking, two-wheeler provision, or legally documented unit-specific parking allocations. A plan bay does not establish exclusive ownership.
The GHMC permit includes a condition that parking places provide Electric Vehicle Charging Infrastructure. This is an approval condition, not evidence that EV charging has been installed.
6. Amenities, recreation & open spaces
The following facilities are named in the filed approval and RERA amenity records. Their presence in a plan or filing is not evidence of completed delivery; the supplied progress fields show 0% for the listed RERA amenities.
| Facility | Description / size | Evidence source | Declared progress / verified status |
|---|---|---|---|
| Clubhouse | Named in the approval drawing extraction; no size supplied | Proposed/listed; completion not verified | |
| Swimming pool / pool | Named in the approval drawing extraction; no size supplied | Proposed/listed; completion not verified | |
| Tot-lots / green space | Permit records green space / tot-lot area 6756.13 Sq.Mts; drawing extraction lists Tot-lot areas of 643 SQM, 285 SQM, 516 SQM, 740 SQM, 855 SQM and 685 SQM | Approved/listed; completion not verified | |
| Green strip | Periphery green strip is identified in the approval extraction | Required/listed; completion not verified | |
| Community buildings | RERA amenity schedule marks community buildings “YES” | Listed; reported progress 0% | |
| Recreational open space | RERA amenity schedule marks aggregate recreational open space “YES” | Listed; reported progress 0% | |
| Internal roads and footpaths | RERA amenity schedule marks “YES” | Listed; reported progress 0% | |
| Street lighting | RERA amenity schedule marks “YES” | Listed; reported progress 0% | |
| Convenience / community facilities | Approval extraction names a garbage house and electrical room; no size supplied | Approval/listing evidence only; completion not verified |
7. Utilities, building services & safety
The GHMC approval records water supply, a water-feasibility certificate requirement before applying for OC, underground static water storage of 25,000 lits and separate residential terrace tanks of 25,000 lits. The approval also lists GLR and OH tanks, WTP, STP, sewerage, storm-water disposal, rainwater-harvesting pits, and a dual-piping condition for the specified water uses. These are approval provisions or filed plan items; no evidence of installed capacity or completed operation is supplied.
The permit requires a transformer space and lists an electrical transformer, electrical room, and electrical meter/sub-station facilities. It also requires EV-charging infrastructure in parking areas and digital-communications infrastructure sections in buildings and on rooftops. Installation and operational status are not verified in the supplied record.
Provisional Fire Services NOCs are supplied for Tattvam Block A and Tattvam Block D, each described as 2 Cellars, 1 Ground, 12 Floors and 39.00 metres high. The Block A extraction lists proposed fire equipment including sprinklers, hose reels, wet risers, fire alarms, pumps and water storage. These are provisional, block-specific records, not project-wide final fire or occupancy clearance; the supplied NOC text states the building should not be occupied without the required Fire Services NOC.
The approval plan records a minimum 4.5mts width and 5mts height clearance for the premises’ entry/exit arrangement. The supplied material does not establish completed accessible routes, lifts or lift capacities, backup-power capacity, CCTV installation, waste segregation operations or independently verified safety-system commissioning.
8. Location, access & connectivity
The registered project location is CHILKALGUDA (RAILWAY LAND) 18, Secunderabad Mandal, Hyderabad District, PIN 500025. The site boundary schedule names Sitaphalmandi Road, Bhoiguda Road, St Johns Road, and Railway Colony and Road; the building-permit drawing also refers to existing and proposed road widths.
No verified public-transport, landmark-distance or travel-time schedule for this registered location is supplied in the project evidence. The available location record’s connectivity entry is not sufficient to establish a route or travel time.
9. Developer & development status
The registered promoter is SREE VARAAHA INFRA DEVELOPERS PVT LTD, a company, with GSTIN 36ABGCS6005H1ZE. The RERA filing gives the promoter address as MYSCAPE WEAVE, PAPPULAGUDA, SECUNDERABAD, CHILKALGUDA (RAILWAY LAND) 18, Secunderabad, Hyderabad, 500025. The supplied evidence does not include an official project contact number or website.
The promoter’s Form B affidavit, signed by authorized signatory Motilal Jain and dated 28™H JULY 2025, declares completion by 22nd July 2030 and makes declarations concerning title, encumbrances, project funds and pending approvals. These are promoter declarations, not independent verification of construction progress.
GHMC’s permit states construction was to commence before 22 January, 2026 and be completed before 22 July, 2030. No construction percentage, site inspection, project-wide OC or completion certificate is supplied. The supplied fire documents concern only Blocks A and D and are provisional.
10. Approvals, official records & documents
| Reference and scope | SWAR TATTVAM; P02500010042; 22 July 2025–22 July 2030 |
|---|---|
| Evidence / status | Form C registration certificate. |
| Reference and scope | 5408/GHMC/SEC/2025-BP, dated 22 July, 2025; survey no. 77/8 |
|---|---|
| Evidence / status | Building permit and plan information filed with TG-RERA. |
| Reference and scope | TS/065847/2024, dated 11-12-2024 |
|---|---|
| Evidence / status | Filed layout approval extraction. |
| Reference and scope | NOC ID HYDE/SOUTHlB/080421/566320, dated 09-08-2021, stated valid through 08-08-2029 |
|---|---|
| Evidence / status | Height-clearance record; the document states it is not proof of ownership or a substitute for other statutory clearances or building-plan approval. |
| Reference and scope | ACK. No. 50328019202023, dated 13/11/2023 |
|---|---|
| Evidence / status | Proposed Tattvam Block A; provisional, with requirements before occupation. |
| Reference and scope | ACK. No. 50332019202023, dated 13/11/2023 |
|---|---|
| Evidence / status | Proposed Tattvam Block D; provisional. |
| Reference and scope | No project-wide completion certificate or OC included in the supplied records |
|---|---|
| Evidence / status | Not established by the available documents. |
| Reference and scope | Promoter affidavit-cum-declaration dated 28™H JULY 2025 |
|---|---|
| Evidence / status | Promoter declaration concerning project disclosures and completion undertaking. |
| Reference and scope | GSTIN 36ABGCS6005H1ZE |
|---|---|
| Evidence / status | Promoter identity document, not a property approval. |
Frequently asked questions
Is SWAR TATTVAM registered with Telangana RERA?
Yes. SWAR TATTVAM is registered with the Telangana Real Estate Regulatory Authority as P02500010042; the registration status is New Project.
Who is the developer of SWAR TATTVAM?
The promoter named in the RERA registration is SREE VARAAHA INFRA DEVELOPERS PVT LTD.
Where is SWAR TATTVAM located?
SWAR TATTVAM is in CHILKALGUDA (RAILWAY LAND) 18, Secunderabad, Hyderabad, Telangana (500025).
When will SWAR TATTVAM be completed?
The promoter's proposed date of completion filed with RERA is 22/11/2030. This is the promoter's declaration, not a guarantee.
More projects in Secunderabad