Mpm Timesquare
MAHESHWARI MEGAVENTURES LIMITED · Hyderabad · RERA P02500003442
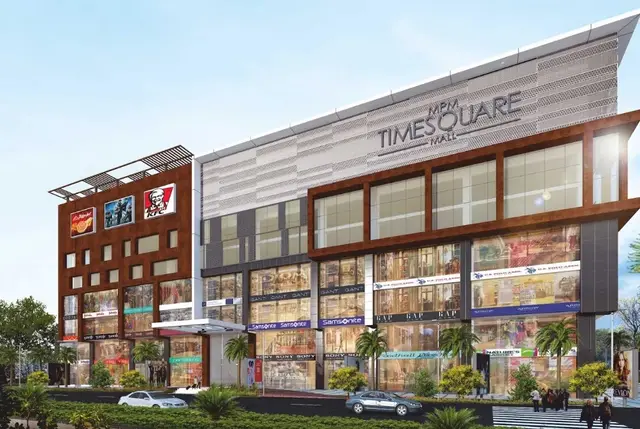
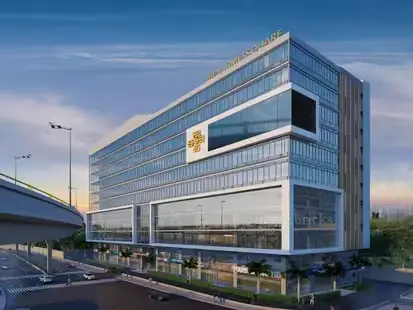
MPM TIMESQUARE is a commercial project in Banjara Hills, Hyderabad; the mandal is not disclosed, and the district is Hyderabad. The registered promoter is Maheshwari Megaventures Limited. The RERA filing lists a total land area of 7335.12 sq m and one building with 2-Cellars for parking and Ground + 10 upper floors; it records 269 shops, each with a saleable area of 115.13 sq m. Its TG-RERA registration is P02500003442, and the proposed/revised completion date is 31/12/2023.
01What we found
Read from TG-RERA filings, approvals, land and registration records and court records. A court case is counted only when the court record states this project's survey number with its village, or names the project.
02Check before you pay
9 items to check before you pay, 6 high - from the title chain, court records and approvals, each with what to ask the builder or your advocate. An item may not be a problem with the project: records can be incomplete.
1. Project at a glance
Project identity
| Item | Project record |
|---|---|
| Registered name | MPM TIMESQUARE |
| Project type | Commercial project; the TG-RERA filing classifies it as Commercial. RERA filing |
| Phase / registered portion | Phase designation is not disclosed. The registration covers the project identified with the survey details below. |
| TG-RERA registration | P02500003442, granted 24/09/2021; certificate validity is stated as 24/09/2021 to 31/12/2022. |
| Registered promoter | Maheshwari Megaventures Limited, a company. Corporate record |
| RERA status | The project is recorded as On-Going Project. The supplied registration certificate does not record an extension. Registration validity is separate from the completion deadline and occupancy-certificate status. RERA filing |
Land and geographic identity
| Item | Project record |
|---|---|
| Locality | Banjara Hills, Hyderabad; the filed location also refers to Road No. 1 and 3, Nagarjuna Circle, Banjara Hills, Hyderabad. [header; doc:184861 p1] |
| Revenue village | Banjara Hills is the project locality/village stated in the RERA record. The title report describes the land as Khairatabad; the precise revenue-village identity is not independently verified here. [header; land; doc:184860] |
| Mandal | Not disclosed. Land records |
| District / PIN | Hyderabad / 500082. [header; doc:REGCERT-26005] |
| Survey numbers and subdivisions | 116/2; PART OF 116/2 AND 116/3 (as stated in the registration certificate); the building permit identifies 116/2, Part of 116/2, and 116/3. |
| Registered site extent | The registration certificate identifies the project, but does not state the extent in its extracted fields. The GHMC permit records a site area of 7335.52 m². |
| Total / affected / net area | The RERA filing lists total area 7335.12 sq m, area affected 1655.40 sq m, and net area 5679.72 sq m. These are filed figures. RERA filing |
| Boundaries | East: MAIN ROAD; West: GRAVE YARD; North: PROPERTY FORMING PART OF SURVEY NO 116 OBLICK 2; South: COMMON PASSAGE. RERA filing |
Development identity
| Item | Project record |
|---|---|
| Sanctioning authority | Greater Hyderabad Municipal Corporation (GHMC). |
| Principal approval | Revised building permission 53621/HO/CZ/Cir-10/2016, approved 21 06 2021. The RERA filing records the approval number as 53621/HO/CZ/Cir-10/2. [approvals; doc:184861 p1] |
| Approved built-up area | 33,443.16 sq m for commercial building floors, as recorded in the building-permit extraction; the RERA filing also lists approved built-up area 33443.16 sqmts. |
| Building count | One building unit is listed in the RERA land details. RERA filing |
| Sanctioned configuration | 2-Cellars for parking; Ground + 10 upper floors for shops and Business area. |
| Parking levels | Two cellar levels are sanctioned for parking. |
| Units | RERA records 269 units, filed as SHOP. The filing also lists one proposed building unit. [unit_details; fields: Land Details] |
Offering and status
| Item | Project record |
|---|---|
| Unit type and filed saleable area | Shops; 115.13 sq m per unit in the RERA unit record. [unit_details; unit_types_filed] |
| Booked / available | 49 booked; 220 available, as last read from the TG-RERA portal. The portal record carries no as-of date, so these counts are indicative. RERA unit table |
| Construction stage | The RERA project status is On-Going Project. A filed amenities-progress record shows internal roads and footpaths at 80%; the other listed amenities with progress figures are recorded at 0%. These are portal declarations, not independent site verification. RERA filing |
| Completion dates | The RERA filing states original completion 31/12/2022 and proposed/revised completion 31/12/2023. The Form B declaration also undertakes completion by 31/12/2022. RERA filing |
| GHMC permit completion date | The building permit states construction to be completed before 20.06.2027. This is a permit condition/date, not the TG-RERA completion date. |
| Occupancy certificate (OC) | No OC is identified in the supplied project records. The GHMC permit requires an occupancy certificate before occupation. |
2. The project story
MPM TIMESQUARE is registered with TG-RERA as a commercial development in Banjara Hills, Hyderabad, on land identified by survey numbers 116/2, PART OF 116/2 AND 116/3. The sanctioned scheme is a single multi-storey commercial building with shops and business areas over two cellar parking levels and a ground-plus-10-floor configuration. [header; doc:REGCERT-26005; doc:184861 p1]
The RERA unit schedule lists 269 shops, each with a filed saleable area of 115.13 sq m. The portal’s recorded count is 49 booked and 220 available, without an as-of date. The project is labelled ongoing in the filing; the supplied data does not establish independently verified construction completion or an issued OC. [unit_details; units; fields: Project Information]
The permit records 33,443.16 for commercial building floors, 16,266.84 for cellar parking, and 1655.40 sq m as road-affected area. These are figures extracted from the GHMC permit, while the project’s total, affected and net land areas are separately listed in the RERA land details.
3. Master plan, architecture & building design
The GHMC building permit describes a multi-storied commercial building with 2-Cellars for parking and Ground + 10 upper floors for shops and Business area. The permit identifies one project building, and the RERA land details likewise list one total building unit.
| Design / site item | Evidence |
|---|---|
| Site area in permit | 7335.52 m². |
| RERA land-area figures | Total 7335.12 sq m; road-widening/affected area 1655.40 sq m; net area 5679.72 sq m. RERA filing |
| Commercial building floors | 33,443.16 (permit extraction; units are not specified in the extracted land-use entry). The RERA filing gives approved built-up area as 33443.16 sqmts. |
| Cellar parking | 16,266.84 (permit extraction; units are not specified in the extracted land-use entry). |
| Tot-lot | 575.75 (permit extraction; units are not specified in the extracted entry). |
| Setbacks stated in permit | Front 7.00 m; Rear 7.00 m; Side I 7.00 m. |
| Drawing review | The available floor-plan set has 23 drawings, all recorded as scans pending measurement; none has a software-measured area or room layout in the supplied data. Floor plans |
The supplied records do not provide a verified building footprint, floor-by-floor unit arrangement, units per floor, tower heights, lifts, stairs, entry/exit circulation, or a detailed distribution of common and commercial areas. No phase-wise building organization is disclosed. RERA filing
4. Homes, configurations & floor plans
This is a commercial project, and the RERA unit schedule is for shops rather than homes. The filing records the following configuration: [unit_details; unit_types_filed]
| Configuration | Units | Booked | Available | RERA saleable area | Measured carpet area | Loading (if supplied) |
|---|---|---|---|---|---|---|
| Shop | 269 | 49 | 220 | 115.13 sq m | Not measured | Not supplied |
The 115.13 sq m figure is the RERA-filed saleable area. The supplied floor-plan set has not been measured by software, so no drawing-based carpet area or room dimensions can be reported. Saleable area and carpet area are distinct measures; no carpet-area or loading figure is available in the supplied records. [unit_details; floor_plans]
5. Parking & vehicle circulation
The GHMC permit sanctions two cellar levels for parking and states that the cellar and stilt areas approved for parking are to be used exclusively for vehicle parking, without partition walls. The supplied permit extraction does not give a sanctioned parking-space count or a unit-wise parking allocation.
The promoter’s website is recorded as claiming parking for over 500 cars in the mall. This is a promoter-marketed claim, not a count established by the supplied sanction or RERA unit schedule. No information is supplied on visitor or accessible spaces, mechanical parking, EV charging, ramps, or pedestrian/vehicle separation. [vendor; doc:184861]
6. Amenities, recreation & open spaces
The GHMC permit identifies a tot-lot and requires it to be fenced and maintained as greenery before an OC is issued. TG-RERA’s amenities record gives progress percentages; these are portal-recorded progress figures and are not independent verification of delivery.
| Facility | Description / size | Evidence source | Declared progress / verified status |
|---|---|---|---|
| Internal roads & footpaths | No dimensions supplied. | TG-RERA amenities record RERA amenities | 80% recorded; not independently verified. |
| Green strip / tot-lot / park | Permit extraction records tot-lot 575.75 (unit not specified); permit requires fencing and maintenance as greenery before OC. | TG-RERA record: 0%; completion not verified. | |
| Community buildings | No description or size supplied. | TG-RERA amenities record RERA amenities | No progress figure beyond 0%; not verified. |
The RERA amenities schedule also lists water supply, sewerage, storm-water drains, sewage/sullage treatment and disposal, solid-waste management, water conservation/rainwater harvesting, energy management, fire protection, an electrical meter room/sub-station/receiving station, street lighting and recreational open space. The supplied schedule does not provide facility sizes or capacities; most entries show 0% progress, and no independent completion evidence is provided. RERA amenities
7. Utilities, building services & safety
The permit requires a rainwater-harvesting structure (percolation pit), space for a transformer, a garbage house, and storm-water disposal and sewerage. TG-RERA’s amenities schedule lists water supply, sewerage, storm-water drains, treatment and disposal of sewage and sullage water, solid-waste management, energy management, fire protection and an electrical meter room/sub-station/receiving station. Specific capacities, equipment details and verified completion are not supplied.
The permit records a provisional Fire Services NOC acknowledgement dated 23.07.2020, but its acknowledgement number is redacted in the supplied extraction. It also requires fire- and structural-safety requirements to be the responsibility of the owner, builder/developer, architect and site engineer, and requires an OC before occupation. The record supplied here does not establish the current operational status of those systems or an issued OC.
No information is supplied on water source or storage capacity, STP capacity or reuse, electrical supply/backup capacity, lifts or lift capacity, security/CCTV, accessibility features, or EV charging. [amenities; doc:184861]
8. Location, access & connectivity
The registered location is Banjara Hills, Hyderabad, with the building-permit description locating the site at Road No.1 and 3, Nagarjuna Circle, Banjara Hills, Hyderabad. The RERA filing records the East boundary as MAIN ROAD. [header; doc:184861 p1; fields: Land Details]
A supplied location record lists Financial District (Nanakramguda) — 1.2 km as an anchor distance. The record does not identify a measured route or travel time. Location record
9. Developer & development status
The registered promoter is Maheshwari Megaventures Limited, identified as a company. Its supplied corporate identifier is GSTIN 36AADCM9780D1Z9. The promoter address in the project record is MALPANI HOUSE, GAFFAR KHAN COLONY, ROAD NO 1 AND 3, NAGARJUNA CIRCLE, BANJARA HILLS, HYDERABAD, Hyderabad, 500082. The company website listed in the records is maheshwarimegaventures.in. [corporate; parties]
The RERA filing identifies the project as ongoing and records the completion dates in the project-at-a-glance table. The building permit separately states completion before 20.06.2027. No independently verified construction-progress report is supplied; the only quantified progress in the amenities record is internal roads and footpaths at 80%. RERA filing
10. Approvals, official records & documents
| Record | What the supplied record establishes |
|---|---|
| TG-RERA registration certificate | Form C for MPM TIMESQUARE, registration P02500003442, issued 24/09/2021, valid through 31/12/2022. |
| GHMC building permit | Revised permission for a multi-storied commercial building; approval 53621/HO/CZ/Cir-10/2016, dated 21 06 2021; file 64782/11/09/2014/HO. The permit extraction records two cellar parking levels and ground plus 10 upper floors. |
| RERA Form B declaration | Promoter declaration dated 10th day of August, 2021, including a completion undertaking of 31/12/2022. This is a promoter declaration. |
| Floor-plan records | 23 drawings are recorded as scans pending measurement; no measured plan data is available in this review. Floor plans |
| Occupancy / completion certificate | No certificate is identified in the supplied records. The GHMC permit states that an occupancy certificate is compulsory before occupation. |
| Layout lookup | The public HMDA DPMS approved-layout lookup is recorded as unavailable; this is a portal-access limitation, not evidence of approval or refusal. HMDA |
1. Project at a glance
Project identity
Registered name: MPM TIMESQUARE
Project type: Commercial project; the TG-RERA filing classifies it as Commercial.
Phase / registered portion: Phase designation is not disclosed. The registration covers the project identified with the survey details below.
TG-RERA registration: P02500003442, granted 24/09/2021; certificate validity is stated as 24/09/2021 to 31/12/2022.
Registered promoter: Maheshwari Megaventures Limited, a company.
RERA status: The project is recorded as On-Going Project. The supplied registration certificate does not record an extension. Registration validity is separate from the completion deadline and occupancy-certificate status.
Land and geographic identity
Locality: Banjara Hills, Hyderabad; the filed location also refers to Road No. 1 and 3, Nagarjuna Circle, Banjara Hills, Hyderabad. [header; doc:184861 p1]
Revenue village: Banjara Hills is the project locality/village stated in the RERA record. The title report describes the land as Khairatabad; the precise revenue-village identity is not independently verified here. [header; land; doc:184860]
Mandal: Not disclosed.
District / PIN: Hyderabad / 500082. [header; doc:REGCERT-26005]
Survey numbers and subdivisions: 116/2; PART OF 116/2 AND 116/3 (as stated in the registration certificate); the building permit identifies 116/2, Part of 116/2, and 116/3.
Registered site extent: The registration certificate identifies the project, but does not state the extent in its extracted fields. The GHMC permit records a site area of 7335.52 m².
Total / affected / net area: The RERA filing lists total area 7335.12 sq m, area affected 1655.40 sq m, and net area 5679.72 sq m. These are filed figures.
Boundaries: East: MAIN ROAD; West: GRAVE YARD; North: PROPERTY FORMING PART OF SURVEY NO 116 OBLICK 2; South: COMMON PASSAGE.
Development identity
Sanctioning authority: Greater Hyderabad Municipal Corporation (GHMC).
Principal approval: Revised building permission 53621/HO/CZ/Cir-10/2016, approved 21 06 2021. The RERA filing records the approval number as 53621/HO/CZ/Cir-10/2. [approvals; doc:184861 p1]
Approved built-up area: 33,443.16 sq m for commercial building floors, as recorded in the building-permit extraction; the RERA filing also lists approved built-up area 33443.16 sqmts.
Building count: One building unit is listed in the RERA land details.
Sanctioned configuration: 2-Cellars for parking; Ground + 10 upper floors for shops and Business area.
Parking levels: Two cellar levels are sanctioned for parking.
Units: RERA records 269 units, filed as SHOP. The filing also lists one proposed building unit. [unit_details; fields: Land Details]
Offering and status
Unit type and filed saleable area: Shops; 115.13 sq m per unit in the RERA unit record. [unit_details; unit_types_filed]
Booked / available: 49 booked; 220 available, as last read from the TG-RERA portal. The portal record carries no as-of date, so these counts are indicative.
Construction stage: The RERA project status is On-Going Project. A filed amenities-progress record shows internal roads and footpaths at 80%; the other listed amenities with progress figures are recorded at 0%. These are portal declarations, not independent site verification.
Completion dates: The RERA filing states original completion 31/12/2022 and proposed/revised completion 31/12/2023. The Form B declaration also undertakes completion by 31/12/2022.
GHMC permit completion date: The building permit states construction to be completed before 20.06.2027. This is a permit condition/date, not the TG-RERA completion date.
Occupancy certificate (OC): No OC is identified in the supplied project records. The GHMC permit requires an occupancy certificate before occupation.
2. The project story
MPM TIMESQUARE is registered with TG-RERA as a commercial development in Banjara Hills, Hyderabad, on land identified by survey numbers 116/2, PART OF 116/2 AND 116/3. The sanctioned scheme is a single multi-storey commercial building with shops and business areas over two cellar parking levels and a ground-plus-10-floor configuration. [header; doc:REGCERT-26005; doc:184861 p1]
The RERA unit schedule lists 269 shops, each with a filed saleable area of 115.13 sq m. The portal’s recorded count is 49 booked and 220 available, without an as-of date. The project is labelled ongoing in the filing; the supplied data does not establish independently verified construction completion or an issued OC. [unit_details; units; fields: Project Information]
The permit records 33,443.16 for commercial building floors, 16,266.84 for cellar parking, and 1655.40 sq m as road-affected area. These are figures extracted from the GHMC permit, while the project’s total, affected and net land areas are separately listed in the RERA land details.
3. Master plan, architecture & building design
The GHMC building permit describes a multi-storied commercial building with 2-Cellars for parking and Ground + 10 upper floors for shops and Business area. The permit identifies one project building, and the RERA land details likewise list one total building unit.
Site area in permit: 7335.52 m².
RERA land-area figures: Total 7335.12 sq m; road-widening/affected area 1655.40 sq m; net area 5679.72 sq m.
Commercial building floors: 33,443.16 (permit extraction; units are not specified in the extracted land-use entry). The RERA filing gives approved built-up area as 33443.16 sqmts.
Cellar parking: 16,266.84 (permit extraction; units are not specified in the extracted land-use entry).
Tot-lot: 575.75 (permit extraction; units are not specified in the extracted entry).
Setbacks stated in permit: Front 7.00 m; Rear 7.00 m; Side I 7.00 m.
Drawing review: The available floor-plan set has 23 drawings, all recorded as scans pending measurement; none has a software-measured area or room layout in the supplied data.
The supplied records do not provide a verified building footprint, floor-by-floor unit arrangement, units per floor, tower heights, lifts, stairs, entry/exit circulation, or a detailed distribution of common and commercial areas. No phase-wise building organization is disclosed.
4. Homes, configurations & floor plans
This is a commercial project, and the RERA unit schedule is for shops rather than homes. The filing records the following configuration: [unit_details; unit_types_filed]
| Configuration | Units | Booked | Available | RERA saleable area | Measured carpet area | Loading (if supplied) |
|---|---|---|---|---|---|---|
| Shop | 269 | 49 | 220 | 115.13 sq m | Not measured | Not supplied |
The 115.13 sq m figure is the RERA-filed saleable area. The supplied floor-plan set has not been measured by software, so no drawing-based carpet area or room dimensions can be reported. Saleable area and carpet area are distinct measures; no carpet-area or loading figure is available in the supplied records. [unit_details; floor_plans]
5. Parking & vehicle circulation
The GHMC permit sanctions two cellar levels for parking and states that the cellar and stilt areas approved for parking are to be used exclusively for vehicle parking, without partition walls. The supplied permit extraction does not give a sanctioned parking-space count or a unit-wise parking allocation.
The promoter’s website is recorded as claiming parking for over 500 cars in the mall. This is a promoter-marketed claim, not a count established by the supplied sanction or RERA unit schedule. No information is supplied on visitor or accessible spaces, mechanical parking, EV charging, ramps, or pedestrian/vehicle separation. [vendor; doc:184861]
6. Amenities, recreation & open spaces
The GHMC permit identifies a tot-lot and requires it to be fenced and maintained as greenery before an OC is issued. TG-RERA’s amenities record gives progress percentages; these are portal-recorded progress figures and are not independent verification of delivery.
| Facility | Description / size | Evidence source | Declared progress / verified status |
|---|---|---|---|
| Internal roads & footpaths | No dimensions supplied. | TG-RERA amenities record | 80% recorded; not independently verified. |
| Green strip / tot-lot / park | Permit extraction records tot-lot 575.75 (unit not specified); permit requires fencing and maintenance as greenery before OC. | TG-RERA record: 0%; completion not verified. | |
| Community buildings | No description or size supplied. | TG-RERA amenities record | No progress figure beyond 0%; not verified. |
The RERA amenities schedule also lists water supply, sewerage, storm-water drains, sewage/sullage treatment and disposal, solid-waste management, water conservation/rainwater harvesting, energy management, fire protection, an electrical meter room/sub-station/receiving station, street lighting and recreational open space. The supplied schedule does not provide facility sizes or capacities; most entries show 0% progress, and no independent completion evidence is provided.
7. Utilities, building services & safety
The permit requires a rainwater-harvesting structure (percolation pit), space for a transformer, a garbage house, and storm-water disposal and sewerage. TG-RERA’s amenities schedule lists water supply, sewerage, storm-water drains, treatment and disposal of sewage and sullage water, solid-waste management, energy management, fire protection and an electrical meter room/sub-station/receiving station. Specific capacities, equipment details and verified completion are not supplied.
The permit records a provisional Fire Services NOC acknowledgement dated 23.07.2020, but its acknowledgement number is redacted in the supplied extraction. It also requires fire- and structural-safety requirements to be the responsibility of the owner, builder/developer, architect and site engineer, and requires an OC before occupation. The record supplied here does not establish the current operational status of those systems or an issued OC.
No information is supplied on water source or storage capacity, STP capacity or reuse, electrical supply/backup capacity, lifts or lift capacity, security/CCTV, accessibility features, or EV charging. [amenities; doc:184861]
8. Location, access & connectivity
The registered location is Banjara Hills, Hyderabad, with the building-permit description locating the site at Road No.1 and 3, Nagarjuna Circle, Banjara Hills, Hyderabad. The RERA filing records the East boundary as MAIN ROAD. [header; doc:184861 p1; fields: Land Details]
A supplied location record lists Financial District (Nanakramguda) — 1.2 km as an anchor distance. The record does not identify a measured route or travel time.
9. Developer & development status
The registered promoter is Maheshwari Megaventures Limited, identified as a company. Its supplied corporate identifier is GSTIN 36AADCM9780D1Z9. The promoter address in the project record is MALPANI HOUSE, GAFFAR KHAN COLONY, ROAD NO 1 AND 3, NAGARJUNA CIRCLE, BANJARA HILLS, HYDERABAD, Hyderabad, 500082. The company website listed in the records is maheshwarimegaventures.in. [corporate; parties]
The RERA filing identifies the project as ongoing and records the completion dates in the project-at-a-glance table. The building permit separately states completion before 20.06.2027. No independently verified construction-progress report is supplied; the only quantified progress in the amenities record is internal roads and footpaths at 80%.
10. Approvals, official records & documents
TG-RERA registration certificate: Form C for MPM TIMESQUARE, registration P02500003442, issued 24/09/2021, valid through 31/12/2022.
GHMC building permit: Revised permission for a multi-storied commercial building; approval 53621/HO/CZ/Cir-10/2016, dated 21 06 2021; file 64782/11/09/2014/HO. The permit extraction records two cellar parking levels and ground plus 10 upper floors.
RERA Form B declaration: Promoter declaration dated 10th day of August, 2021, including a completion undertaking of 31/12/2022. This is a promoter declaration.
Floor-plan records: 23 drawings are recorded as scans pending measurement; no measured plan data is available in this review.
Occupancy / completion certificate: No certificate is identified in the supplied records. The GHMC permit states that an occupancy certificate is compulsory before occupation.
Layout lookup: The public HMDA DPMS approved-layout lookup is recorded as unavailable; this is a portal-access limitation, not evidence of approval or refusal.
Frequently asked questions
Is MPM TIMESQUARE registered with Telangana RERA?
Yes. MPM TIMESQUARE is registered with the Telangana Real Estate Regulatory Authority as P02500003442; the registration status is On-Going Project.
Who is the developer of MPM TIMESQUARE?
The promoter named in the RERA registration is MAHESHWARI MEGAVENTURES LIMITED.
Where is MPM TIMESQUARE located?
MPM TIMESQUARE is in BANJARA HILLS, HYDERABAD, Hyderabad, Telangana (500082).
When will MPM TIMESQUARE be completed?
The promoter's proposed date of completion filed with RERA is 31/12/2023. This is the promoter's declaration, not a guarantee.
More projects in Hyderabad





