Namitha 360 Life
SHREEMUKH NAMITHA HOMES PVT. LTD · Rangareddy · RERA P02400000988
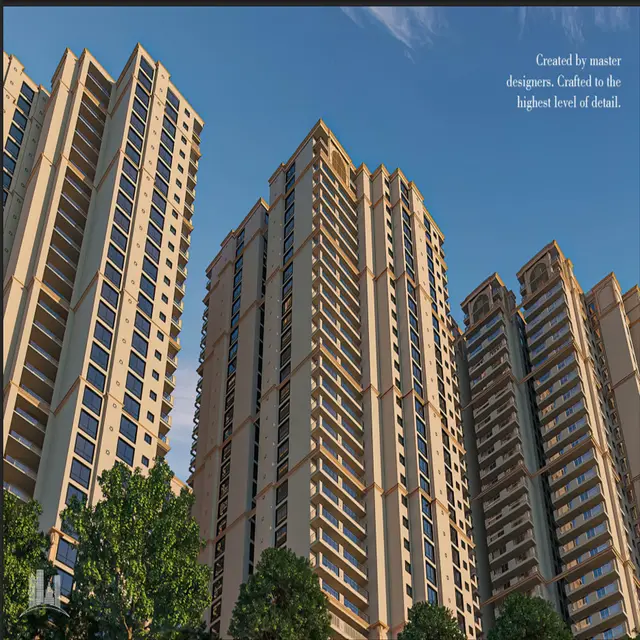
NAMITHA 360 LIFE is a residential apartment project at IZZATHNAGAR, Serilingampally Mandal, Ranga Reddy District, developed by SHREEMUKH NAMITHA HOMES PVT. LTD. The registered site area is 12,526.04 sq. m, and the approved development is one multi-storied residential building with 2 basements, 3 stilt floors and 25 upper floors. The TG-RERA unit record lists 290 apartments: 130 3BHK and 160 4BHK. It is registered under TG-RERA number P02400000988, and the TG-RERA project information gives proposed completion as 24/03/2027.
01What we found
Read from TG-RERA filings, approvals, land and registration records and court records. A court case is counted only when the court record states this project's survey number with its village, or names the project.
02Check before you pay
11 items to check before you pay, 6 high - from the title chain, court records and approvals, each with what to ask the builder or your advocate. An item may not be a problem with the project: records can be incomplete.
1. Project at a glance
Project identity
| Item | Record |
|---|---|
| Registered project name | NAMITHA 360 LIFE RERA record |
| Project type / registered portion | Residential apartment project; phase or separately registered portion is not specified in the supplied record RERA record |
| TG-RERA registration | P02400000988, issued 04/07/2019; the certificate states validity through 25/05/2025, for five years unless extended by the Authority. The certificate supplied records no extension. Registration validity is distinct from the completion date and from occupancy certification. Approvals record |
| Registered promoter | SHREEMUKH NAMITHA HOMES PVT. LTD; company RERA record Corporate record |
| RERA status in supplied record | The certificate’s stated validity date has passed; no extension is recorded on that certificate. Current registration status is not established by the supplied materials. |
Land and geographic identity
| Item | Record |
|---|---|
| Locality / revenue village | IZZATHNAGAR / Izzathnagar (also rendered “Izzath Nagar” in the filed GHMC and engineering documents) RERA record RERA filing |
| Mandal / district / PIN | Serilingampally / Ranga Reddy / 500084 RERA record |
| Project survey numbers | 12/P and 13/P; the engineering certificate describes them as “12 part” and “13 Part” RERA record |
| Registered site area | Total area 12,526.04 sq. m; road-affected area 510.49 sq. m; net area 12,015.55 sq. m RERA filing |
| Boundaries | East: ROAD; West: ROAD; South: ROAD; North: OTHER PROPERTY RERA filing |
| Road affected portion | The GHMC permit records surrender of 510.49 sq. m for a proposed 30.0 m wide road toward the southern and eastern sides |
Development identity
| Item | Record |
|---|---|
| Sanctioning authority | Greater Hyderabad Municipal Corporation (GHMC) Approvals record |
| Principal building permit | 53550/HO/WZ/Cir-12/2016, approved 30 05 2019; file no. 76019/28/04/2016/HO Approvals record |
| Approved building form | One multi-storied residential building: 2 basements, 3 stilt floors and 25 upper floors; sanctioned height 75.00 m |
| Approved built-up area | Residential: 89,868.96; amenities: 3,201.22; total: 93,070.18 (the supplied permit extraction gives these figures without an area unit in this entry) |
| Units | GHMC permit: 289 residential units; TG-RERA unit record: 290 units (130 3BHK and 160 4BHK) RERA unit table RERA unit details |
| Parking | The permit identifies 2 cellar and 3 stilt parking floors. A parking-space count is not available in the supplied extracts. |
Offering and status
| Item | Record |
|---|---|
| Configurations | 3BHK and 4BHK apartments RERA unit table RERA unit details |
| TG-RERA-filed saleable areas | 3BHK: 280.23 sq. m; 4BHK: 355.23 sq. m RERA unit table RERA unit details |
| Bookings / availability | 3BHK: 8 booked, 122 available; 4BHK: 5 booked, 155 available. Portal counts are indicative: the record has no as-of date. RERA unit table RERA unit details |
| Completion dates in records | TG-RERA project information gives proposed completion 24/03/2027; the registration certificate and Form-B declaration state 25/05/2025. These are completion dates, not registration validity dates. RERA filing |
| Construction stage | An F2 structural engineer’s certificate dated 25 June 2022 reports 31.5% work done and cost incurred as of March 2022. This is a dated professional certificate, not an independently verified current site-progress assessment. |
| Occupancy / completion certificate | Not evidenced in the supplied documents. The GHMC permit is not an occupancy or completion certificate. |
2. The project story
NAMITHA 360 LIFE is registered as a residential apartment project at Izzathnagar, Serilingampally, Ranga Reddy District, on survey numbers 12/P and 13/P. The GHMC building permit describes one multi-storied residential building with amenities, comprising two basements, three stilt floors and 25 upper floors. RERA record
The TG-RERA unit record lists 290 apartments: 130 3BHK and 160 4BHK. The filed record shows 13 booked units and 277 available, but does not state an as-of date for those counts. RERA unit table RERA unit details
The latest construction-progress evidence supplied is the F2 certificate dated 25 June 2022, which reports 31.5% work done, with cost incurred stated as of March 2022. It does not establish current progress. No occupancy or completion certificate is supplied, and the building permit itself does not certify completion or permission to occupy.
3. Master plan, architecture & building design
The GHMC permit describes a single multi-storied residential building with amenities. It specifies 2 basements, 3 stilt floors and 25 upper floors, with a height of 75.00 m. Its area schedule lists 89,868.96 residential, 3,201.22 amenities and 93,070.18 total built-up area; the supplied extraction does not state the unit for these area figures.
The permit identifies amenities in part of the 1st and 2nd floors and a tot-lot of 1,204.03 m². It also requires 10% organized open space to be handed over to GHMC by registered gift deed before an occupancy certificate is obtained. The permit calls for surrender of 510.49 sq. m of road-affected land for the proposed 30.0 m wide road.
The supplied materials do not establish the building footprint, flats per floor, lift or stair count, detailed circulation plan, or a phase-wise building arrangement. Floor-plan files are listed, but all 19 drawings are marked as scans pending; no software-measured unit plans or carpet-area measurements are available. Floor plans
4. Homes, configurations & floor plans
TG-RERA records two apartment configurations. The filed saleable area is reported below; it is not a carpet-area measurement. No measured carpet area or loading figure is available because the floor-plan drawings have not been measured. RERA unit table RERA unit details Floor plans
| Configuration | Units | Booked | Available | RERA saleable area | Measured carpet area | Loading (if supplied) |
|---|---|---|---|---|---|---|
| 3BHK | 130 | 8 | 122 | 280.23 sq. m | Not available | Not supplied |
| 4BHK | 160 | 5 | 155 | 355.23 sq. m | Not available | Not supplied |
Saleable area and carpet area are distinct measures; the supplied record does not provide a drawing-based carpet-area result or a separate balcony, utility or common-area loading breakdown. The booking and availability figures are portal values with no recorded as-of date. RERA unit details Floor plans RERA unit table
5. Parking & vehicle circulation
The GHMC-sanctioned building form includes 2 cellar and 3 stilt parking floors. The permit states that cellar and stilt areas approved for parking are to be used exclusively for vehicle parking and not converted or misused. The available extracts do not state the number of car or two-wheeler spaces, visitor or accessible parking provision, ramp arrangement, or unit-wise parking allocation.
The filed unit record marks both 3BHK and 4BHK configurations as mortgaged; it does not establish parking allocation or exclusive parking rights for a buyer. RERA unit table
6. Amenities, recreation & open spaces
| Description / size | Amenities in part of the 1st and 2nd floors; area listed as 3,201.22 in the permit’s area schedule (unit not stated in the supplied extraction) |
|---|---|
| Evidence source | GHMC building permit |
| Declared progress / verified status | Sanctioned provision; completion not established |
| Description / size | 1,204.03 m² |
|---|---|
| Evidence source | GHMC building permit |
| Declared progress / verified status | Sanctioned provision; permit requires it to be fenced and maintained as greenery before occupancy certification; completion not established |
| Description / size | 10% organized open space; permit requires handover to GHMC by registered gift deed before an occupancy certificate |
|---|---|
| Evidence source | GHMC building permit |
| Declared progress / verified status | Required by permit; handover not evidenced |
| Description / size | RERA progress record: 30% |
|---|---|
| Evidence source | RERA amenities |
| Declared progress / verified status | Declared progress; not independently verified |
| Description / size | RERA progress record: 0% |
|---|---|
| Evidence source | RERA amenities |
| Declared progress / verified status | Declared progress |
| Description / size | RERA progress record: 0% |
|---|---|
| Evidence source | RERA amenities |
| Declared progress / verified status | Declared progress |
| Description / size | Listed in a third-party vendor description, without supplied dimensions or quantities |
|---|---|
| Evidence source | Promoter website |
| Declared progress / verified status | Marketing/vendor-listed; not established here as sanctioned or delivered |
7. Utilities, building services & safety
The GHMC permit requires provision for a sewerage treatment plant, water-recycling plant, rainwater-harvesting pits, garbage house and transformer space. It also requires services, utilities, storm-water disposal, sewerage, rainwater harvesting and garbage disposal in accordance with applicable rules. These are permit requirements; the supplied record does not establish completed installations or their capacities.
| Service | Supplied record |
|---|---|
| Water and conservation | RERA progress record: water supply 50%; water conservation/rainwater harvesting 25%. The permit requires a water-recycling plant and rainwater-harvesting structure. RERA amenities |
| Sewerage and drainage | RERA progress record: sewerage 48%, storm-water drains 55%, and treatment/disposal of sewage and sullage water 30%. The permit requires an STP. RERA amenities |
| Electrical | RERA progress record: electrical meter room/sub-station/receiving station 40%; street lighting 10%. The permit requires transformer space. RERA amenities |
| Fire and life safety | RERA progress record: fire protection and fire-safety requirements 50%. The permit requires compliance with provisional Fire Services NOC conditions and fire-safety installations. A supplied provisional NOC reference is 0002044/PROV/Rangareddy/2017. RERA amenities |
| Solid waste | RERA progress record: solid-waste management and disposal 20%. The permit requires a garbage house and compliance with the Solid Waste Management Rules, 2016. RERA amenities |
| Lifts, backup and accessibility | No project-specific lift count or capacity, backup-power details, or accessibility provisions are established by the supplied records. A vendor listing mentions lifts and 24-hour backup electricity, but does not establish sanctioned or completed provision. Promoter website |
The RERA progress percentages are filed progress entries, not independent confirmation of completed facilities. The permit requires an occupancy certificate before occupation and public utility connections. RERA amenities
8. Location, access & connectivity
The registered project location is Izzathnagar, Serilingampally Mandal, Ranga Reddy District, Telangana, PIN 500084, on survey numbers 12/P and 13/P. The GHMC permit describes the site as abutting roads on the east, west and south, with other property to the north; it also refers to a proposed 30.0 m wide road toward the southern and eastern sides. RERA record RERA filing RERA filing
A supplied location record gives Financial District (Nanakramguda) at 1.2 km. No travel time or further public-transport, approach-road or landmark distances are established in the supplied data. Location record
9. Developer & development status
The registered promoter is SHREEMUKH NAMITHA HOMES PVT. LTD, a company. The supplied corporate record identifies it as M/s. SHREEMUKH NAMITHA HOMES PRIVATE LIMITED, CIN U45206TG2015PTC100337. The project filing identifies KANNEBOINA SRIKANTH as an authorized signatory. A registered-office address and official contact details are not established in the supplied materials. RERA record Corporate record Parties record
The promoter’s Form-B declaration dated 28/06/2019 undertook completion by 25/05/2025. The TG-RERA project-information record separately states a proposed completion date of 24/03/2027. The supplied certificate records registration validity only through 25/05/2025 and no extension; current registration status is not established by the supplied materials. RERA filing
The dated F2 certificate reports 31.5% work done, with cost incurred as of March 2022; no current construction-progress verification or occupancy certificate is supplied.
10. Approvals, official records & documents
| Record | Supplied evidence |
|---|---|
| TG-RERA registration | Form “C”, project NAMITHA 360 LIFE, registration P02400000988, issued 04/07/2019; stated validity through 25/05/2025, unless extended. No extension is recorded on the certificate. |
| GHMC building permit | Building Permit Order 53550/HO/WZ/Cir-12/2016, approved 30 05 2019; file no. 76019/28/04/2016/HO; includes the sanctioned building form, unit count, area schedule and conditions. |
| F2 structural engineer certificate | Dated 25 June 2022; identifies Building Number 01 / NAMITHA 360LIFE on survey numbers 12 part and 13 Part, and reports 31.5% work done with cost incurred as of March 2022. |
| Form-B promoter declaration | Dated 28/06/2019; includes the promoter’s title, encumbrance and completion declarations and RERA-related undertakings. |
| Occupancy / completion certificate | Not supplied in the reviewed project documents. The building permit is not itself such a certificate. |
| Floor-plan drawings | 19 drawing records are noted, all marked as scans pending; no drawing-based carpet-area measurements are available. Floor plans |
The permit references a provisional Fire Services NOC (0002044/PROV/Rangareddy/2017), an Airport Authority of India NOC (HYDE/South/B/122916/892971433/16/HY, dated 25.01.2017), a JNTUH letter (JNTU/CEH/CIvI/ICS/Proof Checking/GHMC/0201/C-3521/19, dated 20.02.2019) and an SEIAA order (SEIAA/TS/OL/RRD-124/2017-657, dated 18.05.2017). The supplied permit extraction records these references and requires compliance with their conditions; it does not provide the underlying instruments for review.
1. Project at a glance
Project identity
Registered project name: NAMITHA 360 LIFE
Project type / registered portion: Residential apartment project; phase or separately registered portion is not specified in the supplied record
TG-RERA registration: P02400000988, issued 04/07/2019; the certificate states validity through 25/05/2025, for five years unless extended by the Authority. The certificate supplied records no extension. Registration validity is distinct from the completion date and from occupancy certification.
Registered promoter: SHREEMUKH NAMITHA HOMES PVT. LTD; company
RERA status in supplied record: The certificate’s stated validity date has passed; no extension is recorded on that certificate. Current registration status is not established by the supplied materials.
Land and geographic identity
Locality / revenue village: IZZATHNAGAR / Izzathnagar (also rendered “Izzath Nagar” in the filed GHMC and engineering documents)
Mandal / district / PIN: Serilingampally / Ranga Reddy / 500084
Project survey numbers: 12/P and 13/P; the engineering certificate describes them as “12 part” and “13 Part”
Registered site area: Total area 12,526.04 sq. m; road-affected area 510.49 sq. m; net area 12,015.55 sq. m
Boundaries: East: ROAD; West: ROAD; South: ROAD; North: OTHER PROPERTY
Road affected portion: The GHMC permit records surrender of 510.49 sq. m for a proposed 30.0 m wide road toward the southern and eastern sides
Development identity
Sanctioning authority: Greater Hyderabad Municipal Corporation (GHMC)
Principal building permit: 53550/HO/WZ/Cir-12/2016, approved 30 05 2019; file no. 76019/28/04/2016/HO
Approved building form: One multi-storied residential building: 2 basements, 3 stilt floors and 25 upper floors; sanctioned height 75.00 m
Approved built-up area: Residential: 89,868.96; amenities: 3,201.22; total: 93,070.18 (the supplied permit extraction gives these figures without an area unit in this entry)
Units: GHMC permit: 289 residential units; TG-RERA unit record: 290 units (130 3BHK and 160 4BHK)
Parking: The permit identifies 2 cellar and 3 stilt parking floors. A parking-space count is not available in the supplied extracts.
Offering and status
Configurations: 3BHK and 4BHK apartments
TG-RERA-filed saleable areas: 3BHK: 280.23 sq. m; 4BHK: 355.23 sq. m
Bookings / availability: 3BHK: 8 booked, 122 available; 4BHK: 5 booked, 155 available. Portal counts are indicative: the record has no as-of date.
Completion dates in records: TG-RERA project information gives proposed completion 24/03/2027; the registration certificate and Form-B declaration state 25/05/2025. These are completion dates, not registration validity dates.
Construction stage: An F2 structural engineer’s certificate dated 25 June 2022 reports 31.5% work done and cost incurred as of March 2022. This is a dated professional certificate, not an independently verified current site-progress assessment.
Occupancy / completion certificate: Not evidenced in the supplied documents. The GHMC permit is not an occupancy or completion certificate.
2. The project story
NAMITHA 360 LIFE is registered as a residential apartment project at Izzathnagar, Serilingampally, Ranga Reddy District, on survey numbers 12/P and 13/P. The GHMC building permit describes one multi-storied residential building with amenities, comprising two basements, three stilt floors and 25 upper floors.
The TG-RERA unit record lists 290 apartments: 130 3BHK and 160 4BHK. The filed record shows 13 booked units and 277 available, but does not state an as-of date for those counts.
The latest construction-progress evidence supplied is the F2 certificate dated 25 June 2022, which reports 31.5% work done, with cost incurred stated as of March 2022. It does not establish current progress. No occupancy or completion certificate is supplied, and the building permit itself does not certify completion or permission to occupy.
3. Master plan, architecture & building design
The GHMC permit describes a single multi-storied residential building with amenities. It specifies 2 basements, 3 stilt floors and 25 upper floors, with a height of 75.00 m. Its area schedule lists 89,868.96 residential, 3,201.22 amenities and 93,070.18 total built-up area; the supplied extraction does not state the unit for these area figures.
The permit identifies amenities in part of the 1st and 2nd floors and a tot-lot of 1,204.03 m². It also requires 10% organized open space to be handed over to GHMC by registered gift deed before an occupancy certificate is obtained. The permit calls for surrender of 510.49 sq. m of road-affected land for the proposed 30.0 m wide road.
The supplied materials do not establish the building footprint, flats per floor, lift or stair count, detailed circulation plan, or a phase-wise building arrangement. Floor-plan files are listed, but all 19 drawings are marked as scans pending; no software-measured unit plans or carpet-area measurements are available.
4. Homes, configurations & floor plans
TG-RERA records two apartment configurations. The filed saleable area is reported below; it is not a carpet-area measurement. No measured carpet area or loading figure is available because the floor-plan drawings have not been measured.
| Configuration | Units | Booked | Available | RERA saleable area | Measured carpet area | Loading (if supplied) |
|---|---|---|---|---|---|---|
| 3BHK | 130 | 8 | 122 | 280.23 sq. m | Not available | Not supplied |
| 4BHK | 160 | 5 | 155 | 355.23 sq. m | Not available | Not supplied |
Saleable area and carpet area are distinct measures; the supplied record does not provide a drawing-based carpet-area result or a separate balcony, utility or common-area loading breakdown. The booking and availability figures are portal values with no recorded as-of date.
5. Parking & vehicle circulation
The GHMC-sanctioned building form includes 2 cellar and 3 stilt parking floors. The permit states that cellar and stilt areas approved for parking are to be used exclusively for vehicle parking and not converted or misused. The available extracts do not state the number of car or two-wheeler spaces, visitor or accessible parking provision, ramp arrangement, or unit-wise parking allocation.
The filed unit record marks both 3BHK and 4BHK configurations as mortgaged; it does not establish parking allocation or exclusive parking rights for a buyer.
6. Amenities, recreation & open spaces
| Facility | Description / size | Evidence source | Declared progress / verified status |
|---|---|---|---|
| Amenities within building | Amenities in part of the 1st and 2nd floors; area listed as 3,201.22 in the permit’s area schedule (unit not stated in the supplied extraction) | GHMC building permit | Sanctioned provision; completion not established |
| Tot-lot | 1,204.03 m² | GHMC building permit | Sanctioned provision; permit requires it to be fenced and maintained as greenery before occupancy certification; completion not established |
| Organized open space | 10% organized open space; permit requires handover to GHMC by registered gift deed before an occupancy certificate | GHMC building permit | Required by permit; handover not evidenced |
| Green strip / tot-lot / park | RERA progress record: 30% | Declared progress; not independently verified | |
| Aggregate recreational open space | RERA progress record: 0% | Declared progress | |
| Community buildings | RERA progress record: 0% | Declared progress | |
| Clubhouse, swimming pool, gym, indoor games, amphitheater, jogging track, landscaped garden and play area | Listed in a third-party vendor description, without supplied dimensions or quantities | Marketing/vendor-listed; not established here as sanctioned or delivered |
7. Utilities, building services & safety
The GHMC permit requires provision for a sewerage treatment plant, water-recycling plant, rainwater-harvesting pits, garbage house and transformer space. It also requires services, utilities, storm-water disposal, sewerage, rainwater harvesting and garbage disposal in accordance with applicable rules. These are permit requirements; the supplied record does not establish completed installations or their capacities.
Water and conservation: RERA progress record: water supply 50%; water conservation/rainwater harvesting 25%. The permit requires a water-recycling plant and rainwater-harvesting structure.
Sewerage and drainage: RERA progress record: sewerage 48%, storm-water drains 55%, and treatment/disposal of sewage and sullage water 30%. The permit requires an STP.
Electrical: RERA progress record: electrical meter room/sub-station/receiving station 40%; street lighting 10%. The permit requires transformer space.
Fire and life safety: RERA progress record: fire protection and fire-safety requirements 50%. The permit requires compliance with provisional Fire Services NOC conditions and fire-safety installations. A supplied provisional NOC reference is 0002044/PROV/Rangareddy/2017.
Solid waste: RERA progress record: solid-waste management and disposal 20%. The permit requires a garbage house and compliance with the Solid Waste Management Rules, 2016.
Lifts, backup and accessibility: No project-specific lift count or capacity, backup-power details, or accessibility provisions are established by the supplied records. A vendor listing mentions lifts and 24-hour backup electricity, but does not establish sanctioned or completed provision.
The RERA progress percentages are filed progress entries, not independent confirmation of completed facilities. The permit requires an occupancy certificate before occupation and public utility connections.
8. Location, access & connectivity
The registered project location is Izzathnagar, Serilingampally Mandal, Ranga Reddy District, Telangana, PIN 500084, on survey numbers 12/P and 13/P. The GHMC permit describes the site as abutting roads on the east, west and south, with other property to the north; it also refers to a proposed 30.0 m wide road toward the southern and eastern sides.
A supplied location record gives Financial District (Nanakramguda) at 1.2 km. No travel time or further public-transport, approach-road or landmark distances are established in the supplied data.
9. Developer & development status
The registered promoter is SHREEMUKH NAMITHA HOMES PVT. LTD, a company. The supplied corporate record identifies it as M/s. SHREEMUKH NAMITHA HOMES PRIVATE LIMITED, CIN U45206TG2015PTC100337. The project filing identifies KANNEBOINA SRIKANTH as an authorized signatory. A registered-office address and official contact details are not established in the supplied materials.
The promoter’s Form-B declaration dated 28/06/2019 undertook completion by 25/05/2025. The TG-RERA project-information record separately states a proposed completion date of 24/03/2027. The supplied certificate records registration validity only through 25/05/2025 and no extension; current registration status is not established by the supplied materials.
The dated F2 certificate reports 31.5% work done, with cost incurred as of March 2022; no current construction-progress verification or occupancy certificate is supplied.
10. Approvals, official records & documents
TG-RERA registration: Form “C”, project NAMITHA 360 LIFE, registration P02400000988, issued 04/07/2019; stated validity through 25/05/2025, unless extended. No extension is recorded on the certificate.
GHMC building permit: Building Permit Order 53550/HO/WZ/Cir-12/2016, approved 30 05 2019; file no. 76019/28/04/2016/HO; includes the sanctioned building form, unit count, area schedule and conditions.
F2 structural engineer certificate: Dated 25 June 2022; identifies Building Number 01 / NAMITHA 360LIFE on survey numbers 12 part and 13 Part, and reports 31.5% work done with cost incurred as of March 2022.
Form-B promoter declaration: Dated 28/06/2019; includes the promoter’s title, encumbrance and completion declarations and RERA-related undertakings.
Occupancy / completion certificate: Not supplied in the reviewed project documents. The building permit is not itself such a certificate.
Floor-plan drawings: 19 drawing records are noted, all marked as scans pending; no drawing-based carpet-area measurements are available.
The permit references a provisional Fire Services NOC (0002044/PROV/Rangareddy/2017), an Airport Authority of India NOC (HYDE/South/B/122916/892971433/16/HY, dated 25.01.2017), a JNTUH letter (JNTU/CEH/CIvI/ICS/Proof Checking/GHMC/0201/C-3521/19, dated 20.02.2019) and an SEIAA order (SEIAA/TS/OL/RRD-124/2017-657, dated 18.05.2017). The supplied permit extraction records these references and requires compliance with their conditions; it does not provide the underlying instruments for review.
Frequently asked questions
Is NAMITHA 360 LIFE registered with Telangana RERA?
Yes. NAMITHA 360 LIFE is registered with the Telangana Real Estate Regulatory Authority as P02400000988; the registration status is New Project.
Who is the developer of NAMITHA 360 LIFE?
The promoter named in the RERA registration is SHREEMUKH NAMITHA HOMES PVT. LTD.
Where is NAMITHA 360 LIFE located?
NAMITHA 360 LIFE is in IZZATHNAGAR, Serilingampally, Rangareddy, Telangana (500084).
When will NAMITHA 360 LIFE be completed?
The promoter's proposed date of completion filed with RERA is 24/03/2027. This is the promoter's declaration, not a guarantee.
More projects in Ezzath Nagar