Essen Nebula
ESSEN INFRA · Rangareddy · RERA P02400002147
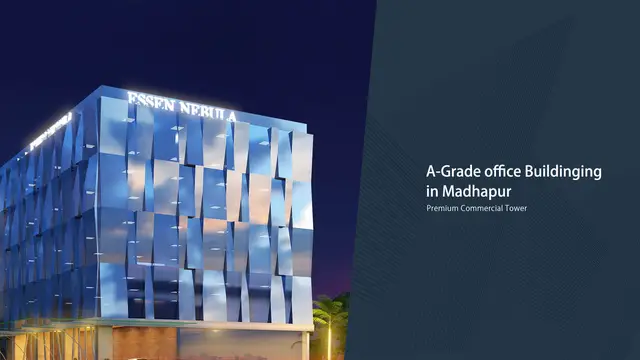
ESSEN NEBULA is a commercial project in Khanamet, Izzath Nagar, Serilingampally, Ranga Reddy. The registered promoter developing it is ESSEN INFRA, recorded as a partnership. The project has a site area of 1617.74 sq m and comprises one building, Building – S-1, with 2 Cellar + Ground + 4 upper floors and 6 commercial spaces, each with a filed saleable area of 680.84 sq m. It is registered with TG-RERA under P02400002147, issued 16 September 2020, with a proposed completion date of 17/01/2026.
📘 Project brochure from the promoter’s website ↗01What we found
Read from TG-RERA filings, approvals, land and registration records and court records. A court case is counted only when the court record states this project's survey number with its village, or names the project.
02Check before you pay
7 items to check before you pay, 5 high - from the title chain, court records and approvals, each with what to ask the builder or your advocate. An item may not be a problem with the project: records can be incomplete.

1. Project at a glance
Project identity
| Field | Project record |
|---|---|
| Registered project name | ESSEN NEBULA RERA record |
| Project type / phase | Commercial; registered portion or phase designation is not separately stated. RERA record RERA filing |
| TG-RERA registration | P02400002147, issued 16 September 2020; recorded validity through 17 January 2026. RERA record Approvals record |
| RERA status | The supplied certificate records the registration validity dates above; the supplied record does not establish a later extension or current registration status. |
| Registered promoter | Essen Infra / ESSEN INFRA, recorded as a partnership. RERA record RERA filing Corporate record |
| Registered completion date | 17/01/2026. This is the RERA-recorded proposed completion date, not registration validity or evidence of completion. RERA record RERA filing |
Land and geographic identity
| Field | Project record |
|---|---|
| Locality | Khanamet, Izzath Nagar; the RERA certificate records “Ezzath Nagar, Serilingampally.” RERA record RERA filing |
| Revenue village | Ezzath Nagar in the project identity/RERA fields; the title and building-permit documents describe Khanamet Village. RERA record RERA filing |
| Mandal / district / PIN | Serilingampally / Ranga Reddy / 500081. RERA record RERA filing |
| Survey number(s) | Survey No. 30; no subdivision is supplied. Land records |
| Plot / municipal identifier | 2-91/31/A. RERA filing |
| Registered site extent | Building-permit record: 1617.74 m² site area and 1617.74 m² net area. The RERA land fields also record total and net area as 1617.74 sq m. RERA filing |
| Boundaries recorded on RERA filing | East: land in Survey No. 31; West: 12-width road; North: land in Survey No. 31; South: land in Survey No. 11–35 Part. RERA filing |
Development identity
| Field | Project record |
|---|---|
| Sanctioning authority | Greater Hyderabad Municipal Corporation (GHMC). Approvals record |
| Principal building approval | Building Permit Order 1/C21/00551/2020, approved 17 January 2020; file no. 1/HO/16832/2019. Approvals record |
| Layout / subdivision reference | 1/C21/02081/2019, recorded on the building-permit order. |
| Approved building arrangement | One building, Building – S-1, described in the permit as 2 Cellar + Ground + 4 upper floors; permitted height recorded as 14.99 m. |
| Approved use | Permit schedule records 1 commercial ground floor and 4 commercial upper floors; residential floors are recorded as zero. |
| Approved built-up area | Project filing records approved built-up area of 4085.02 sq m. The permit extraction separately records 731.81 m² commercial ground-floor area, 3,353.20 m² across four commercial upper floors, and 1,835.93 m² cellar parking floors. RERA filing |
| Parking / mortgage notation | Two cellar levels are shown in the permit configuration. A 415 m² ground-floor area is recorded as handed-over/mortgaged area; the project filing records mortgage area as 415 sq m. RERA filing |
| Approved versus RERA-declared units | Permit records one building; the RERA filing records 1 total building unit and 1 proposed building unit, while the commercial-space inventory records 6 units. RERA filing RERA unit table |
Offering and status
| Field | Project record |
|---|---|
| RERA-filed offering | Commercial space: 6 units, each with filed saleable area 680.84 sq m. RERA unit table RERA unit details |
| Booked / available | 0 booked / 6 available, as last read from the TG-RERA portal; the portal record has no as-of date, so these counts are indicative. RERA unit table RERA unit details |
| Construction stage | No current construction-progress percentage or independently verified site-progress record is supplied. Document index RERA amenities |
| Original / revised completion | The RERA filing records 17/01/2026. Form B separately contains a promoter undertaking to complete by October 2022; no revised completion date is supplied. RERA record RERA filing |
| Occupancy / completion certificate | No occupancy or completion certificate is supplied in the reviewed documents. The GHMC permit states that an Occupancy Certificate is required before occupation. |
2. The project story
ESSEN NEBULA is registered with TG-RERA as a commercial project on Survey No. 30 in the Khanamet / Izzath Nagar area of Serilingampally, Ranga Reddy district. The GHMC permit describes a single commercial building, Building S-1, with two cellar levels, a ground floor and four upper floors. RERA record RERA filing
The RERA inventory records six commercial spaces, none booked and six available in the portal snapshot; it does not provide an as-of date for that inventory. No project construction-progress percentage or site-verified completion status is supplied. The RERA-recorded completion date is 17 January 2026, while the supplied evidence does not include an occupancy certificate. RERA unit table RERA unit details RERA record
3. Master plan, architecture & building design
The GHMC Building Permit Order records a 1617.74 m² site, no road-affected area and no Nala-affected area. It sanctions Building S-1 at 2 Cellar + Ground + 4 upper floors, with a stated height of 14.99 m and commercial use on the ground and four upper floors.
The project filing separately reports 4085.02 sq m approved built-up area. The extracted permit schedule lists 731.81 m² on the commercial ground floor, 3,353.20 m² on the four commercial upper floors and 1,835.93 m² for cellar parking floors. These are the areas as stated in the respective records; no FSI-counted area, carpet-area schedule, building footprint, floor-by-floor office arrangement or detailed circulation plan is supplied here. RERA filing
The permit lists 20 trees and requires tree planting along the site periphery and in front of the premises, maintenance of a greenery strip, a fenced tot-lot, a rainwater-harvesting percolation pit, transformer space and a garbage house. These are permit requirements, not evidence that the items have been completed.
4. Homes, configurations & floor plans
The project is commercial; the RERA filing calls the inventory “COMMERCIAL SPACE.” The portal-derived counts have no supplied as-of date. RERA unit details RERA unit table
| Configuration | Units | Booked | Available | RERA saleable area | Measured carpet area | Loading (if supplied) |
|---|---|---|---|---|---|---|
| Commercial space | 6 | 0 | 6 | 680.84 sq m | Not measured from supplied drawings | Not supplied |
The 680.84 sq m figure is the RERA-filed saleable area. The supplied drawing review reports two drawings, no flats, and no measured configurations; therefore no software-measured carpet area or room dimensions are available. Saleable area and carpet area are different measures, and the supplied record does not provide a carpet-area figure for these commercial spaces. RERA unit table RERA unit details Floor plans
5. Parking & vehicle circulation
The GHMC permit provides two cellar levels and records 1,835.93 m² for cellar parking floors; its conditions state that cellar and stilt spaces approved for parking must be used exclusively for vehicle parking. The permit extraction does not establish a sanctioned bay count, visitor or accessible parking count, or unit-wise parking allocation.
The RERA filing records a 415 m² mortgaged area, and the permit identifies a 415 m² ground-floor area as handed over. The supplied documents do not provide a unit-level parking allotment or establish exclusive ownership of any parking bay. RERA filing
6. Amenities, recreation & open spaces
The following are facilities or requirements found in the TG-RERA amenity record and GHMC permit. The amenity percentages shown in the filing are 0; the record does not establish independent completion or verification. RERA amenities
| Facility | Description / size | Evidence source | Declared progress / verified status |
|---|---|---|---|
| Green strip / tot-lot | Permit lists 20 trees and requires a fenced tot-lot and maintained greenery strip; tot-lot area is recorded as 0 m². | RERA amenities | RERA amenity progress shown as 0; completion not verified. |
| Community buildings | No size or quantity supplied. | RERA amenities | RERA amenity progress shown as 0; completion not verified. |
| Aggregate recreational open space | No area supplied. | RERA amenities | RERA amenity progress shown as 0; completion not verified. |
The supplied RERA and permit records do not document a clubhouse, gym, pool or other indoor recreation facility as a sanctioned or delivered project amenity.
7. Utilities, building services & safety
| Evidence in the supplied record | RERA amenity record marks water supply “YES”; the permit requires public water connections to be provided only on production of an Occupancy Certificate. RERA amenities |
|---|---|
| Status / qualification | No source, storage capacity or completion verification supplied. |
| Evidence in the supplied record | RERA amenity record marks sewerage provision “YES”; the permit requires an ETP. RERA amenities |
|---|---|
| Status / qualification | No capacity, design details or completion verification supplied. |
| Evidence in the supplied record | Storm-water drains appear in the RERA amenity list; the permit requires a rainwater-harvesting percolation pit. RERA amenities |
|---|---|
| Status / qualification | No capacity or completion verification supplied. |
| Evidence in the supplied record | The permit requires transformer space and records electrical connections as subject to an Occupancy Certificate. |
|---|---|
| Status / qualification | No transformer capacity, backup provision or completed-service evidence supplied. |
| Evidence in the supplied record | The permit requires automatic sprinklers in the cellar and other fire-safety systems, and states that an Occupancy Fire NOC is to be obtained before the Occupancy Certificate. |
|---|---|
| Status / qualification | Permit conditions; no Fire NOC or completion evidence supplied. |
| Evidence in the supplied record | The permit requires a garbage house; solid-waste management and disposal are listed in the RERA amenity record. RERA amenities |
|---|---|
| Status / qualification | No detailed system or completion verification supplied. |
| Evidence in the supplied record | No lift count, capacity, accessible route or ramp information is supplied in the reviewed RERA and permit records. Document index |
|---|
8. Location, access & connectivity
The registered location is Ezzath Nagar / Khanamet, Izzath Nagar, Serilingampally mandal, Ranga Reddy district, PIN 500081. The building-permit order identifies Khanamet and Izzath Nagar and records an 18 mt. road width. RERA record RERA filing
The supplied location data lists HITEC City at 4.7 km, Kondapur Bus Depot at 2.5 km, Chandanagar railway station at 2.4 km, Sarat City Capital Mall at 2.7 km, and Health Centre at 1.2 km. Other listed reference points are State Bank of India (0.7 km), Jain Heritage School (0.5 km), Wings Play School (1.0 km), Tata Consultancy (2.3 km) and an unnamed park (0.3 km). These are supplied location-record distances; no travel times are provided. Location record
9. Developer & development status
The registered promoter is ESSEN INFRA, recorded as a partnership. The RERA filing identifies Nikhil Pavan Reddy Nimma as authorized signatory and lists Sachitananda Reddy Nimma and Vamshidhar Reddy Nimma as partners; Nikhil Pavan Reddy Nimma is also listed as a partner. RERA filing Corporate record Parties record
The RERA filing gives the promoter address as 8-2-292/82/L/275/A/B/40, Road no 12, MLA Colony, N Convention Hall Road, Khanamet, Izzath Nagar, Serilingampally, Ranga Reddy, 500081. No independent construction-progress record is supplied. The RERA filing states a completion date of 17/01/2026; the promoter’s Form B declaration separately undertook completion by October-2022. RERA filing RERA record
10. Approvals, official records & documents
| Identifier / date | P02400002147; issued 16/09/2020; validity through 17/01/2026 |
|---|---|
| What the supplied record establishes | Form C certificate for ESSEN NEBULA, Survey No. 30. |
| Identifier / date | 1/C21/00551/2020; 17 January 2020; file no. 1/HO/16832/2019 |
|---|---|
| What the supplied record establishes | Building permission for Building S-1; the permit includes conditions and requires an Occupancy Certificate before occupation. |
| Identifier / date | 1/C21/02081/2019 |
|---|---|
| What the supplied record establishes | Number recorded on the building-permit order; no separate approved-layout drawing is supplied here. |
| Identifier / date | 04 day of _JUN - 2020 |
|---|---|
| What the supplied record establishes | Promoter declaration of title and no encumbrances, including an undertaking to complete by October 2022. |
| Identifier / date | Document 132548, page 3 and related title-chain pages |
|---|---|
| What the supplied record establishes | Advocate’s title report concerning Survey No. 30 and the development agreement; see Land & Title for the deed-by-deed account. |
| Identifier / date | Not supplied |
|---|---|
| What the supplied record establishes | The reviewed records do not establish issuance of an Occupancy or Completion Certificate. Document index |
1. Project at a glance
Project identity
Registered project name: ESSEN NEBULA
Project type / phase: Commercial; registered portion or phase designation is not separately stated.
TG-RERA registration: P02400002147, issued 16 September 2020; recorded validity through 17 January 2026.
RERA status: The supplied certificate records the registration validity dates above; the supplied record does not establish a later extension or current registration status.
Registered promoter: Essen Infra / ESSEN INFRA, recorded as a partnership.
Registered completion date: 17/01/2026. This is the RERA-recorded proposed completion date, not registration validity or evidence of completion.
Land and geographic identity
Locality: Khanamet, Izzath Nagar; the RERA certificate records “Ezzath Nagar, Serilingampally.”
Revenue village: Ezzath Nagar in the project identity/RERA fields; the title and building-permit documents describe Khanamet Village.
Mandal / district / PIN: Serilingampally / Ranga Reddy / 500081.
Survey number(s): Survey No. 30; no subdivision is supplied.
Plot / municipal identifier: 2-91/31/A.
Registered site extent: Building-permit record: 1617.74 m² site area and 1617.74 m² net area. The RERA land fields also record total and net area as 1617.74 sq m.
Boundaries recorded on RERA filing: East: land in Survey No. 31; West: 12-width road; North: land in Survey No. 31; South: land in Survey No. 11–35 Part.
Development identity
Sanctioning authority: Greater Hyderabad Municipal Corporation (GHMC).
Principal building approval: Building Permit Order 1/C21/00551/2020, approved 17 January 2020; file no. 1/HO/16832/2019.
Layout / subdivision reference: 1/C21/02081/2019, recorded on the building-permit order.
Approved building arrangement: One building, Building – S-1, described in the permit as 2 Cellar + Ground + 4 upper floors; permitted height recorded as 14.99 m.
Approved use: Permit schedule records 1 commercial ground floor and 4 commercial upper floors; residential floors are recorded as zero.
Approved built-up area: Project filing records approved built-up area of 4085.02 sq m. The permit extraction separately records 731.81 m² commercial ground-floor area, 3,353.20 m² across four commercial upper floors, and 1,835.93 m² cellar parking floors.
Parking / mortgage notation: Two cellar levels are shown in the permit configuration. A 415 m² ground-floor area is recorded as handed-over/mortgaged area; the project filing records mortgage area as 415 sq m.
Approved versus RERA-declared units: Permit records one building; the RERA filing records 1 total building unit and 1 proposed building unit, while the commercial-space inventory records 6 units.
Offering and status
RERA-filed offering: Commercial space: 6 units, each with filed saleable area 680.84 sq m.
Booked / available: 0 booked / 6 available, as last read from the TG-RERA portal; the portal record has no as-of date, so these counts are indicative.
Construction stage: No current construction-progress percentage or independently verified site-progress record is supplied.
Original / revised completion: The RERA filing records 17/01/2026. Form B separately contains a promoter undertaking to complete by October 2022; no revised completion date is supplied.
Occupancy / completion certificate: No occupancy or completion certificate is supplied in the reviewed documents. The GHMC permit states that an Occupancy Certificate is required before occupation.
2. The project story
ESSEN NEBULA is registered with TG-RERA as a commercial project on Survey No. 30 in the Khanamet / Izzath Nagar area of Serilingampally, Ranga Reddy district. The GHMC permit describes a single commercial building, Building S-1, with two cellar levels, a ground floor and four upper floors.
The RERA inventory records six commercial spaces, none booked and six available in the portal snapshot; it does not provide an as-of date for that inventory. No project construction-progress percentage or site-verified completion status is supplied. The RERA-recorded completion date is 17 January 2026, while the supplied evidence does not include an occupancy certificate.
3. Master plan, architecture & building design
The GHMC Building Permit Order records a 1617.74 m² site, no road-affected area and no Nala-affected area. It sanctions Building S-1 at 2 Cellar + Ground + 4 upper floors, with a stated height of 14.99 m and commercial use on the ground and four upper floors.
The project filing separately reports 4085.02 sq m approved built-up area. The extracted permit schedule lists 731.81 m² on the commercial ground floor, 3,353.20 m² on the four commercial upper floors and 1,835.93 m² for cellar parking floors. These are the areas as stated in the respective records; no FSI-counted area, carpet-area schedule, building footprint, floor-by-floor office arrangement or detailed circulation plan is supplied here.
The permit lists 20 trees and requires tree planting along the site periphery and in front of the premises, maintenance of a greenery strip, a fenced tot-lot, a rainwater-harvesting percolation pit, transformer space and a garbage house. These are permit requirements, not evidence that the items have been completed.
4. Homes, configurations & floor plans
The project is commercial; the RERA filing calls the inventory “COMMERCIAL SPACE.” The portal-derived counts have no supplied as-of date.
| Configuration | Units | Booked | Available | RERA saleable area | Measured carpet area | Loading (if supplied) |
|---|---|---|---|---|---|---|
| Commercial space | 6 | 0 | 6 | 680.84 sq m | Not measured from supplied drawings | Not supplied |
The 680.84 sq m figure is the RERA-filed saleable area. The supplied drawing review reports two drawings, no flats, and no measured configurations; therefore no software-measured carpet area or room dimensions are available. Saleable area and carpet area are different measures, and the supplied record does not provide a carpet-area figure for these commercial spaces.
5. Parking & vehicle circulation
The GHMC permit provides two cellar levels and records 1,835.93 m² for cellar parking floors; its conditions state that cellar and stilt spaces approved for parking must be used exclusively for vehicle parking. The permit extraction does not establish a sanctioned bay count, visitor or accessible parking count, or unit-wise parking allocation.
The RERA filing records a 415 m² mortgaged area, and the permit identifies a 415 m² ground-floor area as handed over. The supplied documents do not provide a unit-level parking allotment or establish exclusive ownership of any parking bay.
6. Amenities, recreation & open spaces
The following are facilities or requirements found in the TG-RERA amenity record and GHMC permit. The amenity percentages shown in the filing are 0; the record does not establish independent completion or verification.
| Facility | Description / size | Evidence source | Declared progress / verified status |
|---|---|---|---|
| Green strip / tot-lot | Permit lists 20 trees and requires a fenced tot-lot and maintained greenery strip; tot-lot area is recorded as 0 m². | RERA amenity progress shown as 0; completion not verified. | |
| Community buildings | No size or quantity supplied. | RERA amenity progress shown as 0; completion not verified. | |
| Aggregate recreational open space | No area supplied. | RERA amenity progress shown as 0; completion not verified. |
The supplied RERA and permit records do not document a clubhouse, gym, pool or other indoor recreation facility as a sanctioned or delivered project amenity.
7. Utilities, building services & safety
| Evidence in the supplied record | RERA amenity record marks water supply “YES”; the permit requires public water connections to be provided only on production of an Occupancy Certificate. |
|---|---|
| Status / qualification | No source, storage capacity or completion verification supplied. |
| Evidence in the supplied record | RERA amenity record marks sewerage provision “YES”; the permit requires an ETP. |
|---|---|
| Status / qualification | No capacity, design details or completion verification supplied. |
| Evidence in the supplied record | Storm-water drains appear in the RERA amenity list; the permit requires a rainwater-harvesting percolation pit. |
|---|---|
| Status / qualification | No capacity or completion verification supplied. |
| Evidence in the supplied record | The permit requires transformer space and records electrical connections as subject to an Occupancy Certificate. |
|---|---|
| Status / qualification | No transformer capacity, backup provision or completed-service evidence supplied. |
| Evidence in the supplied record | The permit requires automatic sprinklers in the cellar and other fire-safety systems, and states that an Occupancy Fire NOC is to be obtained before the Occupancy Certificate. |
|---|---|
| Status / qualification | Permit conditions; no Fire NOC or completion evidence supplied. |
| Evidence in the supplied record | The permit requires a garbage house; solid-waste management and disposal are listed in the RERA amenity record. |
|---|---|
| Status / qualification | No detailed system or completion verification supplied. |
| Evidence in the supplied record | No lift count, capacity, accessible route or ramp information is supplied in the reviewed RERA and permit records. |
|---|
8. Location, access & connectivity
The registered location is Ezzath Nagar / Khanamet, Izzath Nagar, Serilingampally mandal, Ranga Reddy district, PIN 500081. The building-permit order identifies Khanamet and Izzath Nagar and records an 18 mt. road width.
The supplied location data lists HITEC City at 4.7 km, Kondapur Bus Depot at 2.5 km, Chandanagar railway station at 2.4 km, Sarat City Capital Mall at 2.7 km, and Health Centre at 1.2 km. Other listed reference points are State Bank of India (0.7 km), Jain Heritage School (0.5 km), Wings Play School (1.0 km), Tata Consultancy (2.3 km) and an unnamed park (0.3 km). These are supplied location-record distances; no travel times are provided.
9. Developer & development status
The registered promoter is ESSEN INFRA, recorded as a partnership. The RERA filing identifies Nikhil Pavan Reddy Nimma as authorized signatory and lists Sachitananda Reddy Nimma and Vamshidhar Reddy Nimma as partners; Nikhil Pavan Reddy Nimma is also listed as a partner.
The RERA filing gives the promoter address as 8-2-292/82/L/275/A/B/40, Road no 12, MLA Colony, N Convention Hall Road, Khanamet, Izzath Nagar, Serilingampally, Ranga Reddy, 500081. No independent construction-progress record is supplied. The RERA filing states a completion date of 17/01/2026; the promoter’s Form B declaration separately undertook completion by October-2022.
10. Approvals, official records & documents
| Identifier / date | P02400002147; issued 16/09/2020; validity through 17/01/2026 |
|---|---|
| What the supplied record establishes | Form C certificate for ESSEN NEBULA, Survey No. 30. |
| Identifier / date | 1/C21/00551/2020; 17 January 2020; file no. 1/HO/16832/2019 |
|---|---|
| What the supplied record establishes | Building permission for Building S-1; the permit includes conditions and requires an Occupancy Certificate before occupation. |
| Identifier / date | 1/C21/02081/2019 |
|---|---|
| What the supplied record establishes | Number recorded on the building-permit order; no separate approved-layout drawing is supplied here. |
| Identifier / date | 04 day of _JUN - 2020 |
|---|---|
| What the supplied record establishes | Promoter declaration of title and no encumbrances, including an undertaking to complete by October 2022. |
| Identifier / date | Document 132548, page 3 and related title-chain pages |
|---|---|
| What the supplied record establishes | Advocate’s title report concerning Survey No. 30 and the development agreement; see Land & Title for the deed-by-deed account. |
| Identifier / date | Not supplied |
|---|---|
| What the supplied record establishes | The reviewed records do not establish issuance of an Occupancy or Completion Certificate. |
Frequently asked questions
Is ESSEN NEBULA registered with Telangana RERA?
Yes. ESSEN NEBULA is registered with the Telangana Real Estate Regulatory Authority as P02400002147; the registration status is New Project.
Who is the developer of ESSEN NEBULA?
The promoter named in the RERA registration is ESSEN INFRA.
Where is ESSEN NEBULA located?
ESSEN NEBULA is in Khanamet , Izzath Nagar, Ezzath Nagar, Serilingampally, Rangareddy, Telangana (500081).
When will ESSEN NEBULA be completed?
The promoter's proposed date of completion filed with RERA is 17/01/2026. This is the promoter's declaration, not a guarantee.
More projects in Ezzath Nagar