Vasavi Sri Nilayam
VASAVI DEVELOPERS LLP · Hyderabad · RERA P02500000026
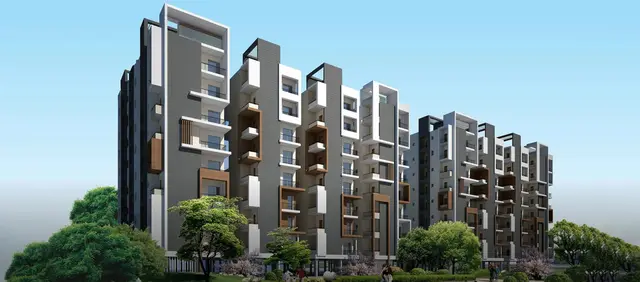
VASAVI SRI NILAYAM is a residential apartment project in SAROOR NAGAR, Saroornagar Mandal, Rangareddy District, developed by registered promoter VASAVI DEVELOPERS LLP. The site area is 44,515.05 m², with 11 residential blocks and an amenities building; the residential blocks have 9 or 10 upper floors, and the amenities building is Ground + 3 upper floors. The TG-RERA configuration record lists 767 units in 2BHK and 3BHK configurations, with saleable areas of 75.63 sqm and 142.96 sqm, respectively. Its TG-RERA registration is P02500000026, and its proposed completion date is 19/04/2024.
01What we found
Read from TG-RERA filings, approvals, land and registration records and court records. A court case is counted only when the court record states this project's survey number with its village, or names the project.
02Check before you pay
10 items to check before you pay, 3 high - from the title chain, court records and approvals, each with what to ask the builder or your advocate. An item may not be a problem with the project: records can be incomplete.

1. Project at a glance
Project identity
| Item | Project record |
|---|---|
| Registered name | VASAVI SRI NILAYAM RERA record |
| Project type / registered portion | Residential apartment project; phase or separately registered portion not disclosed RERA record |
| TG-RERA registration | P02500000026 RERA record |
| Registration validity | 29/11/2018–19/04/2024; the supplied certificate states five years and does not record an extension |
| RERA status | The project record labels it “On-Going Project”; registration validity ended 19/04/2024 according to the certificate RERA record |
| Registered promoter | VASAVI DEVELOPERS LLP RERA record Corporate record |
Land and geographic identity
| Item | Project record |
|---|---|
| Locality | SAROOR NAGAR RERA record |
| Revenue village | Karmanghat Village |
| Mandal | Saroornagar Mandal |
| District | Rangareddy District in the GHMC permit and OC extracts; the project header separately records Hyderabad District RERA record |
| PIN | 501510 RERA record |
| Project survey numbers / subdivisions | Sy.No.57/A/EE1, Sy.No.57/A/EE2, Sy.No.57/A/EE3, Sy.No.57/A/EE4, Sy.No.57/A/EE5, Sy.No.57/A/EE6, also recorded as 57/A/EE1 TO 57/A/EE6 (57/T) |
| Site and net area | Site area 44,515.05 m²; net area 40,152.43 m²; road-affected area 4,362.62 m² |
| Boundaries in RERA record | East: SY NO 57AA RTC COLONY ROAD; West: SHAKTHI NAGAR AND ANURADHA COLONY ROAD; North: ENGINEER COLONY PH 2 ROAD; South: NEIGBOURS LAND RERA filing |
Development identity
| Item | Project record |
|---|---|
| Sanctioning authority | Greater Hyderabad Municipal Corporation (GHMC) |
| Principal building permit | 53464/HO/EZ/Cir-3/2016, approved 20 04 2018 |
| Approved built-up area | 113866.13 m² RERA filing |
| Residential buildings | 11 blocks: Blocks 1, 2, 6, 7, 8, 9 and 10 have 2 cellars, stilt for parking and 9 upper floors; Blocks 3, 4, 5 and 11 have 2 cellars, stilt for parking and 10 upper floors |
| Amenities building | Ground + 3 upper floors |
| Sanctioned and RERA-recorded units | Permit: 773 residential flats; RERA configuration record: 767 units RERA unit table |
| Parking provision in permit extract | Two cellar parking floors plus stilt parking; the permit extract also records parking-area figures, but its text does not clearly label those figures as space counts |
Offering and status
| Item | Project record |
|---|---|
| Configurations | 2BHK and 3BHK RERA unit table |
| Filed saleable areas | 2BHK: 75.63 sqm; 3BHK: 142.96 sqm RERA unit table |
| Booked / available | 2BHK: 125 booked / 20 available; 3BHK: 478 booked / 144 available. Portal counts are indicative; no as-of date is supplied RERA unit table |
| Construction stage | Project header says “On-Going Project” and records 90% completeness; the basis and date of that progress figure are not supplied RERA record |
| Completion dates | Original and revised proposed completion date: 19/04/2024 RERA record |
| Occupancy certificates | GHMC OC records cover Towers 1–10 (completion recorded 10 September 2021), Tower 11 (13 December 2021), and a final OC extract for all residential blocks and the amenities block (completion recorded 02 March 2022) |
2. The project story
VASAVI SRI NILAYAM is a multi-block residential apartment development on the project land identified in the GHMC permit as Sy.No.57/A/EE1 through Sy.No.57/A/EE6 at Karmanghat Village. The permit provides for 11 residential blocks and a separate amenities block. Residential blocks have two cellar levels and a stilt level, with either nine or ten upper floors; the amenities block is Ground + 3 upper floors.
The supplied GHMC records include occupancy certificates for Towers 1–10, Tower 11, and a final certificate extract describing the residential blocks and amenities block. The completion dates stated in those extracts are 10 September 2021, 13 December 2021 and 02 March 2022, respectively. Separately, the RERA project header continues to label the project “On-Going Project,” records 90% completeness and gives 19/04/2024 as both original and revised proposed completion. The supplied material does not explain the relationship between that status/progress entry and the OC records, or provide a dated independent site inspection; the progress percentage should therefore be read as a project-record entry, not an independently verified current condition. RERA record
The RERA configuration record lists 767 apartments: 145 2BHK and 622 3BHK. It reports 603 booked and 164 available in total, with no as-of date. RERA unit table
3. Master plan, architecture & building design
The GHMC building permit records a 44,515.05 m² site, 40,152.43 m² net area and 4,362.62 m² road-affected area. It records 113866.13 for the residential building area and 4408.06 for the tot-lot. These are figures as stated in the permit extract; the supplied documents do not label the residential building figure as carpet area or saleable area.
The permit arranges the development as 11 residential blocks plus an amenities block. Blocks 1, 2, 6, 7, 8, 9 and 10 are approved with 2 cellars, stilt for parking and 9 upper floors; Blocks 3, 4, 5 and 11 have 2 cellars, stilt for parking and 10 upper floors. The amenities block is Ground + 3 upper floors. The permit extract includes height entries of 27, 30 & 12 metres, without a tower-by-tower allocation in that field.
The supplied building permit and OC extracts describe the approved development and certified portions, but do not provide a usable, comprehensive drawing-based account of building footprints, flat counts per floor, lifts, staircases, internal-road geometry or residential floor plans. A separate plan OCR lists stilt, second, third and terrace plan sheets but does not contain a legible approval heading or permit identifier.
The GHMC permit records a tot-lot of 4408.06 m² and calls for 10% organized open space to be handed over to GHMC by registered gift deed before obtaining an OC.
4. Homes, configurations & floor plans
The figures below are from the TG-RERA unit record. Booked and available counts are portal readings without a supplied as-of date. RERA unit table
| Configuration | Units | Booked | Available | RERA saleable area | Measured carpet area | Loading (if supplied) |
|---|---|---|---|---|---|---|
| 2BHK | 145 | 125 | 20 | 75.63 sqm | Not measured in the supplied drawing review | Not supplied |
| 3BHK | 622 | 478 | 144 | 142.96 sqm | Not measured in the supplied drawing review | Not supplied |
The floor-plan review records 25 drawings, with 0 measured, 25 scans pending, and no failed drawings. No software-measured carpet areas or room dimensions are therefore available to report. Floor plans The filed figures are saleable area; they should not be treated as measured carpet area. The supplied data does not include a verified loading figure or a drawing-based breakdown of balcony, utility or common-area components. RERA unit table Floor plans
5. Parking & vehicle circulation
The GHMC permit specifies 2(B) Parking floors and describes two cellars and stilt for parking across the residential blocks. It requires cellar and stilt areas approved for parking to be used exclusively for vehicle parking and not converted or misused for another purpose. The permit extract contains parking-area text (“42247 4408.06”) but does not clearly establish a count of parking spaces.
The available records do not establish resident, visitor or accessible-bay counts; a tower-wise allocation; parking ownership or allotment for any particular apartment; ramps or vehicle entry/exit arrangements; pedestrian separation; or EV charging provision. A parking bay shown or a parking level approved does not, by itself, establish exclusive allocation to a unit.
6. Amenities, recreation & open spaces
The GHMC permit names a tot-lot and an amenities block. Its utility and safety provisions are summarized in the following table; these are permit requirements or recorded provisions, not independent confirmation of present operation or condition.
| Description / size | Ground + 3 upper floors |
|---|---|
| Evidence source | GHMC building permit |
| Declared progress / verified status | Sanctioned; no facility-by-facility completion status supplied |
| Description / size | 4408.06 m² in permit; separate OC extract records “Tot -lot area (m2) 10.17” |
|---|---|
| Declared progress / verified status | Permit calls for it to be fenced and maintained as greenery before OC; no independent current inspection supplied |
| Description / size | 10% to be handed over to GHMC by registered gift deed before OC |
|---|---|
| Evidence source | GHMC building permit |
| Declared progress / verified status | Permit condition; completion of the handover is not established by the supplied material |
A RERA amenities entry marks YES / 100% for each of the following: Internal Roads & Footpaths; Water Supply; Sewerage (Chamber, Lines, Septic Tank, STP); Storm Water Drains; Green Strip/TOT LOT/Park; Street Lighting; Community Buildings; Treatment And Disposal Of Sewage And Sullage Water; Solid Waste Management And Disposal; Water Conservation, Rain water Harvesting; Energy management; Fire Protection And Fire Safety Requirements; Electrical Meter Room, Sub-Station, Receiving Station; and Aggregate area of recreational Open Space. These are portal-declared availability figures; no separate independent verification of current condition is supplied. RERA amenities
7. Utilities, building services & safety
The GHMC permit records a water-recycling plant, rainwater-harvesting percolation pit, space for a transformer, garbage house, fire-fighting installations, generator, hose reel and “Down Corner,” automatic sprinkler system, and separate underground static water storage and residential terrace-tank capacities of 25,000 lits. each. It also requires compliance with specified building-permit conditions, including maintenance of electrical-line clearances. These are permit-recorded provisions; the supplied material does not establish their current operation, capacity beyond the stated tanks, or maintenance status.
The project’s RERA amenities record marks water supply, sewerage/STP, storm-water drains, sewage and sullage treatment/disposal, solid-waste management, rainwater harvesting, energy management, fire protection and safety, and electrical meter-room/sub-station/receiving-station as YES / 100%. These are RERA-recorded declarations, not an independent service audit. RERA amenities
The supplied records do not establish lift numbers or capacities, service lifts, backup-power capacity, water sources or treatment capacity, STP capacity, security systems, accessibility provisions, or the current status of statutory fire clearances. The GHMC permit refers to a Fire Services NOC condition in the earlier permit conditions; the supplied extracts do not establish the NOC’s present documentary status.
8. Location, access & connectivity
The project’s filed geographic identity is SAROOR NAGAR, with land identified in the GHMC records as Karmanghat Village, Saroornagar Mandal; the permit and OC extracts state Rangareddy District. The RERA header records Hyderabad District and PIN 501510. RERA record
The project land boundaries recorded in the RERA filing are: east, SY NO 57AA RTC COLONY ROAD; west, SHAKTHI NAGAR AND ANURADHA COLONY ROAD; north, ENGINEER COLONY PH 2 ROAD; and south, NEIGBOURS LAND. The permit refers to a proposed 12.0 Mtrs peripheral road and an 18 Mtrs Master Plan road and requires that construction not block the proposed 18 Mtrs road. RERA filing
The supplied location record gives distances to MVS Degree College (3.2 km), Panchavati Hospital (1.7 km) and Zilla Parishath High School Bhuthpur (1.7 km), as well as an approximately 71.0 km nearest sampled Outer Ring Road interchange. These are supplied location measurements; the record does not establish travel times or routes. Location record The available project evidence does not provide a verified public-transport or access-route assessment.
9. Developer & development status
The TG-RERA registered promoter is VASAVI DEVELOPERS LLP, recorded as an LLP. The project filing gives the promoter address as YVK, Street No 3, Sagar Society, Karmanghat Village, Saroor Nagar Mandal, R R Dist, Saroor Nagar, Hyderabad, 501510. Corporate record Parties record The certificate contains a different promoter-office address entry—“Village: Mandal: District: Hyderabad, Pin: 500034”—and no project-specific official contact person or contact details are supplied in the structured project record.
A Form B affidavit dated January 2018 (day not specified) identifies Y. Vijay Kumar as Designated Partner and declares that the promoter had legal title, that the land was free from encumbrances, and that the project would be completed before 27.12.2023. These are promoter declarations in the filed affidavit. The RERA header records proposed and revised completion as 19/04/2024, and 90% completeness without a supplied measurement date or method. RERA record The GHMC OC extracts identify certified portions and dates as set out above; the supplied evidence does not establish an independently verified current construction status.
10. Approvals, official records & documents
| Identifier / date | P02500000026; issued 29/11/2018; valid to 19/04/2024 |
|---|---|
| What the supplied record establishes | Form C registration for VASAVI SRI NILAYAM, including the recorded registration period |
| Identifier / date | 53464/HO/EZ/Cir-3/2016; approved 20 04 2018 |
|---|---|
| What the supplied record establishes | Conditional building permission for 11 residential blocks and an amenities block; site, net and road-affected areas; building configuration and permit conditions |
| Identifier / date | 0764/GHMC/LBN/2021-OC; approved 26 October, 2021 |
|---|---|
| What the supplied record establishes | OC extract identifies Towers 1–10; completion recorded as 10 September, 2021 |
| Identifier / date | 0016/GHMC/LBN/2022-OC; approved 24 January, 2022 |
|---|---|
| What the supplied record establishes | OC extract identifies Tower 11; completion recorded as 13 December, 2021, and records a condition that the mortgage will be released only after submission of fire NOC for the amenities block |
| Identifier / date | 0617/GHMC/LBN/2022-OC; approved 21 March, 2022 |
|---|---|
| What the supplied record establishes | Describes a final OC for the residential blocks and amenities block; completion recorded as 02 March, 2022 |
| Identifier / date | January 2018; day not specified |
|---|---|
| What the supplied record establishes | Promoter’s title, encumbrance, completion and RERA-account declarations |
| Identifier / date | Document 2113 |
|---|---|
| What the supplied record establishes | OCR lists plan-sheet labels but does not contain a legible approval heading, authority or permit identifier |
| Identifier / date | Documents 2111 and 1175 |
|---|---|
| What the supplied record establishes | RERA document entries are requests for layout-plan evidence; an extracted approved layout plan is not supplied Document index |
The supplied approval material also references earlier permit 53414/HO/EZ/Cir-3/2016, dated 20-12-2017, and file 135164/14/07/2017 in the GHMC building permit record. The complete permit conditions and their implications are addressed in the approvals review.
1. Project at a glance
Project identity
Registered name: VASAVI SRI NILAYAM
Project type / registered portion: Residential apartment project; phase or separately registered portion not disclosed
TG-RERA registration: P02500000026
Registration validity: 29/11/2018–19/04/2024; the supplied certificate states five years and does not record an extension
RERA status: The project record labels it “On-Going Project”; registration validity ended 19/04/2024 according to the certificate
Registered promoter: VASAVI DEVELOPERS LLP
Land and geographic identity
Locality: SAROOR NAGAR
Revenue village: Karmanghat Village
Mandal: Saroornagar Mandal
District: Rangareddy District in the GHMC permit and OC extracts; the project header separately records Hyderabad District
PIN: 501510
Project survey numbers / subdivisions: Sy.No.57/A/EE1, Sy.No.57/A/EE2, Sy.No.57/A/EE3, Sy.No.57/A/EE4, Sy.No.57/A/EE5, Sy.No.57/A/EE6, also recorded as 57/A/EE1 TO 57/A/EE6 (57/T)
Site and net area: Site area 44,515.05 m²; net area 40,152.43 m²; road-affected area 4,362.62 m²
Boundaries in RERA record: East: SY NO 57AA RTC COLONY ROAD; West: SHAKTHI NAGAR AND ANURADHA COLONY ROAD; North: ENGINEER COLONY PH 2 ROAD; South: NEIGBOURS LAND
Development identity
Sanctioning authority: Greater Hyderabad Municipal Corporation (GHMC)
Principal building permit: 53464/HO/EZ/Cir-3/2016, approved 20 04 2018
Approved built-up area: 113866.13 m²
Residential buildings: 11 blocks: Blocks 1, 2, 6, 7, 8, 9 and 10 have 2 cellars, stilt for parking and 9 upper floors; Blocks 3, 4, 5 and 11 have 2 cellars, stilt for parking and 10 upper floors
Amenities building: Ground + 3 upper floors
Sanctioned and RERA-recorded units: Permit: 773 residential flats; RERA configuration record: 767 units
Parking provision in permit extract: Two cellar parking floors plus stilt parking; the permit extract also records parking-area figures, but its text does not clearly label those figures as space counts
Offering and status
Configurations: 2BHK and 3BHK
Filed saleable areas: 2BHK: 75.63 sqm; 3BHK: 142.96 sqm
Booked / available: 2BHK: 125 booked / 20 available; 3BHK: 478 booked / 144 available. Portal counts are indicative; no as-of date is supplied
Construction stage: Project header says “On-Going Project” and records 90% completeness; the basis and date of that progress figure are not supplied
Completion dates: Original and revised proposed completion date: 19/04/2024
Occupancy certificates: GHMC OC records cover Towers 1–10 (completion recorded 10 September 2021), Tower 11 (13 December 2021), and a final OC extract for all residential blocks and the amenities block (completion recorded 02 March 2022)
2. The project story
VASAVI SRI NILAYAM is a multi-block residential apartment development on the project land identified in the GHMC permit as Sy.No.57/A/EE1 through Sy.No.57/A/EE6 at Karmanghat Village. The permit provides for 11 residential blocks and a separate amenities block. Residential blocks have two cellar levels and a stilt level, with either nine or ten upper floors; the amenities block is Ground + 3 upper floors.
The supplied GHMC records include occupancy certificates for Towers 1–10, Tower 11, and a final certificate extract describing the residential blocks and amenities block. The completion dates stated in those extracts are 10 September 2021, 13 December 2021 and 02 March 2022, respectively. Separately, the RERA project header continues to label the project “On-Going Project,” records 90% completeness and gives 19/04/2024 as both original and revised proposed completion. The supplied material does not explain the relationship between that status/progress entry and the OC records, or provide a dated independent site inspection; the progress percentage should therefore be read as a project-record entry, not an independently verified current condition.
The RERA configuration record lists 767 apartments: 145 2BHK and 622 3BHK. It reports 603 booked and 164 available in total, with no as-of date.
3. Master plan, architecture & building design
The GHMC building permit records a 44,515.05 m² site, 40,152.43 m² net area and 4,362.62 m² road-affected area. It records 113866.13 for the residential building area and 4408.06 for the tot-lot. These are figures as stated in the permit extract; the supplied documents do not label the residential building figure as carpet area or saleable area.
The permit arranges the development as 11 residential blocks plus an amenities block. Blocks 1, 2, 6, 7, 8, 9 and 10 are approved with 2 cellars, stilt for parking and 9 upper floors; Blocks 3, 4, 5 and 11 have 2 cellars, stilt for parking and 10 upper floors. The amenities block is Ground + 3 upper floors. The permit extract includes height entries of 27, 30 & 12 metres, without a tower-by-tower allocation in that field.
The supplied building permit and OC extracts describe the approved development and certified portions, but do not provide a usable, comprehensive drawing-based account of building footprints, flat counts per floor, lifts, staircases, internal-road geometry or residential floor plans. A separate plan OCR lists stilt, second, third and terrace plan sheets but does not contain a legible approval heading or permit identifier.
The GHMC permit records a tot-lot of 4408.06 m² and calls for 10% organized open space to be handed over to GHMC by registered gift deed before obtaining an OC.
4. Homes, configurations & floor plans
The figures below are from the TG-RERA unit record. Booked and available counts are portal readings without a supplied as-of date.
| Configuration | Units | Booked | Available | RERA saleable area | Measured carpet area | Loading (if supplied) |
|---|---|---|---|---|---|---|
| 2BHK | 145 | 125 | 20 | 75.63 sqm | Not measured in the supplied drawing review | Not supplied |
| 3BHK | 622 | 478 | 144 | 142.96 sqm | Not measured in the supplied drawing review | Not supplied |
The floor-plan review records 25 drawings, with 0 measured, 25 scans pending, and no failed drawings. No software-measured carpet areas or room dimensions are therefore available to report. The filed figures are saleable area; they should not be treated as measured carpet area. The supplied data does not include a verified loading figure or a drawing-based breakdown of balcony, utility or common-area components.
5. Parking & vehicle circulation
The GHMC permit specifies 2(B) Parking floors and describes two cellars and stilt for parking across the residential blocks. It requires cellar and stilt areas approved for parking to be used exclusively for vehicle parking and not converted or misused for another purpose. The permit extract contains parking-area text (“42247 4408.06”) but does not clearly establish a count of parking spaces.
The available records do not establish resident, visitor or accessible-bay counts; a tower-wise allocation; parking ownership or allotment for any particular apartment; ramps or vehicle entry/exit arrangements; pedestrian separation; or EV charging provision. A parking bay shown or a parking level approved does not, by itself, establish exclusive allocation to a unit.
6. Amenities, recreation & open spaces
The GHMC permit names a tot-lot and an amenities block. Its utility and safety provisions are summarized in the following table; these are permit requirements or recorded provisions, not independent confirmation of present operation or condition.
| Description / size | Ground + 3 upper floors |
|---|---|
| Evidence source | GHMC building permit |
| Declared progress / verified status | Sanctioned; no facility-by-facility completion status supplied |
| Description / size | 4408.06 m² in permit; separate OC extract records “Tot -lot area (m2) 10.17” |
|---|---|
| Declared progress / verified status | Permit calls for it to be fenced and maintained as greenery before OC; no independent current inspection supplied |
| Description / size | 10% to be handed over to GHMC by registered gift deed before OC |
|---|---|
| Evidence source | GHMC building permit |
| Declared progress / verified status | Permit condition; completion of the handover is not established by the supplied material |
A RERA amenities entry marks YES / 100% for each of the following: Internal Roads & Footpaths; Water Supply; Sewerage (Chamber, Lines, Septic Tank, STP); Storm Water Drains; Green Strip/TOT LOT/Park; Street Lighting; Community Buildings; Treatment And Disposal Of Sewage And Sullage Water; Solid Waste Management And Disposal; Water Conservation, Rain water Harvesting; Energy management; Fire Protection And Fire Safety Requirements; Electrical Meter Room, Sub-Station, Receiving Station; and Aggregate area of recreational Open Space. These are portal-declared availability figures; no separate independent verification of current condition is supplied.
7. Utilities, building services & safety
The GHMC permit records a water-recycling plant, rainwater-harvesting percolation pit, space for a transformer, garbage house, fire-fighting installations, generator, hose reel and “Down Corner,” automatic sprinkler system, and separate underground static water storage and residential terrace-tank capacities of 25,000 lits. each. It also requires compliance with specified building-permit conditions, including maintenance of electrical-line clearances. These are permit-recorded provisions; the supplied material does not establish their current operation, capacity beyond the stated tanks, or maintenance status.
The project’s RERA amenities record marks water supply, sewerage/STP, storm-water drains, sewage and sullage treatment/disposal, solid-waste management, rainwater harvesting, energy management, fire protection and safety, and electrical meter-room/sub-station/receiving-station as YES / 100%. These are RERA-recorded declarations, not an independent service audit.
The supplied records do not establish lift numbers or capacities, service lifts, backup-power capacity, water sources or treatment capacity, STP capacity, security systems, accessibility provisions, or the current status of statutory fire clearances. The GHMC permit refers to a Fire Services NOC condition in the earlier permit conditions; the supplied extracts do not establish the NOC’s present documentary status.
8. Location, access & connectivity
The project’s filed geographic identity is SAROOR NAGAR, with land identified in the GHMC records as Karmanghat Village, Saroornagar Mandal; the permit and OC extracts state Rangareddy District. The RERA header records Hyderabad District and PIN 501510.
The project land boundaries recorded in the RERA filing are: east, SY NO 57AA RTC COLONY ROAD; west, SHAKTHI NAGAR AND ANURADHA COLONY ROAD; north, ENGINEER COLONY PH 2 ROAD; and south, NEIGBOURS LAND. The permit refers to a proposed 12.0 Mtrs peripheral road and an 18 Mtrs Master Plan road and requires that construction not block the proposed 18 Mtrs road.
The supplied location record gives distances to MVS Degree College (3.2 km), Panchavati Hospital (1.7 km) and Zilla Parishath High School Bhuthpur (1.7 km), as well as an approximately 71.0 km nearest sampled Outer Ring Road interchange. These are supplied location measurements; the record does not establish travel times or routes. The available project evidence does not provide a verified public-transport or access-route assessment.
9. Developer & development status
The TG-RERA registered promoter is VASAVI DEVELOPERS LLP, recorded as an LLP. The project filing gives the promoter address as YVK, Street No 3, Sagar Society, Karmanghat Village, Saroor Nagar Mandal, R R Dist, Saroor Nagar, Hyderabad, 501510. The certificate contains a different promoter-office address entry—“Village: Mandal: District: Hyderabad, Pin: 500034”—and no project-specific official contact person or contact details are supplied in the structured project record.
A Form B affidavit dated January 2018 (day not specified) identifies Y. Vijay Kumar as Designated Partner and declares that the promoter had legal title, that the land was free from encumbrances, and that the project would be completed before 27.12.2023. These are promoter declarations in the filed affidavit. The RERA header records proposed and revised completion as 19/04/2024, and 90% completeness without a supplied measurement date or method. The GHMC OC extracts identify certified portions and dates as set out above; the supplied evidence does not establish an independently verified current construction status.
10. Approvals, official records & documents
| Identifier / date | P02500000026; issued 29/11/2018; valid to 19/04/2024 |
|---|---|
| What the supplied record establishes | Form C registration for VASAVI SRI NILAYAM, including the recorded registration period |
| Identifier / date | 53464/HO/EZ/Cir-3/2016; approved 20 04 2018 |
|---|---|
| What the supplied record establishes | Conditional building permission for 11 residential blocks and an amenities block; site, net and road-affected areas; building configuration and permit conditions |
| Identifier / date | 0764/GHMC/LBN/2021-OC; approved 26 October, 2021 |
|---|---|
| What the supplied record establishes | OC extract identifies Towers 1–10; completion recorded as 10 September, 2021 |
| Identifier / date | 0016/GHMC/LBN/2022-OC; approved 24 January, 2022 |
|---|---|
| What the supplied record establishes | OC extract identifies Tower 11; completion recorded as 13 December, 2021, and records a condition that the mortgage will be released only after submission of fire NOC for the amenities block |
| Identifier / date | 0617/GHMC/LBN/2022-OC; approved 21 March, 2022 |
|---|---|
| What the supplied record establishes | Describes a final OC for the residential blocks and amenities block; completion recorded as 02 March, 2022 |
| Identifier / date | January 2018; day not specified |
|---|---|
| What the supplied record establishes | Promoter’s title, encumbrance, completion and RERA-account declarations |
| Identifier / date | Document 2113 |
|---|---|
| What the supplied record establishes | OCR lists plan-sheet labels but does not contain a legible approval heading, authority or permit identifier |
| Identifier / date | Documents 2111 and 1175 |
|---|---|
| What the supplied record establishes | RERA document entries are requests for layout-plan evidence; an extracted approved layout plan is not supplied |
The supplied approval material also references earlier permit 53414/HO/EZ/Cir-3/2016, dated 20-12-2017, and file 135164/14/07/2017 in the GHMC building permit record. The complete permit conditions and their implications are addressed in the approvals review.
Frequently asked questions
Is VASAVI SRI NILAYAM registered with Telangana RERA?
Yes. VASAVI SRI NILAYAM is registered with the Telangana Real Estate Regulatory Authority as P02500000026; the registration status is On-Going Project.
Who is the developer of VASAVI SRI NILAYAM?
The promoter named in the RERA registration is VASAVI DEVELOPERS LLP.
Where is VASAVI SRI NILAYAM located?
VASAVI SRI NILAYAM is in SAROOR NAGAR, Hyderabad, Telangana (501510).
When will VASAVI SRI NILAYAM be completed?
The promoter's proposed date of completion filed with RERA is 19/04/2024. This is the promoter's declaration, not a guarantee.
More projects in Hyderabad





