Solitaire Heights
SRAVANTHI CONSTRUCTIONS PRIVATE LIMITED · Hyderabad · RERA P02500000103
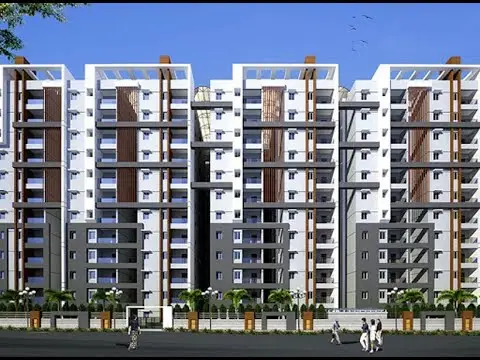
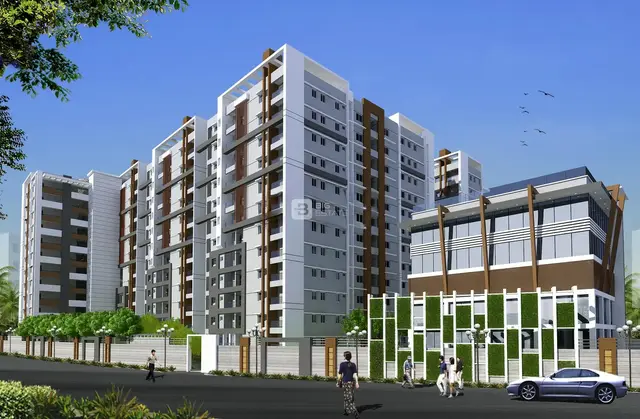
SOLITAIRE HEIGHTS is a residential apartment project in Yellareddyguda, Hyderabad district; the mandal is not disclosed in the project identity record. It is being developed by SRAVANTHI CONSTRUCTIONS PRIVATE LIMITED. The site area is 12904.10 m², with two residential blocks, each Ground + 11 upper floors, and an Amenities Block with 3 basements, Ground + 4 upper floors; the RERA filing records 285 apartments in 2BHK and 3BHK configurations. The project is registered under TG-RERA registration P02500000103, with a proposed completion date of 27/07/2024.
01What we found
Read from TG-RERA filings, approvals, land and registration records and court records. A court case is counted only when the court record states this project's survey number with its village, or names the project.
02Check before you pay
9 items to check before you pay, 4 high - from the title chain, court records and approvals, each with what to ask the builder or your advocate. An item may not be a problem with the project: records can be incomplete.
1. Project at a glance
Project identity
| Item | Project record |
|---|---|
| Registered name | SOLITAIRE HEIGHTS RERA record |
| Project type | Residential apartment project; the GHMC occupancy-certificate extraction describes residential and commercial components. RERA record |
| Phase / registered portion | Phase not separately identified in the supplied registration record. The registered project is identified by the site and survey numbers below. RERA record |
| TG-RERA registration | P02500000103, Form C, granted under section 5; issued 31/12/2018. |
| Registration validity | 31/12/2018 to 27/07/2024, subject to extension by the Authority. The supplied certificate does not record an extension. Registration validity is separate from the completion deadline and occupancy status. |
| Registered promoter | SRAVANTHI CONSTRUCTIONS PRIVATE LIMITED, a company. RERA record Corporate record |
| RERA status | The project record labels it “On-Going Project”; the registration certificate’s stated validity ended on 27/07/2024 and no extension is recorded in that certificate. RERA record |
Land and geographic identity
| Item | Project record |
|---|---|
| Locality / revenue village | Yellareddyguda; locality recorded as YELLAREDDYGUDA. RERA record RERA filing |
| Mandal | Not disclosed in the project identity record. Land records |
| District / PIN | Hyderabad / 500073. RERA record |
| Survey numbers | 20(NEW), 143, 144, 145, 146, 147, 148, 149(OLD). RERA record Land records |
| Registered site extent | The GHMC building-permit extraction records site area 12904.10 m² and net area 10422.20 m². |
| Area affected | The RERA land record gives affected area 2481.9 sq m; the GHMC permit extraction records road-affected area 2181.90 m². RERA filing |
| Boundaries | East: ROAD; West: PARTIAL OPEN LAND; North: ROAD GOVERMENT SCHOOL; South: ROAD. RERA filing |
Development identity
| Item | Project record |
|---|---|
| Sanctioning authority | Greater Hyderabad Municipal Corporation (GHMC). Approvals record |
| Principal building permit | Approval 53356/HO/CZ/Clr-10/2016, approved 10.10.2017; file B8850/06/07/2016/HO. Approvals record |
| RERA-filed plan approval identifier | 53356/HO/CZ/Cir-10/2016. RERA record RERA filing |
| Approved built-up area | 46906.05 sq m is recorded in the RERA project fields. RERA filing |
| Building arrangement | Two residential blocks, Block-A and Block-B, each Ground + 11 upper floors, and an Amenities Block, Ground + 4 upper floors with 3 basements. |
| Parking levels | The permit describes 3 basements for parking and requires approved cellar and stilt areas to be used exclusively for vehicle parking. A total parking-space count is not available in the supplied record. |
| Units | RERA filing records 285 apartments: 2BHK and 3BHK. RERA unit table RERA unit table |
| Sanctioned unit count | The permit extraction includes a “No. of units” entry of “10 No. of units,” but the supplied extraction does not explain its scope; it is not treated here as the project’s total apartment count. |
Offering and status
| Item | Project record |
|---|---|
| Configurations | 2BHK and 3BHK. RERA unit table RERA unit table |
| RERA-filed saleable area | 2BHK: 116.25 sq m; 3BHK: 175.69 sq m. RERA unit table RERA unit table |
| Booked / available | 2BHK: 23 booked, 10 available; 3BHK: 123 booked, 129 available. Counts are portal-derived, with no as-of date supplied, and are indicative. RERA unit table |
| Construction stage | The RERA project record says “On-Going Project.” A GHMC occupancy certificate extraction records an occupancy certificate dated 14 December 2023; its stated scope is described below, and the supplied record does not establish the current condition of every unit or facility. RERA record |
| Completion dates | RERA proposed and revised proposed completion date: 27/07/2024. These are distinct from the registration-validity date and the GHMC occupancy-certificate date. RERA record |
| Occupancy certificate | GHMC record 4755/GHMC/KHB/2023-OC, dated 14 December 2023; application 008903/GHMC/4419/KHB1/2023-OC. The extraction identifies residential Ground Floor + 11 Upper Floors and an Amenities building Ground Floor + 4 Upper Floors; its project-wide scope should be checked against the full certificate. Approvals record |
2. The project story
Solitaire Heights is registered with TG-RERA as a residential apartment project at Yellareddyguda, Hyderabad. The GHMC permit describes two residential blocks, each with a ground floor and 11 upper floors, alongside a separate amenities block with three basements, a ground floor and four upper floors. The permit identifies the site as Sy.No.20 (New) and Sy.No.143 to 149 (Old). RERA record
The RERA filing records 285 apartments across 2BHK and 3BHK configurations. It lists 146 as booked and 139 as available, but the portal-derived counts have no supplied “as of” date. The project is labelled ongoing in the RERA record, while the supplied GHMC document extraction also records an occupancy certificate dated 14 December 2023 for identified building components. These records do not, by themselves, establish the present completion or occupancy status of each tower, apartment, or common facility. RERA unit table RERA record
3. Master plan, architecture & building design
The GHMC building-permit extraction records a site area of 12904.10 m², net area of 10422.20 m², a road-affected area of 2181.90 m², and a tot-lot area of 1151.50 m². It describes Block-A and Block-B as Ground + 11 upper floors, and an Amenities Block as Ground + 4 upper floors with three basements. The permit states a building height of 39.60 m.
The RERA project fields record approved built-up area of 46906.05 sq m. This is the supplied approved-built-up-area figure; no separate FSI-counted area, gross built-up area, or verified carpet-area schedule is available here. RERA filing
The permit requires a 10% organized open space to be handed over to GHMC by registered gift deed before an occupancy certificate, and records peripheral greenery and tree-planting requirements. It also identifies a tot-lot and separate amenities building. These are approval requirements and plan-record details, not independent confirmation that the facilities are presently delivered.
The supplied floor-plan set contains 14 drawings, all listed as scans pending; no software-measured carpet areas or room dimensions are available. Floor plans
4. Homes, configurations & floor plans
| Configuration | Units | Booked | Available | RERA saleable area | Measured carpet area | Loading (if supplied) |
|---|---|---|---|---|---|---|
| 2BHK | 33 | 23 | 10 | 116.25 sq m | Not measured | Not supplied |
| 3BHK | 252 | 123 | 129 | 175.69 sq m | Not measured | Not supplied |
RERA configuration, unit-count, booking and saleable-area figures are from the project filing; booking counts have no supplied as-of date and should be treated as indicative. RERA unit table RERA unit table
Carpet area is not available from the supplied drawings: the 14 drawing records are scans pending, and the software-measurement record reports zero plans measured. Saleable area is the RERA-filed measure shown above; no supplied data breaks it down into apartment carpet area, balcony/utility area, or common-area loading. Floor plans RERA unit details
5. Parking & vehicle circulation
The GHMC permit describes 3 basements for parking and requires approved cellar and stilt areas to be used exclusively for vehicle parking, without partition walls or rolling shutters and without conversion to another use. It also records a residential multi-storied building with parking basements.
A total number of sanctioned parking spaces, visitor or accessible spaces, mechanical parking provision, ramp arrangement, and project-specific parking allotments to individual apartments are not established by the supplied records. A drawing bay or general parking provision should not be treated as evidence of exclusive unit ownership. Document index
6. Amenities, recreation & open spaces
The table below reflects RERA-recorded amenity/infrastructure entries and the GHMC permit. The supplied percentages are reported progress values in the RERA amenity record, not independent site verification. RERA amenities
| Description / size | Amenities Block; permit describes Ground + 4 upper floors and 3 basements. |
|---|---|
| Evidence source | GHMC permit |
| Declared progress / verified status | RERA amenity record: 98%; not independently verified. |
| Description / size | Permit records tot-lot area 1151.50 m² and a 10% organized open-space handover condition. |
|---|---|
| Evidence source | GHMC permit; RERA amenity record |
| Declared progress / verified status | RERA amenity record: 98%; not independently verified. |
| Description / size | No separate area stated in the amenity record. |
|---|---|
| Evidence source | RERA amenity record |
| Declared progress / verified status | RERA amenity record: 98%; not independently verified. |
| Description / size | No source, storage or treatment capacity stated in this section. |
|---|---|
| Evidence source | RERA amenity record |
| Declared progress / verified status | Listed “YES,” 98%; not independently verified. |
| Description / size | RERA entry covers sewerage (chambers, lines, septic tank, STP) and treatment/disposal of sewage and sullage water; no capacity stated. |
|---|---|
| Evidence source | RERA amenity record |
| Declared progress / verified status | Each listed “YES,” 98%; not independently verified. |
| Description / size | No system or capacity details stated. |
|---|---|
| Evidence source | RERA amenity record |
| Declared progress / verified status | Listed “YES,” 98%; not independently verified. |
| Description / size | GHMC permit requires rainwater-harvesting structures and records 10 RWHPS. |
|---|---|
| Evidence source | RERA amenity record; GHMC permit |
| Declared progress / verified status | RERA amenity record: “YES,” 98%; not independently verified. |
| Description / size | No system details stated. |
|---|---|
| Evidence source | RERA amenity record |
| Declared progress / verified status | Listed “YES,” 98%; not independently verified. |
| Description / size | Permit references Fire Services NOCs and requires fire-safety installations. |
|---|---|
| Evidence source | RERA amenity record; GHMC permit |
| Declared progress / verified status | RERA amenity record: “YES,” 98%; not independently verified. |
Brochure/vendor-listed features—including a swimming pool, gym, clubhouse, courts, jogging track, sauna and other recreation facilities—are not established as delivered or independently verified by the RERA amenity record supplied for this section. Promoter website
7. Utilities, building services & safety
The GHMC permit requires provision for storm-water disposal, sewerage, rainwater-harvesting pits and garbage disposal; it also requires a water-recycling plant before obtaining an occupancy certificate, rainwater-harvesting structures, a transformer space and a garbage house within the premises. These are permit conditions; the supplied material does not establish their present operating status or capacities.
The RERA amenity record lists water supply, sewerage, sewage/sullage treatment and disposal, solid-waste management, water conservation/rainwater harvesting, energy management, and fire protection/fire-safety requirements at 98% declared progress. That is a portal-recorded progress figure, not independent verification. RERA amenities
The permit requires compliance with Fire Services conditions and provides that structural and fire-safety installations are the responsibility of the owner, builder/developer, architect and site engineer. The extracted record does not provide system capacities, lift counts, backup-power capacity, water-storage volume, STP capacity, accessibility details, or security/CCTV specifications. RERA amenities
8. Location, access & connectivity
The registered project location is Yellareddyguda, Hyderabad, Telangana, PIN 500073; the RERA record gives the revenue village as Yellareddyguda. The mandal is not disclosed in the project identity record. RERA record
A supplied location record gives a cadastral-parcel centroid at 17.41528, 78.35459 and records the Financial District (Nanakramguda) at 1.2 km. Location record
The GHMC permit describes road boundaries and a road-affected portion, but the supplied location data does not provide a verified approach-road description or public-transport measurements. Vendor-listed claims about metro proximity and highways are not used as verified connectivity facts in this overview. RERA filing Promoter website
9. Developer & development status
The registered legal promoter is SRAVANTHI CONSTRUCTIONS PRIVATE LIMITED, a private limited company. The supplied corporate record identifies the promoter and its company type; a registered-office address or official contact details are not established in the supplied evidence. Corporate record RERA filing
Form B is a promoter affidavit by Y. Venkateswara Rao, with SRAVANTHI CONSTRUCTIONS PVT. LTD. named in its execution and verification blocks. It declares that the land is free from encumbrances and undertakes completion within 48 months plus a 6-month grace period. These are promoter declarations in the registration material, not independent findings.
The GHMC building-permit extraction names M/s. Vasavi Estates as developer and the LIC Employees Mutually Aided Co-op. House Building Society Ltd. as applicant; the GHMC occupancy-certificate extraction identifies SRAVANTHI CONSTRUCTIONS PRIVATE LIMITED as developer. The supplied records do not provide a complete account of the roles or contractual relationships among those entities.
The RERA filing records proposed and revised completion as 27/07/2024 and labels the project ongoing. The GHMC occupancy-certificate extraction records 4755/GHMC/KHB/2023-OC, dated 14 December 2023, for the building components described in that certificate. Neither the RERA status label nor the certificate extraction alone confirms the present condition of every apartment or common facility. RERA record
10. Approvals, official records & documents
| Identifier / date | P02500000103, issued 31/12/2018; validity to 27/07/2024. |
|---|---|
| What the supplied record establishes | Form C registration for SOLITAIRE HEIGHTS; no extension is recorded on the supplied certificate. |
| Identifier / date | 53356/HO/CZ/Clr-10/2016; approved 10.10.2017; file B8850/06/07/2016/HO. |
|---|---|
| What the supplied record establishes | Permit extraction for residential blocks, an amenities block and parking basements at Yellareddyguda. |
| Identifier / date | 53356/HO/CZ/Cir-10/2016. RERA record |
|---|---|
| What the supplied record establishes | Plan-approval identifier recorded in the RERA project fields. |
| Identifier / date | 4755/GHMC/KHB/2023-OC, dated 14 December 2023; application 008903/GHMC/4419/KHB1/2023-OC. |
|---|---|
| What the supplied record establishes | Occupancy-certificate extraction identifying residential and amenities building components; full certificate should be checked for its precise scope and conditions. |
| Identifier / date | Dated 20 November 2017. |
|---|---|
| What the supplied record establishes | Promoter declarations concerning title, encumbrances, completion undertaking, project accounts and other matters. |
| Identifier / date | Document 5740. |
|---|---|
| What the supplied record establishes | Advocate’s title-investigation report filed with TG-RERA; detailed title-chain matters are addressed in the title section of the report. |
| Identifier / date | Document 5738. |
|---|---|
| What the supplied record establishes | Encumbrance statement filed with TG-RERA; this is not a current independent registry search. |
| Identifier / date | Document 609731. |
|---|---|
| What the supplied record establishes | Architect’s completion-related material accompanying the GHMC occupancy-certificate extraction. |
The HMDA DPMS approved-layout lookup is reported as unavailable through the public channel in the supplied record; this does not establish that approval was refused. HMDA
1. Project at a glance
Project identity
Registered name: SOLITAIRE HEIGHTS
Project type: Residential apartment project; the GHMC occupancy-certificate extraction describes residential and commercial components.
Phase / registered portion: Phase not separately identified in the supplied registration record. The registered project is identified by the site and survey numbers below.
TG-RERA registration: P02500000103, Form C, granted under section 5; issued 31/12/2018.
Registration validity: 31/12/2018 to 27/07/2024, subject to extension by the Authority. The supplied certificate does not record an extension. Registration validity is separate from the completion deadline and occupancy status.
Registered promoter: SRAVANTHI CONSTRUCTIONS PRIVATE LIMITED, a company.
RERA status: The project record labels it “On-Going Project”; the registration certificate’s stated validity ended on 27/07/2024 and no extension is recorded in that certificate.
Land and geographic identity
Locality / revenue village: Yellareddyguda; locality recorded as YELLAREDDYGUDA.
Mandal: Not disclosed in the project identity record.
District / PIN: Hyderabad / 500073.
Survey numbers: 20(NEW), 143, 144, 145, 146, 147, 148, 149(OLD).
Registered site extent: The GHMC building-permit extraction records site area 12904.10 m² and net area 10422.20 m².
Area affected: The RERA land record gives affected area 2481.9 sq m; the GHMC permit extraction records road-affected area 2181.90 m².
Boundaries: East: ROAD; West: PARTIAL OPEN LAND; North: ROAD GOVERMENT SCHOOL; South: ROAD.
Development identity
Sanctioning authority: Greater Hyderabad Municipal Corporation (GHMC).
Principal building permit: Approval 53356/HO/CZ/Clr-10/2016, approved 10.10.2017; file B8850/06/07/2016/HO.
RERA-filed plan approval identifier: 53356/HO/CZ/Cir-10/2016.
Approved built-up area: 46906.05 sq m is recorded in the RERA project fields.
Building arrangement: Two residential blocks, Block-A and Block-B, each Ground + 11 upper floors, and an Amenities Block, Ground + 4 upper floors with 3 basements.
Parking levels: The permit describes 3 basements for parking and requires approved cellar and stilt areas to be used exclusively for vehicle parking. A total parking-space count is not available in the supplied record.
Units: RERA filing records 285 apartments: 2BHK and 3BHK.
Sanctioned unit count: The permit extraction includes a “No. of units” entry of “10 No. of units,” but the supplied extraction does not explain its scope; it is not treated here as the project’s total apartment count.
Offering and status
Configurations: 2BHK and 3BHK.
RERA-filed saleable area: 2BHK: 116.25 sq m; 3BHK: 175.69 sq m.
Booked / available: 2BHK: 23 booked, 10 available; 3BHK: 123 booked, 129 available. Counts are portal-derived, with no as-of date supplied, and are indicative.
Construction stage: The RERA project record says “On-Going Project.” A GHMC occupancy certificate extraction records an occupancy certificate dated 14 December 2023; its stated scope is described below, and the supplied record does not establish the current condition of every unit or facility.
Completion dates: RERA proposed and revised proposed completion date: 27/07/2024. These are distinct from the registration-validity date and the GHMC occupancy-certificate date.
Occupancy certificate: GHMC record 4755/GHMC/KHB/2023-OC, dated 14 December 2023; application 008903/GHMC/4419/KHB1/2023-OC. The extraction identifies residential Ground Floor + 11 Upper Floors and an Amenities building Ground Floor + 4 Upper Floors; its project-wide scope should be checked against the full certificate.
2. The project story
Solitaire Heights is registered with TG-RERA as a residential apartment project at Yellareddyguda, Hyderabad. The GHMC permit describes two residential blocks, each with a ground floor and 11 upper floors, alongside a separate amenities block with three basements, a ground floor and four upper floors. The permit identifies the site as Sy.No.20 (New) and Sy.No.143 to 149 (Old).
The RERA filing records 285 apartments across 2BHK and 3BHK configurations. It lists 146 as booked and 139 as available, but the portal-derived counts have no supplied “as of” date. The project is labelled ongoing in the RERA record, while the supplied GHMC document extraction also records an occupancy certificate dated 14 December 2023 for identified building components. These records do not, by themselves, establish the present completion or occupancy status of each tower, apartment, or common facility.
3. Master plan, architecture & building design
The GHMC building-permit extraction records a site area of 12904.10 m², net area of 10422.20 m², a road-affected area of 2181.90 m², and a tot-lot area of 1151.50 m². It describes Block-A and Block-B as Ground + 11 upper floors, and an Amenities Block as Ground + 4 upper floors with three basements. The permit states a building height of 39.60 m.
The RERA project fields record approved built-up area of 46906.05 sq m. This is the supplied approved-built-up-area figure; no separate FSI-counted area, gross built-up area, or verified carpet-area schedule is available here.
The permit requires a 10% organized open space to be handed over to GHMC by registered gift deed before an occupancy certificate, and records peripheral greenery and tree-planting requirements. It also identifies a tot-lot and separate amenities building. These are approval requirements and plan-record details, not independent confirmation that the facilities are presently delivered.
The supplied floor-plan set contains 14 drawings, all listed as scans pending; no software-measured carpet areas or room dimensions are available.
4. Homes, configurations & floor plans
| Configuration | Units | Booked | Available | RERA saleable area | Measured carpet area | Loading (if supplied) |
|---|---|---|---|---|---|---|
| 2BHK | 33 | 23 | 10 | 116.25 sq m | Not measured | Not supplied |
| 3BHK | 252 | 123 | 129 | 175.69 sq m | Not measured | Not supplied |
RERA configuration, unit-count, booking and saleable-area figures are from the project filing; booking counts have no supplied as-of date and should be treated as indicative.
Carpet area is not available from the supplied drawings: the 14 drawing records are scans pending, and the software-measurement record reports zero plans measured. Saleable area is the RERA-filed measure shown above; no supplied data breaks it down into apartment carpet area, balcony/utility area, or common-area loading.
5. Parking & vehicle circulation
The GHMC permit describes 3 basements for parking and requires approved cellar and stilt areas to be used exclusively for vehicle parking, without partition walls or rolling shutters and without conversion to another use. It also records a residential multi-storied building with parking basements.
A total number of sanctioned parking spaces, visitor or accessible spaces, mechanical parking provision, ramp arrangement, and project-specific parking allotments to individual apartments are not established by the supplied records. A drawing bay or general parking provision should not be treated as evidence of exclusive unit ownership.
6. Amenities, recreation & open spaces
The table below reflects RERA-recorded amenity/infrastructure entries and the GHMC permit. The supplied percentages are reported progress values in the RERA amenity record, not independent site verification.
| Description / size | Amenities Block; permit describes Ground + 4 upper floors and 3 basements. |
|---|---|
| Evidence source | GHMC permit |
| Declared progress / verified status | RERA amenity record: 98%; not independently verified. |
| Description / size | Permit records tot-lot area 1151.50 m² and a 10% organized open-space handover condition. |
|---|---|
| Evidence source | GHMC permit; RERA amenity record |
| Declared progress / verified status | RERA amenity record: 98%; not independently verified. |
| Description / size | No separate area stated in the amenity record. |
|---|---|
| Evidence source | RERA amenity record |
| Declared progress / verified status | RERA amenity record: 98%; not independently verified. |
| Description / size | No source, storage or treatment capacity stated in this section. |
|---|---|
| Evidence source | RERA amenity record |
| Declared progress / verified status | Listed “YES,” 98%; not independently verified. |
| Description / size | RERA entry covers sewerage (chambers, lines, septic tank, STP) and treatment/disposal of sewage and sullage water; no capacity stated. |
|---|---|
| Evidence source | RERA amenity record |
| Declared progress / verified status | Each listed “YES,” 98%; not independently verified. |
| Description / size | No system or capacity details stated. |
|---|---|
| Evidence source | RERA amenity record |
| Declared progress / verified status | Listed “YES,” 98%; not independently verified. |
| Description / size | GHMC permit requires rainwater-harvesting structures and records 10 RWHPS. |
|---|---|
| Evidence source | RERA amenity record; GHMC permit |
| Declared progress / verified status | RERA amenity record: “YES,” 98%; not independently verified. |
| Description / size | No system details stated. |
|---|---|
| Evidence source | RERA amenity record |
| Declared progress / verified status | Listed “YES,” 98%; not independently verified. |
| Description / size | Permit references Fire Services NOCs and requires fire-safety installations. |
|---|---|
| Evidence source | RERA amenity record; GHMC permit |
| Declared progress / verified status | RERA amenity record: “YES,” 98%; not independently verified. |
Brochure/vendor-listed features—including a swimming pool, gym, clubhouse, courts, jogging track, sauna and other recreation facilities—are not established as delivered or independently verified by the RERA amenity record supplied for this section.
7. Utilities, building services & safety
The GHMC permit requires provision for storm-water disposal, sewerage, rainwater-harvesting pits and garbage disposal; it also requires a water-recycling plant before obtaining an occupancy certificate, rainwater-harvesting structures, a transformer space and a garbage house within the premises. These are permit conditions; the supplied material does not establish their present operating status or capacities.
The RERA amenity record lists water supply, sewerage, sewage/sullage treatment and disposal, solid-waste management, water conservation/rainwater harvesting, energy management, and fire protection/fire-safety requirements at 98% declared progress. That is a portal-recorded progress figure, not independent verification.
The permit requires compliance with Fire Services conditions and provides that structural and fire-safety installations are the responsibility of the owner, builder/developer, architect and site engineer. The extracted record does not provide system capacities, lift counts, backup-power capacity, water-storage volume, STP capacity, accessibility details, or security/CCTV specifications.
8. Location, access & connectivity
The registered project location is Yellareddyguda, Hyderabad, Telangana, PIN 500073; the RERA record gives the revenue village as Yellareddyguda. The mandal is not disclosed in the project identity record.
A supplied location record gives a cadastral-parcel centroid at 17.41528, 78.35459 and records the Financial District (Nanakramguda) at 1.2 km.
The GHMC permit describes road boundaries and a road-affected portion, but the supplied location data does not provide a verified approach-road description or public-transport measurements. Vendor-listed claims about metro proximity and highways are not used as verified connectivity facts in this overview.
9. Developer & development status
The registered legal promoter is SRAVANTHI CONSTRUCTIONS PRIVATE LIMITED, a private limited company. The supplied corporate record identifies the promoter and its company type; a registered-office address or official contact details are not established in the supplied evidence.
Form B is a promoter affidavit by Y. Venkateswara Rao, with SRAVANTHI CONSTRUCTIONS PVT. LTD. named in its execution and verification blocks. It declares that the land is free from encumbrances and undertakes completion within 48 months plus a 6-month grace period. These are promoter declarations in the registration material, not independent findings.
The GHMC building-permit extraction names M/s. Vasavi Estates as developer and the LIC Employees Mutually Aided Co-op. House Building Society Ltd. as applicant; the GHMC occupancy-certificate extraction identifies SRAVANTHI CONSTRUCTIONS PRIVATE LIMITED as developer. The supplied records do not provide a complete account of the roles or contractual relationships among those entities.
The RERA filing records proposed and revised completion as 27/07/2024 and labels the project ongoing. The GHMC occupancy-certificate extraction records 4755/GHMC/KHB/2023-OC, dated 14 December 2023, for the building components described in that certificate. Neither the RERA status label nor the certificate extraction alone confirms the present condition of every apartment or common facility.
10. Approvals, official records & documents
| Identifier / date | P02500000103, issued 31/12/2018; validity to 27/07/2024. |
|---|---|
| What the supplied record establishes | Form C registration for SOLITAIRE HEIGHTS; no extension is recorded on the supplied certificate. |
| Identifier / date | 53356/HO/CZ/Clr-10/2016; approved 10.10.2017; file B8850/06/07/2016/HO. |
|---|---|
| What the supplied record establishes | Permit extraction for residential blocks, an amenities block and parking basements at Yellareddyguda. |
| Identifier / date | 53356/HO/CZ/Cir-10/2016. |
|---|---|
| What the supplied record establishes | Plan-approval identifier recorded in the RERA project fields. |
| Identifier / date | 4755/GHMC/KHB/2023-OC, dated 14 December 2023; application 008903/GHMC/4419/KHB1/2023-OC. |
|---|---|
| What the supplied record establishes | Occupancy-certificate extraction identifying residential and amenities building components; full certificate should be checked for its precise scope and conditions. |
| Identifier / date | Dated 20 November 2017. |
|---|---|
| What the supplied record establishes | Promoter declarations concerning title, encumbrances, completion undertaking, project accounts and other matters. |
| Identifier / date | Document 5740. |
|---|---|
| What the supplied record establishes | Advocate’s title-investigation report filed with TG-RERA; detailed title-chain matters are addressed in the title section of the report. |
| Identifier / date | Document 5738. |
|---|---|
| What the supplied record establishes | Encumbrance statement filed with TG-RERA; this is not a current independent registry search. |
| Identifier / date | Document 609731. |
|---|---|
| What the supplied record establishes | Architect’s completion-related material accompanying the GHMC occupancy-certificate extraction. |
The HMDA DPMS approved-layout lookup is reported as unavailable through the public channel in the supplied record; this does not establish that approval was refused.
Frequently asked questions
Is SOLITAIRE HEIGHTS registered with Telangana RERA?
Yes. SOLITAIRE HEIGHTS is registered with the Telangana Real Estate Regulatory Authority as P02500000103; the registration status is On-Going Project.
Who is the developer of SOLITAIRE HEIGHTS?
The promoter named in the RERA registration is SRAVANTHI CONSTRUCTIONS PRIVATE LIMITED.
Where is SOLITAIRE HEIGHTS located?
SOLITAIRE HEIGHTS is in YELLAREDDYGUDA, Hyderabad, Telangana (500073).
When will SOLITAIRE HEIGHTS be completed?
The promoter's proposed date of completion filed with RERA is 27/07/2024. This is the promoter's declaration, not a guarantee.
More projects in Hyderabad





