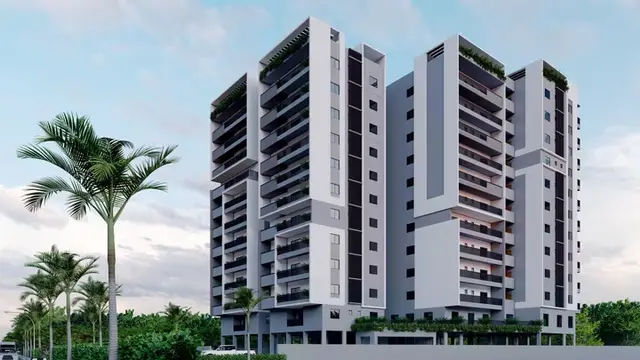
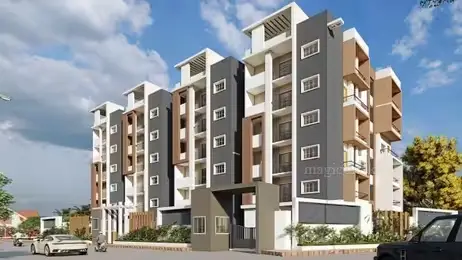
Elegance
MODI BUILDERS AND REALTORS PRIVATE LIMITED · Medchal-Malkajgiri · RERA P02200001493
ELEGANCE is a residential apartment project in Gajularamaram, Qutballapur (M), Medchal-Malkajgiri district, developed by Modi Builders And Realtors Private Limited. The site area is 21,640.21 m²; the permit identifies residential Blocks B, C, D and E and amenity Block A, while the RERA record reports 4 total building units and 763 apartments. The apartments are filed as 1BHK, 2BHK and 3BHK configurations. TG-RERA registration number P02200001493 records a proposed completion date of 30/04/2031.
More from Modi Builders And Realtors Pvt Ltd · 2 projects →
01What we found
Read from TG-RERA filings, approvals, land and registration records and court records. A court case is counted only when the court record states this project's survey number with its village, or names the project.
02Check before you pay
9 items to check before you pay, 3 high - from the title chain, court records and approvals, each with what to ask the builder or your advocate. An item may not be a problem with the project: records can be incomplete.
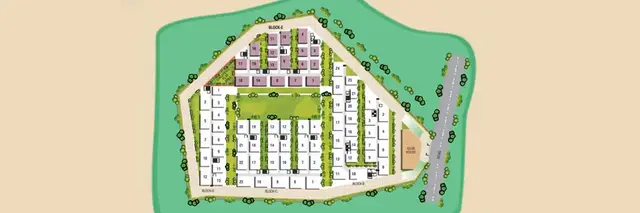
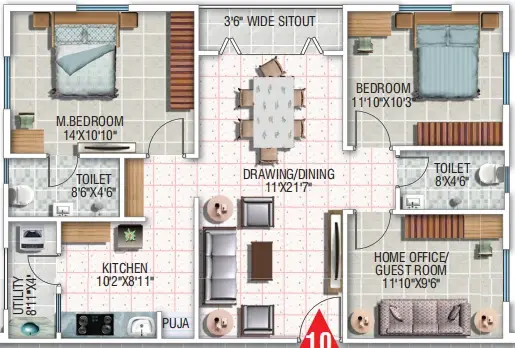
1. Project at a glance
Project identity
| Item | TG-RERA project record |
|---|---|
| Registered project name | ELEGANCE |
| Project type | Residential apartment project |
| Phase / registered portion | Not separately identified in the supplied record; registration covers the project on Sy.Nos. 83(P) and 84(P). |
| TG-RERA registration | P02200001493 |
| Registration validity | 27/12/2019 to 31/12/2030; the certificate states 11 years. This is the registration period, not a construction or possession deadline. |
| Registered promoter | Modi Builders And Realtors Private Limited |
| RERA status | Registered under section 5; the certificate states that it is not extended. |
Land and geographic identity
| Item | Record |
|---|---|
| Locality / revenue village | Gajularamaram; the GHMC permit also identifies the locality as “Metkani Guda.” |
| Mandal | Qutballapur / Quthbullapur (M), as recorded in the project and approval material |
| District | Medchal-Malkajgiri in the RERA project record; the GHMC permit states “R.R.Dist.” |
| PIN | 500055 |
| Project survey numbers and subdivisions | Sy.No. 83(P) and Sy.No. 84(P) |
| Registered site extent | 21,640.21 m² in the GHMC permit |
| RERA land figures | Total area 21,640.21 m²; affected area 10.30 m²; net area 21,629.91 m² |
| Boundaries filed with RERA | East: 40 WIDE ROAD; West: LAND IN SY NO 96; North: LAND IN SY NO 83 84; South: NEIGHBOURS LAND IN SY NO 110 111 |
RERA filing RERA filing
Development identity
| Item | Record |
|---|---|
| Sanctioning authority | Greater Hyderabad Municipal Corporation (GHMC) |
| Principal building permit | Approval No. 1/C26/17688/2019, approved 06 December 2019; file No. 1/H0/10097/2018; proceedings No. 53354/HO/NZ/CIR-15/2016 |
| Earlier permit number cited in the building permit | 53354/HO/NZ/Cir-15/2016, dated 27 09 2017 |
| Approved built-up area | 83,242.89 m² in the RERA project record |
| Buildings / blocks | Permit material identifies residential Blocks B, C, D and E, and amenity Block A. The RERA record reports 4 total building units; it does not reconcile that count with the permit’s block references. |
| Sanctioned floor configuration | Block C: 1 Ground + 9 upper floors; Block B: 2 Cellar + Ground + 9 upper floors; Block D: 1 Ground + 9 upper floors; Block E: 1 Ground + 9 upper floors; amenity Block A: 1 Ground + 4 upper floors. The permit also contains earlier references to Block-B (Ground + 5 upper floors) and Block-A (Ground + 4 upper floors). |
| Parking levels | Two cellars are specified for Block B; the permit directs that sanctioned cellars and stilts be used exclusively for vehicle parking. The supplied extract does not provide a parking-space count. |
| Unit counts | RERA project record: 763 total units across 4 blocks. The supplied building permit extract does not state an approved apartment count. |
RERA filing RERA filing RERA filing
Offering and status
| Item | Record |
|---|---|
| RERA-filed configurations | 1BHK, 2BHK and 3BHK |
| RERA-filed saleable areas | 1BHK: 39.75 m²; 2BHK: 30.98 m²; 3BHK: 48.02 m² |
| Booked / available | 1BHK: 29 / 0; 2BHK: 200 / 77; 3BHK: 212 / 245. Portal counts are indicative: the supplied record has no count “as of” date. |
| Construction stage | Not established by a current site-progress record in the supplied evidence. The building permit extract says completion was not certified in that document. |
| Promoter-declared completion deadline | 31-12-2030 in the Form B declaration; the RERA project header separately records proposed completion as 30/04/2031. |
| Occupancy / completion certificate | No occupancy or completion certificate is included in the supplied project evidence. The permit states that an Occupancy Certificate is compulsory before occupation. The evidence does not establish the present OC status by building or phase. |
RERA unit table RERA unit details RERA record
2. The project story
- ELEGANCE is registered with TG-RERA as a residential apartment development by Modi Builders And Realtors Private Limited. The registered site is identified as Sy.No. 83(P) and Sy.No. 84(P), Gajularamaram, in the Qutballapur mandal area, Medchal-Malkajgiri district. The RERA record gives a total site area of 21,640.21 m² and a net area of 21,629.91 m² after recording 10.30 m² as affected. RERA record RERA filing
- The GHMC building permit describes residential Blocks B, C, D and E and an amenity Block A, with the floor arrangements shown in the development table above. The RERA filing reports four building units; the supplied permit extract does not explain how that filing count relates to its block labels. RERA filing
- The RERA portal record lists 763 apartments: 29 one-bedroom, 277 two-bedroom and 457 three-bedroom units. Its booked and available counts are a portal snapshot without an as-of date, so they should not be treated as a current sales inventory. The evidence supplied here does not establish construction progress by tower or independent site completion. RERA unit table RERA unit details
- The RERA certificate is valid through 31/12/2030. Separately, the Form B declaration undertakes completion by 31-12-2030, while the project header records a proposed completion date of 30/04/2031. No occupancy or completion certificate, or current tower-by-tower handover record, is included in the supplied materials. RERA record Document index
3. Master plan, architecture & building design
- The RERA project record states a total site area of 21,640.21 m², a net area of 21,629.91 m² and an approved built-up area of 83,242.89 m². These are the figures as recorded in the project filing; the supplied material does not separately identify FSI-counted area, gross built-up area, carpet area, building footprints or the area allocated to individual residential and amenity blocks. RERA filing RERA filing
- The GHMC permit extract identifies four residential blocks and one amenity block. It gives Block C, Block D and Block E as 1 Ground + 9 upper floors; Block B as 2 Cellar + Ground + 9 upper floors; and amenity Block A as 1 Ground + 4 upper floors. The same permit extract also contains references to Block-B as Ground + 5 upper floors and Block-A as Ground + 4 upper floors. The supplied material does not provide the drawings needed to describe the final block arrangement, floor-by-floor unit layout, lifts, stairs, entrances, internal roads, landscape plan or open-space distribution.
- The permit specifies a tot-lot, tree planting and a periphery greenery strip, among other site conditions. It records 1,080 trees in the sanctioned parameters, but the supplied record does not establish the number planted or current landscaping completion.
4. Homes, configurations & floor plans
The RERA-filed unit mix is 763 apartments across three configurations. Saleable areas below are those in the TG-RERA filing. The portal booking counts have no supplied as-of date and are indicative. RERA unit table RERA unit details
| Configuration | Units | Booked | Available | RERA saleable area | Measured carpet area | Loading (if supplied) |
|---|---|---|---|---|---|---|
| 1BHK | 29 | 29 | 0 | 39.75 m² | Not available | Not supplied |
| 2BHK | 277 | 200 | 77 | 30.98 m² | Not available | Not supplied |
| 3BHK | 457 | 212 | 245 | 48.02 m² | Not available | Not supplied |
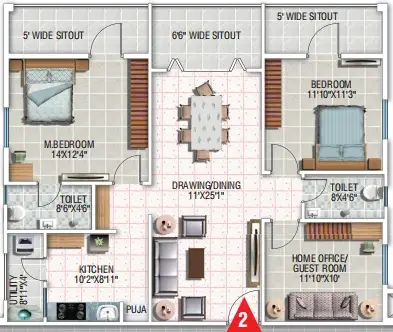
The supplied floor-plan record says drawings were measured using software, but zero drawings were measured; eight scans are pending and two drawings contain no flats. Therefore no software-measured carpet areas, room dimensions, balcony or utility measurements, or typical floor arrangements can be reported. Carpet area is also distinct from RERA saleable area, which the supplied floor-plan record describes as including a home’s share of common areas. Floor plans
5. Parking & vehicle circulation
- The GHMC permit extract identifies two cellar levels for Block B and requires sanctioned cellar and stilt areas to be used exclusively for vehicle parking, without partition walls or rolling shutters. The supplied permit extract does not give the number of car or two-wheeler spaces, visitor or accessible-space provision, ramp or driveway arrangement, or EV charging provision.
- The promoter’s website material describes “Double cellar car parking with pre allocated car parks for each apartment.” This is a promoter-marketed description, not evidence in the supplied material of sanctioned space counts or a legally documented parking allocation for any particular unit. Promoter website
6. Amenities, recreation & open spaces
The TG-RERA filing lists project facilities and percentage figures as follows. These are filing-record figures, not independent site verification. The extract does not explain the measurement basis for each percentage. RERA amenities
| Facility | Description / size | Evidence source | Declared progress / verified status |
|---|---|---|---|
| Community buildings | Size not supplied | TG-RERA amenities record | Available: YES; 100%; completion not independently verified |
| Fire protection and fire safety requirements | Details and capacity not supplied | TG-RERA amenities record | Available: YES; 100%; completion not independently verified |
| Electrical meter room, sub-station, receiving station | Details and capacity not supplied | TG-RERA amenities record | Available: YES; 100%; completion not independently verified |
| Water supply | Source and capacity not supplied in this record | TG-RERA amenities record | Available: YES; 100%; completion not independently verified |
| Sewerage (chamber, lines, septic tank, STP) | System capacity not supplied | TG-RERA amenities record | Available: YES; 100%; completion not independently verified |
| Treatment and disposal of sewage and sullage water | Capacity not supplied | TG-RERA amenities record | Available: YES; 100%; completion not independently verified |
| Solid-waste management and disposal | Details not supplied | TG-RERA amenities record | Available: YES; 100%; completion not independently verified |
| Internal roads and footpaths | Area and dimensions not supplied | TG-RERA amenities record | Available: YES; 86%; completion not independently verified |
| Storm-water drains | Capacity and layout not supplied | TG-RERA amenities record | Available: YES; 75%; completion not independently verified |
| Green strip / tot-lot / park | Size not supplied in this record | TG-RERA amenities record; GHMC permit | Available: YES; 75%; completion not independently verified |
| Street lighting | Details not supplied | TG-RERA amenities record | Available: YES; 75%; completion not independently verified |
| Water conservation / rainwater harvesting | Details and capacity not supplied | TG-RERA amenities record | Available: YES; 40%; completion not independently verified |
| Energy management | Details not supplied | TG-RERA amenities record | Available: YES; 20%; completion not independently verified |
| Aggregate area of recreational open space | Area not supplied | TG-RERA amenities record | Percentage recorded: 0% |
- Separately, the promoter’s website material lists a clubhouse, swimming pool, children’s playground, sports facilities, landscaped gardens, gym, yoga and aerobics, indoor games, banquet hall, guest rooms, business centre, TV room, salon, creche, supermarket, pharmacy, cafeteria and laundry. These are promoter-marketed claims; the supplied RERA amenities record does not provide facility sizes or independent evidence that they are complete. Promoter website
- The GHMC permit extract specifies a tot-lot of 29.97 m² and requires it to be fenced and maintained as greenery before issue of an occupancy certificate. This is a permit condition, not evidence that the tot-lot has been delivered.
7. Utilities, building services & safety
- The TG-RERA amenities record lists water supply, sewerage, sewage and sullage treatment/disposal, storm-water drains, rainwater harvesting, energy management, electrical meter room/sub-station/receiving station and solid-waste management. Its listed progress percentages are reproduced in the amenities table; the supplied evidence gives no capacities, system designs or independent verification of completion. RERA amenities
- The GHMC permit requires a rainwater-harvesting percolation pit, space for a transformer, a garbage house and specified safe clearances from high- and low-tension electrical lines. It also states that an Occupancy Certificate is compulsory before occupation and that possession must not be delivered before the certificate is obtained. These are conditions recorded in the permit, not proof of compliance or current completion.
- The promoter’s website material describes bore-well water and individual kitchen RO units, generator backup for lifts, pumps, common-area lighting and apartment lights and fans, smoke detectors in each flat, firefighting equipment, CCTV surveillance and 24-hour security. These are promoter-marketed specifications; the supplied evidence does not establish their installation, capacity or current operating status. Promoter website
No lift count or capacity, accessibility provision, firefighting-system design, water-storage capacity, backup capacity, or waste-processing capacity is supplied.
8. Location, access & connectivity
- The registered project location is Gajularamaram, Qutballapur, Medchal-Malkajgiri, Telangana, PIN 500055; the land is identified as Sy.Nos. 83(P) and 84(P). The project boundary description records a 40 WIDE ROAD on the east. RERA record RERA filing RERA filing
- The supplied location dataset lists these nearby points and distances from its stated location record: ADP, 0.0 km; IndusInd Bank, 0.4 km; Nanakramguda Govt primary school, 0.5 km; Financial District (Nanakramguda), 1.2 km; an unnamed park, 1.2 km; Manuu Polytechnic Hyderabad, 1.6 km; Sankaraya Eye Hospital, 1.6 km; an unnamed bus station, 2.2 km; and South India Shopping Mall, 2.6 km. These are dataset-provided distances; no method of measurement is stated. Location record
- The promoter’s website describes the project as near Kukatpally and refers to travel-time and connectivity claims. No route or measured travel-time evidence is supplied here, so those claims are not used as verified access information. Promoter website
9. Developer & development status
- The registered legal promoter is Modi Builders And Realtors Private Limited, a private limited company. The supplied corporate record gives GSTIN 36AACCM2490D2ZO and the address Ashoka Hitech Chambers, Road No 2, Gajularamaram, Gajularamaram, Qutballapur, Medchal-Malkajgiri, 500055. The project record identifies Sourabh Modi as Managing Director and authorized signatory, and Pranjali Modi as a director. Corporate record Parties record
- The TG-RERA registration certificate is valid through 31/12/2030. The Form B affidavit, sworn by Sourabh Modi on 12 June 2019, declares completion by 31-12-2030. The project header separately records proposed completion as 30/04/2031. These dates are presented in their respective records; the supplied materials do not establish a current tower-by-tower completion programme or independently verified construction progress. RERA record
- No current occupancy or completion certificate is supplied. The GHMC permit requires an Occupancy Certificate before occupation; the evidence does not establish the present certificate status by block or phase. Document index
10. Approvals, official records & documents
| Record | Supplied evidence |
|---|---|
| TG-RERA registration | Form C certificate for ELEGANCE, registration P02200001493, issued 27/12/2019 and valid through 31/12/2030. |
| Principal GHMC sanction | Building Permit Order, approval No. 1/C26/17688/2019, dated 06 December 2019; file No. 1/H0/10097/2018; proceedings No. 53354/HO/NZ/CIR-15/2016. |
| Earlier permit reference | The GHMC permit cites previous permit No. 53354/HO/NZ/Cir-15/2016, dated 27 09 2017. |
| Commencement / building permit document | RERA-filed GHMC permit material for residential and amenity blocks on Sy.Nos. 83/P and 84/P at Gajularamaram. The extract lists permit conditions, including an occupancy certificate requirement. |
| Form B declaration | Promoter affidavit dated 12 June 2019, declaring legal title and no encumbrances and undertaking completion by 31-12-2030. This is a promoter declaration. |
| Occupancy / completion certificate | Not present in the supplied evidence. |
| Approved layout plan / drawing set | A RERA-filed plan approval number is recorded as 53354/HO/NZ/Cir15/20. The supplied evidence does not include a readable approved layout or floor-plan set sufficient to describe layout, unit interiors or circulation. RERA filing Document index Floor plans |
The portal’s published-layout lookup is reported unavailable in the supplied project record; that unavailability does not establish approval or refusal. The evidence also does not provide a current site inspection or independently verified completion record. HMDA
1. Project at a glance
Project identity
Registered project name: ELEGANCE
Project type: Residential apartment project
Phase / registered portion: Not separately identified in the supplied record; registration covers the project on Sy.Nos. 83(P) and 84(P).
TG-RERA registration: P02200001493
Registration validity: 27/12/2019 to 31/12/2030; the certificate states 11 years. This is the registration period, not a construction or possession deadline.
Registered promoter: Modi Builders And Realtors Private Limited
RERA status: Registered under section 5; the certificate states that it is not extended.
Land and geographic identity
Locality / revenue village: Gajularamaram; the GHMC permit also identifies the locality as “Metkani Guda.”
Mandal: Qutballapur / Quthbullapur (M), as recorded in the project and approval material
District: Medchal-Malkajgiri in the RERA project record; the GHMC permit states “R.R.Dist.”
PIN: 500055
Project survey numbers and subdivisions: Sy.No. 83(P) and Sy.No. 84(P)
Registered site extent: 21,640.21 m² in the GHMC permit
RERA land figures: Total area 21,640.21 m²; affected area 10.30 m²; net area 21,629.91 m²
Boundaries filed with RERA: East: 40 WIDE ROAD; West: LAND IN SY NO 96; North: LAND IN SY NO 83 84; South: NEIGHBOURS LAND IN SY NO 110 111
Development identity
Sanctioning authority: Greater Hyderabad Municipal Corporation (GHMC)
Principal building permit: Approval No. 1/C26/17688/2019, approved 06 December 2019; file No. 1/H0/10097/2018; proceedings No. 53354/HO/NZ/CIR-15/2016
Earlier permit number cited in the building permit: 53354/HO/NZ/Cir-15/2016, dated 27 09 2017
Approved built-up area: 83,242.89 m² in the RERA project record
Buildings / blocks: Permit material identifies residential Blocks B, C, D and E, and amenity Block A. The RERA record reports 4 total building units; it does not reconcile that count with the permit’s block references.
Sanctioned floor configuration: Block C: 1 Ground + 9 upper floors; Block B: 2 Cellar + Ground + 9 upper floors; Block D: 1 Ground + 9 upper floors; Block E: 1 Ground + 9 upper floors; amenity Block A: 1 Ground + 4 upper floors. The permit also contains earlier references to Block-B (Ground + 5 upper floors) and Block-A (Ground + 4 upper floors).
Parking levels: Two cellars are specified for Block B; the permit directs that sanctioned cellars and stilts be used exclusively for vehicle parking. The supplied extract does not provide a parking-space count.
Unit counts: RERA project record: 763 total units across 4 blocks. The supplied building permit extract does not state an approved apartment count.
Offering and status
RERA-filed configurations: 1BHK, 2BHK and 3BHK
RERA-filed saleable areas: 1BHK: 39.75 m²; 2BHK: 30.98 m²; 3BHK: 48.02 m²
Booked / available: 1BHK: 29 / 0; 2BHK: 200 / 77; 3BHK: 212 / 245. Portal counts are indicative: the supplied record has no count “as of” date.
Construction stage: Not established by a current site-progress record in the supplied evidence. The building permit extract says completion was not certified in that document.
Promoter-declared completion deadline: 31-12-2030 in the Form B declaration; the RERA project header separately records proposed completion as 30/04/2031.
Occupancy / completion certificate: No occupancy or completion certificate is included in the supplied project evidence. The permit states that an Occupancy Certificate is compulsory before occupation. The evidence does not establish the present OC status by building or phase.
2. The project story
- ELEGANCE is registered with TG-RERA as a residential apartment development by Modi Builders And Realtors Private Limited. The registered site is identified as Sy.No. 83(P) and Sy.No. 84(P), Gajularamaram, in the Qutballapur mandal area, Medchal-Malkajgiri district. The RERA record gives a total site area of 21,640.21 m² and a net area of 21,629.91 m² after recording 10.30 m² as affected.
- The GHMC building permit describes residential Blocks B, C, D and E and an amenity Block A, with the floor arrangements shown in the development table above. The RERA filing reports four building units; the supplied permit extract does not explain how that filing count relates to its block labels.
- The RERA portal record lists 763 apartments: 29 one-bedroom, 277 two-bedroom and 457 three-bedroom units. Its booked and available counts are a portal snapshot without an as-of date, so they should not be treated as a current sales inventory. The evidence supplied here does not establish construction progress by tower or independent site completion.
- The RERA certificate is valid through 31/12/2030. Separately, the Form B declaration undertakes completion by 31-12-2030, while the project header records a proposed completion date of 30/04/2031. No occupancy or completion certificate, or current tower-by-tower handover record, is included in the supplied materials.
3. Master plan, architecture & building design
- The RERA project record states a total site area of 21,640.21 m², a net area of 21,629.91 m² and an approved built-up area of 83,242.89 m². These are the figures as recorded in the project filing; the supplied material does not separately identify FSI-counted area, gross built-up area, carpet area, building footprints or the area allocated to individual residential and amenity blocks.
- The GHMC permit extract identifies four residential blocks and one amenity block. It gives Block C, Block D and Block E as 1 Ground + 9 upper floors; Block B as 2 Cellar + Ground + 9 upper floors; and amenity Block A as 1 Ground + 4 upper floors. The same permit extract also contains references to Block-B as Ground + 5 upper floors and Block-A as Ground + 4 upper floors. The supplied material does not provide the drawings needed to describe the final block arrangement, floor-by-floor unit layout, lifts, stairs, entrances, internal roads, landscape plan or open-space distribution.
- The permit specifies a tot-lot, tree planting and a periphery greenery strip, among other site conditions. It records 1,080 trees in the sanctioned parameters, but the supplied record does not establish the number planted or current landscaping completion.
4. Homes, configurations & floor plans
The RERA-filed unit mix is 763 apartments across three configurations. Saleable areas below are those in the TG-RERA filing. The portal booking counts have no supplied as-of date and are indicative.
| Configuration | Units | Booked | Available | RERA saleable area | Measured carpet area | Loading (if supplied) |
|---|---|---|---|---|---|---|
| 1BHK | 29 | 29 | 0 | 39.75 m² | Not available | Not supplied |
| 2BHK | 277 | 200 | 77 | 30.98 m² | Not available | Not supplied |
| 3BHK | 457 | 212 | 245 | 48.02 m² | Not available | Not supplied |
The supplied floor-plan record says drawings were measured using software, but zero drawings were measured; eight scans are pending and two drawings contain no flats. Therefore no software-measured carpet areas, room dimensions, balcony or utility measurements, or typical floor arrangements can be reported. Carpet area is also distinct from RERA saleable area, which the supplied floor-plan record describes as including a home’s share of common areas.
5. Parking & vehicle circulation
- The GHMC permit extract identifies two cellar levels for Block B and requires sanctioned cellar and stilt areas to be used exclusively for vehicle parking, without partition walls or rolling shutters. The supplied permit extract does not give the number of car or two-wheeler spaces, visitor or accessible-space provision, ramp or driveway arrangement, or EV charging provision.
- The promoter’s website material describes “Double cellar car parking with pre allocated car parks for each apartment.” This is a promoter-marketed description, not evidence in the supplied material of sanctioned space counts or a legally documented parking allocation for any particular unit.
6. Amenities, recreation & open spaces
The TG-RERA filing lists project facilities and percentage figures as follows. These are filing-record figures, not independent site verification. The extract does not explain the measurement basis for each percentage.
| Facility | Description / size | Evidence source | Declared progress / verified status |
|---|---|---|---|
| Community buildings | Size not supplied | TG-RERA amenities record | Available: YES; 100%; completion not independently verified |
| Fire protection and fire safety requirements | Details and capacity not supplied | TG-RERA amenities record | Available: YES; 100%; completion not independently verified |
| Electrical meter room, sub-station, receiving station | Details and capacity not supplied | TG-RERA amenities record | Available: YES; 100%; completion not independently verified |
| Water supply | Source and capacity not supplied in this record | TG-RERA amenities record | Available: YES; 100%; completion not independently verified |
| Sewerage (chamber, lines, septic tank, STP) | System capacity not supplied | TG-RERA amenities record | Available: YES; 100%; completion not independently verified |
| Treatment and disposal of sewage and sullage water | Capacity not supplied | TG-RERA amenities record | Available: YES; 100%; completion not independently verified |
| Solid-waste management and disposal | Details not supplied | TG-RERA amenities record | Available: YES; 100%; completion not independently verified |
| Internal roads and footpaths | Area and dimensions not supplied | TG-RERA amenities record | Available: YES; 86%; completion not independently verified |
| Storm-water drains | Capacity and layout not supplied | TG-RERA amenities record | Available: YES; 75%; completion not independently verified |
| Green strip / tot-lot / park | Size not supplied in this record | TG-RERA amenities record; GHMC permit | Available: YES; 75%; completion not independently verified |
| Street lighting | Details not supplied | TG-RERA amenities record | Available: YES; 75%; completion not independently verified |
| Water conservation / rainwater harvesting | Details and capacity not supplied | TG-RERA amenities record | Available: YES; 40%; completion not independently verified |
| Energy management | Details not supplied | TG-RERA amenities record | Available: YES; 20%; completion not independently verified |
| Aggregate area of recreational open space | Area not supplied | TG-RERA amenities record | Percentage recorded: 0% |
- Separately, the promoter’s website material lists a clubhouse, swimming pool, children’s playground, sports facilities, landscaped gardens, gym, yoga and aerobics, indoor games, banquet hall, guest rooms, business centre, TV room, salon, creche, supermarket, pharmacy, cafeteria and laundry. These are promoter-marketed claims; the supplied RERA amenities record does not provide facility sizes or independent evidence that they are complete.
- The GHMC permit extract specifies a tot-lot of 29.97 m² and requires it to be fenced and maintained as greenery before issue of an occupancy certificate. This is a permit condition, not evidence that the tot-lot has been delivered.
7. Utilities, building services & safety
- The TG-RERA amenities record lists water supply, sewerage, sewage and sullage treatment/disposal, storm-water drains, rainwater harvesting, energy management, electrical meter room/sub-station/receiving station and solid-waste management. Its listed progress percentages are reproduced in the amenities table; the supplied evidence gives no capacities, system designs or independent verification of completion.
- The GHMC permit requires a rainwater-harvesting percolation pit, space for a transformer, a garbage house and specified safe clearances from high- and low-tension electrical lines. It also states that an Occupancy Certificate is compulsory before occupation and that possession must not be delivered before the certificate is obtained. These are conditions recorded in the permit, not proof of compliance or current completion.
- The promoter’s website material describes bore-well water and individual kitchen RO units, generator backup for lifts, pumps, common-area lighting and apartment lights and fans, smoke detectors in each flat, firefighting equipment, CCTV surveillance and 24-hour security. These are promoter-marketed specifications; the supplied evidence does not establish their installation, capacity or current operating status.
No lift count or capacity, accessibility provision, firefighting-system design, water-storage capacity, backup capacity, or waste-processing capacity is supplied.
8. Location, access & connectivity
- The registered project location is Gajularamaram, Qutballapur, Medchal-Malkajgiri, Telangana, PIN 500055; the land is identified as Sy.Nos. 83(P) and 84(P). The project boundary description records a 40 WIDE ROAD on the east.
- The supplied location dataset lists these nearby points and distances from its stated location record: ADP, 0.0 km; IndusInd Bank, 0.4 km; Nanakramguda Govt primary school, 0.5 km; Financial District (Nanakramguda), 1.2 km; an unnamed park, 1.2 km; Manuu Polytechnic Hyderabad, 1.6 km; Sankaraya Eye Hospital, 1.6 km; an unnamed bus station, 2.2 km; and South India Shopping Mall, 2.6 km. These are dataset-provided distances; no method of measurement is stated.
- The promoter’s website describes the project as near Kukatpally and refers to travel-time and connectivity claims. No route or measured travel-time evidence is supplied here, so those claims are not used as verified access information.
9. Developer & development status
- The registered legal promoter is Modi Builders And Realtors Private Limited, a private limited company. The supplied corporate record gives GSTIN 36AACCM2490D2ZO and the address Ashoka Hitech Chambers, Road No 2, Gajularamaram, Gajularamaram, Qutballapur, Medchal-Malkajgiri, 500055. The project record identifies Sourabh Modi as Managing Director and authorized signatory, and Pranjali Modi as a director.
- The TG-RERA registration certificate is valid through 31/12/2030. The Form B affidavit, sworn by Sourabh Modi on 12 June 2019, declares completion by 31-12-2030. The project header separately records proposed completion as 30/04/2031. These dates are presented in their respective records; the supplied materials do not establish a current tower-by-tower completion programme or independently verified construction progress.
- No current occupancy or completion certificate is supplied. The GHMC permit requires an Occupancy Certificate before occupation; the evidence does not establish the present certificate status by block or phase.
10. Approvals, official records & documents
TG-RERA registration: Form C certificate for ELEGANCE, registration P02200001493, issued 27/12/2019 and valid through 31/12/2030.
Principal GHMC sanction: Building Permit Order, approval No. 1/C26/17688/2019, dated 06 December 2019; file No. 1/H0/10097/2018; proceedings No. 53354/HO/NZ/CIR-15/2016.
Earlier permit reference: The GHMC permit cites previous permit No. 53354/HO/NZ/Cir-15/2016, dated 27 09 2017.
Commencement / building permit document: RERA-filed GHMC permit material for residential and amenity blocks on Sy.Nos. 83/P and 84/P at Gajularamaram. The extract lists permit conditions, including an occupancy certificate requirement.
Form B declaration: Promoter affidavit dated 12 June 2019, declaring legal title and no encumbrances and undertaking completion by 31-12-2030. This is a promoter declaration.
Occupancy / completion certificate: Not present in the supplied evidence.
Approved layout plan / drawing set: A RERA-filed plan approval number is recorded as 53354/HO/NZ/Cir15/20. The supplied evidence does not include a readable approved layout or floor-plan set sufficient to describe layout, unit interiors or circulation.
The portal’s published-layout lookup is reported unavailable in the supplied project record; that unavailability does not establish approval or refusal. The evidence also does not provide a current site inspection or independently verified completion record.
Frequently asked questions
Is ELEGANCE registered with Telangana RERA?
Yes. ELEGANCE is registered with the Telangana Real Estate Regulatory Authority as P02200001493; the registration status is New Project.
Who is the developer of ELEGANCE?
The promoter named in the RERA registration is MODI BUILDERS AND REALTORS PRIVATE LIMITED.
Where is ELEGANCE located?
ELEGANCE is in GAJULARAMARAM, Qutballapur, Medchal-Malkajgiri, Telangana (500055).
When will ELEGANCE be completed?
The promoter's proposed date of completion filed with RERA is 30/04/2031. This is the promoter's declaration, not a guarantee.
More projects in Gajularamaram