KSR s ToGetherments
2getherments infra pvt ltd · Rangareddy · RERA P02400000101
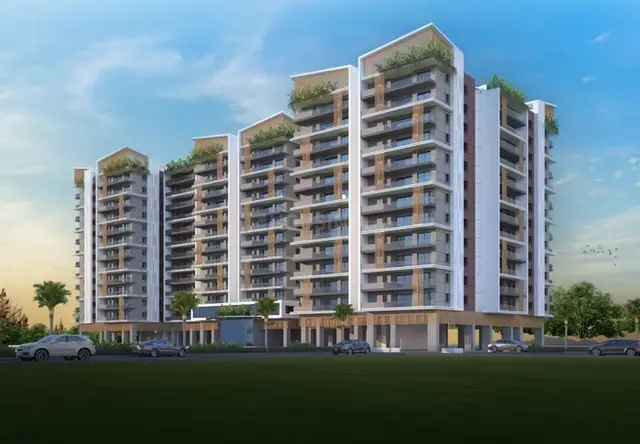
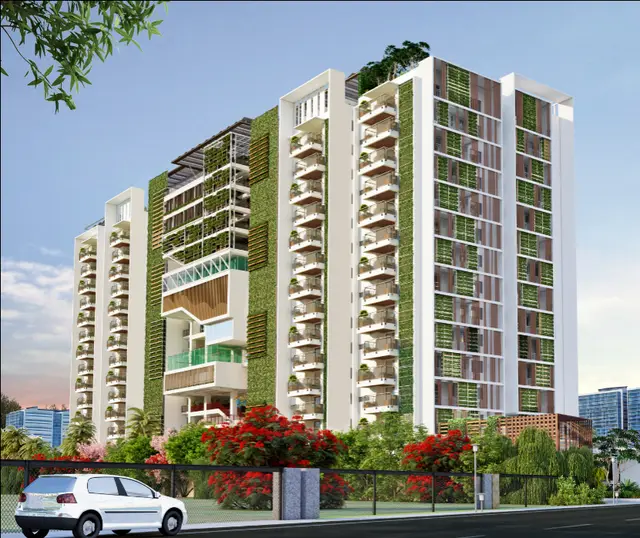
KSR s ToGetherments is a Mixed Development (Residential & Commercial) in Miyapur, Serilingampally Mandal, Ranga Reddy District, developed by registered promoter 2getherments Infra Pvt Ltd. The project covers a sanctioned site area of 6,876.46 sq. m and comprises one multi-storied residential-cum-commercial building with 2 basements and Ground + 14 floors. The TG-RERA unit record lists 150 3BHK units and 2 commercial units. It is registered under TG-RERA number P02400000101, with proposed and revised proposed completion of 09/09/2023.
01What we found
Read from TG-RERA filings, approvals, land and registration records and court records. A court case is counted only when the court record states this project's survey number with its village, or names the project.
02Check before you pay
7 items to check before you pay, 5 high - from the title chain, court records and approvals, each with what to ask the builder or your advocate. An item may not be a problem with the project: records can be incomplete.
1. Project at a glance
Project identity
| Item | Project record |
|---|---|
| Registered project name | KSR s ToGetherments RERA record |
| Project type | Mixed Development (Residential & Commercial) in the TG-RERA record RERA record |
| Phase / registered portion | Phase not separately identified in the supplied record; registration is for the project on the listed Miyapur survey numbers |
| TG-RERA registration | P02400000101 RERA record |
| Registration validity | Certificate states valid for 4 years, 21/12/2018 to 09/09/2023; no extension is recorded in the supplied certificate |
| Registered promoter | 2getherments Infra Pvt Ltd |
| RERA status | The shared project record describes the project as “On-Going Project.” Registration validity and construction completion are separate matters; the supplied registration certificate does not show an extension RERA record |
Land and geographic identity
| Item | Project record |
|---|---|
| Locality | Miyapur RERA record |
| Revenue village | Miyapur RERA record |
| Mandal | Serilingampally RERA record |
| District | Ranga Reddy (the building permit states “R.R.Dist.”) RERA record |
| PIN | 500136 in the project header and registration certificate facts; the certificate’s promoter-office text separately prints 500138 RERA record |
| Survey numbers | 61, 62, 63, 64, 66, 67 and 68 RERA record |
| Subdivisions | No survey subdivisions are specified in the supplied project identity or building-permit extraction RERA record |
| Sanctioned site area | 6,876.46 sq. m |
| Sanctioned net area | 6,274.35 sq. m |
| Road-affected area | 602.11 sq. m |
| Boundaries in RERA filing | North: national highway road from Hyderabad to Mumbai; South: neighbours’ property; East: portion which fell to the share of Raja Reddy; West: portion which fell to the share of Prasanna RERA filing |
Development identity
| Item | Project record |
|---|---|
| Sanctioning authority | Greater Hyderabad Municipal Corporation (GHMC) |
| Principal building approval | 53333/HO/WZ/Cir-12/2016, Building Permit Order, approved 09.09.2017 Approvals record |
| Building permit file number | 64636 / 24 / 02 / 2016 / HO |
| Approved built-up area | The permit lists residential area 30,415.31 m', amenities area 924.93 m', and total area 31,340.24 m'; these are the permit’s stated figures and units |
| Sanctioned building configuration | One multi-storied residential-cum-commercial building; 2 basements; Ground + 14. The permit describes the ground floor as partly amenities and partly shops, with upper (14) floors for residential flats |
| Building height | 44.50 m |
| Approved units | Building permit: 150 units; TG-RERA unit record: 152 units, comprising 150 3BHK units and 2 commercial units RERA unit table |
| Parking | The permit identifies 2 basements for parking; a total number of parking spaces is not provided in the supplied evidence |
Offering and status
| Item | Project record |
|---|---|
| Residential configuration | 3BHK; TG-RERA filing lists 150 units RERA unit details |
| Commercial configuration | Commercial; TG-RERA filing lists 2 units RERA unit details |
| RERA-filed saleable area | 3BHK: 60.31 sq. m; Commercial: 372.54 sq. m RERA unit details |
| Booked / available | 3BHK: 73 booked, 77 available; Commercial: 2 booked, 0 available. Portal counts have no supplied as-of date and are indicative RERA unit table RERA unit details |
| Construction stage | TG-RERA record labels the project “On-Going Project” and reports 90% completeness; this is a record-level progress figure, not independent site verification RERA record |
| Completion dates | TG-RERA proposed and revised proposed completion: 09/09/2023. The promoter’s Form B undertaking states completion by 08/09/2023 RERA record |
| Occupancy / completion certificate | No occupancy or completion certificate is included in the supplied project documents; certificate status is not established here Document index |
2. The project story
KSR s ToGetherments is registered as a mixed residential-and-commercial development in Miyapur village, Serilingampally Mandal, Ranga Reddy District. The GHMC permit covers one multi-storied residential-cum-commercial building on Survey Nos. 61, 62, 63, 64, 66, 67 and 68. The sanctioned arrangement is two basement levels, a ground floor partly for amenities and partly for shops, and 14 upper residential floors. RERA record
The TG-RERA unit record describes 150 3BHK units and two commercial units. It reports 90% completeness, but the supplied material does not provide a dated site inspection or independently verified construction measurement. Treat that percentage as a project-record figure, not confirmation of completed work or readiness for occupation. The supplied documents do not establish that an occupancy or completion certificate has been issued. RERA unit details RERA record Document index
3. Master plan, architecture & building design
The GHMC Building Permit Order records a single building with a height of 44.50 m and Ground + 14 floors above 2 basements. The ground floor is described as partly for amenities and partly for shops, while the 14 upper floors are for residential flats.
The permit states a site area of 6,876.46 sq. m, net area of 6,274.35 sq. m, and road-affected area of 602.11 sq. m. It lists residential area 30,415.31 m', amenities area 924.93 m', total area 31,340.24 m', and basement area 10,536.01. The permit uses these labels and figures; the supplied material does not separately identify an FSI-counted area, gross built-up area or carpet area.
The permit also specifies 10% organized open space and a tot-lot of 631.31 m'. It identifies 10 rainwater-harvesting pits and requires a water-recycling system, storm-water disposal, garbage disposal and other services. The approved floor-plan drawings are not available for measurement in the supplied data: 12 drawings are listed, with none measured and all 12 scans pending. Accordingly, details such as flats per floor, lift and stair counts, building footprint, circulation and unit layouts are not established here. Floor plans
4. Homes, configurations & floor plans
TG-RERA records 150 3BHK units and two commercial units. The portal’s booked and available counts have no supplied as-of date. The floor-plan drawing set has not been measured, so no software-measured carpet area or room dimensions are available. RERA unit details Floor plans
| Configuration | Units | Booked | Available | RERA saleable area | Measured carpet area | Loading (if supplied) |
|---|---|---|---|---|---|---|
| 3BHK | 150 | 73 | 77 | 60.31 sq. m | Not available: drawings not measured | Not supplied |
| Commercial units | 2 | 2 | 0 | 372.54 sq. m | Not applicable / not supplied | Not supplied |
The figures above are the TG-RERA-filed saleable areas, not measured carpet areas. Carpet area, exclusive balcony or terrace space, any utility area and a unit’s share of common areas are distinct measures; the supplied drawing data does not provide measurements to separate them for this project. RERA unit details Floor plans
5. Parking & vehicle circulation
The GHMC permit identifies 2 basements for parking, but the supplied record does not state a sanctioned parking-space count, visitor or accessible parking provision, or how spaces are allocated to individual units. The approved drawings have not been measured, so ramps, driveway arrangement and pedestrian separation cannot be described from this evidence. A parking allocation or exclusive right to a bay is not established by the information supplied. Floor plans
6. Amenities, recreation & open spaces
The GHMC permit identifies a tot-lot, transformer space, water-recycling system, rainwater-harvesting structure and garbage house. It requires 10% organized open space to be handed over by registered gift deed before an occupancy certificate, and states that the tot-lot is to be fenced and maintained as greenery. These are permit provisions; the supplied material does not independently verify delivery or completion.
| Facility | Description / size | Evidence source | Declared progress / verified status |
|---|---|---|---|
| Tot-lot | 631.31 m' | GHMC Building Permit Order | Permit-listed; completion not independently verified |
| Organized open space | 10%; permit also lists 10% in GF, FF, SF(P) - 3041 sq.mt. | GHMC Building Permit Order | Required by permit; handover by registered gift deed is a stated pre-OC condition; handover not verified |
| Transformer space | Size not stated | GHMC Building Permit Order | Permit-listed; completion not independently verified |
| Water-recycling system | Size/capacity not stated | GHMC Building Permit Order | Required before occupancy certificate; completion not independently verified |
| Rainwater harvesting | Permit lists 10 rainwater-harvesting pits; percolation-pit structure | GHMC Building Permit Order | Permit-listed; completion not independently verified |
| Garbage house | Size/capacity not stated | GHMC Building Permit Order | Permit-listed; completion not independently verified |
7. Utilities, building services & safety
The permit requires a water-recycling system before an occupancy certificate, rainwater-harvesting pits, storm-water disposal and garbage disposal. The RERA amenity record lists water supply, sewerage and treatment/disposal of sewage and sullage water, storm-water drains, water conservation and rainwater harvesting, energy management, fire protection, and an electrical meter room/sub-station/receiving station, with declared progress percentages from 92% to 100%. Those percentages are portal-record declarations; the supplied evidence does not independently verify completion, capacity, operating condition or statutory compliance. RERA amenities
The permit refers to conditions from the D.G. Fire Service Department and requires strict adherence to the sanctioned plan. It also states that an occupancy certificate is compulsory before occupation and that possession by sale or lease must not be delivered before the certificate and regular service connections are provided. The supplied evidence does not include the underlying fire-service clearance letter or an occupancy certificate. No lift specifications, backup-power details, water source/storage capacities, STP capacity, CCTV/access-control details or accessibility features are provided. Document index
8. Location, access & connectivity
The registered project location is Miyapur village, Serilingampally Mandal, Ranga Reddy District, PIN 500136 in the project header. The permit identifies an 18 mt. road width and describes the northern boundary as the national highway road from Hyderabad to Mumbai. RERA record
The location record lists the following distances: GHMC Park 0.4 km; TGSRTC Bus Building Unit Depot 0.8 km; GRIET and “griet college” 0.8 km; HDFC Bank 1.0 km; Arunodaya Hospital 1.4 km; CMR Shopping Mall 1.8 km; and Miyapur Metro 2.0 km. The promoter’s website material separately describes the location as Miyapur, Hyderabad and claims “20 minutes from Gachibowli junction”; that travel-time claim is promoter-supplied, not an independently measured travel time. Location record Promoter website
9. Developer & development status
The registered promoter is 2getherments Infra Pvt Ltd, identified as a company/private limited entity in the project record. The GHMC permit names M/s. Lahari & FHD Projects (P) Ltd. as developer/builder; the supplied evidence does not set out the corporate relationship between that name and the registered promoter. RERA record Corporate record
The project record lists the promoter’s address at KSR'S TOGETHERMENTS, near Madeenaguda X roads, opposite Talkie Town, Miyapur, Serilingampally, Ranga Reddy, 500136, and the promoter website as https://www.2getherments.com. It identifies Harinath Rao Tipparaju as Managing Director and lists Nagesh Kumar Battula and Rajendra Kumar Gorakanti as authorised signatories. Parties record
The TG-RERA portal record reports 90% completeness and gives proposed and revised completion as 09/09/2023; these are project-record declarations, not independently verified construction status. The supplied certificate runs to 09/09/2023 and does not record an extension. No occupancy or completion certificate is supplied. RERA record Document index
10. Approvals, official records & documents
| Record | What the supplied evidence establishes |
|---|---|
| TG-RERA registration certificate | Form C registration for KSR s ToGetherments, registration P02400000101, issued 21/12/2018, valid to 09/09/2023; certificate includes a separate-account condition |
| GHMC Building Permit Order | Approval 53333/HO/WZ/Cir-12/2016, approved 09.09.2017, file number 64636 / 24 / 02 / 2016 / HO; identifies the survey numbers, building configuration, areas and permit conditions |
| RERA Form B declaration | Promoter declaration dated 14.11.2018, including an undertaking to complete by 08/09/2023 and a declaration concerning title and encumbrances |
| RERA title report | Advocate’s search report concerning 7501.34 Sq.yards in Survey Nos. 61, 62, 63, 64, 66, 67 and 68 at Miyapur; the supplied extraction says the report’s final certification is truncated |
| Encumbrance statement | RERA-filed encumbrance statement is listed as document 5328; full review is outside this project-profile summary Document index |
| Occupancy / completion certificate | Not present in the supplied documents Document index |
| Building and floor drawings | Floor-plan set lists 12 drawings, but all 12 scans are pending and none has been measured Floor plans |
| Layout approval lookup | Public HMDA DPMS lookup is unavailable in the supplied evidence; this does not establish whether a separate layout record exists HMDA |
The building permit includes conditions concerning organized open-space handover, surrender of the road-affected portion, water recycling, road works, rainwater harvesting, waste disposal and obtaining an occupancy certificate. The permit’s detailed conditions are summarized above; their completion status is not independently verified here.
1. Project at a glance
Project identity
Registered project name: KSR s ToGetherments
Project type: Mixed Development (Residential & Commercial) in the TG-RERA record
Phase / registered portion: Phase not separately identified in the supplied record; registration is for the project on the listed Miyapur survey numbers
TG-RERA registration: P02400000101
Registration validity: Certificate states valid for 4 years, 21/12/2018 to 09/09/2023; no extension is recorded in the supplied certificate
Registered promoter: 2getherments Infra Pvt Ltd
RERA status: The shared project record describes the project as “On-Going Project.” Registration validity and construction completion are separate matters; the supplied registration certificate does not show an extension
Land and geographic identity
Locality: Miyapur
Revenue village: Miyapur
Mandal: Serilingampally
District: Ranga Reddy (the building permit states “R.R.Dist.”)
PIN: 500136 in the project header and registration certificate facts; the certificate’s promoter-office text separately prints 500138
Survey numbers: 61, 62, 63, 64, 66, 67 and 68
Subdivisions: No survey subdivisions are specified in the supplied project identity or building-permit extraction
Sanctioned site area: 6,876.46 sq. m
Sanctioned net area: 6,274.35 sq. m
Road-affected area: 602.11 sq. m
Boundaries in RERA filing: North: national highway road from Hyderabad to Mumbai; South: neighbours’ property; East: portion which fell to the share of Raja Reddy; West: portion which fell to the share of Prasanna
Development identity
Sanctioning authority: Greater Hyderabad Municipal Corporation (GHMC)
Principal building approval: 53333/HO/WZ/Cir-12/2016, Building Permit Order, approved 09.09.2017
Building permit file number: 64636 / 24 / 02 / 2016 / HO
Approved built-up area: The permit lists residential area 30,415.31 m', amenities area 924.93 m', and total area 31,340.24 m'; these are the permit’s stated figures and units
Sanctioned building configuration: One multi-storied residential-cum-commercial building; 2 basements; Ground + 14. The permit describes the ground floor as partly amenities and partly shops, with upper (14) floors for residential flats
Building height: 44.50 m
Approved units: Building permit: 150 units; TG-RERA unit record: 152 units, comprising 150 3BHK units and 2 commercial units
Parking: The permit identifies 2 basements for parking; a total number of parking spaces is not provided in the supplied evidence
Offering and status
Residential configuration: 3BHK; TG-RERA filing lists 150 units
Commercial configuration: Commercial; TG-RERA filing lists 2 units
RERA-filed saleable area: 3BHK: 60.31 sq. m; Commercial: 372.54 sq. m
Booked / available: 3BHK: 73 booked, 77 available; Commercial: 2 booked, 0 available. Portal counts have no supplied as-of date and are indicative
Construction stage: TG-RERA record labels the project “On-Going Project” and reports 90% completeness; this is a record-level progress figure, not independent site verification
Completion dates: TG-RERA proposed and revised proposed completion: 09/09/2023. The promoter’s Form B undertaking states completion by 08/09/2023
Occupancy / completion certificate: No occupancy or completion certificate is included in the supplied project documents; certificate status is not established here
2. The project story
KSR s ToGetherments is registered as a mixed residential-and-commercial development in Miyapur village, Serilingampally Mandal, Ranga Reddy District. The GHMC permit covers one multi-storied residential-cum-commercial building on Survey Nos. 61, 62, 63, 64, 66, 67 and 68. The sanctioned arrangement is two basement levels, a ground floor partly for amenities and partly for shops, and 14 upper residential floors.
The TG-RERA unit record describes 150 3BHK units and two commercial units. It reports 90% completeness, but the supplied material does not provide a dated site inspection or independently verified construction measurement. Treat that percentage as a project-record figure, not confirmation of completed work or readiness for occupation. The supplied documents do not establish that an occupancy or completion certificate has been issued.
3. Master plan, architecture & building design
The GHMC Building Permit Order records a single building with a height of 44.50 m and Ground + 14 floors above 2 basements. The ground floor is described as partly for amenities and partly for shops, while the 14 upper floors are for residential flats.
The permit states a site area of 6,876.46 sq. m, net area of 6,274.35 sq. m, and road-affected area of 602.11 sq. m. It lists residential area 30,415.31 m', amenities area 924.93 m', total area 31,340.24 m', and basement area 10,536.01. The permit uses these labels and figures; the supplied material does not separately identify an FSI-counted area, gross built-up area or carpet area.
The permit also specifies 10% organized open space and a tot-lot of 631.31 m'. It identifies 10 rainwater-harvesting pits and requires a water-recycling system, storm-water disposal, garbage disposal and other services. The approved floor-plan drawings are not available for measurement in the supplied data: 12 drawings are listed, with none measured and all 12 scans pending. Accordingly, details such as flats per floor, lift and stair counts, building footprint, circulation and unit layouts are not established here.
4. Homes, configurations & floor plans
TG-RERA records 150 3BHK units and two commercial units. The portal’s booked and available counts have no supplied as-of date. The floor-plan drawing set has not been measured, so no software-measured carpet area or room dimensions are available.
| Configuration | Units | Booked | Available | RERA saleable area | Measured carpet area | Loading (if supplied) |
|---|---|---|---|---|---|---|
| 3BHK | 150 | 73 | 77 | 60.31 sq. m | Not available: drawings not measured | Not supplied |
| Commercial units | 2 | 2 | 0 | 372.54 sq. m | Not applicable / not supplied | Not supplied |
The figures above are the TG-RERA-filed saleable areas, not measured carpet areas. Carpet area, exclusive balcony or terrace space, any utility area and a unit’s share of common areas are distinct measures; the supplied drawing data does not provide measurements to separate them for this project.
5. Parking & vehicle circulation
The GHMC permit identifies 2 basements for parking, but the supplied record does not state a sanctioned parking-space count, visitor or accessible parking provision, or how spaces are allocated to individual units. The approved drawings have not been measured, so ramps, driveway arrangement and pedestrian separation cannot be described from this evidence. A parking allocation or exclusive right to a bay is not established by the information supplied.
6. Amenities, recreation & open spaces
The GHMC permit identifies a tot-lot, transformer space, water-recycling system, rainwater-harvesting structure and garbage house. It requires 10% organized open space to be handed over by registered gift deed before an occupancy certificate, and states that the tot-lot is to be fenced and maintained as greenery. These are permit provisions; the supplied material does not independently verify delivery or completion.
| Facility | Description / size | Evidence source | Declared progress / verified status |
|---|---|---|---|
| Tot-lot | 631.31 m' | GHMC Building Permit Order | Permit-listed; completion not independently verified |
| Organized open space | 10%; permit also lists 10% in GF, FF, SF(P) - 3041 sq.mt. | GHMC Building Permit Order | Required by permit; handover by registered gift deed is a stated pre-OC condition; handover not verified |
| Transformer space | Size not stated | GHMC Building Permit Order | Permit-listed; completion not independently verified |
| Water-recycling system | Size/capacity not stated | GHMC Building Permit Order | Required before occupancy certificate; completion not independently verified |
| Rainwater harvesting | Permit lists 10 rainwater-harvesting pits; percolation-pit structure | GHMC Building Permit Order | Permit-listed; completion not independently verified |
| Garbage house | Size/capacity not stated | GHMC Building Permit Order | Permit-listed; completion not independently verified |
7. Utilities, building services & safety
The permit requires a water-recycling system before an occupancy certificate, rainwater-harvesting pits, storm-water disposal and garbage disposal. The RERA amenity record lists water supply, sewerage and treatment/disposal of sewage and sullage water, storm-water drains, water conservation and rainwater harvesting, energy management, fire protection, and an electrical meter room/sub-station/receiving station, with declared progress percentages from 92% to 100%. Those percentages are portal-record declarations; the supplied evidence does not independently verify completion, capacity, operating condition or statutory compliance.
The permit refers to conditions from the D.G. Fire Service Department and requires strict adherence to the sanctioned plan. It also states that an occupancy certificate is compulsory before occupation and that possession by sale or lease must not be delivered before the certificate and regular service connections are provided. The supplied evidence does not include the underlying fire-service clearance letter or an occupancy certificate. No lift specifications, backup-power details, water source/storage capacities, STP capacity, CCTV/access-control details or accessibility features are provided.
8. Location, access & connectivity
The registered project location is Miyapur village, Serilingampally Mandal, Ranga Reddy District, PIN 500136 in the project header. The permit identifies an 18 mt. road width and describes the northern boundary as the national highway road from Hyderabad to Mumbai.
The location record lists the following distances: GHMC Park 0.4 km; TGSRTC Bus Building Unit Depot 0.8 km; GRIET and “griet college” 0.8 km; HDFC Bank 1.0 km; Arunodaya Hospital 1.4 km; CMR Shopping Mall 1.8 km; and Miyapur Metro 2.0 km. The promoter’s website material separately describes the location as Miyapur, Hyderabad and claims “20 minutes from Gachibowli junction”; that travel-time claim is promoter-supplied, not an independently measured travel time.
9. Developer & development status
The registered promoter is 2getherments Infra Pvt Ltd, identified as a company/private limited entity in the project record. The GHMC permit names M/s. Lahari & FHD Projects (P) Ltd. as developer/builder; the supplied evidence does not set out the corporate relationship between that name and the registered promoter.
The project record lists the promoter’s address at KSR'S TOGETHERMENTS, near Madeenaguda X roads, opposite Talkie Town, Miyapur, Serilingampally, Ranga Reddy, 500136, and the promoter website as https://www.2getherments.com. It identifies Harinath Rao Tipparaju as Managing Director and lists Nagesh Kumar Battula and Rajendra Kumar Gorakanti as authorised signatories.
The TG-RERA portal record reports 90% completeness and gives proposed and revised completion as 09/09/2023; these are project-record declarations, not independently verified construction status. The supplied certificate runs to 09/09/2023 and does not record an extension. No occupancy or completion certificate is supplied.
10. Approvals, official records & documents
TG-RERA registration certificate: Form C registration for KSR s ToGetherments, registration P02400000101, issued 21/12/2018, valid to 09/09/2023; certificate includes a separate-account condition
GHMC Building Permit Order: Approval 53333/HO/WZ/Cir-12/2016, approved 09.09.2017, file number 64636 / 24 / 02 / 2016 / HO; identifies the survey numbers, building configuration, areas and permit conditions
RERA Form B declaration: Promoter declaration dated 14.11.2018, including an undertaking to complete by 08/09/2023 and a declaration concerning title and encumbrances
RERA title report: Advocate’s search report concerning 7501.34 Sq.yards in Survey Nos. 61, 62, 63, 64, 66, 67 and 68 at Miyapur; the supplied extraction says the report’s final certification is truncated
Encumbrance statement: RERA-filed encumbrance statement is listed as document 5328; full review is outside this project-profile summary
Occupancy / completion certificate: Not present in the supplied documents
Building and floor drawings: Floor-plan set lists 12 drawings, but all 12 scans are pending and none has been measured
Layout approval lookup: Public HMDA DPMS lookup is unavailable in the supplied evidence; this does not establish whether a separate layout record exists
The building permit includes conditions concerning organized open-space handover, surrender of the road-affected portion, water recycling, road works, rainwater harvesting, waste disposal and obtaining an occupancy certificate. The permit’s detailed conditions are summarized above; their completion status is not independently verified here.
Frequently asked questions
Is KSR s ToGetherments registered with Telangana RERA?
Yes. KSR s ToGetherments is registered with the Telangana Real Estate Regulatory Authority as P02400000101; the registration status is On-Going Project.
Who is the developer of KSR s ToGetherments?
The promoter named in the RERA registration is 2getherments infra pvt ltd.
Where is KSR s ToGetherments located?
KSR s ToGetherments is in miyapur, Serilingampally, Rangareddy, Telangana (500136).
When will KSR s ToGetherments be completed?
The promoter's proposed date of completion filed with RERA is 09/09/2023. This is the promoter's declaration, not a guarantee.
More projects in Miyapur