Aparna Sarovar Zenith
APARNA INFRAHOUSING PRIVATE LIMITED · Rangareddy · RERA P02400000022
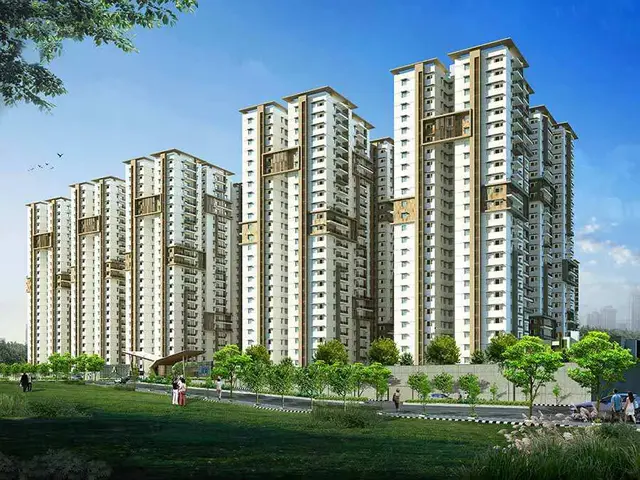
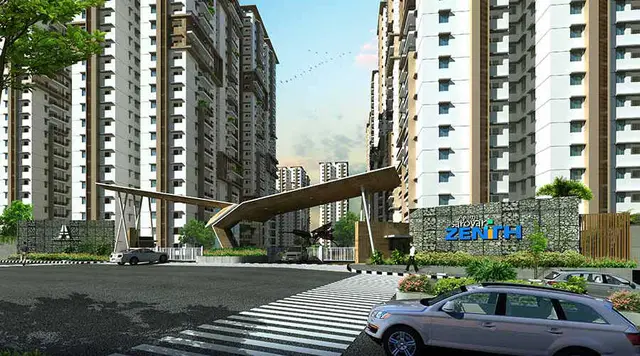
APARNA SAROVAR ZENITH is a residential apartment project in Nallagandla, Serilingampally Mandal, Ranga Reddy District, developed by registered promoter APARNA INFRAHOUSING PRIVATE LIMITED. The project covers 99,012.15 sq m total area and comprises 13 residential blocks, Blocks A to M, with Ground + 24 floors; the RERA inventory records 2,477 apartments in 2BHK, 3BHK and 4BHK configurations. Its TG-RERA registration is P02400000022, and its proposed completion date is 02/05/2023.
More from Aparna Infrahousing Pvt Ltd · 9 projects →
01What we found
Read from TG-RERA filings, approvals, land and registration records and court records. A court case is counted only when the court record states this project's survey number with its village, or names the project.
02Check before you pay
12 items to check before you pay, 4 high - from the title chain, court records and approvals, each with what to ask the builder or your advocate. An item may not be a problem with the project: records can be incomplete.
1. Project at a glance
Project identity
| Item | Project record |
|---|---|
| Registered project name | APARNA SAROVAR ZENITH RERA record |
| Project type | Residential apartment project RERA record |
| Phase / registered portion | Not separately identified as a numbered phase in the supplied RERA record. The filing covers the project land and 13 residential blocks. RERA record Land records |
| TG-RERA registration | P02400000022 |
| Registration validity | 29/11/2018 to 02/05/2023; the certificate states four years and “unless extended,” but the supplied certificate records no extension. Registration validity is distinct from the completion date and occupancy-certificate status. |
| Registered promoter | APARNA INFRAHOUSING PRIVATE LIMITED RERA record |
| RERA status | The project record labels it “On-Going Project”; the registration certificate’s stated validity ended on 02/05/2023. RERA record |
Land and geographic identity
| Item | Project record |
|---|---|
| Locality / revenue village | Nallagandla; the RERA certificate gives locality “Nallagandla.” RERA record |
| Mandal | Serilingampally RERA record |
| District | Ranga Reddy RERA record |
| PIN | 500019 RERA record |
| Project survey numbers, as recorded | 222 (P), 223, 224, 225, 226 (P), 282 (P), 284 (P), 285-293, 294 (P), 295 |
| Site extent | The RERA land record states 99,012.15 sq m total area, 11,073.15 sq m affected in road widening/FTL of tanks/nala widening, and 87,939 sq m net area. Land records |
| Boundaries | North: Aparna Cyberlife Project; South: road; East: 12 MTS WIDE PERIPHERAL ROAD; West: land in S. No. 282, 294 and 296. Land records |
Development identity
| Item | Project record |
|---|---|
| Sanctioning authority | Greater Hyderabad Municipal Corporation (GHMC) |
| Principal building-permit approval | 53203/HO/WZ/Cir-11/2016, dated 03. 05. 2017; file no. 102941 / 01 / 11 / 2016/HO. |
| Sanctioned residential configuration | Blocks A to M: Ground + 24; the permit also specifies 2-Cellars, Ground, Stilt for parking + Upper (24) floors for Residential flats. |
| Sanctioned amenities block | Ground + 2; the permit separately describes 2-Cellars for parking, Ground + Upper (2) floors for Amenities Block. |
| Approved built-up area | The RERA project filing records 409,183.31 sq m approved built-up area. RERA filing |
| Building count | 13 total approved and 13 proposed in the RERA land details; the permit identifies residential Blocks A to M and an amenities block. Land records |
| Parking provision | Two cellar levels are specified in the permit for residential blocks and the amenities block. A total sanctioned parking-space count is not supplied. |
| Unit count | RERA unit inventory totals 2,477 apartments; the permit condition says the sanctioned number of units cannot be increased without prior GHMC approval, but a separate sanctioned unit total is not stated in the supplied permit extraction. RERA unit table |
Offering and status
| Item | Project record |
|---|---|
| RERA-filed configurations | 2BHK, 3BHK and 4BHK apartments; filed saleable areas are shown in section 4. RERA unit table |
| RERA portal inventory | 2,477 total; 982 booked; 1,495 available. The portal-derived counts have no supplied “as of” date and are indicative. RERA unit table |
| Declared completion dates | Original and revised proposed completion date: 02/05/2023. RERA record |
| Occupancy-certificate record | A promoter-filed architect’s Form–1A dated 07/02/2024 certifies overall completion and lists GHMC occupancy-certificate entries for Blocks A–M and the Club House. Specifically identified numbers include 1031/GHMC/SLP/2021-OC (14/11/2021) and 5195/GHMC/SLP/2023-OC (23/01/2023). The supplied extraction also lists other OC dates but does not map each date or number to a particular block. |
| Construction-stage evidence | The RERA header still labels the project “On-Going Project”; the Form–1A is a promoter-filed architect’s completion certification, not an independent site inspection by this report. RERA record |
2. The project story
Aparna Sarovar Zenith is a large residential apartment development recorded at Nallagandla, Serilingampally Mandal, Ranga Reddy District. The registered project land is described by the full survey schedule and extent in the identity tables above. RERA record Land records
The GHMC permit describes residential Blocks A–M with two cellars, ground, stilt parking and 24 upper floors, plus a separate amenities block with two cellars, ground and two upper floors. The RERA inventory records 2,477 apartments across 2BHK, 3BHK and 4BHK configurations. RERA unit table
The project’s RERA completion date is 02/05/2023. The promoter-filed Form–1A, dated 07/02/2024, certifies completion in all aspects and lists occupancy-certificate entries for the blocks and clubhouse. The extraction does not identify which specific OC date or number corresponds to each block, so tower-by-tower OC scope cannot be determined from the available detail. RERA record
3. Master plan, architecture & building design
The GHMC building permit identifies a multi-storey residential development comprising Blocks A–M and a separate amenities block. It specifies residential blocks as two cellars, ground, stilt for parking and 24 upper residential floors; the amenities block is specified as two cellars, ground and two upper floors.
The RERA filing states an approved built-up area of 409,183.31 sq m. The permit extraction separately reports site, road-affected and net-area figures, but does not provide a verified breakdown of FSI-counted area, gross built-up area, saleable area or carpet area. Those measures should not be treated as interchangeable. RERA filing
The permit lists Tot-lot, a space for a transformer, a garbage house and a rainwater-harvesting structure (percolation pit), and requires a water-recycling plant before obtaining an occupancy certificate. It also specifies 10% organized open space to be handed over to GHMC through a registered gift deed before obtaining an OC. These are permit conditions or listed provisions; the supplied evidence does not establish their present delivery or handover status.
Floor-plan drawings are listed as 14 scans pending measurement, with zero measured; no drawing-derived room dimensions, typical-floor arrangements, flats per floor, lift/stair details or building footprint measurements are available in the supplied records. Floor plans
4. Homes, configurations & floor plans
The following unit counts and saleable areas are from the TG-RERA filing. Booked and available counts are portal-derived and lack a supplied as-of date. No carpet-area measurement is available: all 14 floor-plan scans remain pending measurement. RERA unit table RERA unit details Floor plans
| Configuration | Units | Booked | Available | RERA saleable area | Measured carpet area | Loading (if supplied) |
|---|---|---|---|---|---|---|
| 2BHK | 601 | 295 | 306 | 87.17 sq m | Not available | Not supplied |
| 3BHK | 1,699 | 687 | 1,012 | 96.39 sq m | Not available | Not supplied |
| 4BHK | 177 | 0 | 177 | 167.41 sq m | Not available | Not supplied |
Saleable area is the RERA-filed unit-area figure. Carpet area is not measured in the supplied drawing set; therefore, no drawing-based carpet-area comparison or loading figure can be provided. RERA unit details Floor plans
5. Parking & vehicle circulation
The GHMC permit specifies two cellar levels and a stilt level for parking in the residential blocks, and two cellar levels in the amenities block. It also refers to a 12.0 m peripheral road and an 18 mt road width. The supplied permit extraction does not give the number of car or two-wheeler spaces, identify visitor or accessible bays, or describe ramp and driveway arrangements.
The RERA filing marks the listed 2BHK, 3BHK and 4BHK unit types as mortgaged, but the supplied record does not establish unit-specific parking allotments or exclusive ownership rights for any parking bay. RERA unit table
6. Amenities, recreation & open spaces
The RERA amenities record lists the following project facilities and infrastructure; its progress figures are 0 for each item. “YES” records availability in the filing, not independently verified completion. The architect’s Form–1A separately includes the Club House in its overall completion certificate, but no clubhouse size or capacity is supplied. RERA amenities
| Description / size | Size and capacity not supplied |
|---|---|
| Evidence source | Architect’s Form–1A |
| Declared progress / verified status | Included in the Form–1A completion certification; independent verification not supplied |
| Description / size | Size not supplied |
|---|---|
| Evidence source | RERA amenities record RERA amenities |
| Declared progress / verified status | Available: YES; progress 0; not independently verified |
| Description / size | Size not supplied |
|---|---|
| Evidence source | RERA amenities record RERA amenities; Tot-lot also listed in permit |
| Declared progress / verified status | Available: YES; progress 0; not independently verified |
| Description / size | Size and capacity not supplied |
|---|---|
| Evidence source | RERA amenities record RERA amenities |
| Declared progress / verified status | Available: YES; progress 0; not independently verified |
| Description / size | Capacity/source not supplied |
|---|---|
| Evidence source | RERA amenities record RERA amenities |
| Declared progress / verified status | Available: YES; progress 0; not independently verified |
| Description / size | Capacity not supplied |
|---|---|
| Evidence source | RERA amenities record RERA amenities |
| Declared progress / verified status | Available: YES; progress 0; not independently verified |
| Description / size | Size not supplied |
|---|---|
| Evidence source | RERA amenities record RERA amenities |
| Declared progress / verified status | Available: YES; progress 0; not independently verified |
| Description / size | Capacity not supplied |
|---|---|
| Evidence source | RERA amenities record RERA amenities |
| Declared progress / verified status | Available: YES; progress 0; not independently verified |
| Description / size | Capacity not supplied |
|---|---|
| Evidence source | RERA amenities record RERA amenities |
| Declared progress / verified status | Available: YES; progress 0; not independently verified |
| Description / size | Permit lists a rainwater-harvesting structure (percolation pit); size not supplied |
|---|---|
| Evidence source | RERA amenities record RERA amenities; GHMC permit |
| Declared progress / verified status | Available: YES; progress 0; not independently verified |
| Description / size | Quantity not supplied |
|---|---|
| Evidence source | RERA amenities record RERA amenities |
| Declared progress / verified status | Available: YES; progress 0; not independently verified |
| Description / size | Details not supplied |
|---|---|
| Evidence source | RERA amenities record RERA amenities |
| Declared progress / verified status | Available: YES; progress 0; not independently verified |
| Description / size | System details not supplied |
|---|---|
| Evidence source | RERA amenities record RERA amenities |
| Declared progress / verified status | Available: YES; progress 0; not independently verified |
| Description / size | Permit lists space for a transformer; further specifications not supplied |
|---|---|
| Evidence source | RERA amenities record RERA amenities; GHMC permit |
| Declared progress / verified status | Available: YES; progress 0; not independently verified |
| Description / size | Area not supplied; permit requires 10% organized open space to be handed over to GHMC by registered gift deed before OC |
|---|---|
| Evidence source | RERA amenities record RERA amenities; GHMC permit |
| Declared progress / verified status | Available: YES; progress 0; handover status not supplied |
7. Utilities, building services & safety
The RERA amenities record lists water supply, sewerage and treatment/disposal of sewage and sullage water, storm-water drains, rainwater harvesting and water conservation, energy management, fire protection and electrical meter-room/sub-station/receiving-station facilities. It does not state capacities, supply sources, treatment specifications or current operational status. RERA amenities
The GHMC permit requires a water-recycling plant before obtaining an occupancy certificate and specifies separate underground static water storage of 25,000 litres and a separate terrace tank of 25,000 litres for residential buildings. It also requires an automatic sprinkler system if the basement area exceeds 200 sq m. These are permit conditions; the supplied record does not independently verify installation or operation.
The supplied material does not specify lift numbers or capacities, backup-power capacity, EV charging, accessibility arrangements, CCTV or access-control systems, waste-segregation arrangements, or detailed fire-escape and fire-system design. The permit identifies fire-safety requirements and cites a Fire Service Department letter, but that alone does not establish present compliance or operational readiness. RERA amenities
8. Location, access & connectivity
The registered location is Nallagandla, Serilingampally Mandal, Ranga Reddy District, PIN 500019. The project boundary record identifies Aparna Cyberlife Project to the north, a road to the south, a 12 MTS WIDE PERIPHERAL ROAD to the east, and land in S. No. 282, 294 and 296 to the west. RERA record Land records
The supplied location record gives these measured distances: Citizens Specialty Hospital, 0.2 km; Aparna Neo Mall, 0.3 km; Indus Junior School Gachibowli, 0.3 km; Proventures Education & Consulting Services, 0.5 km; an unnamed park, 0.5 km; Epistemo Vikas Leadership School, 0.9 km; Telangana Grameena Bank, 1.3 km; Lingampalli railway station, 1.7 km; and the nearest sampled Outer Ring Road interchange, approximately 6.2 km. These are supplied point-to-point distance records, not travel-time estimates. Location record
9. Developer & development status
The registered legal promoter is APARNA INFRAHOUSING PRIVATE LIMITED, a company. Its supplied corporate identifier is GSTIN 36AAFCA8372D1ZP. The RERA record lists the promoter’s address as ASTRAL HEIGHTS, ROAD NO.1, NALLANGANDALA ROAD, SERILINGAMPALLY, Serilingampally, Ranga Reddy, 500019. Corporate record Parties record
The RERA record states an original and revised proposed completion date of 02/05/2023. The promoter’s Form B affidavit, dated 28* day of December, 2017, also undertakes completion by 2-5-2023 and declares project finance from ICICI Bank, Hyderabad as an exception to its no-encumbrances statement. RERA record
A promoter-filed architect’s Form–1A dated 07/02/2024 certifies overall completion and lists occupancy-certificate entries for Blocks A–M and the Club House. The supplied extraction does not map the individual OC dates and numbers to each block, and the portal inventory has no as-of date. RERA unit table
10. Approvals, official records & documents
| Record | Supplied evidence |
|---|---|
| TG-RERA registration | Form C, project APARNA SAROVAR ZENITH, registration P02400000022, issued 29/11/2018; stated validity to 02/05/2023. |
| GHMC building permit | Approval 53203/HO/WZ/Cir-11/2016, dated 03. 05. 2017; file no. 102941 / 01 / 11 / 2016/HO. |
| Commencement / permit record | RERA-filed GHMC Building Permit Order for the residential blocks and amenities block, with the conditions and configuration summarized above. |
| Architect’s completion certificate | Form–1A dated 07/02/2024; certifies overall completion and lists blocks A–M, Club House and GHMC OC entries. Identified OC references include 1031/GHMC/SLP/2021-OC and 5195/GHMC/SLP/2023-OC; other listed entries are not mapped by block in the supplied extraction. |
| Promoter declaration | Form B affidavit by B. Venu Gopal Reddy, Director, dated 28* day of December, 2017; includes completion undertaking and ICICI Bank project-finance disclosure. |
| RERA-filed unit inventory | 2,477 apartments across 2BHK, 3BHK and 4BHK configurations; booked and available counts are indicative portal figures without an as-of date. RERA unit table |
| Floor-plan drawing set | 14 scans pending measurement; no measured floor-plan areas or room dimensions available in the supplied data. Floor plans |
The available evidence does not include a separately extracted approved layout drawing or block-by-block mapping of the occupancy-certificate references.
1. Project at a glance
Project identity
Registered project name: APARNA SAROVAR ZENITH
Project type: Residential apartment project
Phase / registered portion: Not separately identified as a numbered phase in the supplied RERA record. The filing covers the project land and 13 residential blocks.
TG-RERA registration: P02400000022
Registration validity: 29/11/2018 to 02/05/2023; the certificate states four years and “unless extended,” but the supplied certificate records no extension. Registration validity is distinct from the completion date and occupancy-certificate status.
Registered promoter: APARNA INFRAHOUSING PRIVATE LIMITED
RERA status: The project record labels it “On-Going Project”; the registration certificate’s stated validity ended on 02/05/2023.
Land and geographic identity
Locality / revenue village: Nallagandla; the RERA certificate gives locality “Nallagandla.”
Mandal: Serilingampally
District: Ranga Reddy
PIN: 500019
Project survey numbers, as recorded: 222 (P), 223, 224, 225, 226 (P), 282 (P), 284 (P), 285-293, 294 (P), 295
Site extent: The RERA land record states 99,012.15 sq m total area, 11,073.15 sq m affected in road widening/FTL of tanks/nala widening, and 87,939 sq m net area.
Boundaries: North: Aparna Cyberlife Project; South: road; East: 12 MTS WIDE PERIPHERAL ROAD; West: land in S. No. 282, 294 and 296.
Development identity
Sanctioning authority: Greater Hyderabad Municipal Corporation (GHMC)
Principal building-permit approval: 53203/HO/WZ/Cir-11/2016, dated 03. 05. 2017; file no. 102941 / 01 / 11 / 2016/HO.
Sanctioned residential configuration: Blocks A to M: Ground + 24; the permit also specifies 2-Cellars, Ground, Stilt for parking + Upper (24) floors for Residential flats.
Sanctioned amenities block: Ground + 2; the permit separately describes 2-Cellars for parking, Ground + Upper (2) floors for Amenities Block.
Approved built-up area: The RERA project filing records 409,183.31 sq m approved built-up area.
Building count: 13 total approved and 13 proposed in the RERA land details; the permit identifies residential Blocks A to M and an amenities block.
Parking provision: Two cellar levels are specified in the permit for residential blocks and the amenities block. A total sanctioned parking-space count is not supplied.
Unit count: RERA unit inventory totals 2,477 apartments; the permit condition says the sanctioned number of units cannot be increased without prior GHMC approval, but a separate sanctioned unit total is not stated in the supplied permit extraction.
Offering and status
RERA-filed configurations: 2BHK, 3BHK and 4BHK apartments; filed saleable areas are shown in section 4.
RERA portal inventory: 2,477 total; 982 booked; 1,495 available. The portal-derived counts have no supplied “as of” date and are indicative.
Declared completion dates: Original and revised proposed completion date: 02/05/2023.
Occupancy-certificate record: A promoter-filed architect’s Form–1A dated 07/02/2024 certifies overall completion and lists GHMC occupancy-certificate entries for Blocks A–M and the Club House. Specifically identified numbers include 1031/GHMC/SLP/2021-OC (14/11/2021) and 5195/GHMC/SLP/2023-OC (23/01/2023). The supplied extraction also lists other OC dates but does not map each date or number to a particular block.
Construction-stage evidence: The RERA header still labels the project “On-Going Project”; the Form–1A is a promoter-filed architect’s completion certification, not an independent site inspection by this report.
2. The project story
Aparna Sarovar Zenith is a large residential apartment development recorded at Nallagandla, Serilingampally Mandal, Ranga Reddy District. The registered project land is described by the full survey schedule and extent in the identity tables above.
The GHMC permit describes residential Blocks A–M with two cellars, ground, stilt parking and 24 upper floors, plus a separate amenities block with two cellars, ground and two upper floors. The RERA inventory records 2,477 apartments across 2BHK, 3BHK and 4BHK configurations.
The project’s RERA completion date is 02/05/2023. The promoter-filed Form–1A, dated 07/02/2024, certifies completion in all aspects and lists occupancy-certificate entries for the blocks and clubhouse. The extraction does not identify which specific OC date or number corresponds to each block, so tower-by-tower OC scope cannot be determined from the available detail.
3. Master plan, architecture & building design
The GHMC building permit identifies a multi-storey residential development comprising Blocks A–M and a separate amenities block. It specifies residential blocks as two cellars, ground, stilt for parking and 24 upper residential floors; the amenities block is specified as two cellars, ground and two upper floors.
The RERA filing states an approved built-up area of 409,183.31 sq m. The permit extraction separately reports site, road-affected and net-area figures, but does not provide a verified breakdown of FSI-counted area, gross built-up area, saleable area or carpet area. Those measures should not be treated as interchangeable.
The permit lists Tot-lot, a space for a transformer, a garbage house and a rainwater-harvesting structure (percolation pit), and requires a water-recycling plant before obtaining an occupancy certificate. It also specifies 10% organized open space to be handed over to GHMC through a registered gift deed before obtaining an OC. These are permit conditions or listed provisions; the supplied evidence does not establish their present delivery or handover status.
Floor-plan drawings are listed as 14 scans pending measurement, with zero measured; no drawing-derived room dimensions, typical-floor arrangements, flats per floor, lift/stair details or building footprint measurements are available in the supplied records.
4. Homes, configurations & floor plans
The following unit counts and saleable areas are from the TG-RERA filing. Booked and available counts are portal-derived and lack a supplied as-of date. No carpet-area measurement is available: all 14 floor-plan scans remain pending measurement.
| Configuration | Units | Booked | Available | RERA saleable area | Measured carpet area | Loading (if supplied) |
|---|---|---|---|---|---|---|
| 2BHK | 601 | 295 | 306 | 87.17 sq m | Not available | Not supplied |
| 3BHK | 1,699 | 687 | 1,012 | 96.39 sq m | Not available | Not supplied |
| 4BHK | 177 | 0 | 177 | 167.41 sq m | Not available | Not supplied |
Saleable area is the RERA-filed unit-area figure. Carpet area is not measured in the supplied drawing set; therefore, no drawing-based carpet-area comparison or loading figure can be provided.
5. Parking & vehicle circulation
The GHMC permit specifies two cellar levels and a stilt level for parking in the residential blocks, and two cellar levels in the amenities block. It also refers to a 12.0 m peripheral road and an 18 mt road width. The supplied permit extraction does not give the number of car or two-wheeler spaces, identify visitor or accessible bays, or describe ramp and driveway arrangements.
The RERA filing marks the listed 2BHK, 3BHK and 4BHK unit types as mortgaged, but the supplied record does not establish unit-specific parking allotments or exclusive ownership rights for any parking bay.
6. Amenities, recreation & open spaces
The RERA amenities record lists the following project facilities and infrastructure; its progress figures are 0 for each item. “YES” records availability in the filing, not independently verified completion. The architect’s Form–1A separately includes the Club House in its overall completion certificate, but no clubhouse size or capacity is supplied.
| Facility | Description / size | Evidence source | Declared progress / verified status |
|---|---|---|---|
| Club House | Size and capacity not supplied | Architect’s Form–1A | Included in the Form–1A completion certification; independent verification not supplied |
| Internal Roads & Footpaths | Size not supplied | RERA amenities record | Available: YES; progress 0; not independently verified |
| Green Strip/TOT LOT/Park | Size not supplied | RERA amenities record; Tot-lot also listed in permit | Available: YES; progress 0; not independently verified |
| Community Buildings | Size and capacity not supplied | RERA amenities record | Available: YES; progress 0; not independently verified |
| Water Supply | Capacity/source not supplied | RERA amenities record | Available: YES; progress 0; not independently verified |
| Sewerage (Chamber, Lines, Septic Tank, STP) | Capacity not supplied | RERA amenities record | Available: YES; progress 0; not independently verified |
| Storm Water Drains | Size not supplied | RERA amenities record | Available: YES; progress 0; not independently verified |
| Treatment and Disposal of Sewage and Sullage Water | Capacity not supplied | RERA amenities record | Available: YES; progress 0; not independently verified |
| Solid Waste Management and Disposal | Capacity not supplied | RERA amenities record | Available: YES; progress 0; not independently verified |
| Water Conservation, Rain Water Harvesting | Permit lists a rainwater-harvesting structure (percolation pit); size not supplied | RERA amenities record; GHMC permit | Available: YES; progress 0; not independently verified |
| Street Lighting | Quantity not supplied | RERA amenities record | Available: YES; progress 0; not independently verified |
| Energy management | Details not supplied | RERA amenities record | Available: YES; progress 0; not independently verified |
| Fire Protection and Fire Safety Requirements | System details not supplied | RERA amenities record | Available: YES; progress 0; not independently verified |
| Electrical Meter Room, Sub-Station, Receiving Station | Permit lists space for a transformer; further specifications not supplied | RERA amenities record; GHMC permit | Available: YES; progress 0; not independently verified |
| Aggregate area of recreational Open Space | Area not supplied; permit requires 10% organized open space to be handed over to GHMC by registered gift deed before OC | RERA amenities record; GHMC permit | Available: YES; progress 0; handover status not supplied |
7. Utilities, building services & safety
The RERA amenities record lists water supply, sewerage and treatment/disposal of sewage and sullage water, storm-water drains, rainwater harvesting and water conservation, energy management, fire protection and electrical meter-room/sub-station/receiving-station facilities. It does not state capacities, supply sources, treatment specifications or current operational status.
The GHMC permit requires a water-recycling plant before obtaining an occupancy certificate and specifies separate underground static water storage of 25,000 litres and a separate terrace tank of 25,000 litres for residential buildings. It also requires an automatic sprinkler system if the basement area exceeds 200 sq m. These are permit conditions; the supplied record does not independently verify installation or operation.
The supplied material does not specify lift numbers or capacities, backup-power capacity, EV charging, accessibility arrangements, CCTV or access-control systems, waste-segregation arrangements, or detailed fire-escape and fire-system design. The permit identifies fire-safety requirements and cites a Fire Service Department letter, but that alone does not establish present compliance or operational readiness.
8. Location, access & connectivity
The registered location is Nallagandla, Serilingampally Mandal, Ranga Reddy District, PIN 500019. The project boundary record identifies Aparna Cyberlife Project to the north, a road to the south, a 12 MTS WIDE PERIPHERAL ROAD to the east, and land in S. No. 282, 294 and 296 to the west.
The supplied location record gives these measured distances: Citizens Specialty Hospital, 0.2 km; Aparna Neo Mall, 0.3 km; Indus Junior School Gachibowli, 0.3 km; Proventures Education & Consulting Services, 0.5 km; an unnamed park, 0.5 km; Epistemo Vikas Leadership School, 0.9 km; Telangana Grameena Bank, 1.3 km; Lingampalli railway station, 1.7 km; and the nearest sampled Outer Ring Road interchange, approximately 6.2 km. These are supplied point-to-point distance records, not travel-time estimates.
9. Developer & development status
The registered legal promoter is APARNA INFRAHOUSING PRIVATE LIMITED, a company. Its supplied corporate identifier is GSTIN 36AAFCA8372D1ZP. The RERA record lists the promoter’s address as ASTRAL HEIGHTS, ROAD NO.1, NALLANGANDALA ROAD, SERILINGAMPALLY, Serilingampally, Ranga Reddy, 500019.
The RERA record states an original and revised proposed completion date of 02/05/2023. The promoter’s Form B affidavit, dated 28* day of December, 2017, also undertakes completion by 2-5-2023 and declares project finance from ICICI Bank, Hyderabad as an exception to its no-encumbrances statement.
A promoter-filed architect’s Form–1A dated 07/02/2024 certifies overall completion and lists occupancy-certificate entries for Blocks A–M and the Club House. The supplied extraction does not map the individual OC dates and numbers to each block, and the portal inventory has no as-of date.
10. Approvals, official records & documents
TG-RERA registration: Form C, project APARNA SAROVAR ZENITH, registration P02400000022, issued 29/11/2018; stated validity to 02/05/2023.
GHMC building permit: Approval 53203/HO/WZ/Cir-11/2016, dated 03. 05. 2017; file no. 102941 / 01 / 11 / 2016/HO.
Commencement / permit record: RERA-filed GHMC Building Permit Order for the residential blocks and amenities block, with the conditions and configuration summarized above.
Architect’s completion certificate: Form–1A dated 07/02/2024; certifies overall completion and lists blocks A–M, Club House and GHMC OC entries. Identified OC references include 1031/GHMC/SLP/2021-OC and 5195/GHMC/SLP/2023-OC; other listed entries are not mapped by block in the supplied extraction.
Promoter declaration: Form B affidavit by B. Venu Gopal Reddy, Director, dated 28* day of December, 2017; includes completion undertaking and ICICI Bank project-finance disclosure.
RERA-filed unit inventory: 2,477 apartments across 2BHK, 3BHK and 4BHK configurations; booked and available counts are indicative portal figures without an as-of date.
Floor-plan drawing set: 14 scans pending measurement; no measured floor-plan areas or room dimensions available in the supplied data.
The available evidence does not include a separately extracted approved layout drawing or block-by-block mapping of the occupancy-certificate references.
Frequently asked questions
Is APARNA SAROVAR ZENITH registered with Telangana RERA?
Yes. APARNA SAROVAR ZENITH is registered with the Telangana Real Estate Regulatory Authority as P02400000022; the registration status is On-Going Project.
Who is the developer of APARNA SAROVAR ZENITH?
The promoter named in the RERA registration is APARNA INFRAHOUSING PRIVATE LIMITED.
Where is APARNA SAROVAR ZENITH located?
APARNA SAROVAR ZENITH is in SERILINGAMPALLY, Nallagandla, Rangareddy, Telangana (500019).
When will APARNA SAROVAR ZENITH be completed?
The promoter's proposed date of completion filed with RERA is 02/05/2023. This is the promoter's declaration, not a guarantee.
More projects in Nallagandla





