Sky High
Harsha Developers · Rangareddy · RERA P02400000254
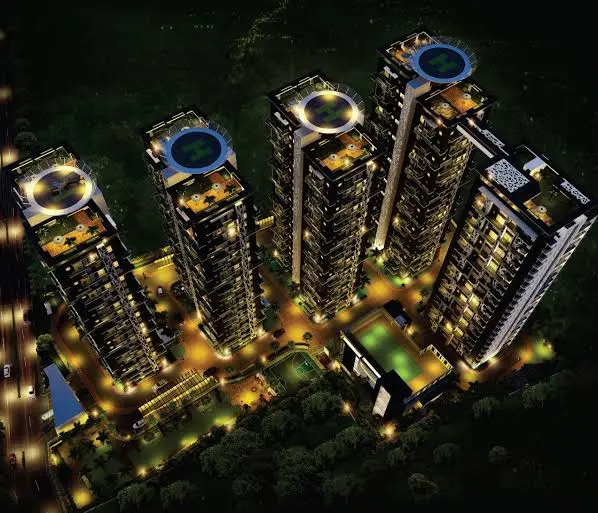
SKY HIGH is a residential apartment project in New Moinbagh, Serilingampally Mandal, Ranga Reddy District, developed by registered promoter Harsha Developers. The site extent is 19,199.88 m², with Blocks A–E, each Ground + 21 floors, and an amenities block of Ground + 4 floors; the project has 198 4BHK apartments. It is registered with TG-RERA under P02400000254, with proposed completion on 21/02/2023.
01What we found
Read from TG-RERA filings, approvals, land and registration records and court records. A court case is counted only when the court record states this project's survey number with its village, or names the project.
02Check before you pay
9 items to check before you pay, 3 high - from the title chain, court records and approvals, each with what to ask the builder or your advocate. An item may not be a problem with the project: records can be incomplete.
1. Project at a glance
Project identity
| Field | Project record |
|---|---|
| Registered project name | SKY HIGH RERA record |
| Project type | Residential apartment project RERA record |
| Phase / registered portion | Phase not separately identified in the supplied record; the building permit describes Blocks A–E and an amenities block |
| TG-RERA registration | P02400000254 RERA record |
| Registration validity | 30/01/2019 to 21/02/2023, for four years; the supplied certificate records no extension |
| Registered promoter | Harsha Developers RERA record |
| RERA status | Listed as On-Going Project in the supplied project record RERA record |
Land and geographic identity
| Field | Project record |
|---|---|
| Locality | New Moinbagh / NEW MOINBAGH RERA record RERA filing |
| Revenue village | RERA/project record: New Moinbagh. The building permit describes the location as Darga Hussian Shahwali(y), New Moinbagh; both descriptions are retained here. RERA record |
| Mandal / district / PIN | Serilingampally / Ranga Reddy / 500008 RERA record |
| Project survey numbers | Sy. Nos. 7 & 8; subdivisions are not disclosed |
| Site extent | Total: 19,199.88 m²; road-affected area: 767.04 m²; net area: 18,432.84 m² Land records |
| Boundaries recorded in the project filing | North: property belonging to Golla Balaiah; South: road; East: property belonging to Mohd Elias building; West: graveyard and temple RERA filing |
Development identity
| Field | Project record |
|---|---|
| Sanctioning authority | Greater Hyderabad Municipal Corporation (GHMC) Approvals record |
| Principal approval | Building Permit Order 53091/HO/WZ/Cir-11/2016, dated 22.02.2017; File No. 7848 / 20 / 02 2015/ HO Approvals record |
| Approved built-up area | 84,814.78 m² Approvals record |
| Residential blocks and floors | Blocks A–E, each Ground + 21 floors |
| Amenities block | Ground + 4 floors |
| Approved parking levels | 3 cellars for parking; the permit also states cellar and stilt parking areas are to be used exclusively for vehicle parking |
| Units | 198 in the GHMC permit; the RERA filing also records 198 units across five blocks RERA unit table |
| Building heights / flats per floor | Not stated in the supplied overview evidence, apart from the permit’s height entry 74.98 & 19,60:, whose second value is reproduced as recorded and is not clarified here |
Offering and status
| Field | Project record |
|---|---|
| RERA-filed configuration | 4BHK; 198 units RERA unit table |
| RERA-filed saleable area | 424.56–434.78 m² RERA unit table |
| Booked / available | 68 booked / 130 available, as last read from the TG-RERA portal; no as-of date is supplied, so counts are indicative RERA unit table |
| Construction stage | RERA record identifies the project as on-going; the supplied record reports 90% completeness, without a stated measurement date or independent site verification RERA record |
| Original / revised completion date | 21/02/2023 / 21/02/2023 RERA record; the Form B declaration also undertakes completion by 21/02/2023 |
| Occupancy / completion certificate | No occupancy or completion certificate is identified in the supplied documents. The building permit is a conditional building permission, not an occupancy or completion certificate. |
2. The project story
SKY HIGH is a multi-block residential apartment development in the New Moinbagh area, recorded under TG-RERA number P02400000254. The GHMC building permit describes five residential blocks, A–E, and a separate amenities block on Sy. Nos. 7 & 8. Each residential block is sanctioned as Ground + 21 floors, while the amenities block is Ground + 4 floors. RERA record
The filed offering is 198 four-bedroom apartments. The portal-derived unit counts show 68 booked and 130 available, but the record does not provide an as-of date for those counts. The project record reports 90% completeness and labels the project on-going; these are recorded project-status figures, not an independent inspection of construction or proof that any block is complete or occupied. RERA unit table RERA record
The promoter’s Form B declaration states a completion undertaking of 21/02/2023. The supplied registration certificate gives the same end date for registration validity and records no extension on that certificate. No occupancy or completion certificate is included in the evidence supplied for this Overview.
3. Master plan, architecture & building design
The filed GHMC permit covers a site extent of 19,199.88 m², with a net area of 18,432.84 m² after a recorded road-affected area of 767.04 m². It specifies an approved built-up area of 84,814.78 m², comprising residential area of 81,749.23 m², cellar area of 37,314.26 m², and amenities area of 3,065.55 (the permit’s listed component figures are reproduced as recorded). The permit also lists 12,901.30 sq.mt. in its sanctioned parameters without a clear description in the extracted text. These figures are approval-record areas, not saleable or carpet areas. Land records
The approved arrangement comprises Blocks A–E, each Ground + 21 residential floors, and a Ground + 4 amenities block. The permit specifies three cellar levels for parking and records “Tot-lot” of 1,849.51 (unit notation is unclear in the extraction). It also records a road width of 18 mt and states that 10% organized open space is to be handed over to GHMC free of cost.
The supplied plan evidence does not provide a verified breakdown of flats per floor, tower footprints, lift and stair counts, internal circulation, landscaping plan, or floor-by-floor common-area distribution. No floor-plan drawing has been measured: 21 drawings are listed, all pending scan review. Floor plans
4. Homes, configurations & floor plans
The TG-RERA filing records one normalized configuration: 4BHK. The three filed labels are “4BHK,” “FOUR BEDROOM,” and “FOURBEDROOM”; the normalized counts and areas below retain the filing’s combined configuration summary. RERA unit table RERA unit details
| Configuration | Units | Booked | Available | RERA saleable area | Measured carpet area | Loading (if supplied) |
|---|---|---|---|---|---|---|
| 4BHK | 198 | 68 | 130 | 424.56–434.78 m² | Not measured; 21 drawing scans pending review | Not supplied |
Saleable area is the RERA-filed figure. No software-measured carpet area is available because the supplied floor-plan drawings have not been measured. Carpet area, any balcony or utility area, common-area allocation, and saleable area are distinct measurements; the supplied material does not provide a drawing-based or filed breakdown among them. RERA unit table Floor plans
5. Parking & vehicle circulation
The GHMC permit specifies 3 cellars for parking and states that cellar and stilt areas approved for parking must remain exclusively for vehicle parking and not be partitioned, enclosed, converted, or misused. It does not provide a count of parking spaces in the supplied extraction.
The promoter-submitted vendor specifications state that car parking will be allocated in the three basement levels, but no unit-by-unit allocation or legally documented exclusive parking allotment is supplied here. Visitor, accessible, two-wheeler, mechanical, or EV spaces; ramp arrangements; vehicle entry and exit details; and pedestrian separation are not established in the supplied records. Promoter website
6. Amenities, recreation & open spaces
The permit identifies an amenities block and certain site facilities. The RERA project record includes progress percentages for listed infrastructure; these are recorded progress values, not independent verification of completion. RERA amenities
| Facility | Description / size | Evidence source | Declared progress / verified status |
|---|---|---|---|
| Amenities block | Ground + 4 floors | GHMC building permit | Sanctioned; completion status not separately established |
| Organized open space | Permit states 10% is to be handed over to GHMC free of cost | GHMC building permit | Condition in permit; handover not verified |
| Tot-lot | 1,849.51; unit notation is unclear in the permit extraction | GHMC building permit | Sanctioned parameter; delivery not verified |
| Green strip / tot lot / park | No further size supplied | TG-RERA amenity record | 95% declared progress; not independently verified RERA amenities |
| Community buildings | No further description supplied | TG-RERA amenity record | 10% declared progress; not independently verified RERA amenities |
| Aggregate recreational open space | No area supplied in the RERA amenity record | TG-RERA amenity record | 0% declared progress; not independently verified RERA amenities |
The vendor record lists additional amenities, but those are vendor-sourced claims rather than evidence of sanctioned or delivered facilities. They are not treated here as confirmed project provisions. Promoter website
7. Utilities, building services & safety
The GHMC permit requires services and utilities including storm-water disposal, sewerage, rainwater-harvesting pits, and garbage disposal; it also requires a water-recycling plant before an occupancy certificate, transformer space, and a garbage house. It requires a revised Fire Service NOC before an occupancy certificate and makes occupancy certification compulsory before occupation. These are permit conditions; the supplied evidence does not establish that they have been completed or that an occupancy certificate has been issued.
The TG-RERA amenity record reports sewerage at 95%, treatment and disposal of sewage and sullage water at 80%, storm-water drains at 100%, solid-waste management and disposal at 90%, water supply at 0%, water conservation/rainwater harvesting at 0%, fire protection and fire-safety requirements at 90%, and electrical meter room/sub-station/receiving station at 80%. These are declared progress percentages, not independent verification. RERA amenities
Vendor specifications additionally describe a sewage-treatment plant, treated sewage reuse for landscaping and flushing, hydro-pneumatic water supply, separate municipal supply to kitchens, 100% generator backup, fire hydrants and sprinklers, fire alarm/public-address systems, lifts, CCTV, and video door phones. These vendor statements are not independently confirmed in the supplied project documents. No capacities or completion evidence for those systems are provided here. Promoter website
8. Location, access & connectivity
The project record places SKY HIGH in New Moinbagh, Serilingampally Mandal, Ranga Reddy District, PIN 500008. The GHMC permit describes the site as New Moinbagh, Darga Hussian Shahwali(y), and identifies Sy. Nos. 7 & 8. The supplied parcel-centroid coordinate is 17.41528, 78.35459. RERA record Location record
The only measured nearby destination in the supplied location record is Financial District (Nanakramguda), 1.2 km. No approach-road description, public-transport route, or other independently sourced connectivity distance is provided in the Overview evidence. Location record
9. Developer & development status
The TG-RERA registered promoter is Harsha Developers. The supplied project record describes its organization type as “Others” and its description as “Partnership”; a more specific verified legal-entity identifier is not supplied. The filed partnership deed is described as made on 8 August 2013 by M/s. Jampana Construction Pvt. Ltd. and three individuals, constituting M/s. Harsha Developers, but the supplied extraction does not identify a project-specific development site or allocate project shares. RERA record RERA filing
The Form B affidavit, dated 24-11-2018, is attributed to the promoter’s authorised representative, recorded in the extraction as G.4.S.K.Raju. It declares development rights and undertakes project completion by 21/02/2023. The RERA record reports the project as on-going and 90% complete; no independent site inspection or occupancy evidence is supplied. RERA record
10. Approvals, official records & documents
| Record | What the supplied evidence establishes |
|---|---|
| TG-RERA registration certificate, P02400000254 | Form C records SKY HIGH, promoter Harsha Developers, validity from 30/01/2019 to 21/02/2023, and a separate-account condition. No extension is recorded on the certificate. |
| GHMC Building Permit Order 53091/HO/WZ/Cir-11/2016, dated 22.02.2017 | Conditional permission for Blocks A–E and an amenities block at Sy. Nos. 7 & 8, New Moinbagh; includes the listed floors, areas, unit count and permit conditions. It is not a completion or occupancy certificate. |
| Form B declaration | Promoter declaration of development rights, encumbrance status, RERA obligations and completion undertaking of 21/02/2023. |
| Title report and cited title records | Title report and related deeds are listed in the shared evidence pack; full title-chain analysis is addressed in the Land & Title section. |
| Occupancy / completion certificate | Not identified in the supplied documents for this Overview. Document index |
1. Project at a glance
Project identity
Registered project name: SKY HIGH
Project type: Residential apartment project
Phase / registered portion: Phase not separately identified in the supplied record; the building permit describes Blocks A–E and an amenities block
TG-RERA registration: P02400000254
Registration validity: 30/01/2019 to 21/02/2023, for four years; the supplied certificate records no extension
Registered promoter: Harsha Developers
RERA status: Listed as On-Going Project in the supplied project record
Land and geographic identity
Locality: New Moinbagh / NEW MOINBAGH
Revenue village: RERA/project record: New Moinbagh. The building permit describes the location as Darga Hussian Shahwali(y), New Moinbagh; both descriptions are retained here.
Mandal / district / PIN: Serilingampally / Ranga Reddy / 500008
Project survey numbers: Sy. Nos. 7 & 8; subdivisions are not disclosed
Site extent: Total: 19,199.88 m²; road-affected area: 767.04 m²; net area: 18,432.84 m²
Boundaries recorded in the project filing: North: property belonging to Golla Balaiah; South: road; East: property belonging to Mohd Elias building; West: graveyard and temple
Development identity
Sanctioning authority: Greater Hyderabad Municipal Corporation (GHMC)
Principal approval: Building Permit Order 53091/HO/WZ/Cir-11/2016, dated 22.02.2017; File No. 7848 / 20 / 02 2015/ HO
Approved built-up area: 84,814.78 m²
Residential blocks and floors: Blocks A–E, each Ground + 21 floors
Amenities block: Ground + 4 floors
Approved parking levels: 3 cellars for parking; the permit also states cellar and stilt parking areas are to be used exclusively for vehicle parking
Units: 198 in the GHMC permit; the RERA filing also records 198 units across five blocks
Building heights / flats per floor: Not stated in the supplied overview evidence, apart from the permit’s height entry 74.98 & 19,60:, whose second value is reproduced as recorded and is not clarified here
Offering and status
RERA-filed configuration: 4BHK; 198 units
RERA-filed saleable area: 424.56–434.78 m²
Booked / available: 68 booked / 130 available, as last read from the TG-RERA portal; no as-of date is supplied, so counts are indicative
Construction stage: RERA record identifies the project as on-going; the supplied record reports 90% completeness, without a stated measurement date or independent site verification
Original / revised completion date: 21/02/2023 / 21/02/2023; the Form B declaration also undertakes completion by 21/02/2023
Occupancy / completion certificate: No occupancy or completion certificate is identified in the supplied documents. The building permit is a conditional building permission, not an occupancy or completion certificate.
2. The project story
SKY HIGH is a multi-block residential apartment development in the New Moinbagh area, recorded under TG-RERA number P02400000254. The GHMC building permit describes five residential blocks, A–E, and a separate amenities block on Sy. Nos. 7 & 8. Each residential block is sanctioned as Ground + 21 floors, while the amenities block is Ground + 4 floors.
The filed offering is 198 four-bedroom apartments. The portal-derived unit counts show 68 booked and 130 available, but the record does not provide an as-of date for those counts. The project record reports 90% completeness and labels the project on-going; these are recorded project-status figures, not an independent inspection of construction or proof that any block is complete or occupied.
The promoter’s Form B declaration states a completion undertaking of 21/02/2023. The supplied registration certificate gives the same end date for registration validity and records no extension on that certificate. No occupancy or completion certificate is included in the evidence supplied for this Overview.
3. Master plan, architecture & building design
The filed GHMC permit covers a site extent of 19,199.88 m², with a net area of 18,432.84 m² after a recorded road-affected area of 767.04 m². It specifies an approved built-up area of 84,814.78 m², comprising residential area of 81,749.23 m², cellar area of 37,314.26 m², and amenities area of 3,065.55 (the permit’s listed component figures are reproduced as recorded). The permit also lists 12,901.30 sq.mt. in its sanctioned parameters without a clear description in the extracted text. These figures are approval-record areas, not saleable or carpet areas.
The approved arrangement comprises Blocks A–E, each Ground + 21 residential floors, and a Ground + 4 amenities block. The permit specifies three cellar levels for parking and records “Tot-lot” of 1,849.51 (unit notation is unclear in the extraction). It also records a road width of 18 mt and states that 10% organized open space is to be handed over to GHMC free of cost.
The supplied plan evidence does not provide a verified breakdown of flats per floor, tower footprints, lift and stair counts, internal circulation, landscaping plan, or floor-by-floor common-area distribution. No floor-plan drawing has been measured: 21 drawings are listed, all pending scan review.
4. Homes, configurations & floor plans
The TG-RERA filing records one normalized configuration: 4BHK. The three filed labels are “4BHK,” “FOUR BEDROOM,” and “FOURBEDROOM”; the normalized counts and areas below retain the filing’s combined configuration summary.
| Configuration | Units | Booked | Available | RERA saleable area | Measured carpet area | Loading (if supplied) |
|---|---|---|---|---|---|---|
| 4BHK | 198 | 68 | 130 | 424.56–434.78 m² | Not measured; 21 drawing scans pending review | Not supplied |
Saleable area is the RERA-filed figure. No software-measured carpet area is available because the supplied floor-plan drawings have not been measured. Carpet area, any balcony or utility area, common-area allocation, and saleable area are distinct measurements; the supplied material does not provide a drawing-based or filed breakdown among them.
5. Parking & vehicle circulation
The GHMC permit specifies 3 cellars for parking and states that cellar and stilt areas approved for parking must remain exclusively for vehicle parking and not be partitioned, enclosed, converted, or misused. It does not provide a count of parking spaces in the supplied extraction.
The promoter-submitted vendor specifications state that car parking will be allocated in the three basement levels, but no unit-by-unit allocation or legally documented exclusive parking allotment is supplied here. Visitor, accessible, two-wheeler, mechanical, or EV spaces; ramp arrangements; vehicle entry and exit details; and pedestrian separation are not established in the supplied records.
6. Amenities, recreation & open spaces
The permit identifies an amenities block and certain site facilities. The RERA project record includes progress percentages for listed infrastructure; these are recorded progress values, not independent verification of completion.
| Facility | Description / size | Evidence source | Declared progress / verified status |
|---|---|---|---|
| Amenities block | Ground + 4 floors | GHMC building permit | Sanctioned; completion status not separately established |
| Organized open space | Permit states 10% is to be handed over to GHMC free of cost | GHMC building permit | Condition in permit; handover not verified |
| Tot-lot | 1,849.51; unit notation is unclear in the permit extraction | GHMC building permit | Sanctioned parameter; delivery not verified |
| Green strip / tot lot / park | No further size supplied | TG-RERA amenity record | 95% declared progress; not independently verified |
| Community buildings | No further description supplied | TG-RERA amenity record | 10% declared progress; not independently verified |
| Aggregate recreational open space | No area supplied in the RERA amenity record | TG-RERA amenity record | 0% declared progress; not independently verified |
The vendor record lists additional amenities, but those are vendor-sourced claims rather than evidence of sanctioned or delivered facilities. They are not treated here as confirmed project provisions.
7. Utilities, building services & safety
The GHMC permit requires services and utilities including storm-water disposal, sewerage, rainwater-harvesting pits, and garbage disposal; it also requires a water-recycling plant before an occupancy certificate, transformer space, and a garbage house. It requires a revised Fire Service NOC before an occupancy certificate and makes occupancy certification compulsory before occupation. These are permit conditions; the supplied evidence does not establish that they have been completed or that an occupancy certificate has been issued.
The TG-RERA amenity record reports sewerage at 95%, treatment and disposal of sewage and sullage water at 80%, storm-water drains at 100%, solid-waste management and disposal at 90%, water supply at 0%, water conservation/rainwater harvesting at 0%, fire protection and fire-safety requirements at 90%, and electrical meter room/sub-station/receiving station at 80%. These are declared progress percentages, not independent verification.
Vendor specifications additionally describe a sewage-treatment plant, treated sewage reuse for landscaping and flushing, hydro-pneumatic water supply, separate municipal supply to kitchens, 100% generator backup, fire hydrants and sprinklers, fire alarm/public-address systems, lifts, CCTV, and video door phones. These vendor statements are not independently confirmed in the supplied project documents. No capacities or completion evidence for those systems are provided here.
8. Location, access & connectivity
The project record places SKY HIGH in New Moinbagh, Serilingampally Mandal, Ranga Reddy District, PIN 500008. The GHMC permit describes the site as New Moinbagh, Darga Hussian Shahwali(y), and identifies Sy. Nos. 7 & 8. The supplied parcel-centroid coordinate is 17.41528, 78.35459.
The only measured nearby destination in the supplied location record is Financial District (Nanakramguda), 1.2 km. No approach-road description, public-transport route, or other independently sourced connectivity distance is provided in the Overview evidence.
9. Developer & development status
The TG-RERA registered promoter is Harsha Developers. The supplied project record describes its organization type as “Others” and its description as “Partnership”; a more specific verified legal-entity identifier is not supplied. The filed partnership deed is described as made on 8 August 2013 by M/s. Jampana Construction Pvt. Ltd. and three individuals, constituting M/s. Harsha Developers, but the supplied extraction does not identify a project-specific development site or allocate project shares.
The Form B affidavit, dated 24-11-2018, is attributed to the promoter’s authorised representative, recorded in the extraction as G.4.S.K.Raju. It declares development rights and undertakes project completion by 21/02/2023. The RERA record reports the project as on-going and 90% complete; no independent site inspection or occupancy evidence is supplied.
10. Approvals, official records & documents
TG-RERA registration certificate, P02400000254: Form C records SKY HIGH, promoter Harsha Developers, validity from 30/01/2019 to 21/02/2023, and a separate-account condition. No extension is recorded on the certificate.
GHMC Building Permit Order 53091/HO/WZ/Cir-11/2016, dated 22.02.2017: Conditional permission for Blocks A–E and an amenities block at Sy. Nos. 7 & 8, New Moinbagh; includes the listed floors, areas, unit count and permit conditions. It is not a completion or occupancy certificate.
Form B declaration: Promoter declaration of development rights, encumbrance status, RERA obligations and completion undertaking of 21/02/2023.
Title report and cited title records: Title report and related deeds are listed in the shared evidence pack; full title-chain analysis is addressed in the Land & Title section.
Occupancy / completion certificate: Not identified in the supplied documents for this Overview.
Frequently asked questions
Is SKY HIGH registered with Telangana RERA?
Yes. SKY HIGH is registered with the Telangana Real Estate Regulatory Authority as P02400000254; the registration status is On-Going Project.
Who is the developer of SKY HIGH?
The promoter named in the RERA registration is Harsha Developers.
Where is SKY HIGH located?
SKY HIGH is in NEW MOINBAGH, Serilingampally, Rangareddy, Telangana (500008).
When will SKY HIGH be completed?
The promoter's proposed date of completion filed with RERA is 21/02/2023. This is the promoter's declaration, not a guarantee.
More projects in Serilingampally





