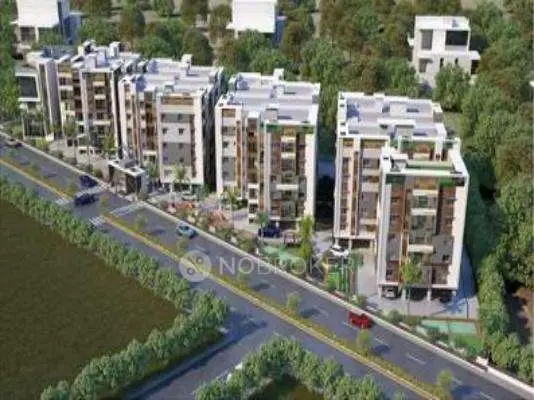
Kesari Nandan Residency
NORTHERN LIGHTS · Medchal-Malkajgiri · RERA P02200009796
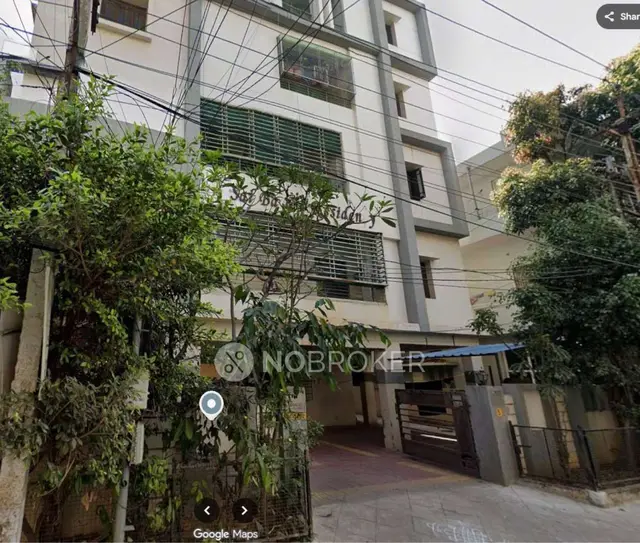
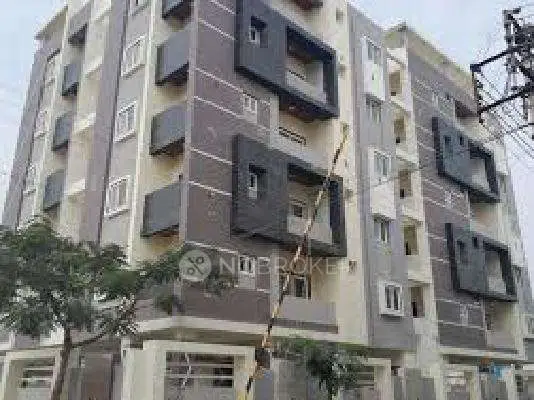
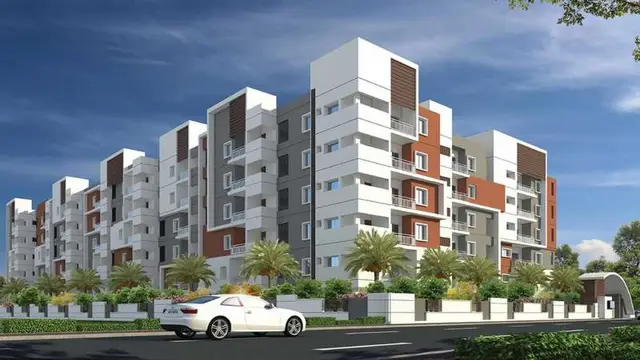
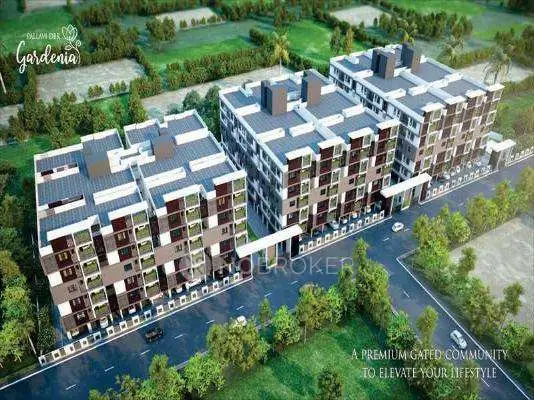
KESARI NANDAN RESIDENCY is a residential apartments project in Nagole, Uppal Mandal, Medchal-Malkajgiri District. The registered promoter is NORTHERN LIGHTS. The project covers a total land area of 3685.11 sq m and comprises two proposed residential buildings, each with 1 Cellar + 1 Stilt + 5 upper floors, with 70 homes in 2BHK and 3BHK configurations. Its TG-RERA registration number is P02200009796, and the proposed completion date is 13 May 2028.
01What we found
Read from TG-RERA filings, approvals, land and registration records and court records. A court case is counted only when the court record states this project's survey number with its village, or names the project.
02Check before you pay
9 items to check before you pay, 3 high - from the title chain, court records and approvals, each with what to ask the builder or your advocate. An item may not be a problem with the project: records can be incomplete.
Project at a glance
Project identity
| Field | Project record |
|---|---|
| Registered name | KESARI NANDAN RESIDENCY RERA record |
| Project type | Residential apartments RERA record |
| Phase / registered portion | Not separately identified as a named phase; the registration covers the project described on survey numbers 26/A1 and 26/A3 RERA record |
| TG-RERA registration | P02200009796 RERA record |
| Registration validity | 13 May 2025 to 13 May 2028 RERA record |
| Registered promoter | NORTHERN LIGHTS RERA record Corporate record |
| RERA status | Registered; the supplied certificate states a three-year validity period, unless extended by the Authority under the Act and Rules |
Land and geographic identity
| Field | Project record |
|---|---|
| Locality | UPPAL; the filed plan identifies SAHADEV SINGH NAGAR RERA record RERA filing |
| Revenue village | Nagole in the RERA identity and certificate; the filed building-permit and plan documents identify Fathullaguda Village RERA record |
| Mandal / district / PIN | Uppal / Medchal-Malkajgiri / 500068 RERA record |
| Project survey numbers and subdivisions | 26/A1 and 26/A3 RERA record Land records |
| Site area | Filed plan: 3685.11 SMT / 4408.0 SYDS; RERA land fields state total area 3685.11 sq m, affected area 285.45 sq m and net area 3399.66 sq m. The permit extraction states net plot area 3397.05 sq m Land records |
| Boundaries in RERA land fields | North: 30FT WIDE ROAD; East: EXISTING 30FT WIDE ROAD; South and West: OTHERS LAND Land records |
| Roads shown on filed plan | 9.00 MT WIDE EXISTING; 9.00 MT WIDE PROPOSED ROAD; 18.00 MT WIDE PROPOSED ROAD; 30'-0" WIDE ROAD; 60'-0" WIDE ROAD; 5.00m wide drive way; 4.71M WIDE DRIVE WAY |
Development identity
| Field | Project record |
|---|---|
| Sanctioning authority | Greater Hyderabad Municipal Corporation (GHMC) Approvals record |
| Principal building-permit approval | 5291/GHMC/LBN/2025-BP, dated 13 May 2025 Approvals record |
| Other approval/file references shown | 013325/GHMC/6106/LBN1/2024-BP; plan file no. CA/2016/76080 Approvals record |
| Approved built-up area | Permit extraction states 8,601.00 sq m of residential upper-floor built-up area; it separately lists parking and other area figures. The filed plan also states TOTAL PROPOSED BUILT UP AREA INCLUDING PARKING 12522.24 and TOTAL BUA 13048.20; these are separately reported plan figures, not interchangeable measures |
| Buildings and floors | Two proposed residential buildings, each shown as 1 Cellar + 1 Stilt + 5 upper floors |
| Parking provision in supplied records | Cellar and stilt are identified for parking; the filed plan states “No of Cars Proposed 100.” Permit extraction lists total parking area 3974.9 sq m |
| Unit count | 70 units in the RERA unit record; the filed plan also states 70 RERA unit table |
Offering and status
| Field | Project record |
|---|---|
| Configurations | 2BHK and 3BHK RERA unit table |
| RERA-filed saleable areas | 2BHK: 44.78 sq m; 3BHK: 77.37 sq m RERA unit table |
| RERA-recorded units | 25 2BHK and 45 3BHK; the portal-derived record reports 0 booked and 25 / 45 available respectively, but gives no as-of date, so counts are indicative RERA unit table |
| Construction stage | No independently verified or RERA-filed construction-progress figure is supplied Document index RERA amenities |
| Completion dates | Promoter’s Form B undertaking: completion by 13/05/2028; the GHMC permit states construction to be completed before 13 May 2028 |
| Occupancy certificate (OC) | No OC is supplied in the reviewed records; OC status for each building is not established Document index |
The project story
KESARI NANDAN RESIDENCY is a registered residential apartment project on survey subdivisions 26/A1 and 26/A3. Its RERA record describes 70 homes in two configurations, arranged across two residential buildings. The GHMC building permit identifies the buildings as proposed and specifies a cellar, stilt and five upper floors for each. RERA record RERA unit table
The project’s site and locality are identified in the records as Nagole, Uppal, Medchal-Malkajgiri, with the filed plan naming Sahadev Singh Nagar and the building-permit documents naming Fathullaguda Village. No site-verified construction progress is provided. The promoter’s completion undertaking and the permit’s completion condition both state 13 May 2028; neither establishes that construction is complete or that an OC has been issued. RERA record
Master plan, architecture & building design
The GHMC permit describes two proposed residential buildings. Each is recorded as having 1 Cellar + 1 Stilt + 5 upper floors; the permit extraction gives 14.39 m for each building’s height. The filed plan labels a common basement, stilt, first through fifth floors and terrace, and includes driveways and road widths. The supplied extracts do not establish the detailed arrangement of flats per floor, lift and stair counts, or the building entrances and exits.
The records contain multiple site-area and built-up-area figures, which are retained under their own labels rather than treated as equivalent:
| Measure as stated in the supplied record | Figure |
|---|---|
| Filed plan extent / AREA OF PLOT | 3685.11 SMT / 4408.0 SYDS; 3685.11 sq m |
| Road-affected area | 285.45 sq m |
| Net plot area in the permit extraction | 3397.05 sq m |
| Net area in RERA land fields | 3399.66 sq m Land records |
| Proposed built-up area excluding parking in filed plan | 8601.00 sq m |
| Proposed built-up area including parking in filed plan | 12522.24 |
| TOTAL BUA in filed plan | 13048.20 |
| Permit extraction’s total residential upper-floor areas | Block 1: 5,998.60 sq m; Block 2: 2,602.40 sq m |
The filed plan states a tot-lot provision of 187.29 sq m (5.50%); it also separately records the required tot-lot area as 169.98 sq m. Tree planting and maintaining a green strip are listed as permit conditions. These are plan/permit provisions, not evidence that the spaces have been delivered.
Homes, configurations & floor plans
| Configuration | Units | Booked | Available | RERA saleable area | Measured carpet area | Loading |
|---|---|---|---|---|---|---|
| 2BHK | 25 | 0 | 25 | 44.78 sq m | Not available: no flat designs were measured | Not supplied |
| 3BHK | 45 | 0 | 45 | 77.37 sq m | Not available: no flat designs were measured | Not supplied |
The unit counts and saleable areas are TG-RERA filing figures. Booked and available counts come from the portal-derived record, which has no stated as-of date and should be treated as indicative. RERA unit table RERA unit details
Two approved floor-plan drawings were processed, but no flat designs were measured. Therefore, no drawing-based software-measured carpet or room dimensions are available for this overview. RERA saleable area is not presented here as carpet area; the supplied data does not provide a project-specific area breakdown for carpet, balcony/utility, or common-area loading. Floor plans RERA unit details
Parking & vehicle circulation
The filed plan identifies the cellar and stilt as parking areas and states that the “No of Cars Proposed” is 100. Its permit conditions say those approved parking areas are to be used exclusively for vehicle parking and not converted or misused. The permit extraction lists a total parking area of 3974.9 sq m.
The records also show internal driveways of 5.00m and 4.71M and several existing and proposed road widths. They do not establish how spaces are allocated to individual units, the number of visitor or accessible spaces, two-wheeler provision, or pedestrian separation. A plan provision does not by itself establish exclusive ownership or an allotment to a buyer.
Amenities, recreation & open spaces
The RERA amenities record marks some items “YES,” but the listed progress percentages are 0; it does not establish completion. The filed plan and GHMC permit separately include planned facilities and requirements. No independent site verification of delivery is supplied. RERA amenities
| Facility | Description / size | Evidence source | Declared progress / verified status |
|---|---|---|---|
| Tot-lot / green strip | Filed plan: tot-lot provided 5.50%, 187.29 sq m; green strip also listed | Plan provision; delivery not verified | |
| Internal roads and footpaths | Listed in RERA amenities | RERA amenities | Progress recorded as 0; completion not verified |
| Community buildings | Listed in RERA amenities | RERA amenities | Progress recorded as 0; completion not verified |
| Street lighting | RERA record marks available “YES” | RERA amenities | RERA-recorded; completion not independently verified |
| Rainwater harvesting | Filed plan lists rainwater harvesting and one rainwater-harvesting pit; RERA amenities marks water conservation/rainwater harvesting “YES” | RERA amenities | Proposed/listed; completion not verified |
| Water supply | Listed in RERA amenities and permit utilities | RERA amenities | RERA-recorded “YES”; operational status not verified |
| Sewerage, sewage treatment and wastewater treatment/disposal | Listed in RERA amenities; filed plan names STP, sewage sump and wastewater recycling | RERA amenities | Listed/proposed; progress recorded as 0 where reported; completion not verified |
| Solid-waste management | RERA amenities list solid-waste management and disposal; filed plan lists a garbage house/bin | RERA amenities | Listed/proposed; completion not verified |
| Electrical room / substation and energy management | RERA amenities list electrical meter room/sub-station/receiving station and energy management; filed plan identifies a transformer | RERA amenities | Listed/proposed; completion not verified |
Utilities, building services & safety
The filed plan lists water supply, an STP, sewage sump, wastewater recycling, rainwater harvesting, a transformer, lifts and a watchman room. It states separate underground static water storage tanks of 25,000 litres and separate terrace tanks of 25,000 litres for residential buildings. These are plan-recorded provisions; operation or completion is not independently verified.
GHMC permit conditions require a garbage house within the premises, a rainwater-harvesting structure, transformer space, and compliance with fire and structural-safety responsibilities. The permit states that an Occupancy Fire NOC is to be obtained before issue of the OC. The supplied materials do not establish that the fire installations, Fire NOC, OC, or other services have been completed or issued.
The plan also includes an EV-charging-infrastructure condition and broadband/digital-connectivity provisions. It refers to dual piping for specified classes of construction, including group housing buildings with 100 units and above; the supplied unit record states 70 units. No project-specific confirmation of a dual-piping installation is provided.
Location, access & connectivity
The project is recorded in Nagole, Uppal Mandal, Medchal-Malkajgiri District, PIN 500068. The filed plan names Sahadev Singh Nagar and identifies Fathullaguda Village; the building-permit documents also locate the site in Fathullaguda. RERA record RERA filing
The RERA land record describes roads to the north and east. The filed plan includes existing and proposed roads and driveways, including 9.00 MT and 18.00 MT road references. The supplied location record lists the nearest sampled Outer Ring Road interchange at approximately 9.5 km. No public-transport details or measured distances to local landmarks are provided in the supplied location data. Land records Location record
Developer & development status
The registered promoter is NORTHERN LIGHTS, identified in the RERA record as a partnership, with GSTIN 36AAWFN9537H1ZG. The RERA record names DUDIPALA HARINATH REDDY as authorized signatory. The project certificate and filed approval documents identify the promoter/development arrangement; the GHMC permit also names SRIJA CONSTRUCTIONS as developer/builder. Corporate record Parties record
The promoter’s Form B declares completion by 13/05/2028. The GHMC permit states completion before 13 May 2028 and construction commencement before 13 November 2025. The supplied records do not state actual construction progress or establish an OC for either building.
Approvals, official records & documents
| Record | What it establishes in this overview |
|---|---|
| TG-RERA registration certificate, P02200009796 | Registration of KESARI NANDAN RESIDENCY; validity stated as 13/05/2025 to 13/05/2028 |
| GHMC Building Permit Order, 5291/GHMC/LBN/2025-BP | Permit dated 13 May 2025 for two proposed residential buildings; includes building and site particulars and conditions |
| Filed layout/building-plan document; file no. CA/2016/76080 | Plan record identifies survey numbers 26/A3 and 26/A1, proposed buildings, site and area figures, floor descriptions, roads, parking and listed facilities |
| Promoter Form B declaration | Promoter’s title-basis, encumbrance and completion declarations, including completion by 13/05/2028 |
| GHMC permit conditions | Require an OC before occupation and state that an Occupancy Fire NOC is required before issue of the OC |
The supplied records do not include an occupancy certificate or evidence that either building has been completed.
Project at a glance
Project identity
Registered name: KESARI NANDAN RESIDENCY
Project type: Residential apartments
Phase / registered portion: Not separately identified as a named phase; the registration covers the project described on survey numbers 26/A1 and 26/A3
TG-RERA registration: P02200009796
Registration validity: 13 May 2025 to 13 May 2028
Registered promoter: NORTHERN LIGHTS
RERA status: Registered; the supplied certificate states a three-year validity period, unless extended by the Authority under the Act and Rules
Land and geographic identity
Locality: UPPAL; the filed plan identifies SAHADEV SINGH NAGAR
Revenue village: Nagole in the RERA identity and certificate; the filed building-permit and plan documents identify Fathullaguda Village
Mandal / district / PIN: Uppal / Medchal-Malkajgiri / 500068
Project survey numbers and subdivisions: 26/A1 and 26/A3
Site area: Filed plan: 3685.11 SMT / 4408.0 SYDS; RERA land fields state total area 3685.11 sq m, affected area 285.45 sq m and net area 3399.66 sq m. The permit extraction states net plot area 3397.05 sq m
Boundaries in RERA land fields: North: 30FT WIDE ROAD; East: EXISTING 30FT WIDE ROAD; South and West: OTHERS LAND
Roads shown on filed plan: 9.00 MT WIDE EXISTING; 9.00 MT WIDE PROPOSED ROAD; 18.00 MT WIDE PROPOSED ROAD; 30'-0" WIDE ROAD; 60'-0" WIDE ROAD; 5.00m wide drive way; 4.71M WIDE DRIVE WAY
Development identity
Sanctioning authority: Greater Hyderabad Municipal Corporation (GHMC)
Principal building-permit approval: 5291/GHMC/LBN/2025-BP, dated 13 May 2025
Other approval/file references shown: 013325/GHMC/6106/LBN1/2024-BP; plan file no. CA/2016/76080
Approved built-up area: Permit extraction states 8,601.00 sq m of residential upper-floor built-up area; it separately lists parking and other area figures. The filed plan also states TOTAL PROPOSED BUILT UP AREA INCLUDING PARKING 12522.24 and TOTAL BUA 13048.20; these are separately reported plan figures, not interchangeable measures
Buildings and floors: Two proposed residential buildings, each shown as 1 Cellar + 1 Stilt + 5 upper floors
Parking provision in supplied records: Cellar and stilt are identified for parking; the filed plan states “No of Cars Proposed 100.” Permit extraction lists total parking area 3974.9 sq m
Unit count: 70 units in the RERA unit record; the filed plan also states 70
Offering and status
Configurations: 2BHK and 3BHK
RERA-filed saleable areas: 2BHK: 44.78 sq m; 3BHK: 77.37 sq m
RERA-recorded units: 25 2BHK and 45 3BHK; the portal-derived record reports 0 booked and 25 / 45 available respectively, but gives no as-of date, so counts are indicative
Construction stage: No independently verified or RERA-filed construction-progress figure is supplied
Completion dates: Promoter’s Form B undertaking: completion by 13/05/2028; the GHMC permit states construction to be completed before 13 May 2028
Occupancy certificate (OC): No OC is supplied in the reviewed records; OC status for each building is not established
The project story
KESARI NANDAN RESIDENCY is a registered residential apartment project on survey subdivisions 26/A1 and 26/A3. Its RERA record describes 70 homes in two configurations, arranged across two residential buildings. The GHMC building permit identifies the buildings as proposed and specifies a cellar, stilt and five upper floors for each.
The project’s site and locality are identified in the records as Nagole, Uppal, Medchal-Malkajgiri, with the filed plan naming Sahadev Singh Nagar and the building-permit documents naming Fathullaguda Village. No site-verified construction progress is provided. The promoter’s completion undertaking and the permit’s completion condition both state 13 May 2028; neither establishes that construction is complete or that an OC has been issued.
Master plan, architecture & building design
The GHMC permit describes two proposed residential buildings. Each is recorded as having 1 Cellar + 1 Stilt + 5 upper floors; the permit extraction gives 14.39 m for each building’s height. The filed plan labels a common basement, stilt, first through fifth floors and terrace, and includes driveways and road widths. The supplied extracts do not establish the detailed arrangement of flats per floor, lift and stair counts, or the building entrances and exits.
The records contain multiple site-area and built-up-area figures, which are retained under their own labels rather than treated as equivalent:
Filed plan extent / AREA OF PLOT: 3685.11 SMT / 4408.0 SYDS; 3685.11 sq m
Road-affected area: 285.45 sq m
Net plot area in the permit extraction: 3397.05 sq m
Net area in RERA land fields: 3399.66 sq m
Proposed built-up area excluding parking in filed plan: 8601.00 sq m
Proposed built-up area including parking in filed plan: 12522.24
TOTAL BUA in filed plan: 13048.20
Permit extraction’s total residential upper-floor areas: Block 1: 5,998.60 sq m; Block 2: 2,602.40 sq m
The filed plan states a tot-lot provision of 187.29 sq m (5.50%); it also separately records the required tot-lot area as 169.98 sq m. Tree planting and maintaining a green strip are listed as permit conditions. These are plan/permit provisions, not evidence that the spaces have been delivered.
Homes, configurations & floor plans
| Configuration | Units | Booked | Available | RERA saleable area | Measured carpet area | Loading |
|---|---|---|---|---|---|---|
| 2BHK | 25 | 0 | 25 | 44.78 sq m | Not available: no flat designs were measured | Not supplied |
| 3BHK | 45 | 0 | 45 | 77.37 sq m | Not available: no flat designs were measured | Not supplied |
The unit counts and saleable areas are TG-RERA filing figures. Booked and available counts come from the portal-derived record, which has no stated as-of date and should be treated as indicative.
Two approved floor-plan drawings were processed, but no flat designs were measured. Therefore, no drawing-based software-measured carpet or room dimensions are available for this overview. RERA saleable area is not presented here as carpet area; the supplied data does not provide a project-specific area breakdown for carpet, balcony/utility, or common-area loading.
Parking & vehicle circulation
The filed plan identifies the cellar and stilt as parking areas and states that the “No of Cars Proposed” is 100. Its permit conditions say those approved parking areas are to be used exclusively for vehicle parking and not converted or misused. The permit extraction lists a total parking area of 3974.9 sq m.
The records also show internal driveways of 5.00m and 4.71M and several existing and proposed road widths. They do not establish how spaces are allocated to individual units, the number of visitor or accessible spaces, two-wheeler provision, or pedestrian separation. A plan provision does not by itself establish exclusive ownership or an allotment to a buyer.
Amenities, recreation & open spaces
The RERA amenities record marks some items “YES,” but the listed progress percentages are 0; it does not establish completion. The filed plan and GHMC permit separately include planned facilities and requirements. No independent site verification of delivery is supplied.
| Facility | Description / size | Evidence source | Declared progress / verified status |
|---|---|---|---|
| Tot-lot / green strip | Filed plan: tot-lot provided 5.50%, 187.29 sq m; green strip also listed | Plan provision; delivery not verified | |
| Internal roads and footpaths | Listed in RERA amenities | Progress recorded as 0; completion not verified | |
| Community buildings | Listed in RERA amenities | Progress recorded as 0; completion not verified | |
| Street lighting | RERA record marks available “YES” | RERA-recorded; completion not independently verified | |
| Rainwater harvesting | Filed plan lists rainwater harvesting and one rainwater-harvesting pit; RERA amenities marks water conservation/rainwater harvesting “YES” | Proposed/listed; completion not verified | |
| Water supply | Listed in RERA amenities and permit utilities | RERA-recorded “YES”; operational status not verified | |
| Sewerage, sewage treatment and wastewater treatment/disposal | Listed in RERA amenities; filed plan names STP, sewage sump and wastewater recycling | Listed/proposed; progress recorded as 0 where reported; completion not verified | |
| Solid-waste management | RERA amenities list solid-waste management and disposal; filed plan lists a garbage house/bin | Listed/proposed; completion not verified | |
| Electrical room / substation and energy management | RERA amenities list electrical meter room/sub-station/receiving station and energy management; filed plan identifies a transformer | Listed/proposed; completion not verified |
Utilities, building services & safety
The filed plan lists water supply, an STP, sewage sump, wastewater recycling, rainwater harvesting, a transformer, lifts and a watchman room. It states separate underground static water storage tanks of 25,000 litres and separate terrace tanks of 25,000 litres for residential buildings. These are plan-recorded provisions; operation or completion is not independently verified.
GHMC permit conditions require a garbage house within the premises, a rainwater-harvesting structure, transformer space, and compliance with fire and structural-safety responsibilities. The permit states that an Occupancy Fire NOC is to be obtained before issue of the OC. The supplied materials do not establish that the fire installations, Fire NOC, OC, or other services have been completed or issued.
The plan also includes an EV-charging-infrastructure condition and broadband/digital-connectivity provisions. It refers to dual piping for specified classes of construction, including group housing buildings with 100 units and above; the supplied unit record states 70 units. No project-specific confirmation of a dual-piping installation is provided.
Location, access & connectivity
The project is recorded in Nagole, Uppal Mandal, Medchal-Malkajgiri District, PIN 500068. The filed plan names Sahadev Singh Nagar and identifies Fathullaguda Village; the building-permit documents also locate the site in Fathullaguda.
The RERA land record describes roads to the north and east. The filed plan includes existing and proposed roads and driveways, including 9.00 MT and 18.00 MT road references. The supplied location record lists the nearest sampled Outer Ring Road interchange at approximately 9.5 km. No public-transport details or measured distances to local landmarks are provided in the supplied location data.
Developer & development status
The registered promoter is NORTHERN LIGHTS, identified in the RERA record as a partnership, with GSTIN 36AAWFN9537H1ZG. The RERA record names DUDIPALA HARINATH REDDY as authorized signatory. The project certificate and filed approval documents identify the promoter/development arrangement; the GHMC permit also names SRIJA CONSTRUCTIONS as developer/builder.
The promoter’s Form B declares completion by 13/05/2028. The GHMC permit states completion before 13 May 2028 and construction commencement before 13 November 2025. The supplied records do not state actual construction progress or establish an OC for either building.
Approvals, official records & documents
TG-RERA registration certificate, P02200009796: Registration of KESARI NANDAN RESIDENCY; validity stated as 13/05/2025 to 13/05/2028
GHMC Building Permit Order, 5291/GHMC/LBN/2025-BP: Permit dated 13 May 2025 for two proposed residential buildings; includes building and site particulars and conditions
Filed layout/building-plan document; file no. CA/2016/76080: Plan record identifies survey numbers 26/A3 and 26/A1, proposed buildings, site and area figures, floor descriptions, roads, parking and listed facilities
Promoter Form B declaration: Promoter’s title-basis, encumbrance and completion declarations, including completion by 13/05/2028
GHMC permit conditions: Require an OC before occupation and state that an Occupancy Fire NOC is required before issue of the OC
The supplied records do not include an occupancy certificate or evidence that either building has been completed.
Frequently asked questions
Is KESARI NANDAN RESIDENCY registered with Telangana RERA?
Yes. KESARI NANDAN RESIDENCY is registered with the Telangana Real Estate Regulatory Authority as P02200009796; the registration status is New Project.
Who is the developer of KESARI NANDAN RESIDENCY?
The promoter named in the RERA registration is NORTHERN LIGHTS.
Where is KESARI NANDAN RESIDENCY located?
KESARI NANDAN RESIDENCY is in UPPAL, Nagole, Medchal-Malkajgiri, Telangana (500068).
When will KESARI NANDAN RESIDENCY be completed?
The promoter's proposed date of completion filed with RERA is 13/09/2028. This is the promoter's declaration, not a guarantee.
More projects in Nagole