Bright Stone
WELFORD INFRA · Rangareddy · RERA P02400009711
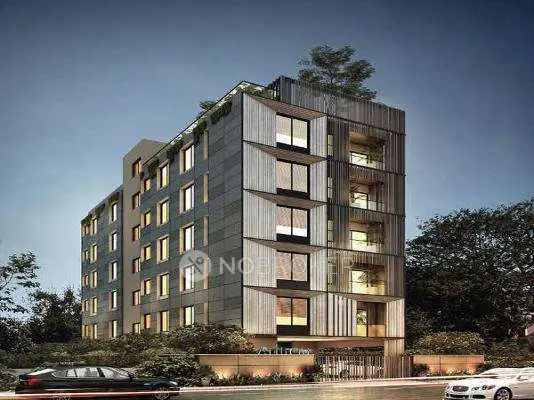
BRIGHT STONE is a residential apartment project in Kondapur, Serilingampally mandal, Ranga Reddy district. The registered promoter developing it is WELFORD INFRA, identified as a partnership. The project covers 367 sq. m and has one residential apartment building with 1 Stilt + 5 upper floors and 10 homes: five 2BHK homes with a saleable area of 108.23 sq. m and five 3BHK homes with a saleable area of 157.47 sq. m. It is registered with TG-RERA under P02400009711, and the promoter’s Form B declaration states completion by 21/02/2028.
More from Welford Infra · 2 projects →
01What we found
Read from TG-RERA filings, approvals, land and registration records and court records. A court case is counted only when the court record states this project's survey number with its village, or names the project.
02Check before you pay
6 items to check before you pay, 2 high - from the title chain, court records and approvals, each with what to ask the builder or your advocate. An item may not be a problem with the project: records can be incomplete.
1. Project at a glance
Project identity
| Field | Project record |
|---|---|
| Registered name | BRIGHT STONE RERA record |
| Project type / phase | Residential apartment project; phase or separately identified registered portion is not disclosed RERA record |
| TG-RERA registration | P02400009711 RERA record |
| Registration validity | 21 February 2025 to 21 February 2028; this is the registration-validity period, not an occupancy certificate RERA record |
| Registered promoter | WELFORD INFRA, identified as a partnership RERA record RERA filing Corporate record |
| RERA status | Registered; captured in the supplied record on 10 September 2026 Approvals record |
Land and geographic identity
| Field | Project record |
|---|---|
| Locality / revenue village | Kondapur is the village stated in the TG-RERA registration; the GHMC permit and occupancy-certificate extracts describe the site as Madinaguda / Madeenaguda. The supplied records do not identify these village descriptions as a formal subdivision or provide a reconciliation RERA record |
| Mandal / district / PIN | Serilingampally / Ranga Reddy / 500084 RERA record |
| Project survey number(s) and subdivision(s) | Survey No. 34/1; no further subdivision is stated RERA record Land records |
| Registered site extent | 367 sq. m in the RERA land details; the building-permit record states plot area 366.9 Sq. Mtrs RERA filing |
| Net / total area | RERA land details give total and net area as 367 sq. m. The permit gives net plot area 366.9 Sq. Mtrs RERA filing |
| Boundaries as filed | East: 40 FEET WIDE ROAD; west: NIGHBOURS LAND; north: PLOT NO 94; south: PLOT NO 92 RERA filing |
Development identity
| Field | Project record |
|---|---|
| Sanctioning authority | Greater Hyderabad Municipal Corporation (GHMC) Approvals record |
| Principal building approval | 4837/GHMC/SLP/2025-BP, dated 21 February 2025 Approvals record |
| Approved built-up area | The permit extract states total built-up area 1301.99; it separately records 1073.80 excluding parking and 1288.56 including parking in the filed plan data. The occupancy-certificate extract records 1301.99 Sq. Metres as sanctioned. These are source-labelled figures; the supplied extracts do not explain their different area labels |
| Buildings / floors | One residential apartment building; 1 Stilt + 5 upper floors |
| Height | GHMC permit extract states 14.99 metres; the occupancy-certificate extract also records 14.99 metres as sanctioned and completed |
| Units | GHMC permit extract: 10 dwelling units; RERA unit record: 10 RERA unit table |
| Parking | The permit and completion extracts contain parking-area figures, but the supplied record does not establish a sanctioned or allocated number of parking spaces |
Offering and status
| Field | Project record |
|---|---|
| RERA-listed configurations | 2BHK and 3BHK RERA unit table |
| RERA saleable area | 2BHK: 108.23 sq. m; 3BHK: 157.47 sq. m RERA unit table |
| Booked / available | 2BHK: 0 booked / 5 available; 3BHK: 0 booked / 5 available. The portal extract supplies no booking-count as-of date, so these counts are indicative RERA unit table |
| Construction / completion record | GHMC issued an occupancy certificate for the building, with completion date 03/11/2025; its extract states the building is fit for occupation. This certificate concerns the identified building, not an expressly described multi-phase project |
| RERA completion undertaking | The promoter’s Form B declaration states completion by 21/02/2028 |
| OC status | An OC is recorded for the single building identified as STILT 5 FLOORS |
2. The project story
BRIGHT STONE is recorded as a residential apartment development by WELFORD INFRA on Survey No. 34/1, comprising one building with a stilt level and five upper floors. The RERA filing describes a 10-unit offering: five 2BHK and five 3BHK homes. RERA record RERA unit table
The supplied GHMC occupancy-certificate extract records the building as completed and fit for occupation, with completion dated 03/11/2025. It also records deviations from the sanctioned plan, including a total deviated built-up area of 48.76, completed total built-up area of 1350.75 Sq. Metres against sanctioned 1301.99 Sq. Metres, and reduced rear and side setbacks. These are figures in the certificate record; this overview does not assess their implications.
The RERA registration remains recorded as valid through 21 February 2028. Registration validity, the promoter’s completion undertaking, and the building’s OC are separate record items; the OC extract supplied here is for the one identified building.
3. Master plan, architecture & building design
The GHMC building-permit extract describes one residential apartment building on a stated plot area of 366.90 and net plot area of 366.90, with 1 Stilt + 5 upper floors. The permit extract lists total proposed built-up area excluding parking as 1073.80, including parking as 1288.56, and total built-up area as 1301.99. These labels are preserved as recorded; the extracts do not provide a single consistent area definition for all figures.
The occupancy-certificate extract records a sanctioned height of 14.99 metres and a completed height of 14.99 metres, and identifies the completed building as 1 stilt floor and 5 upper floors. It records total built-up area of 1301.99 Sq. Metres as sanctioned and 1350.75 Sq. Metres as completed.
The permit extract identifies a lift, staircase and lift machine room. It also requires a single entry and exit to the premises with a minimum width of 4.5mts. and height clearance of 5mts. The supplied drawing extraction does not establish flats per floor, internal circulation dimensions, landscaped-area measurements, or a detailed residential/common-area schedule.
4. Homes, configurations & floor plans
RERA records five homes in each configuration, with the portal extract showing none booked and all ten available; no as-of date is provided for those counts. The saleable areas below are RERA-filed. Carpet measurements are software-measured from the plan drawing and are not RERA-filed measurements; the drawing-based figures require review. Saleable area and measured carpet area are different measures. RERA unit table RERA unit details Floor plans
| Configuration | Units | Booked | Available | RERA saleable area | Measured carpet area | Loading (if supplied) |
|---|---|---|---|---|---|---|
| 2BHK | 5 | 0 | 5 | 108.23 sq. m | 66.6–66.8 sq. m; median 66.8 sq. m | 38% |
| 3BHK | 5 | 0 | 5 | 157.47 sq. m | 93.2–94.5 sq. m; median 93.4 sq. m | 41% |
Software measurements from the supplied approved-plan drawings cover four 2BHK and four 3BHK flat designs. One measured 2BHK plan labels a master bedroom, bedroom, living/dining room, kitchen, toilets, wash area and balcony. One measured 3BHK plan labels a master bedroom, bedroom, guest room, living/dining room, kitchen, toilets, wash area and utility areas. These are drawing-derived descriptions, not separate RERA disclosures. RERA unit details Floor plans
5. Parking & vehicle circulation
The building-permit extract specifies PARKING AREA 214.76 and separately lists TOTAL PARKING AREA 169.8; the occupancy-certificate extract records parking area as 214.76 Sq. mts sanctioned and 224.51 Sq. mts completed. The source extracts do not establish a number of vehicle spaces, visitor or accessible spaces, or unit-level parking allocations.
The permit says the stilt parking area is to be used exclusively for parking and not converted or misused. It also requires parking places to include EV-charging infrastructure. The submitted information does not identify the number or location of charging points, vehicle ramps, or an allocation arrangement for individual homes.
6. Amenities, recreation & open spaces
The GHMC permit and RERA amenity record identify the following facilities or provisions. The amenity record marks the listed items available, but records 0% progress for each; the supplied evidence does not independently verify delivery. RERA amenities
| Facility | Green strip / tot lot / park |
|---|---|
| Description / size | Permit extraction says Tot Lot NA; also requires a fenced tot lot maintained as greenery. No area is supplied. |
| Evidence source | RERA amenities |
| Declared progress / verified status | RERA amenity record says available; progress 0%. No independent completion verification supplied. |
| Facility | Rainwater harvesting |
|---|---|
| Description / size | Four rainwater-harvesting pits recorded as sanctioned and completed. |
| Declared progress / verified status | Completion certificate records 4.0 as sanctioned and 4.0 as completed. |
| Facility | Garbage house |
|---|---|
| Description / size | Required within the premises; no size or capacity supplied. |
| Declared progress / verified status | Required by permit; completion not independently established in the supplied material. |
No evidence supplied here establishes a clubhouse, gym, swimming pool, indoor games room, or other recreational facility as a sanctioned or delivered BRIGHT STONE amenity. RERA amenities
7. Utilities, building services & safety
| Service | Supplied project evidence |
|---|---|
| Water | The building-permit extract specifies separate underground static water storage and terrace tanks, each with a stated capacity of 25,000 litres for residential buildings. The RERA amenity record marks water supply available but records 0% progress. No source-of-water confirmation is supplied in the project documents summarized here. RERA amenities |
| Sewerage / drainage | The permit extract lists a septic tank; the RERA amenity record marks sewerage and storm-water drains available, each with 0% progress. No STP capacity, reuse arrangement, or completed drainage verification is supplied. RERA amenities |
| Electrical | The permit requires space for a transformer. The RERA amenity record marks an electrical meter room, sub-station or receiving station available, with 0% progress. No transformer or backup-power capacity is stated. RERA amenities |
| Lifts / circulation | The permit extract lists a lift, lift machine room and staircase. Lift count, capacity and service-lift provision are not stated. |
| Fire / life safety | The RERA amenity record marks fire-protection and fire-safety requirements available, with 0% progress. The GHMC permit requires an occupancy Fire NOC from the Director (EV&DM) before OC issuance. The supplied extract does not provide that NOC. RERA amenities |
| Waste / safety | The permit requires a garbage house within the premises and directs that construction-and-demolition waste be transferred to the designated collection point. No operational waste-management details are supplied. |
| Accessibility | The supplied permit states accessibility requirements for public and semi-public buildings above 300Sq.mts.; it does not establish specific accessible-home or circulation provisions for this residential building. |
The permit also requires rainwater harvesting, and the occupancy-certificate extract records four pits as completed. Listing a permit condition or RERA amenity entry does not, by itself, establish that other services are installed or operating. RERA amenities
8. Location, access & connectivity
The RERA registration identifies BRIGHT STONE at Kondapur, Serilingampally, Ranga Reddy, 500084, on Survey No. 34/1. The supplied cadastral parcel centroid is 17.46232, 78.36988. The GHMC building permit describes the site as Plot No. 93 in the layout of “Sri Venkateswara Real Estates” at Madinaguda, Serilingampally. RERA record Cadastral map
The registered site boundary describes a 40 FEET WIDE ROAD on the east. The permit extract also references 12.00 MT WIDE EXISTING ROAD, 12.00 MT WIDE PROPOSED ROAD, 12.0M W. ROAD, and 18 mt. road width. The supplied location record gives HITEC City at a measured distance of 2.2 km. No public-transport route, travel time, or other measured landmark distance is supplied. RERA filing Location record
9. Developer & development status
The registered promoter is WELFORD INFRA, identified in the RERA project record as a partnership; its GSTIN is 36AADFW9863C1ZV. The promoter address in the project information is ROLLING STONE, MATHRUSRI NAGAR, KONDAPUR, HYDERABAD, Serilingampally, Ranga Reddy, 500084. The registration certificate separately gives a promoter address at Village: Miyapur, Mandal: Serilingampally, District: Ranga Reddy, Pin: 500049. Corporate record Parties record
The Form B affidavit by authorised signatory PEDAPUDI CHANDRA SEKHARA RAO declares a completion date of 21/02/2028, project-fund undertakings and that the land is free from encumbrances. These are promoter declarations in the filed affidavit.
The supplied GHMC occupancy-certificate extract records completion on 03/11/2025 and states that the building is fit for occupation. The TG-RERA registration certificate remains recorded as valid to 21/02/2028.
10. Approvals, official records & documents
| Identifier / date | P02400009711; valid 21/02/2025–21/02/2028 |
|---|---|
| What the supplied record establishes | Form C certificate for BRIGHT STONE naming WELFORD INFRA as promoter. |
| Identifier / date | 4837/GHMC/SLP/2025-BP; 21 February 2025 |
|---|---|
| What the supplied record establishes | Permit for one residential building with 1 Stilt + 5 upper floors on Survey No. 34/1. |
| Identifier / date | 009395/GHMC/04341/SWOC/SLP2/2025; approved 01/12/2025 |
|---|---|
| What the supplied record establishes | OC extract identifies the completed STILT 5 FLOORS building and states it is fit for occupation; completion date recorded as 03/11/2025. |
| Identifier / date | Document 556311 |
|---|---|
| What the supplied record establishes | Extract includes floor configuration, areas, building services and printed permit conditions. |
| Identifier / date | Document 556295 |
|---|---|
| What the supplied record establishes | Promoter’s title, encumbrance, completion and project-fund declarations. |
| Identifier / date | Document 556281 |
|---|---|
| What the supplied record establishes | Extract concerns a different identified plan for Telecom Nagar, Gachibowli, Survey No. 30/3/A, with illegible fields. It is not identified in the supplied material as BRIGHT STONE’s site layout approval. |
The supplied record does not include an independently verified approved-layout document for BRIGHT STONE’s site. The GHMC permit references 5529/MP2/HUDA/1997 as an approved layout/LRS proceeding number.
1. Project at a glance
Project identity
Registered name: BRIGHT STONE
Project type / phase: Residential apartment project; phase or separately identified registered portion is not disclosed
TG-RERA registration: P02400009711
Registration validity: 21 February 2025 to 21 February 2028; this is the registration-validity period, not an occupancy certificate
Registered promoter: WELFORD INFRA, identified as a partnership
RERA status: Registered; captured in the supplied record on 10 September 2026
Land and geographic identity
Locality / revenue village: Kondapur is the village stated in the TG-RERA registration; the GHMC permit and occupancy-certificate extracts describe the site as Madinaguda / Madeenaguda. The supplied records do not identify these village descriptions as a formal subdivision or provide a reconciliation
Mandal / district / PIN: Serilingampally / Ranga Reddy / 500084
Project survey number(s) and subdivision(s): Survey No. 34/1; no further subdivision is stated
Registered site extent: 367 sq. m in the RERA land details; the building-permit record states plot area 366.9 Sq. Mtrs
Net / total area: RERA land details give total and net area as 367 sq. m. The permit gives net plot area 366.9 Sq. Mtrs
Boundaries as filed: East: 40 FEET WIDE ROAD; west: NIGHBOURS LAND; north: PLOT NO 94; south: PLOT NO 92
Development identity
Sanctioning authority: Greater Hyderabad Municipal Corporation (GHMC)
Principal building approval: 4837/GHMC/SLP/2025-BP, dated 21 February 2025
Approved built-up area: The permit extract states total built-up area 1301.99; it separately records 1073.80 excluding parking and 1288.56 including parking in the filed plan data. The occupancy-certificate extract records 1301.99 Sq. Metres as sanctioned. These are source-labelled figures; the supplied extracts do not explain their different area labels
Buildings / floors: One residential apartment building; 1 Stilt + 5 upper floors
Height: GHMC permit extract states 14.99 metres; the occupancy-certificate extract also records 14.99 metres as sanctioned and completed
Units: GHMC permit extract: 10 dwelling units; RERA unit record: 10
Parking: The permit and completion extracts contain parking-area figures, but the supplied record does not establish a sanctioned or allocated number of parking spaces
Offering and status
RERA-listed configurations: 2BHK and 3BHK
RERA saleable area: 2BHK: 108.23 sq. m; 3BHK: 157.47 sq. m
Booked / available: 2BHK: 0 booked / 5 available; 3BHK: 0 booked / 5 available. The portal extract supplies no booking-count as-of date, so these counts are indicative
Construction / completion record: GHMC issued an occupancy certificate for the building, with completion date 03/11/2025; its extract states the building is fit for occupation. This certificate concerns the identified building, not an expressly described multi-phase project
RERA completion undertaking: The promoter’s Form B declaration states completion by 21/02/2028
OC status: An OC is recorded for the single building identified as STILT 5 FLOORS
2. The project story
BRIGHT STONE is recorded as a residential apartment development by WELFORD INFRA on Survey No. 34/1, comprising one building with a stilt level and five upper floors. The RERA filing describes a 10-unit offering: five 2BHK and five 3BHK homes.
The supplied GHMC occupancy-certificate extract records the building as completed and fit for occupation, with completion dated 03/11/2025. It also records deviations from the sanctioned plan, including a total deviated built-up area of 48.76, completed total built-up area of 1350.75 Sq. Metres against sanctioned 1301.99 Sq. Metres, and reduced rear and side setbacks. These are figures in the certificate record; this overview does not assess their implications.
The RERA registration remains recorded as valid through 21 February 2028. Registration validity, the promoter’s completion undertaking, and the building’s OC are separate record items; the OC extract supplied here is for the one identified building.
3. Master plan, architecture & building design
The GHMC building-permit extract describes one residential apartment building on a stated plot area of 366.90 and net plot area of 366.90, with 1 Stilt + 5 upper floors. The permit extract lists total proposed built-up area excluding parking as 1073.80, including parking as 1288.56, and total built-up area as 1301.99. These labels are preserved as recorded; the extracts do not provide a single consistent area definition for all figures.
The occupancy-certificate extract records a sanctioned height of 14.99 metres and a completed height of 14.99 metres, and identifies the completed building as 1 stilt floor and 5 upper floors. It records total built-up area of 1301.99 Sq. Metres as sanctioned and 1350.75 Sq. Metres as completed.
The permit extract identifies a lift, staircase and lift machine room. It also requires a single entry and exit to the premises with a minimum width of 4.5mts. and height clearance of 5mts. The supplied drawing extraction does not establish flats per floor, internal circulation dimensions, landscaped-area measurements, or a detailed residential/common-area schedule.
4. Homes, configurations & floor plans
RERA records five homes in each configuration, with the portal extract showing none booked and all ten available; no as-of date is provided for those counts. The saleable areas below are RERA-filed. Carpet measurements are software-measured from the plan drawing and are not RERA-filed measurements; the drawing-based figures require review. Saleable area and measured carpet area are different measures.
| Configuration | Units | Booked | Available | RERA saleable area | Measured carpet area | Loading (if supplied) |
|---|---|---|---|---|---|---|
| 2BHK | 5 | 0 | 5 | 108.23 sq. m | 66.6–66.8 sq. m; median 66.8 sq. m | 38% |
| 3BHK | 5 | 0 | 5 | 157.47 sq. m | 93.2–94.5 sq. m; median 93.4 sq. m | 41% |
Software measurements from the supplied approved-plan drawings cover four 2BHK and four 3BHK flat designs. One measured 2BHK plan labels a master bedroom, bedroom, living/dining room, kitchen, toilets, wash area and balcony. One measured 3BHK plan labels a master bedroom, bedroom, guest room, living/dining room, kitchen, toilets, wash area and utility areas. These are drawing-derived descriptions, not separate RERA disclosures.
5. Parking & vehicle circulation
The building-permit extract specifies PARKING AREA 214.76 and separately lists TOTAL PARKING AREA 169.8; the occupancy-certificate extract records parking area as 214.76 Sq. mts sanctioned and 224.51 Sq. mts completed. The source extracts do not establish a number of vehicle spaces, visitor or accessible spaces, or unit-level parking allocations.
The permit says the stilt parking area is to be used exclusively for parking and not converted or misused. It also requires parking places to include EV-charging infrastructure. The submitted information does not identify the number or location of charging points, vehicle ramps, or an allocation arrangement for individual homes.
6. Amenities, recreation & open spaces
The GHMC permit and RERA amenity record identify the following facilities or provisions. The amenity record marks the listed items available, but records 0% progress for each; the supplied evidence does not independently verify delivery.
| Facility | Green strip / tot lot / park |
|---|---|
| Description / size | Permit extraction says Tot Lot NA; also requires a fenced tot lot maintained as greenery. No area is supplied. |
| Declared progress / verified status | RERA amenity record says available; progress 0%. No independent completion verification supplied. |
| Facility | Rainwater harvesting |
|---|---|
| Description / size | Four rainwater-harvesting pits recorded as sanctioned and completed. |
| Declared progress / verified status | Completion certificate records 4.0 as sanctioned and 4.0 as completed. |
| Facility | Garbage house |
|---|---|
| Description / size | Required within the premises; no size or capacity supplied. |
| Declared progress / verified status | Required by permit; completion not independently established in the supplied material. |
No evidence supplied here establishes a clubhouse, gym, swimming pool, indoor games room, or other recreational facility as a sanctioned or delivered BRIGHT STONE amenity.
7. Utilities, building services & safety
Water: The building-permit extract specifies separate underground static water storage and terrace tanks, each with a stated capacity of 25,000 litres for residential buildings. The RERA amenity record marks water supply available but records 0% progress. No source-of-water confirmation is supplied in the project documents summarized here.
Sewerage / drainage: The permit extract lists a septic tank; the RERA amenity record marks sewerage and storm-water drains available, each with 0% progress. No STP capacity, reuse arrangement, or completed drainage verification is supplied.
Electrical: The permit requires space for a transformer. The RERA amenity record marks an electrical meter room, sub-station or receiving station available, with 0% progress. No transformer or backup-power capacity is stated.
Lifts / circulation: The permit extract lists a lift, lift machine room and staircase. Lift count, capacity and service-lift provision are not stated.
Fire / life safety: The RERA amenity record marks fire-protection and fire-safety requirements available, with 0% progress. The GHMC permit requires an occupancy Fire NOC from the Director (EV&DM) before OC issuance. The supplied extract does not provide that NOC.
Waste / safety: The permit requires a garbage house within the premises and directs that construction-and-demolition waste be transferred to the designated collection point. No operational waste-management details are supplied.
Accessibility: The supplied permit states accessibility requirements for public and semi-public buildings above 300Sq.mts.; it does not establish specific accessible-home or circulation provisions for this residential building.
The permit also requires rainwater harvesting, and the occupancy-certificate extract records four pits as completed. Listing a permit condition or RERA amenity entry does not, by itself, establish that other services are installed or operating.
8. Location, access & connectivity
The RERA registration identifies BRIGHT STONE at Kondapur, Serilingampally, Ranga Reddy, 500084, on Survey No. 34/1. The supplied cadastral parcel centroid is 17.46232, 78.36988. The GHMC building permit describes the site as Plot No. 93 in the layout of “Sri Venkateswara Real Estates” at Madinaguda, Serilingampally.
The registered site boundary describes a 40 FEET WIDE ROAD on the east. The permit extract also references 12.00 MT WIDE EXISTING ROAD, 12.00 MT WIDE PROPOSED ROAD, 12.0M W. ROAD, and 18 mt. road width. The supplied location record gives HITEC City at a measured distance of 2.2 km. No public-transport route, travel time, or other measured landmark distance is supplied.
9. Developer & development status
The registered promoter is WELFORD INFRA, identified in the RERA project record as a partnership; its GSTIN is 36AADFW9863C1ZV. The promoter address in the project information is ROLLING STONE, MATHRUSRI NAGAR, KONDAPUR, HYDERABAD, Serilingampally, Ranga Reddy, 500084. The registration certificate separately gives a promoter address at Village: Miyapur, Mandal: Serilingampally, District: Ranga Reddy, Pin: 500049.
The Form B affidavit by authorised signatory PEDAPUDI CHANDRA SEKHARA RAO declares a completion date of 21/02/2028, project-fund undertakings and that the land is free from encumbrances. These are promoter declarations in the filed affidavit.
The supplied GHMC occupancy-certificate extract records completion on 03/11/2025 and states that the building is fit for occupation. The TG-RERA registration certificate remains recorded as valid to 21/02/2028.
10. Approvals, official records & documents
| Identifier / date | P02400009711; valid 21/02/2025–21/02/2028 |
|---|---|
| What the supplied record establishes | Form C certificate for BRIGHT STONE naming WELFORD INFRA as promoter. |
| Identifier / date | 4837/GHMC/SLP/2025-BP; 21 February 2025 |
|---|---|
| What the supplied record establishes | Permit for one residential building with 1 Stilt + 5 upper floors on Survey No. 34/1. |
| Identifier / date | 009395/GHMC/04341/SWOC/SLP2/2025; approved 01/12/2025 |
|---|---|
| What the supplied record establishes | OC extract identifies the completed STILT 5 FLOORS building and states it is fit for occupation; completion date recorded as 03/11/2025. |
| Identifier / date | Document 556311 |
|---|---|
| What the supplied record establishes | Extract includes floor configuration, areas, building services and printed permit conditions. |
| Identifier / date | Document 556295 |
|---|---|
| What the supplied record establishes | Promoter’s title, encumbrance, completion and project-fund declarations. |
| Identifier / date | Document 556281 |
|---|---|
| What the supplied record establishes | Extract concerns a different identified plan for Telecom Nagar, Gachibowli, Survey No. 30/3/A, with illegible fields. It is not identified in the supplied material as BRIGHT STONE’s site layout approval. |
The supplied record does not include an independently verified approved-layout document for BRIGHT STONE’s site. The GHMC permit references 5529/MP2/HUDA/1997 as an approved layout/LRS proceeding number.
Frequently asked questions
Is BRIGHT STONE registered with Telangana RERA?
Yes. BRIGHT STONE is registered with the Telangana Real Estate Regulatory Authority as P02400009711; the registration status is New Project.
Who is the developer of BRIGHT STONE?
The promoter named in the RERA registration is WELFORD INFRA.
Where is BRIGHT STONE located?
BRIGHT STONE is in HYDERABAD, Kondapur, Serilingampally, Rangareddy, Telangana (500084).
When will BRIGHT STONE be completed?
The promoter's proposed date of completion filed with RERA is 21/02/2028. This is the promoter's declaration, not a guarantee.
More projects in Kondapur





