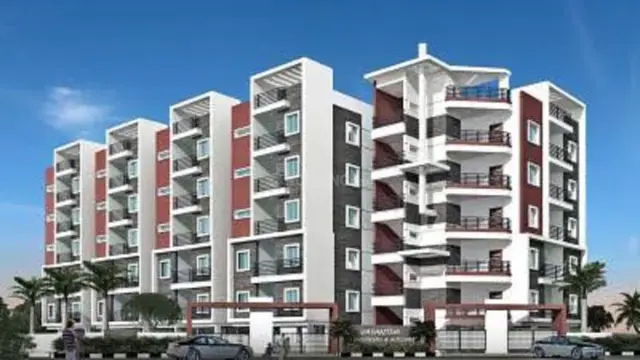
Kaushiki Nirvaan
Kaushiki Constructions · Hyderabad · RERA P02500009443
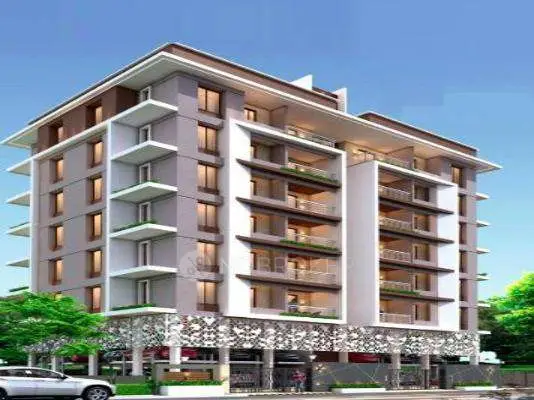
Kaushiki Nirvaan is a residential apartment project in Amberpet Extension - 20, Amberpet Mandal, Hyderabad District, developed by the registered promoter Kaushiki Constructions. The project is on a 397.10 sq.m site and comprises one residential building with 1 stilt floor and 4 upper floors, containing 12 2BHK apartments. Its TG-RERA registration number is P02500009443, and the proposed completion date is 27/01/2028.
01What we found
Read from TG-RERA filings, approvals, land and registration records and court records. A court case is counted only when the court record states this project's survey number with its village, or names the project.
02Check before you pay
7 items to check before you pay, 2 high - from the title chain, court records and approvals, each with what to ask the builder or your advocate. An item may not be a problem with the project: records can be incomplete.
1. Project at a glance
Project identity
| Item | Record |
|---|---|
| Registered project name | Kaushiki Nirvaan RERA record |
| Project type | Residential apartment project RERA record RERA filing |
| Phase / registered portion | Not separately identified in the supplied record; the registration is for the project at Survey Nos. 562 and 563. RERA record |
| TG-RERA registration | P02500009443; registered 27 January 2025 and valid through 27 January 2028, unless extended. RERA record |
| Registered promoter | Kaushiki Constructions; partnership. RERA record Corporate record |
| Status | Registered with TG-RERA. The supplied records also include a GHMC occupancy certificate and an architect’s completion certificate dated 30 July 2026; see the offering and status table below. RERA record Approvals record |
Land and geographic identity
| Item | Record |
|---|---|
| Locality | Amberpet Extension - 20 RERA record RERA filing |
| Revenue village | Amberpet Extension in the RERA project fields; the building permit identifies Amberpet village. RERA record RERA filing |
| Mandal / district / PIN | Amberpet / Hyderabad / 500013 RERA record RERA filing |
| Survey numbers | 562 and 563; no subdivision numbers are supplied. RERA record |
| Site extent | Total and net area: 397.10 sq.m (also stated as 397.1 sq.m). Road-affected area: 0.0 sq.m in the building permit. RERA filing |
| Boundaries in RERA filing | North: Neighbours Property; South: 30 Feet Wide Road; East: Neighbours Property; West: Private Passage Belongs to Neighbours. RERA filing |
| Property identifiers | Plot/house numbers 2-2-1115/1/A/3 and 2-2-1115/1/A/3/1 are recorded in the RERA project fields. RERA filing |
Development identity
| Item | Record |
|---|---|
| Sanctioning authority | Greater Hyderabad Municipal Corporation (GHMC) Approvals record |
| Principal building permit | 4518/GHMC/SEC/2025-BP, dated 27 January 2025 Approvals record |
| Approved building | One residential building, identified in the permit as A (BUILDING) |
| Floor configuration | Permit record: 1 Stilt + 1 upper floor existing + 3 upper floors proposed; the occupancy certificate describes 1 stilt floor and 4 upper floors. |
| Approved area figures | The permit records TOTAL PROPOSED BUILT UP AREA EXCLUDING PARKING: 675.06 and TOTAL PROPOSED BUILT UP AREA INCLUDING PARKING: 904.39; it also lists TOTAL BUA: 1129.41, EXIST. BUA: 225.02, and PROP. BUA: 904.39. These are distinct figures as recorded in the document. |
| RERA-declared built-up area | 675.06 sq.m RERA filing |
| Unit count | 12 dwelling units in the building permit and 12 units in the RERA filing. RERA unit table |
| Parking area | The filed permit records Total Parking Area 173.1; the occupancy certificate records 221.68 sq. mts as per sanctioned plan and completion plan. |
Offering and status
| Item | Record |
|---|---|
| RERA-filed configuration | 12 2BHK apartments; saleable area 82.44 sq.m each as filed. RERA unit table RERA unit table |
| Booked / available | 0 booked and 12 available in the portal-derived record; no as-of date is supplied, so these counts are indicative. RERA unit table RERA unit details |
| Construction / completion status | GHMC occupancy certificate records completion date 06/05/2026 and states the building was inspected and is fit for occupation. An architect’s certificate dated 30/7/2026 certifies completion of the registered project. |
| Occupancy certificate scope | The supplied GHMC certificate is for the residential building of K. Narender and K. Parameshwari at Amberpet, Hyderabad; the architect’s certificate identifies the project as Kaushiki Nirvaan and TG-RERA No. P02500009443. |
| Registration validity vs completion deadline | TG-RERA registration validity runs to 27 January 2028. The promoter’s Form B separately undertakes completion by 27/01/2028. The supplied completion documents record completion and an occupancy certificate in 2026. |
2. The project story
Kaushiki Nirvaan is a single-building residential apartment development on a 397.10 sq.m site identified in the RERA record by Survey Nos. 562 and 563, in the Amberpet Extension locality, Amberpet Mandal, Hyderabad District. The GHMC permit describes one building with a stilt level and four upper floors in total, including the existing and proposed floors. RERA record RERA filing
The RERA filing lists 12 two-bedroom apartments, all shown as available in the portal-derived unit record, which has no as-of date. The GHMC occupancy certificate records completion on 06/05/2026 and states that the inspected building is fit for occupation; the architect’s certificate dated 30/7/2026 certifies the registered project complete. These are documentary completion records, not an independent site inspection for this report. RERA unit table RERA unit details
3. Master plan, architecture & building design
The GHMC building permit is for one residential building on the stated 397.1 sq.m plot. It describes 1 Stilt + 1 upper floor existing + 3 upper floors proposed, a building height of 11.95, and 12 dwelling units. The RERA project fields record an approved built-up area of 675.06 sq.m. RERA filing
The permit extraction includes several separate area measures: TOTAL PROPOSED BUILT UP AREA EXCLUDING PARKING: 675.06; TOTAL PROPOSED BUILT UP AREA INCLUDING PARKING: 904.39; TOTAL BUA: 1129.41; EXIST. BUA: 225.02; and PROP. BUA: 904.39. They are reported as recorded, without treating them as interchangeable. The occupancy certificate records 900.08 sq.m as the sanctioned total built-up area and 909.3280000000001 sq.m as the completion-plan total built-up area, and notes a total deviated built-up area of 9.25.
The supplied permit records an existing stilt parking level and four residential floors; it does not provide a verified count of parking bays, lifts, flats per floor, or internal circulation details. It lists a lift and staircase among the building facilities. The permit also lists a vacant plot area of 163.27 and site conditions concerning setbacks, greenery and a tot-lot; the supplied material does not establish the completed extent or arrangement of those areas.
4. Homes, configurations & floor plans
| Configuration | Units | Booked | Available | RERA saleable area | Measured carpet area | Loading (if supplied) |
|---|---|---|---|---|---|---|
| 2BHK | 12 | 0 | 12 | 82.44 sq.m | Not available for this RERA-filed configuration | Not supplied |
The 2BHK count, bookings, availability and saleable area are from the TG-RERA-derived unit record; booking counts have no stated as-of date. RERA unit details RERA unit table
The approved floor-plan drawing measurement supplied for this project relates to a 1BHK, not the RERA-filed 2BHK configuration. Software measurement of the drawing geometry gives a median carpet area of 45.3 sq.m (range 40.4–47.7 sq.m); this is not a RERA disclosure, and the supplied record says the measurements need review. It should not be used as a measure of the filed 2BHK units. RERA unit details Floor plans
Carpet area describes the home’s internal usable area; the RERA-filed saleable area is a separate figure and can include the home’s share of common areas. No RERA-filed carpet area, balcony or utility area, or loading figure for the 2BHK configuration is supplied. RERA unit details Floor plans
5. Parking & vehicle circulation
The GHMC permit identifies a stilt floor for parking and records a Total Parking Area 173.1. It also states that approved stilt parking must be used exclusively for vehicle parking and not partitioned or converted to another use. The permit extraction separately lists STILT ONE FLOOR parking area: 229.33 and a total proposed built-up area including parking of 904.39.
The GHMC occupancy certificate records parking area of 221.68 sq. mts as per sanctioned plan and completion plan. The supplied records do not establish the number of parking spaces, any visitor or accessible spaces, EV charging installation status, parking allocation to individual apartments, or the vehicle-entry and internal driveway arrangement.
6. Amenities, recreation & open spaces
| Description / size | Sizes and capacities not supplied |
|---|---|
| Evidence source | GHMC building-permit extraction |
| Declared progress / verified status | Listed in permit; completion status not separately stated |
| Description / size | Permit lists 9 rainwater-harvesting pits; permit also requires a rainwater-harvesting structure. |
|---|---|
| Evidence source | GHMC permit and occupancy-certificate extracts |
| Declared progress / verified status | Occupancy certificate records 9 pits; no separate independent verification in this report |
| Description / size | Size not supplied; permit conditions refer to periphery greenery and a fenced tot-lot. |
|---|---|
| Evidence source | GHMC permit conditions |
| Declared progress / verified status | Required by permit conditions; completed status not established |
| Description / size | Within-premises provision; size not supplied |
|---|---|
| Evidence source | GHMC permit conditions |
| Declared progress / verified status | Required by permit conditions; completion status not separately stated |
| Description / size | Capacity not supplied |
|---|---|
| Evidence source | Permit extraction |
| Declared progress / verified status | Listed; completion status not separately stated |
| Description / size | System details and capacity not supplied |
|---|---|
| Evidence source | Permit extraction and GHMC permit conditions |
| Declared progress / verified status | Required/listed; no separate evidence of installation or fire clearance supplied |
The RERA amenity record marks water supply, sewerage, green strip/tot-lot/park, rainwater harvesting, energy management, fire protection and an electrical meter room/sub-station/receiving station as available, while recording 0% for the listed progress fields. These are RERA-record declarations, not independent confirmation of delivery. RERA amenities
No project-specific evidence supplied here establishes a clubhouse, swimming pool, gym or children’s play-area delivery status. RERA amenities Promoter website
7. Utilities, building services & safety
The RERA amenity record marks water supply and sewerage as available, and also marks rainwater harvesting, energy management, fire protection and an electrical meter room/sub-station/receiving station as available. It records 0% against the progress fields; capacities and completed-service testing evidence are not supplied. RERA amenities
The GHMC permit requires a rainwater-harvesting pit arrangement and lists 9 pits. It also requires space for a transformer, a garbage house within the premises, fire-fighting installations and fire-safety provisions, and a working fire extinguisher on each floor. The supplied records do not give water-source or storage capacity, treatment-plant specifications, electrical backup capacity, lift capacity, or a fire clearance document.
The permit includes conditions concerning CCTV installation, construction waste handling, dust mitigation, worker safety and a zero-ramp requirement within the plot that must not extend onto the road or footpath. These are permit conditions; the supplied evidence does not verify their implementation.
8. Location, access & connectivity
The project is recorded in the RERA fields at Amberpet Extension - 20, Amberpet Mandal, Hyderabad District, PIN 500013; the GHMC building permit identifies Amberpet village and Amberpet Extension -20 locality. The site boundaries recorded in the project filing include a 30 Feet Wide Road to the south and a private passage belonging to neighbours to the west. RERA record RERA filing
The supplied location record lists Financial District (Nanakramguda) — 1.2 km as an anchor distance. Location record No approach-road route, public-transport distance, or project-specific travel time is supplied.
9. Developer & development status
The registered promoter is Kaushiki Constructions, identified in the project record as a partnership. The RERA fields provide GSTIN 36AALFK9597P1Z1 and list Kanapuram Narender as authorized signatory and Kanapuram Parameshwari as partner. The recorded promoter address is Sai Krupa Abode, D D Colony, Amberpet, Amberpet Extension - 20, Amberpet, Hyderabad, 500013. Corporate record Parties record RERA filing
In Form B, Kanapuram Narender, identified as a partner of Kaushiki Constructions, declares the project completion date as 27/01/2028 and makes declarations concerning project funds, audits and approvals. The GHMC occupancy certificate and architect’s completion certificate in the supplied documents record completion in 2026; registration validity remains stated as ending on 27 January 2028.
10. Approvals, official records & documents
| Identifier / date | P02500009443; valid 27 January 2025 to 27 January 2028 |
|---|---|
| What it establishes | Registration of Kaushiki Nirvaan and identification of Kaushiki Constructions as promoter |
| Identifier / date | 4518/GHMC/SEC/2025-BP; 27 January 2025 |
|---|---|
| What it establishes | Permit for the residential building; includes conditions and project/site particulars |
| Identifier / date | Document 540554; approved layout/LRS proceeding number 394500/GHMC/7433/2024 is also recorded in the project approvals list Approvals record |
|---|---|
| What it establishes | Supplied plan and extracted building, floor and area information |
| Identifier / date | 018714/GHMC/07623/SWOC/SEC2/2026; 30 July 2026 |
|---|---|
| What it establishes | Certificate states the building was inspected and is fit for occupation; records completion date 06/05/2026 |
| Identifier / date | 018714/GHMC/07623/SWOC/SEC2/2026; dated 30/7/2026 |
|---|---|
| What it establishes | Architect certifies completion of Kaushiki Nirvaan, TG-RERA registration P02500009443 |
| Identifier / date | 25 February 2025 |
|---|---|
| What it establishes | Promoter declaration including title basis and proposed completion by 27/01/2028 |
| Identifier / date | Documents 540552 and 540553 |
|---|---|
| What it establishes | Filed encumbrance records; they are not approvals |
| Identifier / date | Documents 540549 and 540551 |
|---|---|
| What it establishes | Filed title-related documents concerning the project land and development arrangement |
The building permit lists 4518/GHMC/SEC/2025-BP as the approval number and 012536/GHMC/5749/SEC2/2024-BP as the file number.
1. Project at a glance
Project identity
Registered project name: Kaushiki Nirvaan
Project type: Residential apartment project
Phase / registered portion: Not separately identified in the supplied record; the registration is for the project at Survey Nos. 562 and 563.
TG-RERA registration: P02500009443; registered 27 January 2025 and valid through 27 January 2028, unless extended.
Registered promoter: Kaushiki Constructions; partnership.
Status: Registered with TG-RERA. The supplied records also include a GHMC occupancy certificate and an architect’s completion certificate dated 30 July 2026; see the offering and status table below.
Land and geographic identity
Locality: Amberpet Extension - 20
Revenue village: Amberpet Extension in the RERA project fields; the building permit identifies Amberpet village.
Mandal / district / PIN: Amberpet / Hyderabad / 500013
Survey numbers: 562 and 563; no subdivision numbers are supplied.
Site extent: Total and net area: 397.10 sq.m (also stated as 397.1 sq.m). Road-affected area: 0.0 sq.m in the building permit.
Boundaries in RERA filing: North: Neighbours Property; South: 30 Feet Wide Road; East: Neighbours Property; West: Private Passage Belongs to Neighbours.
Property identifiers: Plot/house numbers 2-2-1115/1/A/3 and 2-2-1115/1/A/3/1 are recorded in the RERA project fields.
Development identity
Sanctioning authority: Greater Hyderabad Municipal Corporation (GHMC)
Principal building permit: 4518/GHMC/SEC/2025-BP, dated 27 January 2025
Approved building: One residential building, identified in the permit as A (BUILDING)
Floor configuration: Permit record: 1 Stilt + 1 upper floor existing + 3 upper floors proposed; the occupancy certificate describes 1 stilt floor and 4 upper floors.
Approved area figures: The permit records TOTAL PROPOSED BUILT UP AREA EXCLUDING PARKING: 675.06 and TOTAL PROPOSED BUILT UP AREA INCLUDING PARKING: 904.39; it also lists TOTAL BUA: 1129.41, EXIST. BUA: 225.02, and PROP. BUA: 904.39. These are distinct figures as recorded in the document.
RERA-declared built-up area: 675.06 sq.m
Unit count: 12 dwelling units in the building permit and 12 units in the RERA filing.
Parking area: The filed permit records Total Parking Area 173.1; the occupancy certificate records 221.68 sq. mts as per sanctioned plan and completion plan.
Offering and status
RERA-filed configuration: 12 2BHK apartments; saleable area 82.44 sq.m each as filed.
Booked / available: 0 booked and 12 available in the portal-derived record; no as-of date is supplied, so these counts are indicative.
Construction / completion status: GHMC occupancy certificate records completion date 06/05/2026 and states the building was inspected and is fit for occupation. An architect’s certificate dated 30/7/2026 certifies completion of the registered project.
Occupancy certificate scope: The supplied GHMC certificate is for the residential building of K. Narender and K. Parameshwari at Amberpet, Hyderabad; the architect’s certificate identifies the project as Kaushiki Nirvaan and TG-RERA No. P02500009443.
Registration validity vs completion deadline: TG-RERA registration validity runs to 27 January 2028. The promoter’s Form B separately undertakes completion by 27/01/2028. The supplied completion documents record completion and an occupancy certificate in 2026.
2. The project story
Kaushiki Nirvaan is a single-building residential apartment development on a 397.10 sq.m site identified in the RERA record by Survey Nos. 562 and 563, in the Amberpet Extension locality, Amberpet Mandal, Hyderabad District. The GHMC permit describes one building with a stilt level and four upper floors in total, including the existing and proposed floors.
The RERA filing lists 12 two-bedroom apartments, all shown as available in the portal-derived unit record, which has no as-of date. The GHMC occupancy certificate records completion on 06/05/2026 and states that the inspected building is fit for occupation; the architect’s certificate dated 30/7/2026 certifies the registered project complete. These are documentary completion records, not an independent site inspection for this report.
3. Master plan, architecture & building design
The GHMC building permit is for one residential building on the stated 397.1 sq.m plot. It describes 1 Stilt + 1 upper floor existing + 3 upper floors proposed, a building height of 11.95, and 12 dwelling units. The RERA project fields record an approved built-up area of 675.06 sq.m.
The permit extraction includes several separate area measures: TOTAL PROPOSED BUILT UP AREA EXCLUDING PARKING: 675.06; TOTAL PROPOSED BUILT UP AREA INCLUDING PARKING: 904.39; TOTAL BUA: 1129.41; EXIST. BUA: 225.02; and PROP. BUA: 904.39. They are reported as recorded, without treating them as interchangeable. The occupancy certificate records 900.08 sq.m as the sanctioned total built-up area and 909.3280000000001 sq.m as the completion-plan total built-up area, and notes a total deviated built-up area of 9.25.
The supplied permit records an existing stilt parking level and four residential floors; it does not provide a verified count of parking bays, lifts, flats per floor, or internal circulation details. It lists a lift and staircase among the building facilities. The permit also lists a vacant plot area of 163.27 and site conditions concerning setbacks, greenery and a tot-lot; the supplied material does not establish the completed extent or arrangement of those areas.
4. Homes, configurations & floor plans
| Configuration | Units | Booked | Available | RERA saleable area | Measured carpet area | Loading (if supplied) |
|---|---|---|---|---|---|---|
| 2BHK | 12 | 0 | 12 | 82.44 sq.m | Not available for this RERA-filed configuration | Not supplied |
The 2BHK count, bookings, availability and saleable area are from the TG-RERA-derived unit record; booking counts have no stated as-of date.
The approved floor-plan drawing measurement supplied for this project relates to a 1BHK, not the RERA-filed 2BHK configuration. Software measurement of the drawing geometry gives a median carpet area of 45.3 sq.m (range 40.4–47.7 sq.m); this is not a RERA disclosure, and the supplied record says the measurements need review. It should not be used as a measure of the filed 2BHK units.
Carpet area describes the home’s internal usable area; the RERA-filed saleable area is a separate figure and can include the home’s share of common areas. No RERA-filed carpet area, balcony or utility area, or loading figure for the 2BHK configuration is supplied.
5. Parking & vehicle circulation
The GHMC permit identifies a stilt floor for parking and records a Total Parking Area 173.1. It also states that approved stilt parking must be used exclusively for vehicle parking and not partitioned or converted to another use. The permit extraction separately lists STILT ONE FLOOR parking area: 229.33 and a total proposed built-up area including parking of 904.39.
The GHMC occupancy certificate records parking area of 221.68 sq. mts as per sanctioned plan and completion plan. The supplied records do not establish the number of parking spaces, any visitor or accessible spaces, EV charging installation status, parking allocation to individual apartments, or the vehicle-entry and internal driveway arrangement.
6. Amenities, recreation & open spaces
| Description / size | Sizes and capacities not supplied |
|---|---|
| Evidence source | GHMC building-permit extraction |
| Declared progress / verified status | Listed in permit; completion status not separately stated |
| Description / size | Permit lists 9 rainwater-harvesting pits; permit also requires a rainwater-harvesting structure. |
|---|---|
| Evidence source | GHMC permit and occupancy-certificate extracts |
| Declared progress / verified status | Occupancy certificate records 9 pits; no separate independent verification in this report |
| Description / size | Size not supplied; permit conditions refer to periphery greenery and a fenced tot-lot. |
|---|---|
| Evidence source | GHMC permit conditions |
| Declared progress / verified status | Required by permit conditions; completed status not established |
| Description / size | Within-premises provision; size not supplied |
|---|---|
| Evidence source | GHMC permit conditions |
| Declared progress / verified status | Required by permit conditions; completion status not separately stated |
| Description / size | Capacity not supplied |
|---|---|
| Evidence source | Permit extraction |
| Declared progress / verified status | Listed; completion status not separately stated |
| Description / size | System details and capacity not supplied |
|---|---|
| Evidence source | Permit extraction and GHMC permit conditions |
| Declared progress / verified status | Required/listed; no separate evidence of installation or fire clearance supplied |
The RERA amenity record marks water supply, sewerage, green strip/tot-lot/park, rainwater harvesting, energy management, fire protection and an electrical meter room/sub-station/receiving station as available, while recording 0% for the listed progress fields. These are RERA-record declarations, not independent confirmation of delivery.
No project-specific evidence supplied here establishes a clubhouse, swimming pool, gym or children’s play-area delivery status.
7. Utilities, building services & safety
The RERA amenity record marks water supply and sewerage as available, and also marks rainwater harvesting, energy management, fire protection and an electrical meter room/sub-station/receiving station as available. It records 0% against the progress fields; capacities and completed-service testing evidence are not supplied.
The GHMC permit requires a rainwater-harvesting pit arrangement and lists 9 pits. It also requires space for a transformer, a garbage house within the premises, fire-fighting installations and fire-safety provisions, and a working fire extinguisher on each floor. The supplied records do not give water-source or storage capacity, treatment-plant specifications, electrical backup capacity, lift capacity, or a fire clearance document.
The permit includes conditions concerning CCTV installation, construction waste handling, dust mitigation, worker safety and a zero-ramp requirement within the plot that must not extend onto the road or footpath. These are permit conditions; the supplied evidence does not verify their implementation.
8. Location, access & connectivity
The project is recorded in the RERA fields at Amberpet Extension - 20, Amberpet Mandal, Hyderabad District, PIN 500013; the GHMC building permit identifies Amberpet village and Amberpet Extension -20 locality. The site boundaries recorded in the project filing include a 30 Feet Wide Road to the south and a private passage belonging to neighbours to the west.
The supplied location record lists Financial District (Nanakramguda) — 1.2 km as an anchor distance. No approach-road route, public-transport distance, or project-specific travel time is supplied.
9. Developer & development status
The registered promoter is Kaushiki Constructions, identified in the project record as a partnership. The RERA fields provide GSTIN 36AALFK9597P1Z1 and list Kanapuram Narender as authorized signatory and Kanapuram Parameshwari as partner. The recorded promoter address is Sai Krupa Abode, D D Colony, Amberpet, Amberpet Extension - 20, Amberpet, Hyderabad, 500013.
In Form B, Kanapuram Narender, identified as a partner of Kaushiki Constructions, declares the project completion date as 27/01/2028 and makes declarations concerning project funds, audits and approvals. The GHMC occupancy certificate and architect’s completion certificate in the supplied documents record completion in 2026; registration validity remains stated as ending on 27 January 2028.
10. Approvals, official records & documents
| Identifier / date | P02500009443; valid 27 January 2025 to 27 January 2028 |
|---|---|
| What it establishes | Registration of Kaushiki Nirvaan and identification of Kaushiki Constructions as promoter |
| Identifier / date | 4518/GHMC/SEC/2025-BP; 27 January 2025 |
|---|---|
| What it establishes | Permit for the residential building; includes conditions and project/site particulars |
| Identifier / date | Document 540554; approved layout/LRS proceeding number 394500/GHMC/7433/2024 is also recorded in the project approvals list |
|---|---|
| What it establishes | Supplied plan and extracted building, floor and area information |
| Identifier / date | 018714/GHMC/07623/SWOC/SEC2/2026; 30 July 2026 |
|---|---|
| What it establishes | Certificate states the building was inspected and is fit for occupation; records completion date 06/05/2026 |
| Identifier / date | 018714/GHMC/07623/SWOC/SEC2/2026; dated 30/7/2026 |
|---|---|
| What it establishes | Architect certifies completion of Kaushiki Nirvaan, TG-RERA registration P02500009443 |
| Identifier / date | 25 February 2025 |
|---|---|
| What it establishes | Promoter declaration including title basis and proposed completion by 27/01/2028 |
| Identifier / date | Documents 540552 and 540553 |
|---|---|
| What it establishes | Filed encumbrance records; they are not approvals |
| Identifier / date | Documents 540549 and 540551 |
|---|---|
| What it establishes | Filed title-related documents concerning the project land and development arrangement |
The building permit lists 4518/GHMC/SEC/2025-BP as the approval number and 012536/GHMC/5749/SEC2/2024-BP as the file number.
Frequently asked questions
Is Kaushiki Nirvaan registered with Telangana RERA?
Yes. Kaushiki Nirvaan is registered with the Telangana Real Estate Regulatory Authority as P02500009443; the registration status is New Project.
Who is the developer of Kaushiki Nirvaan?
The promoter named in the RERA registration is Kaushiki Constructions.
Where is Kaushiki Nirvaan located?
Kaushiki Nirvaan is in Amberpet Extension - 20, Amberpet, Hyderabad, Telangana (500013).
When will Kaushiki Nirvaan be completed?
The promoter's proposed date of completion filed with RERA is 27/01/2028. This is the promoter's declaration, not a guarantee.
More projects in Amberpet