Mpm Barsana
MPM VENTURES PRIVATE LIMITED · Hyderabad · RERA P02500011423
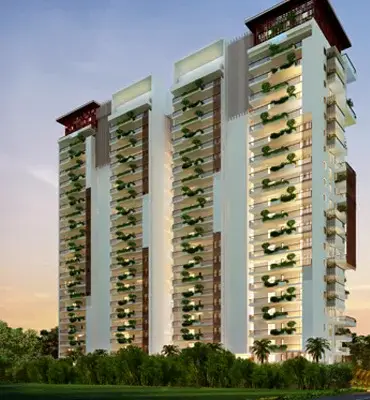
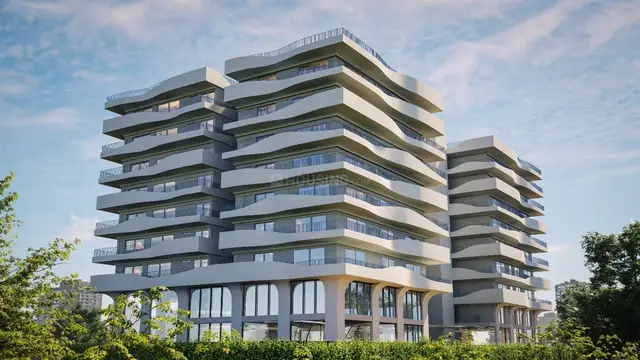
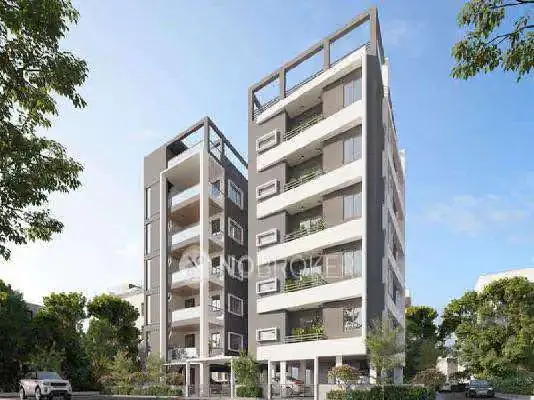
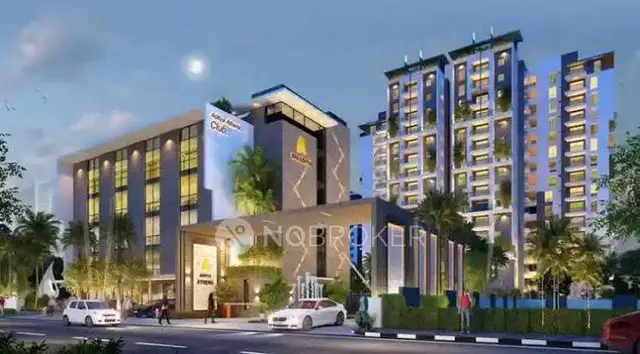
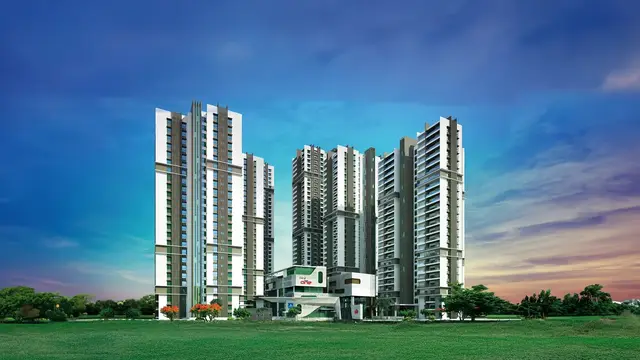
MPM BARSANA is a residential apartment project in Banjara Hills, Shaikpet mandal, Hyderabad district, developed by the registered promoter MPM VENTURES PRIVATE LIMITED. The project has a total plot area of 5594.46 sq. m and one residential building with 3 Cellars + Ground Floor + 9 Upper Floors and 69 apartments. It offers 4BHK and 5BHK apartments. The project is registered under TG-RERA registration P02500011423, issued on 18/11/2026, with proposed completion on 09/09/2031.
01What we found
Read from TG-RERA filings, approvals, land and registration records and court records. A court case is counted only when the court record states this project's survey number with its village, or names the project.
02Check before you pay
7 items to check before you pay, 3 high - from the title chain, court records and approvals, each with what to ask the builder or your advocate. An item may not be a problem with the project: records can be incomplete.
1. Project at a glance
Project identity
| Item | Record |
|---|---|
| Registered project name | MPM BARSANA RERA record |
| Project type | Residential apartment project RERA record RERA filing |
| Phase / registered portion | One building is identified in the supplied building-permit extraction; a separate phase name or phase number is not disclosed. |
| TG-RERA registration | P02500011423; Form C was issued on 18/11/2026, under section 5. Approvals record |
| Registration validity | 09/09/2026–09/09/2031. This is the registration period, not a statement that construction is complete. Approvals record |
| Registered promoter | MPM VENTURES PRIVATE LIMITED RERA record Corporate record |
| RERA status in supplied record | Registered. The registration certificate states a five-year validity period and includes a 70% separate-account condition. Approvals record |
Land and geographic identity
| Item | Record |
|---|---|
| Locality | Banjara Hills RERA record RERA filing |
| Revenue village | Shaikpet RERA record Land records |
| Mandal | Shaikpet RERA record Land records |
| District | Hyderabad RERA record Land records |
| PIN | 500034 RERA record |
| Plot / site identifiers filed with RERA | 8-2-693/M, 8-2-693/M/1 to 8-2-693/M/5, Plot No. 5A, 5B, 5C, 5D and 129/45/D RERA filing |
| Survey number disclosed in building-permit extraction | 129/45/D. Other survey/subdivision numbers are not disclosed in the supplied land identity fields. Land records |
| Extent | Total plot area 5594.46 sq. m; net plot area 5312.02 sq. m; road-affected area 282.44 sq. m. RERA filing |
| Boundaries filed | North: MAIN ROAD 12m EXISTING And 18m PROPOSED ROAD WIDTH; south, east and west: OTHERS LAND. RERA filing |
Development identity
| Item | Record |
|---|---|
| Sanctioning authority | Greater Hyderabad Municipal Corporation (GHMC) Approvals record |
| Principal building-permit number / date | 4490/GHMC/SWBP/KHB1/2026, approved 09/09/2026 Approvals record |
| Permit file number | 019639/GHMC/07789/SWBP/KHB1/2026 |
| Approved built-up area | 26780.02 sq. m in the RERA project fields. RERA filing |
| Building configuration | One residential building; 3 Cellars + Ground Floor + 9 Upper Floors in the permit extraction. RERA filing |
| Building height | 29.25 m, as recorded in the sanctioned parameters. |
| Sanctioned and RERA-declared dwelling units | 69 in the permit extraction; the RERA unit record also lists 69 units. RERA unit table |
| Parking provision | The building-permit extraction records 11955.62 sq. m total parking area and says cellars and stilts approved for parking must remain used exclusively for parking. A numerical parking-space count is not supplied. |
| RERA-declared mortgage area | 4830.54 sq. m RERA filing |
Offering and status
| Item | Record |
|---|---|
| Configurations | 4BHK and 5BHK apartments RERA unit table |
| RERA-filed saleable area | 4BHK: 381.81 sq. m; 5BHK: 437.27 sq. m RERA unit table |
| Booked / available | 4BHK: 0 booked / 34 available; 5BHK: 0 booked / 35 available. Portal counts have no supplied as-of date and are indicative. RERA unit table |
| Construction stage | No construction-progress percentage or independently verified site-status report is supplied. The permit records a commencement-before date of 08/03/2027; this is a permit condition/deadline, not evidence that construction has begun. |
| Completion date | Permit parameter: construction to be completed before 09/09/2031; the RERA filing also gives proposed completion as 09/09/2031. RERA record |
| Occupancy / completion certificate | No occupancy or completion certificate is included in the supplied project documents. The building permit requires an occupancy certificate before occupation. Document index |
2. The project story
MPM BARSANA is registered as a residential apartment project in Shaikpet village, Shaikpet mandal, Hyderabad district, in the Banjara Hills locality. The filed site record identifies plot numbers 8-2-693/M and 8-2-693/M/1 to 8-2-693/M/5, and Plot Nos. 5A, 5B, 5C, 5D and 129/45/D. The building-permit extraction specifically identifies survey number 129/45/D. RERA record Land records
The permit extraction records a 541.6 sq. m tot lot, 18 rainwater-harvesting pits, 260 trees, a transformer space and a garbage house. These are recorded project provisions or permit conditions; the available evidence does not establish that they have been installed or completed.
3. Master plan, architecture & building design
The supplied GHMC building-permit extraction describes a single residential building of 3 Cellars + Ground Floor + 9 Upper Floors, with a recorded height of 29.25 m and sanctioned count of 69 dwelling units. It specifies 7.0 m front, rear and side setbacks. The RERA project fields state an approved built-up area of 26780.02 sq. m; the permit separately records a total plot area of 5594.46 sq. m and net plot area of 5312.02 sq. m. These figures refer to different area categories and should not be treated as interchangeable. RERA filing
The permit records 282.44 sq. m as road-affected area and requires surrender of the affected portion to GHMC without compensation. It also records 0 sq. m as nala-affected area. The project fields identify the north boundary as an existing 12 m road and a proposed 18 m road. RERA filing
The permit requires a tot lot to be fenced and maintained as greenery, a peripheral greenery strip, rainwater-harvesting structures, transformer space and a garbage house. It also lists internal roads and footpaths, storm-water drainage and other project services in the RERA amenity record. Detailed floor plans, building footprint, floor-by-floor unit arrangement, lift and stair counts, circulation drawings, and a project layout drawing are not available in the supplied extracts. RERA amenities Document index
4. Homes, configurations & floor plans
RERA lists 69 apartments: 34 4BHK and 35 5BHK. The unit record reports zero booked units and all 69 as available; because it carries no as-of date, these counts are indicative. The supplied data has no software-measured carpet areas or unit-plan measurements, so only the RERA-filed saleable areas can be stated. RERA unit table RERA unit details
| Configuration | Units | Booked | Available | RERA saleable area | Measured carpet area | Loading (if supplied) |
|---|---|---|---|---|---|---|
| 4BHK | 34 | 0 | 34 | 381.81 sq. m | Not supplied | Not supplied |
| 5BHK | 35 | 0 | 35 | 437.27 sq. m | Not supplied | Not supplied |
The area figures above are saleable area as filed with RERA, not carpet-area measurements. No supplied drawing information supports a description of room dimensions, orientation, balconies or utility areas. RERA unit table RERA unit details
5. Parking & vehicle circulation
The building-permit extraction records 11955.62 sq. m total parking area and states that approved cellar and stilt areas are to be used exclusively for parking, without partition walls or rolling shutters, and are not to be converted to another use. It does not provide a count of parking spaces or distinguish resident, visitor, accessible, two-wheeler or EV spaces. The supplied documents do not establish individual parking allocations or exclusive ownership rights in any bay.
The permit also identifies the site as abutting road widths that include an existing 12 m road and proposed 18 m road on the north. No specific ramp arrangement, vehicle entry/exit design or internal driveway plan is available in the supplied record. RERA filing
6. Amenities, recreation & open spaces
The RERA amenity record marks the following provisions as “YES”; each has 0% progress recorded. The permit provides additional quantified details for selected site features. These records indicate filed or sanctioned provisions, not verified completion. RERA amenities
| Facility | Description / size | Evidence source | Declared progress / verified status |
|---|---|---|---|
| Green strip / tot lot / park | Permit records a 541.6 sq. m tot lot and requires fencing and ongoing greenery maintenance. | RERA amenities | RERA progress 0%; no independent completion evidence supplied. |
| Trees | 260 trees recorded in sanctioned parameters; permit also requires peripheral tree planting. | No installation or survival status supplied. | |
| Community buildings | Marked “YES”; no size or specific facility details supplied. | RERA amenities | RERA progress 0%; no independent completion evidence supplied. |
| Internal roads and footpaths | Marked “YES”; no dimensions supplied. | RERA amenities | RERA progress 0%; no independent completion evidence supplied. |
| Street lighting | Marked “YES”; no fixture or capacity details supplied. | RERA amenities | RERA progress 0%; no independent completion evidence supplied. |
| Aggregate recreational open space | Marked “YES”; no area supplied in the amenity record. | RERA amenities | RERA progress 0%; no independent completion evidence supplied. |
7. Utilities, building services & safety
The RERA amenity record marks water supply, sewerage, storm-water drains, treatment and disposal of sewage and sullage water, solid-waste management, rainwater harvesting, energy management, fire protection, and an electrical meter room/sub-station/receiving station as “YES”; each is recorded at 0% progress. The record does not provide capacities, equipment specifications or evidence of completion. RERA amenities
The permit specifies 18 rainwater-harvesting pits, a transformer space, a garbage house and a storm-water drain sized for site catchment inflows and connected to the nearest storm-water drain and water body. It also requires services—including sanitation, plumbing, fire-safety requirements, lifts and electrical installations—to be executed under qualified technical supervision. These are permit requirements or recorded provisions, not confirmation that the facilities are installed or that statutory conditions for occupation have been met.
The permit states that an occupancy certificate is compulsory before occupation and that an occupancy Fire NOC is to be obtained before the occupancy certificate. It further requires safe means of escape and fire-fighting installations as stipulated in the permit. No Fire NOC, occupancy certificate, lift schedule, water-storage or treatment capacity, generator/backup details, CCTV/access-control plan, or accessibility design details are supplied.
8. Location, access & connectivity
The registered location is Shaikpet village, Shaikpet mandal, Hyderabad district, PIN 500034, in the Banjara Hills locality. The permit describes the site’s north boundary as MAIN ROAD 12m EXISTING And 18m PROPOSED ROAD WIDTH. RERA record RERA filing
The supplied location data gives HITEC City as an anchor at 7.2 km. No public-transport details, other measured landmarks, or travel-time estimates are supplied. Location record
9. Developer & development status
The registered promoter is MPM VENTURES PRIVATE LIMITED, a private limited company. Its supplied corporate identifier is GSTIN 36AAECM8653L2ZW. The registered office is recorded as MPM CORPORATE HOUSE, JAYABHERI PINE VALLEY COLONY, Rear Side of Road No. 12, Banjara Hills, Shaikpet, Hyderabad, 500034. Corporate record Parties record RERA filing
The RERA project record identifies Tanisq Mallpani as authorized signatory and Shruti Mallpani and Girish Mallpani as directors. The registration certificate gives the project completion date as 09/09/2031; the GHMC permit records construction to be commenced before 08/03/2027 and completed before 09/09/2031. No current construction-progress percentage or independently verified site report is supplied. No official promoter website or contact details are included in the supplied data. Parties record RERA record
10. Approvals, official records & documents
| Supplied evidence | Form C, registration P02500011423, issued 18/11/2026; validity 09/09/2026–09/09/2031. |
|---|---|
| Scope / note | Project registration; includes conditions concerning sale agreements, conveyance, separate-account deposits and quarterly updates. |
| Supplied evidence | 4490/GHMC/SWBP/KHB1/2026, approved 09/09/2026; file no. 019639/GHMC/07789/SWBP/KHB1/2026. |
|---|---|
| Scope / note | Building permit extraction describes one residential building and 69 dwelling units. |
| Supplied evidence | Commencement Certificates for each building in each phase, document 753070. |
|---|---|
| Scope / note | Extracted permit order includes the building configuration, site areas, selected site provisions and permit conditions. |
| Supplied evidence | A layout-plan upload is listed as document 753068. Document index |
|---|---|
| Scope / note | The supplied record does not include an extracted drawing or its substantive contents. |
| Supplied evidence | A building-floor-plan upload is listed as document 753071. Document index |
|---|---|
| Scope / note | No floor-plan drawing measurements or arrangements are supplied. |
| Supplied evidence | Not included in supplied project documents. Document index |
|---|---|
| Scope / note | The permit requires an occupancy certificate before occupation. |
| Supplied evidence | Multiple RERA uploads are listed, including encumbrance statements 769140, 756033, 758607, 769241, 758591, 753067, mortgage deeds 753106 and 753105, and title-report documents including 756026, 756029, 756032, 768976, 753087–753093, 753097, 769199, 769198, 755670, 769220, 768978, 769200, 753084–753086, 755887, 755889, 755940, 755988–755992, 755997–756000, 756003–756010, 756012–756023, and 769284. Document index |
|---|---|
| Scope / note | These are document-register entries; their full contents are not supplied here. |
| Supplied evidence | RERA uploads include development/JDA-related documents 755845, 755697, 755698, 755857, 755859, 755860, 755877, 755878, 755879, 768979, 768981, 769250, 769262, 769386; supplementary share-holding documents 768971–768975, 768982, 768968–768970; allotment letter 753107; and Form B declaration 753069. Document index |
|---|---|
| Scope / note | Upload names are available; full document text is not supplied. |
The supplied materials do not include extracted floor-plan or layout drawings, construction-progress certificates, or an occupancy/completion certificate. The document index above reports listed records without implying that their contents were independently reviewed or verified.
1. Project at a glance
Project identity
Registered project name: MPM BARSANA
Project type: Residential apartment project
Phase / registered portion: One building is identified in the supplied building-permit extraction; a separate phase name or phase number is not disclosed.
TG-RERA registration: P02500011423; Form C was issued on 18/11/2026, under section 5.
Registration validity: 09/09/2026–09/09/2031. This is the registration period, not a statement that construction is complete.
Registered promoter: MPM VENTURES PRIVATE LIMITED
RERA status in supplied record: Registered. The registration certificate states a five-year validity period and includes a 70% separate-account condition.
Land and geographic identity
Locality: Banjara Hills
Revenue village: Shaikpet
Mandal: Shaikpet
District: Hyderabad
PIN: 500034
Plot / site identifiers filed with RERA: 8-2-693/M, 8-2-693/M/1 to 8-2-693/M/5, Plot No. 5A, 5B, 5C, 5D and 129/45/D
Survey number disclosed in building-permit extraction: 129/45/D. Other survey/subdivision numbers are not disclosed in the supplied land identity fields.
Extent: Total plot area 5594.46 sq. m; net plot area 5312.02 sq. m; road-affected area 282.44 sq. m.
Boundaries filed: North: MAIN ROAD 12m EXISTING And 18m PROPOSED ROAD WIDTH; south, east and west: OTHERS LAND.
Development identity
Sanctioning authority: Greater Hyderabad Municipal Corporation (GHMC)
Principal building-permit number / date: 4490/GHMC/SWBP/KHB1/2026, approved 09/09/2026
Permit file number: 019639/GHMC/07789/SWBP/KHB1/2026
Approved built-up area: 26780.02 sq. m in the RERA project fields.
Building configuration: One residential building; 3 Cellars + Ground Floor + 9 Upper Floors in the permit extraction.
Building height: 29.25 m, as recorded in the sanctioned parameters.
Sanctioned and RERA-declared dwelling units: 69 in the permit extraction; the RERA unit record also lists 69 units.
Parking provision: The building-permit extraction records 11955.62 sq. m total parking area and says cellars and stilts approved for parking must remain used exclusively for parking. A numerical parking-space count is not supplied.
RERA-declared mortgage area: 4830.54 sq. m
Offering and status
Configurations: 4BHK and 5BHK apartments
RERA-filed saleable area: 4BHK: 381.81 sq. m; 5BHK: 437.27 sq. m
Booked / available: 4BHK: 0 booked / 34 available; 5BHK: 0 booked / 35 available. Portal counts have no supplied as-of date and are indicative.
Construction stage: No construction-progress percentage or independently verified site-status report is supplied. The permit records a commencement-before date of 08/03/2027; this is a permit condition/deadline, not evidence that construction has begun.
Completion date: Permit parameter: construction to be completed before 09/09/2031; the RERA filing also gives proposed completion as 09/09/2031.
Occupancy / completion certificate: No occupancy or completion certificate is included in the supplied project documents. The building permit requires an occupancy certificate before occupation.
2. The project story
MPM BARSANA is registered as a residential apartment project in Shaikpet village, Shaikpet mandal, Hyderabad district, in the Banjara Hills locality. The filed site record identifies plot numbers 8-2-693/M and 8-2-693/M/1 to 8-2-693/M/5, and Plot Nos. 5A, 5B, 5C, 5D and 129/45/D. The building-permit extraction specifically identifies survey number 129/45/D.
The permit extraction records a 541.6 sq. m tot lot, 18 rainwater-harvesting pits, 260 trees, a transformer space and a garbage house. These are recorded project provisions or permit conditions; the available evidence does not establish that they have been installed or completed.
3. Master plan, architecture & building design
The supplied GHMC building-permit extraction describes a single residential building of 3 Cellars + Ground Floor + 9 Upper Floors, with a recorded height of 29.25 m and sanctioned count of 69 dwelling units. It specifies 7.0 m front, rear and side setbacks. The RERA project fields state an approved built-up area of 26780.02 sq. m; the permit separately records a total plot area of 5594.46 sq. m and net plot area of 5312.02 sq. m. These figures refer to different area categories and should not be treated as interchangeable.
The permit records 282.44 sq. m as road-affected area and requires surrender of the affected portion to GHMC without compensation. It also records 0 sq. m as nala-affected area. The project fields identify the north boundary as an existing 12 m road and a proposed 18 m road.
The permit requires a tot lot to be fenced and maintained as greenery, a peripheral greenery strip, rainwater-harvesting structures, transformer space and a garbage house. It also lists internal roads and footpaths, storm-water drainage and other project services in the RERA amenity record. Detailed floor plans, building footprint, floor-by-floor unit arrangement, lift and stair counts, circulation drawings, and a project layout drawing are not available in the supplied extracts.
4. Homes, configurations & floor plans
RERA lists 69 apartments: 34 4BHK and 35 5BHK. The unit record reports zero booked units and all 69 as available; because it carries no as-of date, these counts are indicative. The supplied data has no software-measured carpet areas or unit-plan measurements, so only the RERA-filed saleable areas can be stated.
| Configuration | Units | Booked | Available | RERA saleable area | Measured carpet area | Loading (if supplied) |
|---|---|---|---|---|---|---|
| 4BHK | 34 | 0 | 34 | 381.81 sq. m | Not supplied | Not supplied |
| 5BHK | 35 | 0 | 35 | 437.27 sq. m | Not supplied | Not supplied |
The area figures above are saleable area as filed with RERA, not carpet-area measurements. No supplied drawing information supports a description of room dimensions, orientation, balconies or utility areas.
5. Parking & vehicle circulation
The building-permit extraction records 11955.62 sq. m total parking area and states that approved cellar and stilt areas are to be used exclusively for parking, without partition walls or rolling shutters, and are not to be converted to another use. It does not provide a count of parking spaces or distinguish resident, visitor, accessible, two-wheeler or EV spaces. The supplied documents do not establish individual parking allocations or exclusive ownership rights in any bay.
The permit also identifies the site as abutting road widths that include an existing 12 m road and proposed 18 m road on the north. No specific ramp arrangement, vehicle entry/exit design or internal driveway plan is available in the supplied record.
6. Amenities, recreation & open spaces
The RERA amenity record marks the following provisions as “YES”; each has 0% progress recorded. The permit provides additional quantified details for selected site features. These records indicate filed or sanctioned provisions, not verified completion.
| Facility | Description / size | Evidence source | Declared progress / verified status |
|---|---|---|---|
| Green strip / tot lot / park | Permit records a 541.6 sq. m tot lot and requires fencing and ongoing greenery maintenance. | RERA progress 0%; no independent completion evidence supplied. | |
| Trees | 260 trees recorded in sanctioned parameters; permit also requires peripheral tree planting. | No installation or survival status supplied. | |
| Community buildings | Marked “YES”; no size or specific facility details supplied. | RERA progress 0%; no independent completion evidence supplied. | |
| Internal roads and footpaths | Marked “YES”; no dimensions supplied. | RERA progress 0%; no independent completion evidence supplied. | |
| Street lighting | Marked “YES”; no fixture or capacity details supplied. | RERA progress 0%; no independent completion evidence supplied. | |
| Aggregate recreational open space | Marked “YES”; no area supplied in the amenity record. | RERA progress 0%; no independent completion evidence supplied. |
7. Utilities, building services & safety
The RERA amenity record marks water supply, sewerage, storm-water drains, treatment and disposal of sewage and sullage water, solid-waste management, rainwater harvesting, energy management, fire protection, and an electrical meter room/sub-station/receiving station as “YES”; each is recorded at 0% progress. The record does not provide capacities, equipment specifications or evidence of completion.
The permit specifies 18 rainwater-harvesting pits, a transformer space, a garbage house and a storm-water drain sized for site catchment inflows and connected to the nearest storm-water drain and water body. It also requires services—including sanitation, plumbing, fire-safety requirements, lifts and electrical installations—to be executed under qualified technical supervision. These are permit requirements or recorded provisions, not confirmation that the facilities are installed or that statutory conditions for occupation have been met.
The permit states that an occupancy certificate is compulsory before occupation and that an occupancy Fire NOC is to be obtained before the occupancy certificate. It further requires safe means of escape and fire-fighting installations as stipulated in the permit. No Fire NOC, occupancy certificate, lift schedule, water-storage or treatment capacity, generator/backup details, CCTV/access-control plan, or accessibility design details are supplied.
8. Location, access & connectivity
The registered location is Shaikpet village, Shaikpet mandal, Hyderabad district, PIN 500034, in the Banjara Hills locality. The permit describes the site’s north boundary as MAIN ROAD 12m EXISTING And 18m PROPOSED ROAD WIDTH.
The supplied location data gives HITEC City as an anchor at 7.2 km. No public-transport details, other measured landmarks, or travel-time estimates are supplied.
9. Developer & development status
The registered promoter is MPM VENTURES PRIVATE LIMITED, a private limited company. Its supplied corporate identifier is GSTIN 36AAECM8653L2ZW. The registered office is recorded as MPM CORPORATE HOUSE, JAYABHERI PINE VALLEY COLONY, Rear Side of Road No. 12, Banjara Hills, Shaikpet, Hyderabad, 500034.
The RERA project record identifies Tanisq Mallpani as authorized signatory and Shruti Mallpani and Girish Mallpani as directors. The registration certificate gives the project completion date as 09/09/2031; the GHMC permit records construction to be commenced before 08/03/2027 and completed before 09/09/2031. No current construction-progress percentage or independently verified site report is supplied. No official promoter website or contact details are included in the supplied data.
10. Approvals, official records & documents
| Supplied evidence | Form C, registration P02500011423, issued 18/11/2026; validity 09/09/2026–09/09/2031. |
|---|---|
| Scope / note | Project registration; includes conditions concerning sale agreements, conveyance, separate-account deposits and quarterly updates. |
| Supplied evidence | 4490/GHMC/SWBP/KHB1/2026, approved 09/09/2026; file no. 019639/GHMC/07789/SWBP/KHB1/2026. |
|---|---|
| Scope / note | Building permit extraction describes one residential building and 69 dwelling units. |
| Supplied evidence | Commencement Certificates for each building in each phase, document 753070. |
|---|---|
| Scope / note | Extracted permit order includes the building configuration, site areas, selected site provisions and permit conditions. |
| Supplied evidence | A layout-plan upload is listed as document 753068. |
|---|---|
| Scope / note | The supplied record does not include an extracted drawing or its substantive contents. |
| Supplied evidence | A building-floor-plan upload is listed as document 753071. |
|---|---|
| Scope / note | No floor-plan drawing measurements or arrangements are supplied. |
| Supplied evidence | Not included in supplied project documents. |
|---|---|
| Scope / note | The permit requires an occupancy certificate before occupation. |
| Supplied evidence | Multiple RERA uploads are listed, including encumbrance statements 769140, 756033, 758607, 769241, 758591, 753067, mortgage deeds 753106 and 753105, and title-report documents including 756026, 756029, 756032, 768976, 753087–753093, 753097, 769199, 769198, 755670, 769220, 768978, 769200, 753084–753086, 755887, 755889, 755940, 755988–755992, 755997–756000, 756003–756010, 756012–756023, and 769284. |
|---|---|
| Scope / note | These are document-register entries; their full contents are not supplied here. |
| Supplied evidence | RERA uploads include development/JDA-related documents 755845, 755697, 755698, 755857, 755859, 755860, 755877, 755878, 755879, 768979, 768981, 769250, 769262, 769386; supplementary share-holding documents 768971–768975, 768982, 768968–768970; allotment letter 753107; and Form B declaration 753069. |
|---|---|
| Scope / note | Upload names are available; full document text is not supplied. |
The supplied materials do not include extracted floor-plan or layout drawings, construction-progress certificates, or an occupancy/completion certificate. The document index above reports listed records without implying that their contents were independently reviewed or verified.
Frequently asked questions
Is MPM BARSANA registered with Telangana RERA?
Yes. MPM BARSANA is registered with the Telangana Real Estate Regulatory Authority as P02500011423; the registration status is New Project.
Who is the developer of MPM BARSANA?
The promoter named in the RERA registration is MPM VENTURES PRIVATE LIMITED.
Where is MPM BARSANA located?
MPM BARSANA is in Banjara Hills, Shaikpet, Hyderabad, Telangana (500034).
When will MPM BARSANA be completed?
The promoter's proposed date of completion filed with RERA is 09/09/2031. This is the promoter's declaration, not a guarantee.
More projects in Sheikpet