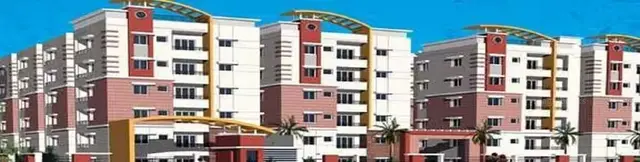
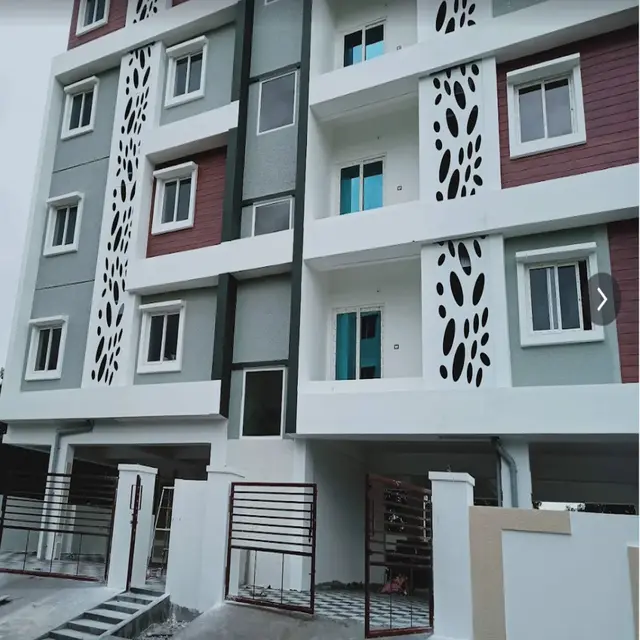
Sri Sai Nilayam
PANEM · Medchal-Malkajgiri · RERA P02200009374
SRI SAI NILAYAM is a residential apartment project in Satya Sai Enclave, Alwal, Alwal Mandal, Medchal-Malkajgiri District. The registered promoter is PANEM, and the project is on 742.35 sq. m of land with one building comprising 1 Stilt + 5 upper floors and 10 3BHK homes. It is registered under TG-RERA number P02200009374, with proposed completion recorded as 19/04/2028.
01What we found
Read from TG-RERA filings, approvals, land and registration records and court records. A court case is counted only when the court record states this project's survey number with its village, or names the project.
02Check before you pay
8 items to check before you pay, 3 high - from the title chain, court records and approvals, each with what to ask the builder or your advocate. An item may not be a problem with the project: records can be incomplete.
1. Project at a glance
Project identity
| Item | Project record |
|---|---|
| Registered project name | SRI SAI NILAYAM RERA record |
| Project type / status | Residential apartment project; filed as a New Project RERA record RERA filing |
| Phase / registered portion | One building is shown in the filed and sanctioned records; no separate phase name is disclosed RERA filing |
| TG-RERA registration | P02200009374; registration certificate records validity from 19/12/2024 to 19/12/2027 RERA record Approvals record |
| Registered promoter | PANEM in the project identity record. The registration certificate names Panem Balaji as promoter; Form B identifies him as proprietor of M/s. Vijaya Constructions RERA record |
| RERA status | Registration certificate is on record; its stated validity is separate from the completion deadline |
Land and geographic identity
| Item | Project record |
|---|---|
| Locality / address | Satya Sai Enclave, OPP Green Fields Houses Colony, Alwal; the filed address also identifies H.No. 32-127/215 and 32-127/216, Plot Nos. 199, 200, 215 and 216 RERA record RERA filing |
| Revenue village | Alwal Village |
| Mandal / district / PIN | Alwal, Medchal-Malkajgiri, 500011 RERA record RERA filing |
| Survey identity | S.Y No.370; the building-permit record also lists 32-127/215 and 32-127/216 RERA record |
| Land area | 742.35 sq. m plot area and 742.35 sq. m net plot area in the building-permit record; the RERA filing records total and net area as 742.35 sq. m RERA filing |
| Boundaries | North: 40 Feet Wide Road; South: 30 Feet Wide Road; East: neighbours’ houses on Plot Nos. 198 and 217; West: neighbours’ houses on Plot Nos. 201 and 214 RERA filing |
Development identity
| Item | Project record |
|---|---|
| Sanctioning authority | Greater Hyderabad Municipal Corporation (GHMC) Approvals record |
| Principal building approval | 4021/GHMC/KPL/2024-BP, dated 19 December 2024; file no. 009147/GHMC/4251/KPL2/2024-BP Approvals record |
| Building / floor configuration | One proposed residential building: 1 Stilt + 5 upper floors |
| Approved area figures | Sanctioned-plan extraction records 2,078.60 sq. m upper-floor area / total proposed built-up area excluding parking; 415.72 sq. m parking area; and 2,494.32 sq. m proposed built-up area including parking. It also lists TOTAL BUA 2508.49 and NET BUA 2078.60; these plan labels are retained as recorded |
| Building height | Approval extraction records 14.90 MT and also Total Ht. 21.88mt. |
| Units | Sanctioned plan: 10 units; TG-RERA unit record: 10 units RERA unit table |
Offering and status
| Item | Project record |
|---|---|
| Configuration | 3BHK; RERA unit records include the labels 3BED ROOM and 3BHK RERA unit table RERA unit details |
| RERA saleable area | 241.55 sq. m per unit RERA unit table RERA unit details |
| Booked / available | 0 booked; 10 available in the portal record read for the report. No as-of date is supplied with those counts, so they are indicative RERA unit table RERA unit details |
| Completion deadline | RERA registration/Form B record: 19 December 2027; the project identity header separately states proposed completion 19/04/2028 RERA record |
| Construction stage | Project is classified as New Project. No independently verified construction-progress percentage or site-stage report is supplied RERA filing RERA amenities |
| Occupancy / completion certificate | The building-permit extraction states completion is not certified. No occupancy or completion certificate is supplied in the reviewed records; GHMC’s permit conditions require an occupancy certificate before occupation |
2. The project story
SRI SAI NILAYAM is registered as a residential apartment project on 742.35 sq. m in Alwal Village, Alwal Mandal, Medchal-Malkajgiri District. The records describe one building on Survey No. 370, at Satya Sai Enclave, opposite Green Fields Houses Colony, with the site also identified by the listed house and plot numbers. GHMC’s building permit allows 1 Stilt + 5 upper floors and the sanctioned plan records 10 residential units. RERA record
The RERA offering is ten 3-bedroom units, with portal-recorded availability of ten and no bookings at the time the portal data was read; the record has no dated inventory snapshot. The supplied file set identifies the project as new and does not establish independently verified construction progress. The building permit requires an occupancy certificate before occupation, and the reviewed material does not include one. RERA unit table RERA unit details RERA filing
The promoter’s Form B declares a completion commitment of 19.12.2027. The identity header separately records 19/04/2028 as proposed completion; these dates are reproduced in the identity table without treating either as verified construction progress. RERA record
3. Master plan, architecture & building design
The filed plan describes one proposed residential building on a 742.35 sq. m plot, with 1 Stilt + 5 upper floors. The sanctioned-plan extraction records 2,078.60 sq. m of upper-floor area / proposed built-up area excluding parking and 415.72 sq. m of parking area. It also lists 2,494.32 sq. m proposed built-up area including parking, alongside the separate labels TOTAL BUA 2508.49 and NET BUA 2078.60. These are distinct source labels in the plan extraction, not interchangeable area measures.
The plan extraction lists balcony widths of 1.52 M. and 1.83 M., a 326.62 vacant plot area, an overhead water tank of 4.00X3.54X1.20 with stated capacity 17000LTS, and a sump listed as 2.X4.00X2.0M. No supplied drawing-derived record establishes the building footprint, flat count per floor, lift or stair arrangement, internal circulation, or a detailed open-space layout.
The building-permit record identifies road-affected area and nala-affected area as 0.0 in its extracted land figures. The filed boundary details identify roads on the north and south; the plan also contains road-width references, including 12.00 MT WIDE EXISTING, 12.00 MT WIDE PROPOSED ROAD, 9.00MT WIDE MAINROAD (Access Road) and 18 mt. road width. RERA filing
4. Homes, configurations & floor plans
The TG-RERA unit record lists ten 3-bedroom homes with a saleable area of 241.55 sq. m each. The drawing-based measurement record covers four measured 3BHK flat designs and reports software-measured carpet area from 159.7 to 167.0 sq. m, with a median of 161.6 sq. m. The drawing measurements are not RERA-filed carpet-area disclosures and are marked as needing review. RERA unit table RERA unit details Floor plans
| Configuration | Units | Booked | Available | RERA saleable area | Measured carpet area | Loading (if supplied) |
|---|---|---|---|---|---|---|
| 3BHK (RERA labels: “3BED ROOM” / “3BHK”) | 10 | 0 | 10 | 241.55 sq. m | Software-measured: 159.7–167.0 sq. m; median 161.6 sq. m | 33% (drawing-measurement record) |
In one measured typical-floor design, the drawing labels a kitchen, living/dining area, bedrooms, toilets, utility and balcony. The drawing extraction records a 1.83 M. WIDE BALC; the utility and balcony are excluded from the software-measured carpet area. The RERA saleable-area figure is a separate filing measure and should not be read as the measured carpet area. RERA unit details Floor plans
5. Parking & vehicle circulation
The sanctioned plan provides 415.72 sq. m of parking area and identifies the stilt as a parking level. GHMC’s permit conditions state that approved cellar and stilt areas are to be used exclusively for vehicle parking and not partitioned or converted to another use. The reviewed records do not establish the number of parking spaces, visitor or accessible parking provision, vehicle circulation or ramp layout, EV charging installation progress, or unit-wise parking allocation.
The building-permit record requires parking places to be provided with Electric Vehicle Charging Infrastructure. This is a permit condition, not evidence that charging equipment has been installed or is operational.
6. Amenities, recreation & open spaces
The table below reflects RERA-filed amenity/infrastructure entries and the GHMC permit-plan extraction. The amenity status record shows 0% progress for the listed items; no independent completion verification is supplied. RERA amenities
| Facility | Description / size | Evidence source | Declared progress / verified status |
|---|---|---|---|
| Tot-lot / green strip | Tot-lot is named in the permit record; the plan conditions require fencing and maintenance as greenery. No size is supplied | Amenity record: 0%; not independently verified complete | |
| Rainwater harvesting | Plan extraction specifies 3 rainwater-harvesting pits | Amenity record: 0%; not independently verified complete | |
| Internal roads and footpaths | Listed as project infrastructure; no dimensions supplied | RERA amenities | 0%; not independently verified complete |
| Community buildings | Listed in the amenity record; no facility description or size supplied | RERA amenities | 0%; not independently verified complete |
| Recreational open space | Aggregate area is listed without a supplied measurement | RERA amenities | 0%; not independently verified complete |
The vendor record mentions a children’s play area, swimming pool, gym, clubhouse and covered car parking. These are vendor-listed features, not established by the supplied sanctioned-plan extraction or the RERA amenity progress record; no dimensions or completion status are supplied. Promoter website
7. Utilities, building services & safety
| Evidence in the project record | The permit-plan extraction lists separate underground static water storage of 25,000 litres and a separate terrace tank of 25,000 litres for residential buildings, as well as an overhead tank stated as 17000LTS. The vendor record describes water supply as corporation and borewell water Promoter website |
|---|---|
| Status / limitation | The listed capacities and vendor description do not establish installed or operational status |
| Evidence in the project record | RERA amenity entries list water supply, sewerage (chamber, lines, septic tank, STP), storm-water drains, and treatment/disposal of sewage and sullage water RERA amenities |
|---|---|
| Status / limitation | No system capacity, detailed design or verified completion status is supplied |
| Evidence in the project record | Three rainwater-harvesting pits are recorded in the permit extraction; water conservation/rainwater harvesting is also listed in the amenity record RERA amenities |
|---|---|
| Status / limitation | Listed/proposed provision; completion not independently verified |
| Evidence in the project record | Permit records require space for a transformer and list electrical installation/wiring and emergency lighting in the plan extraction |
|---|---|
| Status / limitation | No transformer capacity, backup capacity or installation status is supplied |
| Evidence in the project record | No lift count, lift capacity or service-lift detail is supplied |
|---|---|
| Status / limitation | Not disclosed in the reviewed records |
| Evidence in the project record | The permit-plan extraction lists hose reel, down corner, automatic sprinkler and firefighting installations. The building permit assigns structural and means-of-escape safety responsibility to the relevant project professionals and requires a Fire NOC before issue of the occupancy certificate |
|---|---|
| Status / limitation | Permit-plan and condition evidence only; no Fire NOC or completed-system verification is supplied |
| Evidence in the project record | Permit conditions require a garbage house within the premises and transfer of construction and demolition waste to the designated collection point |
|---|---|
| Status / limitation | No operational waste-management or segregation status is supplied |
| Evidence in the project record | No project-specific accessible route, ramp or accessible-unit details are supplied |
|---|---|
| Status / limitation | Not disclosed in the reviewed records |
8. Location, access & connectivity
The RERA and building-permit records place the project at Satya Sai Enclave, OPP Green Fields Houses Colony, Alwal, in Alwal Village, Alwal Mandal, Medchal-Malkajgiri District, PIN 500011. The registered land identity is Survey No. 370, with the house and plot references recorded in the identity table. RERA record RERA filing
The filed land boundaries identify a 40 Feet Wide Road to the north and a 30 Feet Wide Road to the south. A cadastral parcel centroid is supplied at 17.41528, 78.35459. The location record lists Financial District (Nanakramguda) at 1.2 km as an anchor; no route or travel time is supplied. RERA filing Location record
9. Developer & development status
The project identity record uses PANEM as the registered promoter name. The TG-RERA certificate names Panem Balaji as promoter, and the filed Form B identifies him as proprietor of M/s. Vijaya Constructions. Form B gives the office address as 1-42/NG/84, Nilima Greens, Miyapur, Hyderabad, Telangana - 500 049; the certificate lists H No 1-42/NG/64, Village: Miyapur, Mandal: Serilingampally, District: Ranga Reddy, Pin: 500049. The entity type in the project identity record is marked unknown. RERA record Corporate record
Form B declares completion by 19.12.2027. The project identity header records proposed completion as 19/04/2028. The supplied records classify the project as new but do not include independently verified construction progress or an occupancy certificate. RERA record RERA filing
10. Approvals, official records & documents
| Details | P02200009374; certificate states validity 19/12/2024–19/12/2027 |
|---|---|
| Evidence | Approvals record |
| Details | 4021/GHMC/KPL/2024-BP, dated 19 December 2024; file no. 009147/GHMC/4251/KPL2/2024-BP |
|---|
| Details | LRS/2468/C-16/NZ/GHMC/2008 and LRS/2468/C-16/NZ/GHMC |
|---|
| Details | Plan describes a residential building at House Nos. 32-127/215 and 32-127/216, Plot Nos. 199, 200, 215 and 216, in Survey No. 370, Alwal Village |
|---|
| Details | The supplied permit extraction states completion is not certified. No occupancy/completion certificate is included in the reviewed documents; the permit conditions require an occupancy certificate before occupation |
|---|
| Details | Form B affidavit by Panem Balaji, dated 27 January 2025, including the promoter’s declared title basis, encumbrance statement and completion undertaking |
|---|
The supplied material does not include a separate, publicly accessible approved-layout lookup result or an occupancy/completion certificate. The building-permit documents and their stated conditions are the available approval evidence for this overview.
1. Project at a glance
Project identity
Registered project name: SRI SAI NILAYAM
Project type / status: Residential apartment project; filed as a New Project
Phase / registered portion: One building is shown in the filed and sanctioned records; no separate phase name is disclosed
TG-RERA registration: P02200009374; registration certificate records validity from 19/12/2024 to 19/12/2027
Registered promoter: PANEM in the project identity record. The registration certificate names Panem Balaji as promoter; Form B identifies him as proprietor of M/s. Vijaya Constructions
RERA status: Registration certificate is on record; its stated validity is separate from the completion deadline
Land and geographic identity
Locality / address: Satya Sai Enclave, OPP Green Fields Houses Colony, Alwal; the filed address also identifies H.No. 32-127/215 and 32-127/216, Plot Nos. 199, 200, 215 and 216
Revenue village: Alwal Village
Mandal / district / PIN: Alwal, Medchal-Malkajgiri, 500011
Survey identity: S.Y No.370; the building-permit record also lists 32-127/215 and 32-127/216
Land area: 742.35 sq. m plot area and 742.35 sq. m net plot area in the building-permit record; the RERA filing records total and net area as 742.35 sq. m
Boundaries: North: 40 Feet Wide Road; South: 30 Feet Wide Road; East: neighbours’ houses on Plot Nos. 198 and 217; West: neighbours’ houses on Plot Nos. 201 and 214
Development identity
Sanctioning authority: Greater Hyderabad Municipal Corporation (GHMC)
Principal building approval: 4021/GHMC/KPL/2024-BP, dated 19 December 2024; file no. 009147/GHMC/4251/KPL2/2024-BP
Building / floor configuration: One proposed residential building: 1 Stilt + 5 upper floors
Approved area figures: Sanctioned-plan extraction records 2,078.60 sq. m upper-floor area / total proposed built-up area excluding parking; 415.72 sq. m parking area; and 2,494.32 sq. m proposed built-up area including parking. It also lists TOTAL BUA 2508.49 and NET BUA 2078.60; these plan labels are retained as recorded
Building height: Approval extraction records 14.90 MT and also Total Ht. 21.88mt.
Units: Sanctioned plan: 10 units; TG-RERA unit record: 10 units
Offering and status
Configuration: 3BHK; RERA unit records include the labels 3BED ROOM and 3BHK
RERA saleable area: 241.55 sq. m per unit
Booked / available: 0 booked; 10 available in the portal record read for the report. No as-of date is supplied with those counts, so they are indicative
Completion deadline: RERA registration/Form B record: 19 December 2027; the project identity header separately states proposed completion 19/04/2028
Construction stage: Project is classified as New Project. No independently verified construction-progress percentage or site-stage report is supplied
Occupancy / completion certificate: The building-permit extraction states completion is not certified. No occupancy or completion certificate is supplied in the reviewed records; GHMC’s permit conditions require an occupancy certificate before occupation
2. The project story
SRI SAI NILAYAM is registered as a residential apartment project on 742.35 sq. m in Alwal Village, Alwal Mandal, Medchal-Malkajgiri District. The records describe one building on Survey No. 370, at Satya Sai Enclave, opposite Green Fields Houses Colony, with the site also identified by the listed house and plot numbers. GHMC’s building permit allows 1 Stilt + 5 upper floors and the sanctioned plan records 10 residential units.
The RERA offering is ten 3-bedroom units, with portal-recorded availability of ten and no bookings at the time the portal data was read; the record has no dated inventory snapshot. The supplied file set identifies the project as new and does not establish independently verified construction progress. The building permit requires an occupancy certificate before occupation, and the reviewed material does not include one.
The promoter’s Form B declares a completion commitment of 19.12.2027. The identity header separately records 19/04/2028 as proposed completion; these dates are reproduced in the identity table without treating either as verified construction progress.
3. Master plan, architecture & building design
The filed plan describes one proposed residential building on a 742.35 sq. m plot, with 1 Stilt + 5 upper floors. The sanctioned-plan extraction records 2,078.60 sq. m of upper-floor area / proposed built-up area excluding parking and 415.72 sq. m of parking area. It also lists 2,494.32 sq. m proposed built-up area including parking, alongside the separate labels TOTAL BUA 2508.49 and NET BUA 2078.60. These are distinct source labels in the plan extraction, not interchangeable area measures.
The plan extraction lists balcony widths of 1.52 M. and 1.83 M., a 326.62 vacant plot area, an overhead water tank of 4.00X3.54X1.20 with stated capacity 17000LTS, and a sump listed as 2.X4.00X2.0M. No supplied drawing-derived record establishes the building footprint, flat count per floor, lift or stair arrangement, internal circulation, or a detailed open-space layout.
The building-permit record identifies road-affected area and nala-affected area as 0.0 in its extracted land figures. The filed boundary details identify roads on the north and south; the plan also contains road-width references, including 12.00 MT WIDE EXISTING, 12.00 MT WIDE PROPOSED ROAD, 9.00MT WIDE MAINROAD (Access Road) and 18 mt. road width.
4. Homes, configurations & floor plans
The TG-RERA unit record lists ten 3-bedroom homes with a saleable area of 241.55 sq. m each. The drawing-based measurement record covers four measured 3BHK flat designs and reports software-measured carpet area from 159.7 to 167.0 sq. m, with a median of 161.6 sq. m. The drawing measurements are not RERA-filed carpet-area disclosures and are marked as needing review.
| Configuration | Units | Booked | Available | RERA saleable area | Measured carpet area | Loading (if supplied) |
|---|---|---|---|---|---|---|
| 3BHK (RERA labels: “3BED ROOM” / “3BHK”) | 10 | 0 | 10 | 241.55 sq. m | Software-measured: 159.7–167.0 sq. m; median 161.6 sq. m | 33% (drawing-measurement record) |
In one measured typical-floor design, the drawing labels a kitchen, living/dining area, bedrooms, toilets, utility and balcony. The drawing extraction records a 1.83 M. WIDE BALC; the utility and balcony are excluded from the software-measured carpet area. The RERA saleable-area figure is a separate filing measure and should not be read as the measured carpet area.
5. Parking & vehicle circulation
The sanctioned plan provides 415.72 sq. m of parking area and identifies the stilt as a parking level. GHMC’s permit conditions state that approved cellar and stilt areas are to be used exclusively for vehicle parking and not partitioned or converted to another use. The reviewed records do not establish the number of parking spaces, visitor or accessible parking provision, vehicle circulation or ramp layout, EV charging installation progress, or unit-wise parking allocation.
The building-permit record requires parking places to be provided with Electric Vehicle Charging Infrastructure. This is a permit condition, not evidence that charging equipment has been installed or is operational.
6. Amenities, recreation & open spaces
The table below reflects RERA-filed amenity/infrastructure entries and the GHMC permit-plan extraction. The amenity status record shows 0% progress for the listed items; no independent completion verification is supplied.
| Facility | Description / size | Evidence source | Declared progress / verified status |
|---|---|---|---|
| Tot-lot / green strip | Tot-lot is named in the permit record; the plan conditions require fencing and maintenance as greenery. No size is supplied | Amenity record: 0%; not independently verified complete | |
| Rainwater harvesting | Plan extraction specifies 3 rainwater-harvesting pits | Amenity record: 0%; not independently verified complete | |
| Internal roads and footpaths | Listed as project infrastructure; no dimensions supplied | 0%; not independently verified complete | |
| Community buildings | Listed in the amenity record; no facility description or size supplied | 0%; not independently verified complete | |
| Recreational open space | Aggregate area is listed without a supplied measurement | 0%; not independently verified complete |
The vendor record mentions a children’s play area, swimming pool, gym, clubhouse and covered car parking. These are vendor-listed features, not established by the supplied sanctioned-plan extraction or the RERA amenity progress record; no dimensions or completion status are supplied.
7. Utilities, building services & safety
| Evidence in the project record | The permit-plan extraction lists separate underground static water storage of 25,000 litres and a separate terrace tank of 25,000 litres for residential buildings, as well as an overhead tank stated as 17000LTS. The vendor record describes water supply as corporation and borewell water |
|---|---|
| Status / limitation | The listed capacities and vendor description do not establish installed or operational status |
| Evidence in the project record | RERA amenity entries list water supply, sewerage (chamber, lines, septic tank, STP), storm-water drains, and treatment/disposal of sewage and sullage water |
|---|---|
| Status / limitation | No system capacity, detailed design or verified completion status is supplied |
| Evidence in the project record | Three rainwater-harvesting pits are recorded in the permit extraction; water conservation/rainwater harvesting is also listed in the amenity record |
|---|---|
| Status / limitation | Listed/proposed provision; completion not independently verified |
| Evidence in the project record | Permit records require space for a transformer and list electrical installation/wiring and emergency lighting in the plan extraction |
|---|---|
| Status / limitation | No transformer capacity, backup capacity or installation status is supplied |
| Evidence in the project record | No lift count, lift capacity or service-lift detail is supplied |
|---|---|
| Status / limitation | Not disclosed in the reviewed records |
| Evidence in the project record | The permit-plan extraction lists hose reel, down corner, automatic sprinkler and firefighting installations. The building permit assigns structural and means-of-escape safety responsibility to the relevant project professionals and requires a Fire NOC before issue of the occupancy certificate |
|---|---|
| Status / limitation | Permit-plan and condition evidence only; no Fire NOC or completed-system verification is supplied |
| Evidence in the project record | Permit conditions require a garbage house within the premises and transfer of construction and demolition waste to the designated collection point |
|---|---|
| Status / limitation | No operational waste-management or segregation status is supplied |
| Evidence in the project record | No project-specific accessible route, ramp or accessible-unit details are supplied |
|---|---|
| Status / limitation | Not disclosed in the reviewed records |
8. Location, access & connectivity
The RERA and building-permit records place the project at Satya Sai Enclave, OPP Green Fields Houses Colony, Alwal, in Alwal Village, Alwal Mandal, Medchal-Malkajgiri District, PIN 500011. The registered land identity is Survey No. 370, with the house and plot references recorded in the identity table.
The filed land boundaries identify a 40 Feet Wide Road to the north and a 30 Feet Wide Road to the south. A cadastral parcel centroid is supplied at 17.41528, 78.35459. The location record lists Financial District (Nanakramguda) at 1.2 km as an anchor; no route or travel time is supplied.
9. Developer & development status
The project identity record uses PANEM as the registered promoter name. The TG-RERA certificate names Panem Balaji as promoter, and the filed Form B identifies him as proprietor of M/s. Vijaya Constructions. Form B gives the office address as 1-42/NG/84, Nilima Greens, Miyapur, Hyderabad, Telangana - 500 049; the certificate lists H No 1-42/NG/64, Village: Miyapur, Mandal: Serilingampally, District: Ranga Reddy, Pin: 500049. The entity type in the project identity record is marked unknown.
Form B declares completion by 19.12.2027. The project identity header records proposed completion as 19/04/2028. The supplied records classify the project as new but do not include independently verified construction progress or an occupancy certificate.
10. Approvals, official records & documents
| Details | P02200009374; certificate states validity 19/12/2024–19/12/2027 |
|---|
| Details | 4021/GHMC/KPL/2024-BP, dated 19 December 2024; file no. 009147/GHMC/4251/KPL2/2024-BP |
|---|
| Details | LRS/2468/C-16/NZ/GHMC/2008 and LRS/2468/C-16/NZ/GHMC |
|---|
| Details | Plan describes a residential building at House Nos. 32-127/215 and 32-127/216, Plot Nos. 199, 200, 215 and 216, in Survey No. 370, Alwal Village |
|---|
| Details | The supplied permit extraction states completion is not certified. No occupancy/completion certificate is included in the reviewed documents; the permit conditions require an occupancy certificate before occupation |
|---|
| Details | Form B affidavit by Panem Balaji, dated 27 January 2025, including the promoter’s declared title basis, encumbrance statement and completion undertaking |
|---|
The supplied material does not include a separate, publicly accessible approved-layout lookup result or an occupancy/completion certificate. The building-permit documents and their stated conditions are the available approval evidence for this overview.
Frequently asked questions
Is SRI SAI NILAYAM registered with Telangana RERA?
Yes. SRI SAI NILAYAM is registered with the Telangana Real Estate Regulatory Authority as P02200009374; the registration status is New Project.
Who is the developer of SRI SAI NILAYAM?
The promoter named in the RERA registration is PANEM.
Where is SRI SAI NILAYAM located?
SRI SAI NILAYAM is in OPP Green Fields Houses Colony, Alwal, Medchal-Malkajgiri, Telangana (500011).
When will SRI SAI NILAYAM be completed?
The promoter's proposed date of completion filed with RERA is 19/04/2028. This is the promoter's declaration, not a guarantee.
More projects in Alwal