4 Wall Constructions
4WALL CONSTRUCTIONS · Medchal-Malkajgiri · RERA P02200001603
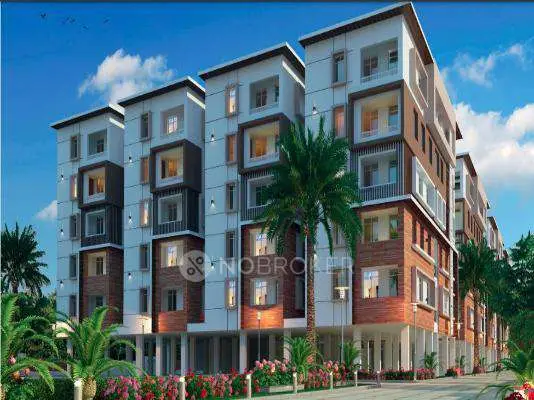
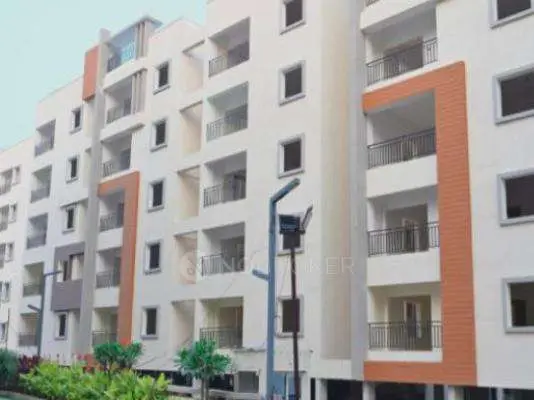
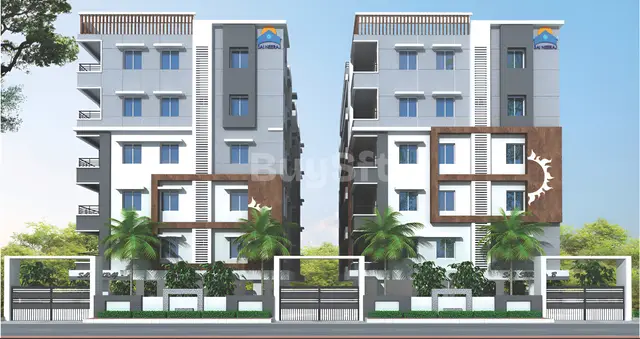
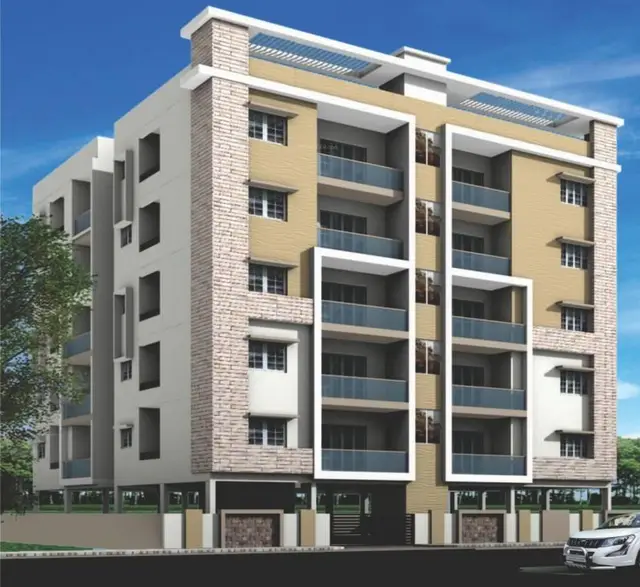
4 WALL CONSTRUCTIONS is a residential apartment project in Alwal, Alwal Mandal, Medchal-Malkajgiri district. The registered promoter developing it is 4 WALL CONSTRUCTIONS, a partnership. The project is on 538.24 sq m of land and comprises one proposed residential building with a stilt level and five upper floors, with 10 2BHK apartments, each with a filed saleable area of 72.03 sq m. It is registered with TG-RERA under P02200001603, with proposed completion on 01/11/2021.
More from 4wall Constructions · 2 projects →
01What we found
Read from TG-RERA filings, approvals, land and registration records and court records. A court case is counted only when the court record states this project's survey number with its village, or names the project.
02Check before you pay
8 items to check before you pay, 4 high - from the title chain, court records and approvals, each with what to ask the builder or your advocate. An item may not be a problem with the project: records can be incomplete.
Project at a glance
Project identity
| Field | Record |
|---|---|
| Registered project name | 4 WALL CONSTRUCTIONS RERA record |
| Project type | Residential apartment project RERA filing |
| Phase / registered portion | Not separately identified; the registration record describes one building RERA record |
| TG-RERA registration | P02200001603 |
| Registration validity | 09/02/2020 to 01/11/2021; certificate states “1 years.” No extension is recorded in the supplied registration certificate. Validity is distinct from construction completion and occupancy certification. RERA record |
| Registered promoter | 4 WALL CONSTRUCTIONS; the RERA record identifies it as a partnership Parties record RERA filing |
| RERA status in supplied record | “New Project”; registration certificate issued. Current registration status is not established by the supplied record. RERA record |
Land and geographic identity
| Field | Record |
|---|---|
| Locality / revenue village | Alwal; the title records also describe the land as Macha Bollaram / Macha Bolaram. The supplied records do not reconcile these village descriptions. RERA record Land records |
| Mandal / district / PIN | Alwal / Medchal-Malkajgiri / 500010 RERA record |
| Survey number(s) and subdivision(s) | Survey No. 200; no subdivision is stated RERA record Land records |
| Registered site extent | 538.24 sq m in the RERA land details RERA filing |
| Total / net area | RERA land details give total and net area as 538.24 sq m. The building-permit extraction separately states “Net Area(m2) 534.24”; its source text is OCR-extracted. RERA filing |
| Boundaries | East: ROAD; West: LANE; North and South: NEIGHBOUR HOUSE RERA filing |
Development identity
| Field | Record |
|---|---|
| Sanctioning authority | Greater Hyderabad Municipal Corporation (GHMC) Approvals record |
| Principal building-permit number / date | 2/C27 / 12434/20t9; approved 14 August 2019 Approvals record |
| Approved built-up area | RERA fields state 538.24 sq m as approved built-up area. The permit extraction separately lists “Residential upper floors: 5, Area 1,342.5O”; the supplied text does not clarify the area basis. RERA filing |
| Building count and sanctioned configuration | One proposed residential building, “Stilt+5 upper floors,” in the permit extraction RERA filing |
| Parking levels / sanctioned spaces | Not established in the supplied permit extraction or RERA fields RERA filing |
| Unit counts | RERA filing: 10 2BHK units. The land-details field separately says “Total Building Units (as per approved plan) 1” and “Proposed Building Units (as per agreement) 1”; the supplied record does not explain those fields against the unit schedule. RERA unit table RERA filing |
Offering and status
| Field | Record |
|---|---|
| RERA-filed configuration and saleable area | 2BHK; 72.03 sq m saleable area per filed configuration RERA unit table |
| Booked / available | 0 booked / 10 available, as last read from the TG-RERA portal; the portal record has no stated as-of date, so counts are indicative RERA unit table |
| Construction stage | Not established by the supplied project record. RERA registration status “New Project” is not a construction-progress certification. RERA record RERA amenities |
| Completion date | Proposed completion: 01/11/2021. No revised completion date is supplied. RERA record |
| Occupancy / completion certificate | No occupancy or completion certificate is included in the supplied documents; certification status is therefore not established. Document index |
The project story
The TG-RERA record describes a residential apartment project under the registered name 4 WALL CONSTRUCTIONS, on Survey No. 200, in the Alwal area of Medchal-Malkajgiri district. The registration certificate identifies plot number 2-2-125 and PIN 500010. The title-search material describes the land as being in Macha Bollaram / Macha Bolaram; the supplied records do not establish whether those village descriptions refer to the same revenue-village identity. Land records
The filed offering is 10 two-bedroom apartments, each recorded with saleable area of 72.03 sq m. The building-permit extraction describes a proposed residential building with stilt and five upper floors. The registration record gives a proposed completion date of 01/11/2021, but the supplied material does not provide a current construction-progress report, a revised deadline, or an occupancy/completion certificate. Construction progress and current delivery status therefore cannot be confirmed from this evidence. RERA unit table RERA record Document index
Master plan, architecture & building design
The supplied GHMC permit extraction describes one proposed residential building with a stilt level and five upper floors. It records a “Residential upper floors: 5” entry and lists front setback 3.1, rear setback 3.5, side setback 3.5 and “Side U setback 3.5.” The same extraction notes that actual setbacks are to be as shown in the PDF.
RERA fields state a site area of 538.24 sq m and approved built-up area of 538.24 sq m. The permit extraction separately states “Net Area(m2) 534.24” and records a residential upper-floor area of 1,342.5O. Those entries are retained as stated; the supplied text does not identify their measurement bases or explain their relationship. RERA filing RERA filing
The permit extraction also lists “25 Trees” and “Tot-lot (m2)” without a legible area for the tot-lot. The supplied drawings and records do not establish a building footprint, apartment distribution by floor, lifts, stairs, internal circulation, open-area layout, or phase-wise arrangement. Floor plans
Homes, configurations & floor plans
| Configuration | Units | Booked | Available | RERA saleable area | Measured carpet area | Loading (if supplied) |
|---|---|---|---|---|---|---|
| 2BHK | 10 | 0 | 10 | 72.03 sq m | Not measured from the supplied drawings | Not supplied |
The configuration, unit counts, booking figures and saleable area are from the TG-RERA filing; booked/available counts are indicative because the portal record has no as-of date. RERA unit table RERA unit details
Two floor-plan drawings are recorded, but neither has been measured: both are scans pending measurement. No software-measured carpet area or room dimensions can therefore be reported. Carpet area measured from a drawing would not be a RERA-filed figure; the filed 72.03 sq m is the saleable-area figure. Floor plans RERA unit details
Parking & vehicle circulation
The supplied material does not establish sanctioned car or two-wheeler parking counts, visitor or accessible spaces, parking levels, ramps, vehicle entrances, or internal driveways. RERA unit data marks the configuration as mortgaged, but no unit-wise parking allocation or evidence of exclusive parking rights is supplied. RERA unit table
Amenities, recreation & open spaces
| Facility | Description / size | Evidence source | Declared progress / verified status |
|---|---|---|---|
| Tot-lot | Listed in the building-permit extraction; area is not legible in the supplied text | Permit-extraction entry; progress and delivery not established | |
| Trees | “25 Trees” listed in the building-permit extraction | Permit-extraction entry; planting or completion not verified | |
| Recreational open space | Listed in the RERA amenities schedule; no area supplied | RERA amenities | Recorded with 0% progress in the supplied schedule |
| Green strip / tot lot / park | Listed in the RERA amenities schedule; no size supplied | RERA amenities | Recorded with 0% progress in the supplied schedule |
| Community buildings | Listed in the RERA amenities schedule; no description or size supplied | RERA amenities | Recorded with 0% progress in the supplied schedule |
The vendor data also lists a clubhouse, swimming pool, gym and children’s play area, among other facilities. These are vendor-listed claims, not established here as sanctioned or delivered project facilities. Promoter website
Utilities, building services & safety
The RERA amenities schedule lists water supply, sewerage including a chamber/lines/septic tank/STP, storm-water drains, treatment and disposal of sewage and sullage water, solid-waste management, rainwater harvesting, energy management, fire protection and safety requirements, and an electrical meter room/sub-station/receiving station. It marks some items “YES” but records 0% progress across the schedule; the evidence does not establish completion, capacity, or operational status. RERA amenities
The vendor separately lists borewell water supply, 24X7 water supply, power backup, fire safety, a sewage treatment plant and waste management. These are vendor claims; the supplied records do not establish their capacity, completion or independent verification. No lift details, fire-system specifications, accessible circulation, CCTV or access-control plan is established by the project documents supplied. Promoter website Document index
Location, access & connectivity
The supplied location data includes a cadastral parcel-centroid coordinate of 17.41528, 78.35459 and records Financial District (Nanakramguda) at 1.2 km as an anchor. The vendor describes the location as Bolarum and mentions bus stops and railway stations as being in close proximity, without distances. Location record Promoter website
Developer & development status
The listed partner is Venkata Ramana Rao Gone; Gone Raghuveer Rao is identified as authorized signatory. The supplied promoter address is Sri Sai Santhoshi Nilayam, 3rd Floor, Venkataramana Colony, Macha Bolaram, Alwal, Medchal-Malkajgiri, 500010. Parties record Corporate record RERA filing
Approvals, official records & documents
| Record | What the supplied material establishes |
|---|---|
| TG-RERA registration certificate, Form C | Registration P02200001603 granted under section 5 to 4 WALL CONSTRUCTIONS; project identified at Alwal, Medchal-Malkajgiri, Survey No. 200; validity 09/02/2020–01/11/2021. |
| GHMC building-permit order | Building-permit extraction records approval number 2/C27 / 12434/20t9, dated 14 August 2019, for a proposed residential Stilt+5-floor building. |
| Form B promoter declaration | November 2019 declaration by Gone Raghuveer Rao for 4Wall Constructions, including a completion undertaking with no date filled in the extracted text. |
| Advocate title-search report | Title-search report concerning Municipal No. 2-125, Survey No. 200, described as Macha Bollaram village; see the Land & Title section for the deed-chain record and limitations. |
| Title-report documents | Filed title-report materials include a development agreement-cum-GPA, sale-deed material and an agreement of sale. |
| Occupancy / completion certificate | None is included in the supplied documents; status is not established. Document index |
Project at a glance
Project identity
Registered project name: 4 WALL CONSTRUCTIONS
Project type: Residential apartment project
Phase / registered portion: Not separately identified; the registration record describes one building
TG-RERA registration: P02200001603
Registration validity: 09/02/2020 to 01/11/2021; certificate states “1 years.” No extension is recorded in the supplied registration certificate. Validity is distinct from construction completion and occupancy certification.
Registered promoter: 4 WALL CONSTRUCTIONS; the RERA record identifies it as a partnership
RERA status in supplied record: “New Project”; registration certificate issued. Current registration status is not established by the supplied record.
Land and geographic identity
Locality / revenue village: Alwal; the title records also describe the land as Macha Bollaram / Macha Bolaram. The supplied records do not reconcile these village descriptions.
Mandal / district / PIN: Alwal / Medchal-Malkajgiri / 500010
Survey number(s) and subdivision(s): Survey No. 200; no subdivision is stated
Registered site extent: 538.24 sq m in the RERA land details
Total / net area: RERA land details give total and net area as 538.24 sq m. The building-permit extraction separately states “Net Area(m2) 534.24”; its source text is OCR-extracted.
Boundaries: East: ROAD; West: LANE; North and South: NEIGHBOUR HOUSE
Development identity
Sanctioning authority: Greater Hyderabad Municipal Corporation (GHMC)
Principal building-permit number / date: 2/C27 / 12434/20t9; approved 14 August 2019
Approved built-up area: RERA fields state 538.24 sq m as approved built-up area. The permit extraction separately lists “Residential upper floors: 5, Area 1,342.5O”; the supplied text does not clarify the area basis.
Building count and sanctioned configuration: One proposed residential building, “Stilt+5 upper floors,” in the permit extraction
Parking levels / sanctioned spaces: Not established in the supplied permit extraction or RERA fields
Unit counts: RERA filing: 10 2BHK units. The land-details field separately says “Total Building Units (as per approved plan) 1” and “Proposed Building Units (as per agreement) 1”; the supplied record does not explain those fields against the unit schedule.
Offering and status
RERA-filed configuration and saleable area: 2BHK; 72.03 sq m saleable area per filed configuration
Booked / available: 0 booked / 10 available, as last read from the TG-RERA portal; the portal record has no stated as-of date, so counts are indicative
Construction stage: Not established by the supplied project record. RERA registration status “New Project” is not a construction-progress certification.
Completion date: Proposed completion: 01/11/2021. No revised completion date is supplied.
Occupancy / completion certificate: No occupancy or completion certificate is included in the supplied documents; certification status is therefore not established.
The project story
The TG-RERA record describes a residential apartment project under the registered name 4 WALL CONSTRUCTIONS, on Survey No. 200, in the Alwal area of Medchal-Malkajgiri district. The registration certificate identifies plot number 2-2-125 and PIN 500010. The title-search material describes the land as being in Macha Bollaram / Macha Bolaram; the supplied records do not establish whether those village descriptions refer to the same revenue-village identity.
The filed offering is 10 two-bedroom apartments, each recorded with saleable area of 72.03 sq m. The building-permit extraction describes a proposed residential building with stilt and five upper floors. The registration record gives a proposed completion date of 01/11/2021, but the supplied material does not provide a current construction-progress report, a revised deadline, or an occupancy/completion certificate. Construction progress and current delivery status therefore cannot be confirmed from this evidence.
Master plan, architecture & building design
The supplied GHMC permit extraction describes one proposed residential building with a stilt level and five upper floors. It records a “Residential upper floors: 5” entry and lists front setback 3.1, rear setback 3.5, side setback 3.5 and “Side U setback 3.5.” The same extraction notes that actual setbacks are to be as shown in the PDF.
RERA fields state a site area of 538.24 sq m and approved built-up area of 538.24 sq m. The permit extraction separately states “Net Area(m2) 534.24” and records a residential upper-floor area of 1,342.5O. Those entries are retained as stated; the supplied text does not identify their measurement bases or explain their relationship.
The permit extraction also lists “25 Trees” and “Tot-lot (m2)” without a legible area for the tot-lot. The supplied drawings and records do not establish a building footprint, apartment distribution by floor, lifts, stairs, internal circulation, open-area layout, or phase-wise arrangement.
Homes, configurations & floor plans
| Configuration | Units | Booked | Available | RERA saleable area | Measured carpet area | Loading (if supplied) |
|---|---|---|---|---|---|---|
| 2BHK | 10 | 0 | 10 | 72.03 sq m | Not measured from the supplied drawings | Not supplied |
The configuration, unit counts, booking figures and saleable area are from the TG-RERA filing; booked/available counts are indicative because the portal record has no as-of date.
Two floor-plan drawings are recorded, but neither has been measured: both are scans pending measurement. No software-measured carpet area or room dimensions can therefore be reported. Carpet area measured from a drawing would not be a RERA-filed figure; the filed 72.03 sq m is the saleable-area figure.
Parking & vehicle circulation
The supplied material does not establish sanctioned car or two-wheeler parking counts, visitor or accessible spaces, parking levels, ramps, vehicle entrances, or internal driveways. RERA unit data marks the configuration as mortgaged, but no unit-wise parking allocation or evidence of exclusive parking rights is supplied.
Amenities, recreation & open spaces
| Facility | Description / size | Evidence source | Declared progress / verified status |
|---|---|---|---|
| Tot-lot | Listed in the building-permit extraction; area is not legible in the supplied text | Permit-extraction entry; progress and delivery not established | |
| Trees | “25 Trees” listed in the building-permit extraction | Permit-extraction entry; planting or completion not verified | |
| Recreational open space | Listed in the RERA amenities schedule; no area supplied | Recorded with 0% progress in the supplied schedule | |
| Green strip / tot lot / park | Listed in the RERA amenities schedule; no size supplied | Recorded with 0% progress in the supplied schedule | |
| Community buildings | Listed in the RERA amenities schedule; no description or size supplied | Recorded with 0% progress in the supplied schedule |
The vendor data also lists a clubhouse, swimming pool, gym and children’s play area, among other facilities. These are vendor-listed claims, not established here as sanctioned or delivered project facilities.
Utilities, building services & safety
The RERA amenities schedule lists water supply, sewerage including a chamber/lines/septic tank/STP, storm-water drains, treatment and disposal of sewage and sullage water, solid-waste management, rainwater harvesting, energy management, fire protection and safety requirements, and an electrical meter room/sub-station/receiving station. It marks some items “YES” but records 0% progress across the schedule; the evidence does not establish completion, capacity, or operational status.
The vendor separately lists borewell water supply, 24X7 water supply, power backup, fire safety, a sewage treatment plant and waste management. These are vendor claims; the supplied records do not establish their capacity, completion or independent verification. No lift details, fire-system specifications, accessible circulation, CCTV or access-control plan is established by the project documents supplied.
Location, access & connectivity
The supplied location data includes a cadastral parcel-centroid coordinate of 17.41528, 78.35459 and records Financial District (Nanakramguda) at 1.2 km as an anchor. The vendor describes the location as Bolarum and mentions bus stops and railway stations as being in close proximity, without distances.
Developer & development status
The listed partner is Venkata Ramana Rao Gone; Gone Raghuveer Rao is identified as authorized signatory. The supplied promoter address is Sri Sai Santhoshi Nilayam, 3rd Floor, Venkataramana Colony, Macha Bolaram, Alwal, Medchal-Malkajgiri, 500010.
Approvals, official records & documents
TG-RERA registration certificate, Form C: Registration P02200001603 granted under section 5 to 4 WALL CONSTRUCTIONS; project identified at Alwal, Medchal-Malkajgiri, Survey No. 200; validity 09/02/2020–01/11/2021.
GHMC building-permit order: Building-permit extraction records approval number 2/C27 / 12434/20t9, dated 14 August 2019, for a proposed residential Stilt+5-floor building.
Form B promoter declaration: November 2019 declaration by Gone Raghuveer Rao for 4Wall Constructions, including a completion undertaking with no date filled in the extracted text.
Advocate title-search report: Title-search report concerning Municipal No. 2-125, Survey No. 200, described as Macha Bollaram village; see the Land & Title section for the deed-chain record and limitations.
Title-report documents: Filed title-report materials include a development agreement-cum-GPA, sale-deed material and an agreement of sale.
Occupancy / completion certificate: None is included in the supplied documents; status is not established.
Other registrations of 4 Wall Constructions
Frequently asked questions
Is 4 WALL CONSTRUCTIONS registered with Telangana RERA?
Yes. 4 WALL CONSTRUCTIONS is registered with the Telangana Real Estate Regulatory Authority as P02200001603; the registration status is New Project.
Who is the developer of 4 WALL CONSTRUCTIONS?
The promoter named in the RERA registration is 4WALL CONSTRUCTIONS.
Where is 4 WALL CONSTRUCTIONS located?
4 WALL CONSTRUCTIONS is in ALWAL, Medchal-Malkajgiri, Telangana (500010).
When will 4 WALL CONSTRUCTIONS be completed?
The promoter's proposed date of completion filed with RERA is 01/11/2021. This is the promoter's declaration, not a guarantee.
More projects in Alwal