Anjani Awaas
SAI NEERAJ CONSTRUCTIONS IND PVT LTD · Medchal-Malkajgiri · RERA P02200009029
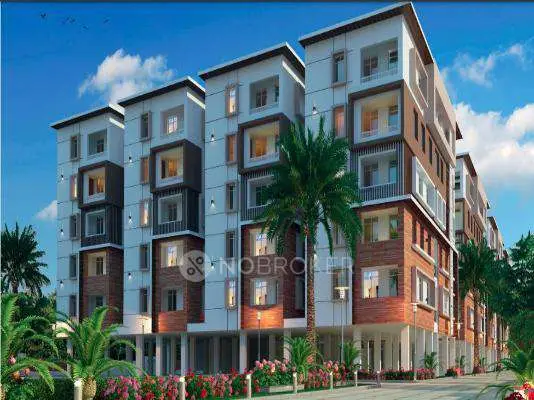
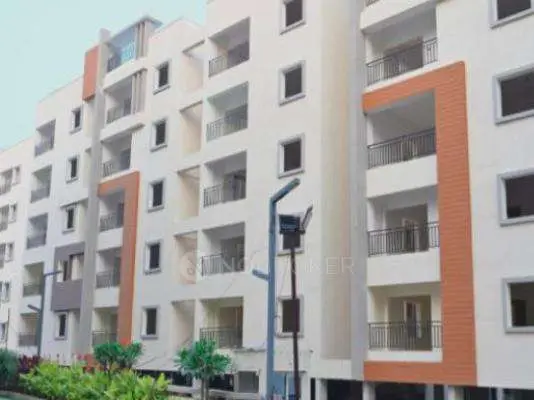
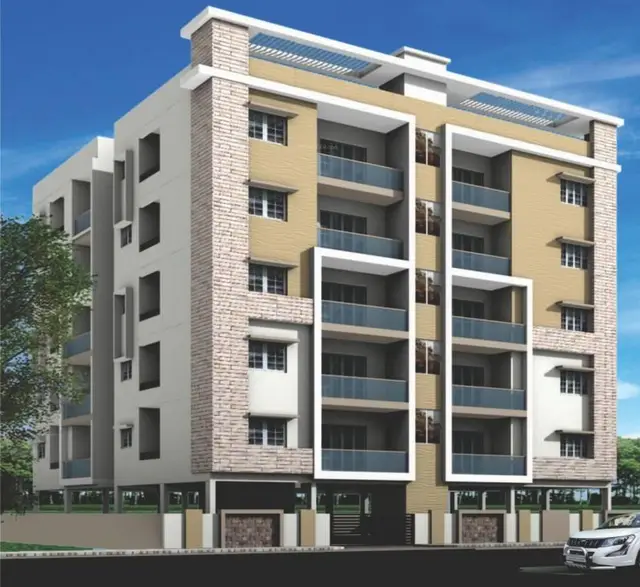
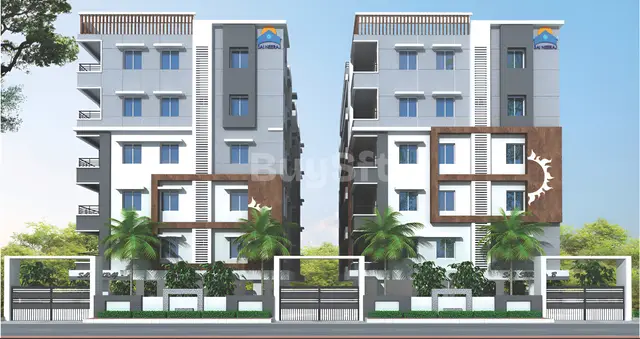
ANJANI AWAAS is a residential apartment project at Pakalakunta Hamlet, Alwal Mandal, Medchal-Malkajgiri District. It is being developed by registered promoter SAI NEERAJ CONSTRUCTIONS IND PVT LTD on a registered site extent of 636.51 sq. m, with one residential building comprising 1 stilt + 5 upper floors and 10 3BHK apartments, each with a RERA-filed saleable area of 229.5 sq. m. The project is registered with TG-RERA under P02200009029, with proposed completion recorded as 26/01/2028.
More from Sai Neeraj Constructions Ind Pvt Ltd · 14 projects →
01What we found
Read from TG-RERA filings, approvals, land and registration records and court records. A court case is counted only when the court record states this project's survey number with its village, or names the project.
02Check before you pay
9 items to check before you pay, 3 high - from the title chain, court records and approvals, each with what to ask the builder or your advocate. An item may not be a problem with the project: records can be incomplete.
Project at a glance
Project identity
| Item | Record |
|---|---|
| Registered project name | ANJANI AWAAS RERA record |
| Project type | Residential apartment project RERA record RERA filing |
| Phase / registered portion | Phase not separately identified in the supplied record; the RERA filing describes a 10-unit project and the GHMC permit describes one residential building. RERA unit table |
| TG-RERA registration | P02200009029 RERA record |
| Registration validity | 26/09/2024 to 26/09/2027; this is the registration-validity period, not an occupancy certificate or possession confirmation. RERA record |
| Registered promoter | SAI NEERAJ CONSTRUCTIONS IND PVT LTD RERA record Corporate record |
| RERA status | Recorded as New Project; registration certificate is on file. RERA filing |
Land and geographic identity
| Item | Record |
|---|---|
| Locality / hamlet | Alwal; Pakalakunta Hamlet RERA record |
| Revenue village | Alwal Village RERA record |
| Mandal | Alwal RERA record |
| District | Medchal-Malkajgiri RERA record |
| PIN | 500010 RERA record |
| Project survey numbers | 547, 548, 549, 552, 571 and 572; the layout-plan record additionally identifies 572/P. No further subdivision is specified for the other survey numbers. RERA record |
| Plot identifiers | 402, 403, 420 and 421 RERA filing |
| Registered site extent | 636.51 sq. m net plot area; RERA land details show total area 636.51 sq. m and net area 636.51 sq. m. RERA filing |
| Other plan area figures | GHMC plan record states plot area 640.37 sq. m, splay area 3.86 sq. m, and net plot area 636.51 sq. m. |
| Layout-plan extent | 766 SQ.Yds |
| Boundaries | East: Road; North: Road; South: Road; West: Plot Nos 401 and 422. RERA filing |
Development identity
| Item | Record |
|---|---|
| Sanctioning authority | Greater Hyderabad Municipal Corporation (GHMC) Approvals record |
| Principal approval | Building Permit Order 2925/GHMC/KPL/2024-BP, approved 26 September, 2024; file no. 009685/GHMC/4482/KPL2/2024-BP. Approvals record |
| Approved built-up area | 1,837.20 sq. m excluding parking; plan record also states 2,188.27 sq. m including parking and separately lists 2,202.93 as total BUA, with 31.03 deductions and 1,837.20 net BUA. |
| Building count | One residential building is identified in the RERA and approval records. RERA filing |
| Sanctioned floor configuration | 1 stilt + 5 upper floors; building height is stated as 14.97 in the permit parameters. The plan also lists total height 20.47 mt., 17.97 mt. from GL, and 14.97 mt. excluding Stilt Floor. |
| Parking | Parking is shown in the sanctioned plan; the plan lists parking area 351.07 and the permit lists total parking area 171.1. The supplied records do not establish a single reconciled count of spaces or individual allotments. |
| Unit count | GHMC plan: 10 units; RERA unit record: 10 units. RERA unit table |
Offering and status
| Item | Record |
|---|---|
| Unit type | 3BHK apartments RERA unit table RERA unit details |
| RERA-filed saleable area | 229.5 sq. m per 3BHK configuration RERA unit table RERA unit details |
| Booked / available | 0 booked; 10 available, as recorded in the supplied TG-RERA unit data. The portal record provided has no as-of date, so these counts are indicative. RERA unit table RERA unit details |
| Construction stage | No project-specific construction-progress percentage or independently verified site-progress record is supplied. The permit records that construction was to commence before 26 March, 2025 and be completed before 26 September, 2027. |
| Completion dates | GHMC permit deadline: before 26 September, 2027. The Form B declaration states completion within 3 Years from the date of Permission, identifying 26 September, 2027. The RERA project header separately records proposed completion 26/01/2028. These are recorded as completion-timeline fields, not as confirmation of completion. RERA record |
| Occupancy / completion certificate | The supplied GHMC record states that completion is not certified; no occupancy certificate is supplied. The permit requires an occupancy certificate before occupation. |
The project story
ANJANI AWAAS is recorded with TG-RERA as a residential apartment project at Pakalakunta Hamlet of Alwal Village, in Alwal Mandal, Medchal-Malkajgiri District. The registered land identity includes Survey Nos. 547, 548, 549, 552, 571 and 572; the layout-plan record also specifies 572/P. The site is identified by Plot Nos. 402, 403, 420 and 421. RERA record
The approved development is one residential building, with 1 stilt + 5 upper floors and 10 apartments. RERA records 10 3BHK units and lists all 10 as available, with no units booked in the supplied portal data; that inventory has no stated as-of date. The supplied material does not establish the construction actually completed on site, so the building should be understood as approved and registered, not as independently confirmed complete or occupied. RERA unit table
The RERA registration is valid through 26/09/2027. The approval and Form B declaration set a completion deadline of 26 September, 2027, while the project header records proposed completion as 26/01/2028. No occupancy certificate is provided, and the GHMC approval record marks completion as not certified. RERA record
Master plan, architecture & building design
GHMC’s building-permit record identifies a single residential building, with 1 stilt + 5 upper floors. The plan identifies 1,837.20 sq. m as proposed built-up area excluding parking and 2,188.27 sq. m including parking. It separately records total BUA 2,202.93, deductions 31.03, and net BUA 1,837.20. These are plan-record figures; the supplied information does not identify them as carpet area or FSI-counted area.
The plan states a plot area of 640.37 sq. m, a splay area of 3.86 sq. m, net plot area of 636.51 sq. m, and vacant plot area of 269.07. The sanctioned plan references road widths including an 18 mt. road; the separate layout-plan record lists 30 WIDE ROAD and 20' WIDE ROAD.
The supplied drawing extraction identifies a typical plan for the first through fourth floors and a fifth-floor plan. The plan parameters identify the fifth floor as TDR and list FIFTH FLOOR 367.44. The supplied extracts do not establish a full floor-by-floor apartment arrangement, total footprint, number of flats per floor, stair or lift count, or internal circulation details. RERA unit details
Homes, configurations & floor plans
RERA lists 10 3BHK apartments, each with a filed saleable area of 229.5 sq. m. The supplied portal data records 0 booked and 10 available, with no as-of date attached. RERA unit table RERA unit details
| Configuration | Units | Booked | Available | RERA saleable area | Measured carpet area | Loading (if supplied) |
|---|---|---|---|---|---|---|
| 3BHK | 10 | 0 | 10 | 229.5 sq. m | Software-measured: 140.0–153.5 sq. m; median 147.6 sq. m | 36% |
Carpet measurements are software-measured from the approved floor-plan drawing geometry, not RERA-filed area disclosures, and are identified as requiring review. The drawing-based measurement covers four flat designs. The RERA-filed saleable area is a different area measure and includes a share of common areas; it should not be read as carpet area. RERA unit details Floor plans
The extracted typical-floor drawing shows living/dining, kitchen, three bedrooms, toilets, a sitout, balcony and utility. For one measured flat, the drawing extraction records living/dining 8.67 × 5.42 m, kitchen 3.08 × 3.85 m, master bedroom 4.12 × 5.68 m, and utility 3.08 × 1.83 m. These are drawing-based software measurements, not separate RERA area disclosures. RERA unit details
Parking & vehicle circulation
Parking is included in the sanctioned building plan. The GHMC permit lists total parking area 171.1; the plan parameters separately state parking area 351.07 and net accessible residential parking 351.07. The layout-plan record lists Parking: 49400 SQ. FT. The supplied extracts do not establish a reconciled parking-space count, resident or visitor allocation, accessible-bay count, or a parking allocation for any particular apartment.
The permit requires the approved stilt and parking areas to be used exclusively for vehicle parking, without partition walls or rolling shutters, and includes a requirement for electric-vehicle charging infrastructure in parking places. The supplied material does not describe ramp dimensions, entry/exit arrangements, pedestrian separation, or completed EV charging facilities.
Amenities, recreation & open spaces
The project’s RERA amenity record marks water supply, green strip/tot lot/park, and rainwater harvesting as available, but records 0% progress for each of the 14 listed amenity/infrastructure items. This is a portal declaration, not independent verification of delivery. The GHMC permit also lists a tot-lot and a perimeter greenery requirement. RERA amenities
| Description / size | Tot-lot; no size supplied |
|---|---|
| Evidence source | RERA amenities; GHMC permit |
| Declared progress / verified status | RERA record says available, 0% progress; permit requires tot-lot to be fenced and maintained as greenery. No independent completion verification supplied. RERA amenities |
| Description / size | One rainwater-harvesting pit; percolating well also listed |
|---|---|
| Evidence source | GHMC permit and plan |
| Declared progress / verified status | Required/listed in approval; RERA amenity record says available, 0% progress. No independent completion verification supplied. |
| Description / size | No size or facility detail supplied |
|---|---|
| Evidence source | RERA amenities |
| Declared progress / verified status | 0% progress recorded. RERA amenities |
| Description / size | No area supplied |
|---|---|
| Evidence source | RERA amenities |
| Declared progress / verified status | 0% progress recorded. RERA amenities |
No clubhouse, gym, swimming pool, sports facility, or other recreational amenity is established by the supplied RERA amenity record or approval extracts.
Utilities, building services & safety
The GHMC plan lists an underground static water-storage tank with capacity 25,000 lits. and a residential terrace tank with capacity 25,000 lits. It also lists a sump, dual-piping system, rainwater harvesting, and a percolating well. The supplied material does not specify the water source, treatment capacity, or whether these systems are installed and operating.
Sewerage chambers, lines and treatment/disposal are included in the RERA amenity schedule, which records 0% progress; the extracts do not establish an STP capacity or completed sewage-reuse system. The approval lists a garbage house within the premises and directs that construction and demolition waste be transferred to the designated collection point. RERA amenities
The plan lists a distribution transformer, space for a transformer, generator, emergency lighting, lift, fire-fighting installations, hose reel, down corner, automatic sprinkler system, and EV charging infrastructure. These are plan-listed provisions, not confirmation of completed installations; no lift count, lift capacity, generator capacity, or fire-system capacity is supplied. The permit requires a Fire NOC before issue of the occupancy certificate and states that the occupancy certificate is required before occupation.
The approval also requires a rainwater-harvesting structure, a garbage house, and maintenance of a perimeter greenery strip. No project-specific accessibility layout, CCTV/security system, or completed utility-service record is supplied.
Location, access & connectivity
The registered site location is Plot Nos. 402, 403, 420 and 421, Pakalakunta Hamlet of Alwal Village, Alwal Mandal, Medchal-Malkajgiri District, PIN 500010. The recorded site boundaries are roads to the north, east and south, with Plot Nos. 401 and 422 to the west. RERA filing
The supplied location record places the cadastral parcel centroid at 17.51272, 78.49052 and gives the nearest sampled Outer Ring Road interchange as approximately 8.0 km. The GHMC plan references an 18 mt. road and also lists 9.00 MT road entries. The supplied information does not identify public-transport routes or measured distances to other landmarks. Location record
Developer & development status
The registered promoter is SAI NEERAJ CONSTRUCTIONS IND PVT LTD, a company. Its recorded GSTIN is 36AAXCS0170R2ZF. The supplied company address is SAI NIVAS, SWARNADHAMA NAGAR, PAKALAKUNTA, ALWAL, Alwal, Medchal-Malkajgiri, 500010. No official contact details or promoter website are supplied. Corporate record Parties record
The GHMC permit identifies Sri ALAGANDULA PRAKASH as applicant and land owner, represented by the promoter as D.A. Cum G.P.A. holder; the RERA record also identifies A PRAKASH as a landowner associated with the project. The promoter’s Form B declaration, dated 8th October, 2024, undertakes completion within three years from permission and includes statements about project funds, audit and approvals; these are promoter declarations. Parties record
The project is approved as one building of 10 apartments. The supplied material contains no independently verified construction-progress percentage, and no occupancy certificate is supplied. RERA unit table
Approvals, official records & documents
| Identifier / date | P02200009029; valid 26/09/2024–26/09/2027 |
|---|---|
| What it establishes | Registration of ANJANI AWAAS and its registered promoter. |
| Identifier / date | 2925/GHMC/KPL/2024-BP; approved 26 September, 2024 |
|---|---|
| What it establishes | Building permission for the residential building; file no. 009685/GHMC/4482/KPL2/2024-BP. |
| Identifier / date | TS/041747/2024 appears as the LTP licence number |
|---|---|
| What it establishes | Plan record for Plot Nos. 402, 403, 420 and 421 in Survey Nos. 547, 548, 549, 552, 571 and 572. |
| Identifier / date | No separate approval number supplied; extent 766 SQ.Yds |
|---|---|
| What it establishes | Layout-plan document lists Survey Nos. 547, 548, 549, 552, 571 and 572/P, road widths 30 WIDE ROAD and 20' WIDE ROAD, and parking 49400 SQ. FT. |
| Identifier / date | 8th October, 2024 |
|---|---|
| What it establishes | Promoter declaration of land title, no encumbrances, project-fund obligations and a completion undertaking. |
| Identifier / date | Not supplied; GHMC record marks completion as not certified |
|---|---|
| What it establishes | No occupancy or completion certification is established by the supplied documents. |
Project at a glance
Project identity
Registered project name: ANJANI AWAAS
Project type: Residential apartment project
Phase / registered portion: Phase not separately identified in the supplied record; the RERA filing describes a 10-unit project and the GHMC permit describes one residential building.
TG-RERA registration: P02200009029
Registration validity: 26/09/2024 to 26/09/2027; this is the registration-validity period, not an occupancy certificate or possession confirmation.
Registered promoter: SAI NEERAJ CONSTRUCTIONS IND PVT LTD
RERA status: Recorded as New Project; registration certificate is on file.
Land and geographic identity
Locality / hamlet: Alwal; Pakalakunta Hamlet
Revenue village: Alwal Village
Mandal: Alwal
District: Medchal-Malkajgiri
PIN: 500010
Project survey numbers: 547, 548, 549, 552, 571 and 572; the layout-plan record additionally identifies 572/P. No further subdivision is specified for the other survey numbers.
Plot identifiers: 402, 403, 420 and 421
Registered site extent: 636.51 sq. m net plot area; RERA land details show total area 636.51 sq. m and net area 636.51 sq. m.
Other plan area figures: GHMC plan record states plot area 640.37 sq. m, splay area 3.86 sq. m, and net plot area 636.51 sq. m.
Layout-plan extent: 766 SQ.Yds
Boundaries: East: Road; North: Road; South: Road; West: Plot Nos 401 and 422.
Development identity
Sanctioning authority: Greater Hyderabad Municipal Corporation (GHMC)
Principal approval: Building Permit Order 2925/GHMC/KPL/2024-BP, approved 26 September, 2024; file no. 009685/GHMC/4482/KPL2/2024-BP.
Approved built-up area: 1,837.20 sq. m excluding parking; plan record also states 2,188.27 sq. m including parking and separately lists 2,202.93 as total BUA, with 31.03 deductions and 1,837.20 net BUA.
Building count: One residential building is identified in the RERA and approval records.
Sanctioned floor configuration: 1 stilt + 5 upper floors; building height is stated as 14.97 in the permit parameters. The plan also lists total height 20.47 mt., 17.97 mt. from GL, and 14.97 mt. excluding Stilt Floor.
Parking: Parking is shown in the sanctioned plan; the plan lists parking area 351.07 and the permit lists total parking area 171.1. The supplied records do not establish a single reconciled count of spaces or individual allotments.
Unit count: GHMC plan: 10 units; RERA unit record: 10 units.
Offering and status
Unit type: 3BHK apartments
RERA-filed saleable area: 229.5 sq. m per 3BHK configuration
Booked / available: 0 booked; 10 available, as recorded in the supplied TG-RERA unit data. The portal record provided has no as-of date, so these counts are indicative.
Construction stage: No project-specific construction-progress percentage or independently verified site-progress record is supplied. The permit records that construction was to commence before 26 March, 2025 and be completed before 26 September, 2027.
Completion dates: GHMC permit deadline: before 26 September, 2027. The Form B declaration states completion within 3 Years from the date of Permission, identifying 26 September, 2027. The RERA project header separately records proposed completion 26/01/2028. These are recorded as completion-timeline fields, not as confirmation of completion.
Occupancy / completion certificate: The supplied GHMC record states that completion is not certified; no occupancy certificate is supplied. The permit requires an occupancy certificate before occupation.
The project story
ANJANI AWAAS is recorded with TG-RERA as a residential apartment project at Pakalakunta Hamlet of Alwal Village, in Alwal Mandal, Medchal-Malkajgiri District. The registered land identity includes Survey Nos. 547, 548, 549, 552, 571 and 572; the layout-plan record also specifies 572/P. The site is identified by Plot Nos. 402, 403, 420 and 421.
The approved development is one residential building, with 1 stilt + 5 upper floors and 10 apartments. RERA records 10 3BHK units and lists all 10 as available, with no units booked in the supplied portal data; that inventory has no stated as-of date. The supplied material does not establish the construction actually completed on site, so the building should be understood as approved and registered, not as independently confirmed complete or occupied.
The RERA registration is valid through 26/09/2027. The approval and Form B declaration set a completion deadline of 26 September, 2027, while the project header records proposed completion as 26/01/2028. No occupancy certificate is provided, and the GHMC approval record marks completion as not certified.
Master plan, architecture & building design
GHMC’s building-permit record identifies a single residential building, with 1 stilt + 5 upper floors. The plan identifies 1,837.20 sq. m as proposed built-up area excluding parking and 2,188.27 sq. m including parking. It separately records total BUA 2,202.93, deductions 31.03, and net BUA 1,837.20. These are plan-record figures; the supplied information does not identify them as carpet area or FSI-counted area.
The plan states a plot area of 640.37 sq. m, a splay area of 3.86 sq. m, net plot area of 636.51 sq. m, and vacant plot area of 269.07. The sanctioned plan references road widths including an 18 mt. road; the separate layout-plan record lists 30 WIDE ROAD and 20' WIDE ROAD.
The supplied drawing extraction identifies a typical plan for the first through fourth floors and a fifth-floor plan. The plan parameters identify the fifth floor as TDR and list FIFTH FLOOR 367.44. The supplied extracts do not establish a full floor-by-floor apartment arrangement, total footprint, number of flats per floor, stair or lift count, or internal circulation details.
Homes, configurations & floor plans
RERA lists 10 3BHK apartments, each with a filed saleable area of 229.5 sq. m. The supplied portal data records 0 booked and 10 available, with no as-of date attached.
| Configuration | Units | Booked | Available | RERA saleable area | Measured carpet area | Loading (if supplied) |
|---|---|---|---|---|---|---|
| 3BHK | 10 | 0 | 10 | 229.5 sq. m | Software-measured: 140.0–153.5 sq. m; median 147.6 sq. m | 36% |
Carpet measurements are software-measured from the approved floor-plan drawing geometry, not RERA-filed area disclosures, and are identified as requiring review. The drawing-based measurement covers four flat designs. The RERA-filed saleable area is a different area measure and includes a share of common areas; it should not be read as carpet area.
The extracted typical-floor drawing shows living/dining, kitchen, three bedrooms, toilets, a sitout, balcony and utility. For one measured flat, the drawing extraction records living/dining 8.67 × 5.42 m, kitchen 3.08 × 3.85 m, master bedroom 4.12 × 5.68 m, and utility 3.08 × 1.83 m. These are drawing-based software measurements, not separate RERA area disclosures.
Parking & vehicle circulation
Parking is included in the sanctioned building plan. The GHMC permit lists total parking area 171.1; the plan parameters separately state parking area 351.07 and net accessible residential parking 351.07. The layout-plan record lists Parking: 49400 SQ. FT. The supplied extracts do not establish a reconciled parking-space count, resident or visitor allocation, accessible-bay count, or a parking allocation for any particular apartment.
The permit requires the approved stilt and parking areas to be used exclusively for vehicle parking, without partition walls or rolling shutters, and includes a requirement for electric-vehicle charging infrastructure in parking places. The supplied material does not describe ramp dimensions, entry/exit arrangements, pedestrian separation, or completed EV charging facilities.
Amenities, recreation & open spaces
The project’s RERA amenity record marks water supply, green strip/tot lot/park, and rainwater harvesting as available, but records 0% progress for each of the 14 listed amenity/infrastructure items. This is a portal declaration, not independent verification of delivery. The GHMC permit also lists a tot-lot and a perimeter greenery requirement.
| Facility | Description / size | Evidence source | Declared progress / verified status |
|---|---|---|---|
| Green strip / tot lot / park | Tot-lot; no size supplied | RERA amenities; GHMC permit | RERA record says available, 0% progress; permit requires tot-lot to be fenced and maintained as greenery. No independent completion verification supplied. |
| Rainwater harvesting | One rainwater-harvesting pit; percolating well also listed | GHMC permit and plan | Required/listed in approval; RERA amenity record says available, 0% progress. No independent completion verification supplied. |
| Community buildings | No size or facility detail supplied | RERA amenities | 0% progress recorded. |
| Aggregate recreational open space | No area supplied | RERA amenities | 0% progress recorded. |
No clubhouse, gym, swimming pool, sports facility, or other recreational amenity is established by the supplied RERA amenity record or approval extracts.
Utilities, building services & safety
The GHMC plan lists an underground static water-storage tank with capacity 25,000 lits. and a residential terrace tank with capacity 25,000 lits. It also lists a sump, dual-piping system, rainwater harvesting, and a percolating well. The supplied material does not specify the water source, treatment capacity, or whether these systems are installed and operating.
Sewerage chambers, lines and treatment/disposal are included in the RERA amenity schedule, which records 0% progress; the extracts do not establish an STP capacity or completed sewage-reuse system. The approval lists a garbage house within the premises and directs that construction and demolition waste be transferred to the designated collection point.
The plan lists a distribution transformer, space for a transformer, generator, emergency lighting, lift, fire-fighting installations, hose reel, down corner, automatic sprinkler system, and EV charging infrastructure. These are plan-listed provisions, not confirmation of completed installations; no lift count, lift capacity, generator capacity, or fire-system capacity is supplied. The permit requires a Fire NOC before issue of the occupancy certificate and states that the occupancy certificate is required before occupation.
The approval also requires a rainwater-harvesting structure, a garbage house, and maintenance of a perimeter greenery strip. No project-specific accessibility layout, CCTV/security system, or completed utility-service record is supplied.
Location, access & connectivity
The registered site location is Plot Nos. 402, 403, 420 and 421, Pakalakunta Hamlet of Alwal Village, Alwal Mandal, Medchal-Malkajgiri District, PIN 500010. The recorded site boundaries are roads to the north, east and south, with Plot Nos. 401 and 422 to the west.
The supplied location record places the cadastral parcel centroid at 17.51272, 78.49052 and gives the nearest sampled Outer Ring Road interchange as approximately 8.0 km. The GHMC plan references an 18 mt. road and also lists 9.00 MT road entries. The supplied information does not identify public-transport routes or measured distances to other landmarks.
Developer & development status
The registered promoter is SAI NEERAJ CONSTRUCTIONS IND PVT LTD, a company. Its recorded GSTIN is 36AAXCS0170R2ZF. The supplied company address is SAI NIVAS, SWARNADHAMA NAGAR, PAKALAKUNTA, ALWAL, Alwal, Medchal-Malkajgiri, 500010. No official contact details or promoter website are supplied.
The GHMC permit identifies Sri ALAGANDULA PRAKASH as applicant and land owner, represented by the promoter as D.A. Cum G.P.A. holder; the RERA record also identifies A PRAKASH as a landowner associated with the project. The promoter’s Form B declaration, dated 8th October, 2024, undertakes completion within three years from permission and includes statements about project funds, audit and approvals; these are promoter declarations.
The project is approved as one building of 10 apartments. The supplied material contains no independently verified construction-progress percentage, and no occupancy certificate is supplied.
Approvals, official records & documents
| Identifier / date | P02200009029; valid 26/09/2024–26/09/2027 |
|---|---|
| What it establishes | Registration of ANJANI AWAAS and its registered promoter. |
| Identifier / date | 2925/GHMC/KPL/2024-BP; approved 26 September, 2024 |
|---|---|
| What it establishes | Building permission for the residential building; file no. 009685/GHMC/4482/KPL2/2024-BP. |
| Identifier / date | TS/041747/2024 appears as the LTP licence number |
|---|---|
| What it establishes | Plan record for Plot Nos. 402, 403, 420 and 421 in Survey Nos. 547, 548, 549, 552, 571 and 572. |
| Identifier / date | No separate approval number supplied; extent 766 SQ.Yds |
|---|---|
| What it establishes | Layout-plan document lists Survey Nos. 547, 548, 549, 552, 571 and 572/P, road widths 30 WIDE ROAD and 20' WIDE ROAD, and parking 49400 SQ. FT. |
| Identifier / date | 8th October, 2024 |
|---|---|
| What it establishes | Promoter declaration of land title, no encumbrances, project-fund obligations and a completion undertaking. |
| Identifier / date | Not supplied; GHMC record marks completion as not certified |
|---|---|
| What it establishes | No occupancy or completion certification is established by the supplied documents. |
Frequently asked questions
Is ANJANI AWAAS registered with Telangana RERA?
Yes. ANJANI AWAAS is registered with the Telangana Real Estate Regulatory Authority as P02200009029; the registration status is New Project.
Who is the developer of ANJANI AWAAS?
The promoter named in the RERA registration is SAI NEERAJ CONSTRUCTIONS IND PVT LTD.
Where is ANJANI AWAAS located?
ANJANI AWAAS is in ALWAL, Medchal-Malkajgiri, Telangana (500010).
When will ANJANI AWAAS be completed?
The promoter's proposed date of completion filed with RERA is 26/01/2028. This is the promoter's declaration, not a guarantee.
More projects in Alwal