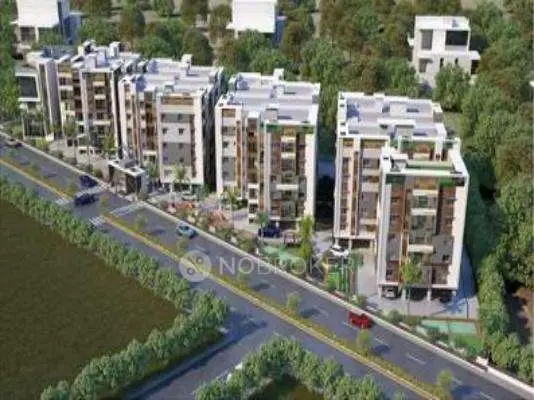
Gaman Residency Block - B
KSR INFRA · Medchal-Malkajgiri · RERA P02200011106
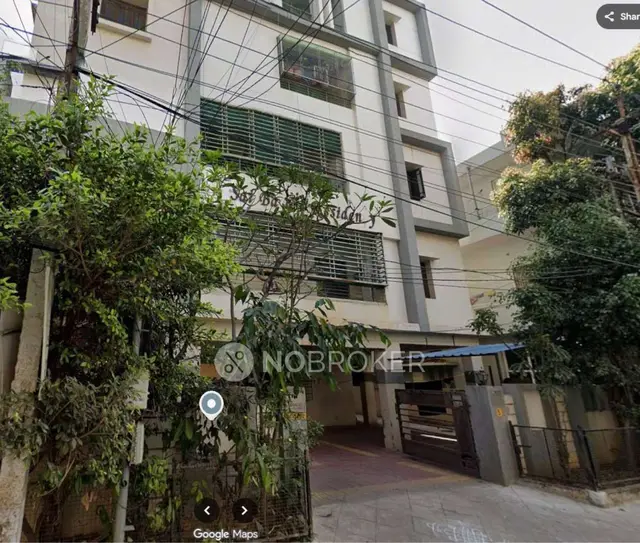
GAMAN RESIDENCY BLOCK - B is a residential apartment project in Nagole, Uppal mandal, Medchal-Malkajgiri district, developed by registered promoter KSR INFRA. The registered site extent is 392.1 sq.m, with one residential building of Stilt + 5 Upper Floors and 13 dwelling units: 11 2BHK and 2 3BHK. Its TG-RERA registration number is P02200011106, and the RERA filing states proposed and revised completion of 16/09/2029.
More from Ksr Infra · 2 projects →
01What we found
Read from TG-RERA filings, approvals, land and registration records and court records. A court case is counted only when the court record states this project's survey number with its village, or names the project.
02Check before you pay
8 items to check before you pay, 4 high - from the title chain, court records and approvals, each with what to ask the builder or your advocate. An item may not be a problem with the project: records can be incomplete.
1. Project at a glance
Project identity
| Field | Project record |
|---|---|
| Registered project name | GAMAN RESIDENCY BLOCK - B RERA record |
| Project type and registered portion | Residential apartment project; registration identifies Block B. RERA record |
| TG-RERA registration | P02200011106; registered 16/05/2026 and valid through 16/05/2029, unless extended by the Authority. Registration validity is separate from the project completion deadline. RERA record Approvals record |
| Registered promoter | KSR INFRA, identified in the registration certificate as promoter. RERA record |
| RERA status | The project evidence identifies it as On-Going Project; the registration certificate records the registration and its conditions. RERA record RERA filing |
Land and geographic identity
| Field | Project record |
|---|---|
| Revenue village | Nagole RERA record |
| Locality | Nagole; the building-plan record further locates the site at Block No. 1, Rest of Area, Nagole Village, L.B. Nagar Circle. RERA record |
| Mandal / district / PIN | Uppal / Medchal-Malkajgiri / 500068 RERA record |
| Project survey number(s) | Survey No. 30 (also written Sy.No. 30); no project subdivision is stated in the RERA registration or supplied building-plan record. RERA record |
| Registered site extent | 392.1 sq.m RERA filing |
| Total / net area in building-plan record | Gross plot area 392.1 sq.m; net plot area 392.1 sq.m. The record lists road-affected, nala-widening, water-body, splay and peripheral-road deductions as 0. |
| Boundaries in RERA filing | East: Owners Land; west: 40 Feets wide Road; north and south: Neighbours Land. RERA filing |
| Cadastral context | Bhu Bharati GIS data identifies Survey No. 30 as a whole-survey record with extent 45,448.33 sq.m; this is survey-level context, not the project’s registered site extent. Cadastral map |
Development identity
| Field | Project record |
|---|---|
| Sanctioning authority | Building-plan record names GHMC; the building permit order identifies Malkajgiri Municipal Corporation. |
| Principal building approval | 3766/GHMC/SWBP/LBN2/2026, approved 16/05/2026. The associated file number is 013831/GHMC/06319/SWBP/LBN2/2026. Approvals record |
| Building configuration | One residential building, Stilt + 5 Upper Floors; the permit order describes 13 dwelling units. RERA filing |
| Approved built-up area | Building-plan record: proposed BUA 1135.5 sq.m excluding parking and 1362.6 sq.m including parking. It separately records proposed gross BUA 1404.57 sq.m, net 1135.50 sq.m, and net parking 227.10 sq.m. These are distinct plan figures. |
| Parking provision in plan | 5.00 car parking spaces and proposed parking area 227.10 sq.m; the permit order also records total parking area 227.1 sq.m. |
| Sanctioned versus RERA unit count | 13 dwelling units in the building-plan record and permit order; the RERA unit schedule also totals 13 units. RERA unit table |
Offering and status
| Field | Project record |
|---|---|
| RERA-filed configurations | 2BHK: 11 units; 3BHK: 2 units. RERA unit table RERA unit table |
| RERA-filed saleable area | 2BHK: 101.38 sq.m; 3BHK: 170.38 sq.m. RERA unit table RERA unit table |
| Portal booking snapshot | 2 booked, 11 available in total: 2BHK—1 booked, 10 available; 3BHK—1 booked, 1 available. The portal data has no as-of date, so these counts are indicative. RERA unit table RERA unit table |
| Construction stage | The project is recorded as ongoing. The supplied evidence does not establish independently verified on-site construction progress. RERA record RERA amenities |
| Completion dates | RERA filing: proposed and revised completion 16/09/2029. The promoter’s Form B declaration states completion by 16.05.2029; the building-plan order also states completion before 16/05/2029. RERA record RERA filing |
| Occupancy / completion certificate | No occupancy or completion certificate is included in the supplied project documents. The building-plan conditions state that an occupancy certificate is compulsory before occupation. Document index |
2. The project story
GAMAN RESIDENCY BLOCK - B is a residential apartment project registered for land in Survey No. 30, Nagole, within Uppal mandal, Medchal-Malkajgiri district. The registered site extent is 392.1 sq.m. The building-plan record describes one apartment building with a stilt level and five upper floors, sanctioned for 13 dwelling units. RERA record
The RERA schedule offers 2BHK and 3BHK configurations. The supplied RERA portal snapshot records two booked units, but its date is not provided. The project is classified as ongoing; the evidence pack does not contain an independently verified construction-progress inspection or an occupancy/completion certificate. RERA unit table RERA record RERA amenities Document index
3. Master plan, architecture & building design
The approved building-plan record describes a single residential building labelled PROP WORK, configured as Stilt + 5 Upper Floors. It records a gross and net plot area of 392.1 sq.m, proposed coverage of 227.1 sq.m (58.00%), and vacant plot area of 160.04 sq.m. These are building-plan figures; the record separately states proposed BUA of 1135.5 sq.m excluding parking and 1362.6 sq.m including parking, alongside gross BUA 1404.57 sq.m. The figures should not be treated as interchangeable area measures.
The plan records setbacks of front 3.00 m, rear 2.00 m, and side 1 and side 2 2.00 m each. It also lists Greenstrip - 1 11.7 sq.m, Greenstrip - 2 38.26 sq.m, and Greenstrip - 3 14.34 sq.m. The supplied extracts do not establish a detailed building footprint drawing, flat count per floor, lift or stair arrangement, or common-area schedule.
4. Homes, configurations & floor plans
RERA records 11 2BHK units and 2 3BHK units. The saleable areas below are RERA-filed. Carpet-area figures are software measurements from the approved floor-plan drawing record, not RERA disclosures; the measured drawings need review. Carpet area, balcony/utility space, and saleable area are different measures, with saleable area also including a share of common areas. RERA unit table RERA unit table Floor plans
| Configuration | Units | Booked | Available | RERA saleable area | Measured carpet area | Loading (if supplied) |
|---|---|---|---|---|---|---|
| 2BHK | 11 | 1 | 10 | 101.38 sq.m | 53.1–56.0 sq.m; median 56.0 sq.m (software-measured) | 45% |
| 3BHK | 2 | 1 | 1 | 170.38 sq.m | 82.3 sq.m (software-measured) | 52% |
The measured 2BHK drawing includes a kitchen, living area, bedrooms, toilets, balconies and a utility area. The measured 3BHK drawing includes a hall, puja space, kitchen, living/dining area, bedrooms, toilets, balcony areas and utility space. These room descriptions and measurements are drawing-based; verify them against the approved plan and the specific unit offered. RERA unit details
5. Parking & vehicle circulation
The building-plan record specifies 5.00 car parking spaces and proposed parking area of 227.10 sq.m. The permit order describes a stilt parking floor, and the building-plan conditions state that the stilt approved for parking is to be used exclusively for vehicle parking. The supplied material does not establish visitor or accessible-space counts, two-wheeler provision, EV charger installation, parking allocation to individual units, or whether any particular bay is exclusive to a buyer.
6. Amenities, recreation & open spaces
The RERA amenity schedule records implementation percentages, including items shown at 100% and items shown at 0%. These are filed progress figures, not independent verification of completion. RERA amenities
| Description / size | No clubhouse or indoor recreation facility identified in the supplied records. |
|---|---|
| Evidence source | RERA amenities |
| Declared progress / verified status | Not disclosed. |
| Description / size | Green Strip/Tot Lot/Park; building-plan record lists three green strips: 11.7 sq.m, 38.26 sq.m, and 14.34 sq.m. |
|---|---|
| Evidence source | RERA amenities |
| Declared progress / verified status | RERA amenity schedule: 100% for Green Strip/Tot Lot/Park; no independent completion verification supplied. |
| Description / size | Building-plan record gives vacant plot area of 160.04 sq.m and lists 10 trees in the permit-order extraction. |
|---|---|
| Declared progress / verified status | RERA schedule: aggregate recreational open space 0%; no independent verification supplied. The tree count is a plan-order record, not evidence that planting is complete. |
| Description / size | No community building or other community facility is identified in the supplied project records. |
|---|---|
| Evidence source | RERA amenities |
| Declared progress / verified status | Community Buildings: 0% in the RERA schedule. |
| Description / size | A third-party listing names Park, Water Storage, Waste Disposal, CCTV Camera, Entry Exit Gate and Fire Fighting Equipment. These are vendor-listed claims, not established here as sanctioned or delivered. |
|---|---|
| Evidence source | Promoter website |
| Declared progress / verified status | No verified progress or completion status supplied. |
7. Utilities, building services & safety
The building-plan record lists a bore well, sump, septic tank, sewerage line, storm-water line, water-supply line, dust bin and rainwater-harvesting structure. The permit-order extraction states 2 rainwater-harvesting pits and requires a transformer space and garbage house. The RERA amenity schedule marks water supply, water conservation/rainwater harvesting, and electrical meter room/sub-station/receiving station at 100%; this is declared progress, not independent verification. RERA amenities
The supplied records do not establish water-source capacity, storage capacity, treatment plant capacity, sewage-treatment or reuse arrangements, electrical backup capacity, lift count/capacity, or installed CCTV/access-control systems. The plan conditions require a fire NOC before issue of an occupancy certificate; the supplied documents do not include that NOC or an occupancy certificate. Document index
8. Location, access & connectivity
The registered location is Nagole, Uppal, Medchal-Malkajgiri, 500068; the building-plan record places the site in Block No. 1, Rest of Area, Nagole Village, L.B. Nagar Circle. The RERA filing describes the west boundary as a 40 Feets wide Road. The plan record separately lists a 9.0 m existing road and a 9.0 m proposed road. RERA filing
The location data supplies the parcel-centroid coordinates 17.384545836299747, 78.56326994555327 and an approximate 9.4 km distance to the nearest sampled Outer Ring Road interchange. This is a sampled map distance, not a stated travel time. Location record Cadastral map
A third-party listing reports Jayapuri Colony Bus Stop 0.1 Kms away and gives distance and travel-time claims for other destinations; these are attributed listing claims, not RERA-verified connectivity measurements. Promoter website
9. Developer & development status
The registered promoter is KSR INFRA, identified in the RERA record as a Partnership. Its GSTIN is 36AAIFK6932D1ZC. The supplied records name SURESH KUMAR REDDY KONDURU as authorised signatory and KONDURU VISHNU PRIYA and KEDARNATH REDDY KONDURU as partners. RERA record RERA filing Corporate record Parties record
The promoter’s Form B affidavit, dated April 2026, declares legal title, states that the land is free from encumbrances, and undertakes completion by 16.05.2029. These are promoter declarations. The RERA filing records proposed and revised completion as 16/09/2029; the project completion deadline is distinct from registration validity, which runs through 16/05/2029 unless extended. RERA record
The available evidence identifies no official promoter website or contact details. It also does not establish independently verified construction progress or an issued occupancy certificate. Corporate record Document index
10. Approvals, official records & documents
| Record | What the supplied record establishes |
|---|---|
| TG-RERA registration certificate P02200011106 | Form C registration for GAMAN RESIDENCY BLOCK - B, identifying KSR INFRA as promoter and stating validity from 16/05/2026 to 16/05/2029, subject to the certificate’s conditions. |
| Building permit order 3766/GHMC/SWBP/LBN2/2026 | Permit-order record for the residential building at Survey No. 30, Nagole, with Stilt + 5 Upper Floors and 13 dwelling units; approved 16/05/2026. |
| Building-plan record; file 013831/GHMC/06319/SWBP/LBN2/2026 | Proposed residential apartment plan for 392.1 sq.m and 13 units, showing Stilt + 5 Upper Floors and listing plan conditions. |
| Form B declaration | Promoter affidavit concerning title, encumbrances, project funds, approvals and completion undertaking. |
| Land title search report | Advocate’s title-search report filed for the project. |
| Title and encumbrance material | Filed title documents and encumbrance statements are available in the project record; this overview does not reproduce their full contents. |
| Occupancy/completion certificate | No issued certificate is included in the supplied documents. The building-plan conditions require an occupancy certificate before occupation. Document index |
1. Project at a glance
Project identity
Registered project name: GAMAN RESIDENCY BLOCK - B
Project type and registered portion: Residential apartment project; registration identifies Block B.
TG-RERA registration: P02200011106; registered 16/05/2026 and valid through 16/05/2029, unless extended by the Authority. Registration validity is separate from the project completion deadline.
Registered promoter: KSR INFRA, identified in the registration certificate as promoter.
RERA status: The project evidence identifies it as On-Going Project; the registration certificate records the registration and its conditions.
Land and geographic identity
Revenue village: Nagole
Locality: Nagole; the building-plan record further locates the site at Block No. 1, Rest of Area, Nagole Village, L.B. Nagar Circle.
Mandal / district / PIN: Uppal / Medchal-Malkajgiri / 500068
Project survey number(s): Survey No. 30 (also written Sy.No. 30); no project subdivision is stated in the RERA registration or supplied building-plan record.
Registered site extent: 392.1 sq.m
Total / net area in building-plan record: Gross plot area 392.1 sq.m; net plot area 392.1 sq.m. The record lists road-affected, nala-widening, water-body, splay and peripheral-road deductions as 0.
Boundaries in RERA filing: East: Owners Land; west: 40 Feets wide Road; north and south: Neighbours Land.
Cadastral context: Bhu Bharati GIS data identifies Survey No. 30 as a whole-survey record with extent 45,448.33 sq.m; this is survey-level context, not the project’s registered site extent.
Development identity
Sanctioning authority: Building-plan record names GHMC; the building permit order identifies Malkajgiri Municipal Corporation.
Principal building approval: 3766/GHMC/SWBP/LBN2/2026, approved 16/05/2026. The associated file number is 013831/GHMC/06319/SWBP/LBN2/2026.
Building configuration: One residential building, Stilt + 5 Upper Floors; the permit order describes 13 dwelling units.
Approved built-up area: Building-plan record: proposed BUA 1135.5 sq.m excluding parking and 1362.6 sq.m including parking. It separately records proposed gross BUA 1404.57 sq.m, net 1135.50 sq.m, and net parking 227.10 sq.m. These are distinct plan figures.
Parking provision in plan: 5.00 car parking spaces and proposed parking area 227.10 sq.m; the permit order also records total parking area 227.1 sq.m.
Sanctioned versus RERA unit count: 13 dwelling units in the building-plan record and permit order; the RERA unit schedule also totals 13 units.
Offering and status
RERA-filed configurations: 2BHK: 11 units; 3BHK: 2 units.
RERA-filed saleable area: 2BHK: 101.38 sq.m; 3BHK: 170.38 sq.m.
Portal booking snapshot: 2 booked, 11 available in total: 2BHK—1 booked, 10 available; 3BHK—1 booked, 1 available. The portal data has no as-of date, so these counts are indicative.
Construction stage: The project is recorded as ongoing. The supplied evidence does not establish independently verified on-site construction progress.
Completion dates: RERA filing: proposed and revised completion 16/09/2029. The promoter’s Form B declaration states completion by 16.05.2029; the building-plan order also states completion before 16/05/2029.
Occupancy / completion certificate: No occupancy or completion certificate is included in the supplied project documents. The building-plan conditions state that an occupancy certificate is compulsory before occupation.
2. The project story
GAMAN RESIDENCY BLOCK - B is a residential apartment project registered for land in Survey No. 30, Nagole, within Uppal mandal, Medchal-Malkajgiri district. The registered site extent is 392.1 sq.m. The building-plan record describes one apartment building with a stilt level and five upper floors, sanctioned for 13 dwelling units.
The RERA schedule offers 2BHK and 3BHK configurations. The supplied RERA portal snapshot records two booked units, but its date is not provided. The project is classified as ongoing; the evidence pack does not contain an independently verified construction-progress inspection or an occupancy/completion certificate.
3. Master plan, architecture & building design
The approved building-plan record describes a single residential building labelled PROP WORK, configured as Stilt + 5 Upper Floors. It records a gross and net plot area of 392.1 sq.m, proposed coverage of 227.1 sq.m (58.00%), and vacant plot area of 160.04 sq.m. These are building-plan figures; the record separately states proposed BUA of 1135.5 sq.m excluding parking and 1362.6 sq.m including parking, alongside gross BUA 1404.57 sq.m. The figures should not be treated as interchangeable area measures.
The plan records setbacks of front 3.00 m, rear 2.00 m, and side 1 and side 2 2.00 m each. It also lists Greenstrip - 1 11.7 sq.m, Greenstrip - 2 38.26 sq.m, and Greenstrip - 3 14.34 sq.m. The supplied extracts do not establish a detailed building footprint drawing, flat count per floor, lift or stair arrangement, or common-area schedule.
4. Homes, configurations & floor plans
RERA records 11 2BHK units and 2 3BHK units. The saleable areas below are RERA-filed. Carpet-area figures are software measurements from the approved floor-plan drawing record, not RERA disclosures; the measured drawings need review. Carpet area, balcony/utility space, and saleable area are different measures, with saleable area also including a share of common areas.
| Configuration | Units | Booked | Available | RERA saleable area | Measured carpet area | Loading (if supplied) |
|---|---|---|---|---|---|---|
| 2BHK | 11 | 1 | 10 | 101.38 sq.m | 53.1–56.0 sq.m; median 56.0 sq.m (software-measured) | 45% |
| 3BHK | 2 | 1 | 1 | 170.38 sq.m | 82.3 sq.m (software-measured) | 52% |
The measured 2BHK drawing includes a kitchen, living area, bedrooms, toilets, balconies and a utility area. The measured 3BHK drawing includes a hall, puja space, kitchen, living/dining area, bedrooms, toilets, balcony areas and utility space. These room descriptions and measurements are drawing-based; verify them against the approved plan and the specific unit offered.
5. Parking & vehicle circulation
The building-plan record specifies 5.00 car parking spaces and proposed parking area of 227.10 sq.m. The permit order describes a stilt parking floor, and the building-plan conditions state that the stilt approved for parking is to be used exclusively for vehicle parking. The supplied material does not establish visitor or accessible-space counts, two-wheeler provision, EV charger installation, parking allocation to individual units, or whether any particular bay is exclusive to a buyer.
6. Amenities, recreation & open spaces
The RERA amenity schedule records implementation percentages, including items shown at 100% and items shown at 0%. These are filed progress figures, not independent verification of completion.
| Description / size | No clubhouse or indoor recreation facility identified in the supplied records. |
|---|---|
| Declared progress / verified status | Not disclosed. |
| Description / size | Green Strip/Tot Lot/Park; building-plan record lists three green strips: 11.7 sq.m, 38.26 sq.m, and 14.34 sq.m. |
|---|---|
| Declared progress / verified status | RERA amenity schedule: 100% for Green Strip/Tot Lot/Park; no independent completion verification supplied. |
| Description / size | Building-plan record gives vacant plot area of 160.04 sq.m and lists 10 trees in the permit-order extraction. |
|---|---|
| Declared progress / verified status | RERA schedule: aggregate recreational open space 0%; no independent verification supplied. The tree count is a plan-order record, not evidence that planting is complete. |
| Description / size | No community building or other community facility is identified in the supplied project records. |
|---|---|
| Declared progress / verified status | Community Buildings: 0% in the RERA schedule. |
| Description / size | A third-party listing names Park, Water Storage, Waste Disposal, CCTV Camera, Entry Exit Gate and Fire Fighting Equipment. These are vendor-listed claims, not established here as sanctioned or delivered. |
|---|---|
| Declared progress / verified status | No verified progress or completion status supplied. |
7. Utilities, building services & safety
The building-plan record lists a bore well, sump, septic tank, sewerage line, storm-water line, water-supply line, dust bin and rainwater-harvesting structure. The permit-order extraction states 2 rainwater-harvesting pits and requires a transformer space and garbage house. The RERA amenity schedule marks water supply, water conservation/rainwater harvesting, and electrical meter room/sub-station/receiving station at 100%; this is declared progress, not independent verification.
The supplied records do not establish water-source capacity, storage capacity, treatment plant capacity, sewage-treatment or reuse arrangements, electrical backup capacity, lift count/capacity, or installed CCTV/access-control systems. The plan conditions require a fire NOC before issue of an occupancy certificate; the supplied documents do not include that NOC or an occupancy certificate.
8. Location, access & connectivity
The registered location is Nagole, Uppal, Medchal-Malkajgiri, 500068; the building-plan record places the site in Block No. 1, Rest of Area, Nagole Village, L.B. Nagar Circle. The RERA filing describes the west boundary as a 40 Feets wide Road. The plan record separately lists a 9.0 m existing road and a 9.0 m proposed road.
The location data supplies the parcel-centroid coordinates 17.384545836299747, 78.56326994555327 and an approximate 9.4 km distance to the nearest sampled Outer Ring Road interchange. This is a sampled map distance, not a stated travel time.
A third-party listing reports Jayapuri Colony Bus Stop 0.1 Kms away and gives distance and travel-time claims for other destinations; these are attributed listing claims, not RERA-verified connectivity measurements.
9. Developer & development status
The registered promoter is KSR INFRA, identified in the RERA record as a Partnership. Its GSTIN is 36AAIFK6932D1ZC. The supplied records name SURESH KUMAR REDDY KONDURU as authorised signatory and KONDURU VISHNU PRIYA and KEDARNATH REDDY KONDURU as partners.
The promoter’s Form B affidavit, dated April 2026, declares legal title, states that the land is free from encumbrances, and undertakes completion by 16.05.2029. These are promoter declarations. The RERA filing records proposed and revised completion as 16/09/2029; the project completion deadline is distinct from registration validity, which runs through 16/05/2029 unless extended.
The available evidence identifies no official promoter website or contact details. It also does not establish independently verified construction progress or an issued occupancy certificate.
10. Approvals, official records & documents
TG-RERA registration certificate P02200011106: Form C registration for GAMAN RESIDENCY BLOCK - B, identifying KSR INFRA as promoter and stating validity from 16/05/2026 to 16/05/2029, subject to the certificate’s conditions.
Building permit order 3766/GHMC/SWBP/LBN2/2026: Permit-order record for the residential building at Survey No. 30, Nagole, with Stilt + 5 Upper Floors and 13 dwelling units; approved 16/05/2026.
Building-plan record; file 013831/GHMC/06319/SWBP/LBN2/2026: Proposed residential apartment plan for 392.1 sq.m and 13 units, showing Stilt + 5 Upper Floors and listing plan conditions.
Form B declaration: Promoter affidavit concerning title, encumbrances, project funds, approvals and completion undertaking.
Land title search report: Advocate’s title-search report filed for the project.
Title and encumbrance material: Filed title documents and encumbrance statements are available in the project record; this overview does not reproduce their full contents.
Occupancy/completion certificate: No issued certificate is included in the supplied documents. The building-plan conditions require an occupancy certificate before occupation.
Other registrations of Gaman Residency
Frequently asked questions
Is GAMAN RESIDENCY BLOCK - B registered with Telangana RERA?
Yes. GAMAN RESIDENCY BLOCK - B is registered with the Telangana Real Estate Regulatory Authority as P02200011106; the registration status is On-Going Project.
Who is the developer of GAMAN RESIDENCY BLOCK - B?
The promoter named in the RERA registration is KSR INFRA.
Where is GAMAN RESIDENCY BLOCK - B located?
GAMAN RESIDENCY BLOCK - B is in Nagole, Uppal, Medchal-Malkajgiri, Telangana (500068).
When will GAMAN RESIDENCY BLOCK - B be completed?
The promoter's proposed date of completion filed with RERA is 16/09/2029. This is the promoter's declaration, not a guarantee.
More projects in Nagole