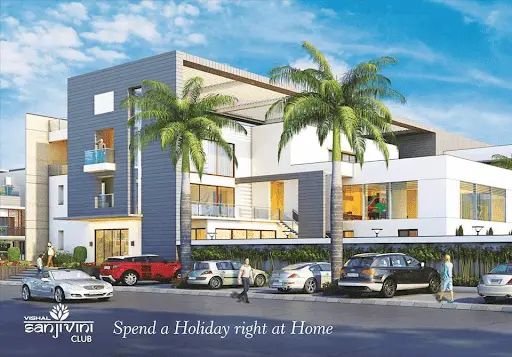
36 Avenue
Quartier Constructions Pvt Ltd · Rangareddy · RERA P02400003409
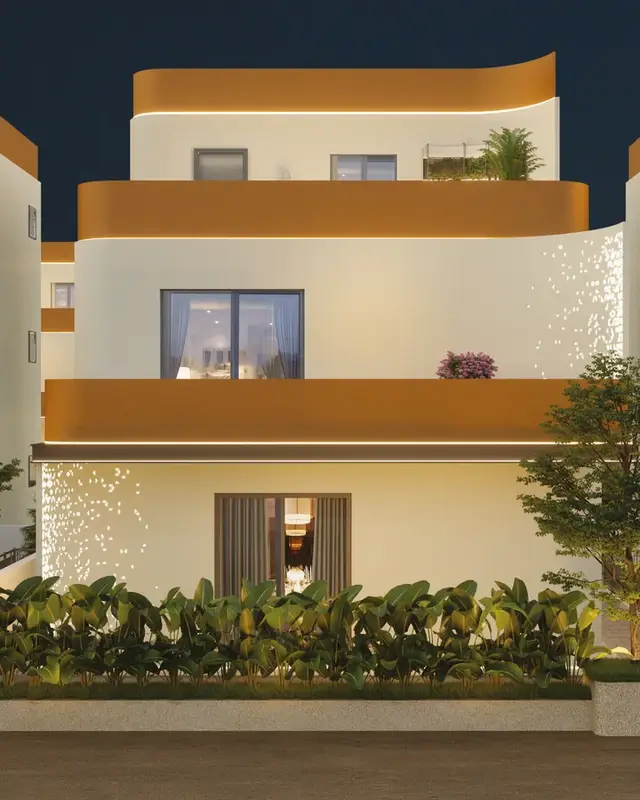
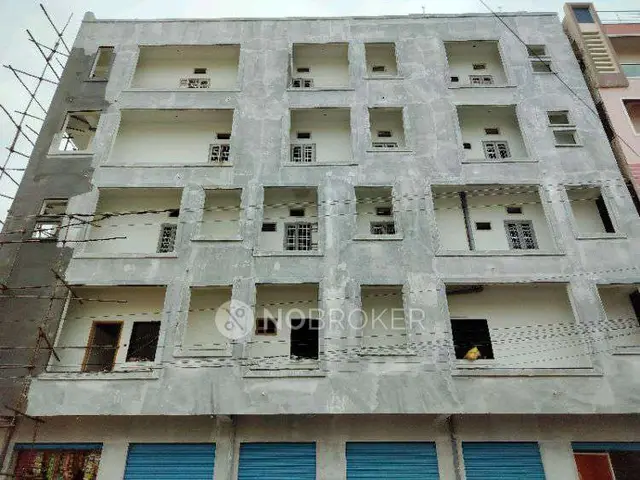
36 Avenue is a residential apartment project in SreeNagar Village, Maheshwaram Mandal, Ranga Reddy district, developed by the registered promoter Quartier Constructions Pvt Ltd. The project occupies 501.68 m2 and comprises one building, sanctioned as 1 Stilt + 5 upper floors, with 10 3BHK apartments, each with a filed saleable area of 140.3 sqm. Its TG-RERA registration number is P02400003409, and the promoter’s Form B declaration undertakes completion before 18th May, 2024.
01What we found
Read from TG-RERA filings, approvals, land and registration records and court records. A court case is counted only when the court record states this project's survey number with its village, or names the project.
02Check before you pay
9 items to check before you pay, 3 high - from the title chain, court records and approvals, each with what to ask the builder or your advocate. An item may not be a problem with the project: records can be incomplete.
1. Project at a glance
Project identity
| Field | Project record |
|---|---|
| Registered name and type | 36 Avenue; residential apartment project. RERA record |
| Phase / registered portion | A single registered project; the registration record identifies Plot No. 36. No separate phase name is disclosed. |
| TG-RERA registration | P02400003409, granted under section 5; valid 24/09/2021–18/05/2024 for 2 years, unless extended by the Authority. The certificate records no extension. Registration validity is distinct from project completion and occupancy status. |
| Registered promoter | Quartier Constructions Pvt Ltd, a private limited company. RERA record Corporate record |
| RERA status in the supplied record | Registration period ended on 18/05/2024; no extension is recorded in the certificate. |
Land and geographic identity
| Field | Project record |
|---|---|
| Locality / revenue village | SreeNagar Village; the title material identifies SREENAGAR REVENUE VILLAGE. RERA record RERA filing |
| Mandal / district / PIN | Maheshwaram / Ranga Reddy / 501359. RERA record |
| Project site identity | Plot No. 36; Survey Nos. 243/1/B, 243/1/C, 243/1/A and 243/1/D. RERA filing |
| Site area | 501.68 m2 total and net area in the RERA project record and building approval; road-affected area is recorded as 0. RERA filing |
| Boundaries | East: Plot No. 35; West: Plot No. 37; North: Plot No. 32 and 33Part; South: Road. RERA filing |
Development identity
| Field | Project record |
|---|---|
| Sanctioning authority | THUKKUGUDA Municipality/Municipal Corporation. Approvals record |
| Principal building approval | 0001/BP/3133/2021, approved 18 June, 2021; file no. TS/001210/2021. Approvals record |
| Building and sanctioned floors | One residential building, Building 1 (36 AVENUE), sanctioned as 1 Stilt + 5 upper floors; the approval states a building height of 15 m. |
| Approved area figures | Approved built-up area: 1349.95 m2 in the RERA project fields. The building approval separately lists 1,124.95 for residential upper floors and 207.59 for stilt parking. RERA filing |
| Parking provision shown in approval | Stilt parking; no parking-space count is provided in the supplied record. |
| Unit counts | 10 RERA-filed 3BHK units; the project record lists one building unit, while the unit schedule records ten apartments. RERA filing RERA unit table |
Offering and status
| Field | Project record |
|---|---|
| Configuration and RERA-filed saleable area | 3BHK; 140.3 sqm saleable area per unit in the filed unit schedule. RERA unit table |
| Booked / available | 0 booked / 10 available, as last read from the TG-RERA portal; the portal record supplies no as-of date, so counts are indicative. RERA unit table |
| Construction stage / completion | An architect’s completion certificate filed with RERA certifies the project complete in all aspects and identifies occupancy certificate 0005/OC/3133/2023, dated 06.03.2023. This is a filed certificate, not an independent site inspection. |
| Completion deadline | The promoter’s Form B declaration undertakes completion before 18th May, 2024. This deadline is separate from the RERA registration validity and from the OC date. |
| Occupancy certificate scope | Certificate 0005/OC/3133/2023, dated 06.03.2023, is identified in the architect’s completion certificate for 36 Avenue; the supplied record presents a single building/project, not separate tower or phase OCs. |
2. The project story
36 Avenue is a residential apartment development registered for Plot No. 36 in SreeNagar Village, Maheshwaram Mandal, Ranga Reddy district. The site is recorded as 501.68 m2 and the project comprises one building, sanctioned for stilt parking and five upper floors. RERA record RERA filing
The TG-RERA unit schedule lists ten 3BHK apartments, each with a filed saleable area of 140.3 sqm. The portal’s last-read counts show all ten as available and none booked, but no as-of date accompanies those counts. RERA unit table
The promoter’s Form B declared a completion deadline of 18th May, 2024; separately, the architect’s certificate filed with RERA states the project was complete in all aspects and identifies an occupancy certificate dated 06.03.2023. These are document-recorded claims and do not establish independent present-day site condition.
3. Master plan, architecture & building design
The building approval sanctions Building 1 (36 AVENUE) as 1 Stilt + 5 upper floors, with a stated height of 15 m. It records a 501.68 m2 site and net area, and lists 1,124.95 for residential upper floors and 207.59 for stilt parking. The RERA project fields separately state an approved built-up area of 1349.95 m2; these figures are reproduced as separately labelled record entries, not treated as interchangeable measures. RERA filing
The approval records 5% organized open-space requirement, with area 25.084, and “Tot-lot” as NA. It requires construction in accordance with the sanctioned plan and specifies setbacks of front 4 m, rear 3.5 m, and side I and side II 3.5 m.
No supplied drawing extraction establishes floor-by-floor apartment layouts, flats per floor, building footprint, lift or stair configuration, or internal circulation details. The supplied floor-plan dataset has two drawings, but neither contains measured flats or layout sheets. Floor plans
4. Homes, configurations & floor plans
| Configuration | Units | Booked | Available | RERA saleable area | Measured carpet area | Loading (if supplied) |
|---|---|---|---|---|---|---|
| 3BHK | 10 | 0 | 10 | 140.3 sqm | Not measured in the supplied drawings | Not supplied |
The unit count, booking figures and saleable area are TG-RERA filing data; the booking record has no as-of date. RERA unit table
No software-measured carpet area or room dimensions are available: the supplied drawing dataset reports two drawings and zero measured drawings. Saleable area is the filed figure; it should not be read as a measured carpet area. The supplied record does not provide a quantified loading figure or a breakdown of balcony, utility or common-area components. Floor plans
5. Parking & vehicle circulation
The sanctioned plan provides stilt parking, but the supplied record gives no number of parking spaces, resident or visitor allocation, accessible bays, or unit-wise parking entitlement.
The approval requires parking areas to be used exclusively for vehicle parking and not converted or misused for other purposes. It also requires one entry and one exit, each subject to a minimum width of 4.5mts. and height clearance of 5mts.
The RERA unit schedule marks the 3BHK units as mortgaged, and the building approval identifies 119.74 m2 as mortgaged built-up area on the second floor under mortgage document no. 11536/2021. This does not establish an individual apartment’s parking allocation. RERA unit table
6. Amenities, recreation & open spaces
The following are RERA-record amenities/infrastructure entries; the supplied progress fields show 0 for each listed item. That is a filed progress entry, not independent verification of site condition. RERA amenities
| Facility | Green Strip/TOT LOT/Park |
|---|---|
| Description / size | No area or quantity stated in the amenity entry; approval records organized open-space requirement of 5%, area 25.084, and “Tot-lot” as NA. |
| Evidence source | RERA amenities |
| Declared progress / verified status | Progress entry: 0; completion not independently verified. |
| Facility | Aggregate area of recreational Open Space |
|---|---|
| Description / size | No size stated in the amenity entry. |
| Evidence source | RERA amenities |
| Declared progress / verified status | Progress entry: 0; completion not independently verified. |
| Facility | Community Buildings |
|---|---|
| Description / size | No building, size or capacity specified. |
| Evidence source | RERA amenities |
| Declared progress / verified status | Progress entry: 0; completion not independently verified. |
No clubhouse or indoor recreation facility, sports facility, or additional community facility is specified in the supplied project evidence.
7. Utilities, building services & safety
| Service | Evidence in project record |
|---|---|
| Water | The building approval requires a separate underground static water storage tank with capacity 25, 000 lits. and a separate terrace tank of 25,000lits capacity for residential buildings. It also lists water supply in the RERA amenities, with progress recorded as 0. RERA amenities |
| Sewerage and drainage | RERA amenities list sewerage (chambers, lines, septic tank, STP), storm-water drains, and treatment and disposal of sewage and sullage water; each carries progress 0. The supplied record does not specify system capacity or completion. RERA amenities |
| Rainwater / energy | The approval requires 1 rainwater-harvesting pit; RERA lists water conservation and rainwater harvesting as available “YES,” with progress recorded as 0. No energy-management system detail is supplied. RERA amenities |
| Electrical | The approval requires space for a transformer and records electrical installations among services to be supervised by qualified technical personnel. RERA lists an electrical meter room, sub-station and receiving station, with progress 0. No supply capacity or backup provision is stated. RERA amenities |
| Fire and life safety | RERA lists fire protection and fire-safety requirements, with progress 0. The approval assigns structural and fire-safety responsibility to the owner, builder/developer, architect and site engineer; the supplied record does not establish a separate fire clearance. RERA amenities |
| Waste | The approval requires a garbage house within the premises with dry and wet waste segregation. RERA lists solid-waste management and disposal, with progress 0. RERA amenities |
| Lifts / accessibility | Lifts are mentioned among services to be executed under qualified technical supervision, but no lift count or capacity is supplied. No project-specific accessibility details are provided in the supplied record. |
8. Location, access & connectivity
The registered project location is SreeNagar Village, Maheshwaram Mandal, Ranga Reddy district, PIN 501359. The project fields identify Plot No. 36 in Survey Nos. 243/1/B, 243/1/C, 243/1/A and 243/1/D; the supplied location record places the cadastral parcel centroid at 17.41528, 78.35459. RERA record RERA filing Location record
The building approval refers to Sri Nagar Colony, Thukkuguda. It requires one entry and one exit with minimum width 4.5mts. and height clearance 5mts.
No verified approach-road network or public-transport distances are supplied in the project location record. The vendor record gives distances to Sri Manikanta Service Station, Maheshwaram Bus Stop and Maheshwaram Bus Depot, but these are third-party location claims, not TG-RERA-verified project measurements. Promoter website
9. Developer & development status
The registered promoter is Quartier Constructions Pvt Ltd, a private limited company. Its GSTIN is 36AAACQ4849A1ZM. The promoter address on the project record is Padmaja Nilayam, Hanuman Temple Street, Thukkuguda, SreeNagar Village, Maheshwaram, Ranga Reddy, 501359. Corporate record Parties record
The RERA-filed Form B is a promoter declaration by Quartier Constructions Private Limited, represented by its director, stating ownership of the stated 600.00 Sq yds plot, that the land is free from encumbrances, and undertaking completion before 18th May, 2024.
The supplied project record identifies a single building and does not disclose separate phase-wise construction progress. The architect’s completion certificate and the identified OC are recorded above; no independent site-progress verification is supplied.
10. Approvals, official records & documents
| Identifier / date | P02400003409; issued 24/09/2021; validity through 18/05/2024 |
|---|---|
| What the supplied document records | Registration of 36 Avenue under section 5, with listed registration conditions including the separate-account requirement. |
| Identifier / date | 0001/BP/3133/2021; 18 June, 2021; file no. TS/001210/2021 |
|---|---|
| What the supplied document records | Thukkuguda Municipality/Municipal Corporation approval for Building 1 (36 AVENUE), 1 Stilt + 5 upper floors, on the stated survey parcels. |
| Identifier / date | 1245/LO/PlgHMDA/2009 |
|---|---|
| What the supplied document records | Referenced as a layout/subdivision number in the building approval; a separate extracted layout approval is not supplied. |
| Identifier / date | 0005/OC/3133/2023; 06.03.2023 |
|---|---|
| What the supplied document records | The architect’s Form–1A certificate states construction work for 36 Avenue is complete in all aspects and identifies this Thukkuguda Municipality occupancy certificate. |
| Identifier / date | Sale-deed/title documents 183670, 183671; encumbrance statement 183673 |
|---|---|
| What the supplied document records | These documents are part of the filed project record; title-chain and encumbrance analysis is addressed in the relevant report sections. |
| Identifier / date | Form B, document 184036 |
|---|---|
| What the supplied document records | Promoter declarations concerning land, completion, project funds and approvals. |
The approved-layout lookup is not publicly reachable in the supplied HMDA record; therefore, no independent HMDA DPMS layout verification is available here. HMDA
1. Project at a glance
Project identity
Registered name and type: 36 Avenue; residential apartment project.
Phase / registered portion: A single registered project; the registration record identifies Plot No. 36. No separate phase name is disclosed.
TG-RERA registration: P02400003409, granted under section 5; valid 24/09/2021–18/05/2024 for 2 years, unless extended by the Authority. The certificate records no extension. Registration validity is distinct from project completion and occupancy status.
Registered promoter: Quartier Constructions Pvt Ltd, a private limited company.
RERA status in the supplied record: Registration period ended on 18/05/2024; no extension is recorded in the certificate.
Land and geographic identity
Locality / revenue village: SreeNagar Village; the title material identifies SREENAGAR REVENUE VILLAGE.
Mandal / district / PIN: Maheshwaram / Ranga Reddy / 501359.
Project site identity: Plot No. 36; Survey Nos. 243/1/B, 243/1/C, 243/1/A and 243/1/D.
Site area: 501.68 m2 total and net area in the RERA project record and building approval; road-affected area is recorded as 0.
Boundaries: East: Plot No. 35; West: Plot No. 37; North: Plot No. 32 and 33Part; South: Road.
Development identity
Sanctioning authority: THUKKUGUDA Municipality/Municipal Corporation.
Principal building approval: 0001/BP/3133/2021, approved 18 June, 2021; file no. TS/001210/2021.
Building and sanctioned floors: One residential building, Building 1 (36 AVENUE), sanctioned as 1 Stilt + 5 upper floors; the approval states a building height of 15 m.
Approved area figures: Approved built-up area: 1349.95 m2 in the RERA project fields. The building approval separately lists 1,124.95 for residential upper floors and 207.59 for stilt parking.
Parking provision shown in approval: Stilt parking; no parking-space count is provided in the supplied record.
Unit counts: 10 RERA-filed 3BHK units; the project record lists one building unit, while the unit schedule records ten apartments.
Offering and status
Configuration and RERA-filed saleable area: 3BHK; 140.3 sqm saleable area per unit in the filed unit schedule.
Booked / available: 0 booked / 10 available, as last read from the TG-RERA portal; the portal record supplies no as-of date, so counts are indicative.
Construction stage / completion: An architect’s completion certificate filed with RERA certifies the project complete in all aspects and identifies occupancy certificate 0005/OC/3133/2023, dated 06.03.2023. This is a filed certificate, not an independent site inspection.
Completion deadline: The promoter’s Form B declaration undertakes completion before 18th May, 2024. This deadline is separate from the RERA registration validity and from the OC date.
Occupancy certificate scope: Certificate 0005/OC/3133/2023, dated 06.03.2023, is identified in the architect’s completion certificate for 36 Avenue; the supplied record presents a single building/project, not separate tower or phase OCs.
2. The project story
36 Avenue is a residential apartment development registered for Plot No. 36 in SreeNagar Village, Maheshwaram Mandal, Ranga Reddy district. The site is recorded as 501.68 m2 and the project comprises one building, sanctioned for stilt parking and five upper floors.
The TG-RERA unit schedule lists ten 3BHK apartments, each with a filed saleable area of 140.3 sqm. The portal’s last-read counts show all ten as available and none booked, but no as-of date accompanies those counts.
The promoter’s Form B declared a completion deadline of 18th May, 2024; separately, the architect’s certificate filed with RERA states the project was complete in all aspects and identifies an occupancy certificate dated 06.03.2023. These are document-recorded claims and do not establish independent present-day site condition.
3. Master plan, architecture & building design
The building approval sanctions Building 1 (36 AVENUE) as 1 Stilt + 5 upper floors, with a stated height of 15 m. It records a 501.68 m2 site and net area, and lists 1,124.95 for residential upper floors and 207.59 for stilt parking. The RERA project fields separately state an approved built-up area of 1349.95 m2; these figures are reproduced as separately labelled record entries, not treated as interchangeable measures.
The approval records 5% organized open-space requirement, with area 25.084, and “Tot-lot” as NA. It requires construction in accordance with the sanctioned plan and specifies setbacks of front 4 m, rear 3.5 m, and side I and side II 3.5 m.
No supplied drawing extraction establishes floor-by-floor apartment layouts, flats per floor, building footprint, lift or stair configuration, or internal circulation details. The supplied floor-plan dataset has two drawings, but neither contains measured flats or layout sheets.
4. Homes, configurations & floor plans
| Configuration | Units | Booked | Available | RERA saleable area | Measured carpet area | Loading (if supplied) |
|---|---|---|---|---|---|---|
| 3BHK | 10 | 0 | 10 | 140.3 sqm | Not measured in the supplied drawings | Not supplied |
The unit count, booking figures and saleable area are TG-RERA filing data; the booking record has no as-of date.
No software-measured carpet area or room dimensions are available: the supplied drawing dataset reports two drawings and zero measured drawings. Saleable area is the filed figure; it should not be read as a measured carpet area. The supplied record does not provide a quantified loading figure or a breakdown of balcony, utility or common-area components.
5. Parking & vehicle circulation
The sanctioned plan provides stilt parking, but the supplied record gives no number of parking spaces, resident or visitor allocation, accessible bays, or unit-wise parking entitlement.
The approval requires parking areas to be used exclusively for vehicle parking and not converted or misused for other purposes. It also requires one entry and one exit, each subject to a minimum width of 4.5mts. and height clearance of 5mts.
The RERA unit schedule marks the 3BHK units as mortgaged, and the building approval identifies 119.74 m2 as mortgaged built-up area on the second floor under mortgage document no. 11536/2021. This does not establish an individual apartment’s parking allocation.
6. Amenities, recreation & open spaces
The following are RERA-record amenities/infrastructure entries; the supplied progress fields show 0 for each listed item. That is a filed progress entry, not independent verification of site condition.
| Facility | Green Strip/TOT LOT/Park |
|---|---|
| Description / size | No area or quantity stated in the amenity entry; approval records organized open-space requirement of 5%, area 25.084, and “Tot-lot” as NA. |
| Declared progress / verified status | Progress entry: 0; completion not independently verified. |
| Facility | Aggregate area of recreational Open Space |
|---|---|
| Description / size | No size stated in the amenity entry. |
| Declared progress / verified status | Progress entry: 0; completion not independently verified. |
| Facility | Community Buildings |
|---|---|
| Description / size | No building, size or capacity specified. |
| Declared progress / verified status | Progress entry: 0; completion not independently verified. |
No clubhouse or indoor recreation facility, sports facility, or additional community facility is specified in the supplied project evidence.
7. Utilities, building services & safety
Water: The building approval requires a separate underground static water storage tank with capacity 25, 000 lits. and a separate terrace tank of 25,000lits capacity for residential buildings. It also lists water supply in the RERA amenities, with progress recorded as 0.
Sewerage and drainage: RERA amenities list sewerage (chambers, lines, septic tank, STP), storm-water drains, and treatment and disposal of sewage and sullage water; each carries progress 0. The supplied record does not specify system capacity or completion.
Rainwater / energy: The approval requires 1 rainwater-harvesting pit; RERA lists water conservation and rainwater harvesting as available “YES,” with progress recorded as 0. No energy-management system detail is supplied.
Electrical: The approval requires space for a transformer and records electrical installations among services to be supervised by qualified technical personnel. RERA lists an electrical meter room, sub-station and receiving station, with progress 0. No supply capacity or backup provision is stated.
Fire and life safety: RERA lists fire protection and fire-safety requirements, with progress 0. The approval assigns structural and fire-safety responsibility to the owner, builder/developer, architect and site engineer; the supplied record does not establish a separate fire clearance.
Waste: The approval requires a garbage house within the premises with dry and wet waste segregation. RERA lists solid-waste management and disposal, with progress 0.
Lifts / accessibility: Lifts are mentioned among services to be executed under qualified technical supervision, but no lift count or capacity is supplied. No project-specific accessibility details are provided in the supplied record.
8. Location, access & connectivity
The registered project location is SreeNagar Village, Maheshwaram Mandal, Ranga Reddy district, PIN 501359. The project fields identify Plot No. 36 in Survey Nos. 243/1/B, 243/1/C, 243/1/A and 243/1/D; the supplied location record places the cadastral parcel centroid at 17.41528, 78.35459.
The building approval refers to Sri Nagar Colony, Thukkuguda. It requires one entry and one exit with minimum width 4.5mts. and height clearance 5mts.
No verified approach-road network or public-transport distances are supplied in the project location record. The vendor record gives distances to Sri Manikanta Service Station, Maheshwaram Bus Stop and Maheshwaram Bus Depot, but these are third-party location claims, not TG-RERA-verified project measurements.
9. Developer & development status
The registered promoter is Quartier Constructions Pvt Ltd, a private limited company. Its GSTIN is 36AAACQ4849A1ZM. The promoter address on the project record is Padmaja Nilayam, Hanuman Temple Street, Thukkuguda, SreeNagar Village, Maheshwaram, Ranga Reddy, 501359.
The RERA-filed Form B is a promoter declaration by Quartier Constructions Private Limited, represented by its director, stating ownership of the stated 600.00 Sq yds plot, that the land is free from encumbrances, and undertaking completion before 18th May, 2024.
The supplied project record identifies a single building and does not disclose separate phase-wise construction progress. The architect’s completion certificate and the identified OC are recorded above; no independent site-progress verification is supplied.
10. Approvals, official records & documents
| Identifier / date | P02400003409; issued 24/09/2021; validity through 18/05/2024 |
|---|---|
| What the supplied document records | Registration of 36 Avenue under section 5, with listed registration conditions including the separate-account requirement. |
| Identifier / date | 0001/BP/3133/2021; 18 June, 2021; file no. TS/001210/2021 |
|---|---|
| What the supplied document records | Thukkuguda Municipality/Municipal Corporation approval for Building 1 (36 AVENUE), 1 Stilt + 5 upper floors, on the stated survey parcels. |
| Identifier / date | 1245/LO/PlgHMDA/2009 |
|---|---|
| What the supplied document records | Referenced as a layout/subdivision number in the building approval; a separate extracted layout approval is not supplied. |
| Identifier / date | 0005/OC/3133/2023; 06.03.2023 |
|---|---|
| What the supplied document records | The architect’s Form–1A certificate states construction work for 36 Avenue is complete in all aspects and identifies this Thukkuguda Municipality occupancy certificate. |
| Identifier / date | Sale-deed/title documents 183670, 183671; encumbrance statement 183673 |
|---|---|
| What the supplied document records | These documents are part of the filed project record; title-chain and encumbrance analysis is addressed in the relevant report sections. |
| Identifier / date | Form B, document 184036 |
|---|---|
| What the supplied document records | Promoter declarations concerning land, completion, project funds and approvals. |
The approved-layout lookup is not publicly reachable in the supplied HMDA record; therefore, no independent HMDA DPMS layout verification is available here.
Frequently asked questions
Is 36 Avenue registered with Telangana RERA?
Yes. 36 Avenue is registered with the Telangana Real Estate Regulatory Authority as P02400003409; the registration status is New Project.
Who is the developer of 36 Avenue?
The promoter named in the RERA registration is Quartier Constructions Pvt Ltd.
Where is 36 Avenue located?
36 Avenue is in SreeNagar Village, Maheshwaram, Rangareddy, Telangana (501359).
When will 36 Avenue be completed?
The promoter's proposed date of completion filed with RERA is 18/05/2024. This is the promoter's declaration, not a guarantee.
More projects in Srinagar