Bridge Epsilon
BRIDGE SANDOHA MANSIONS · Rangareddy · RERA P02400009348
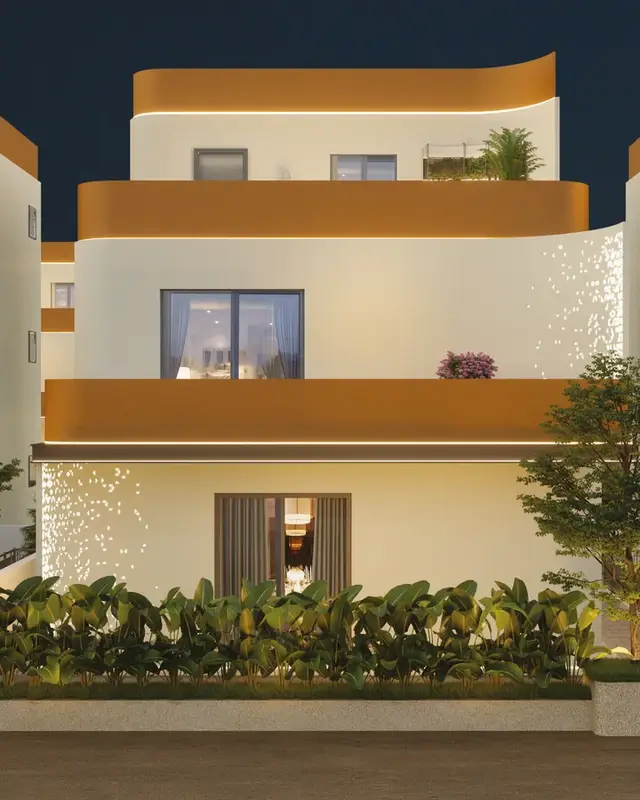
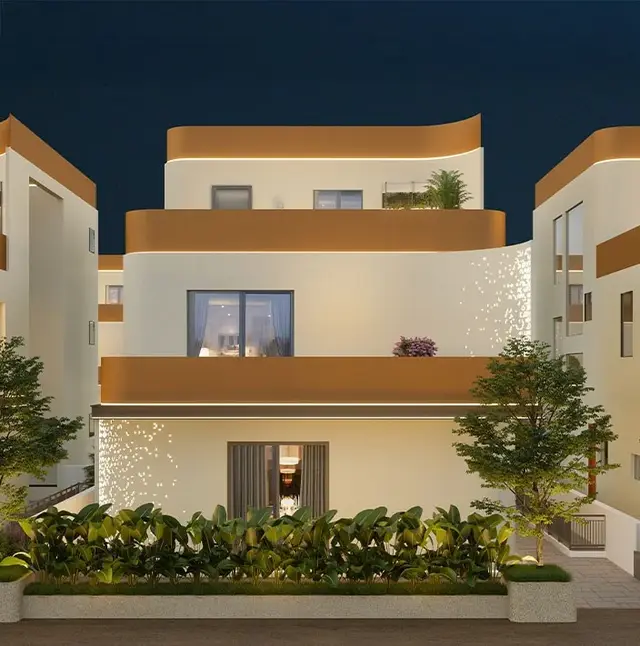
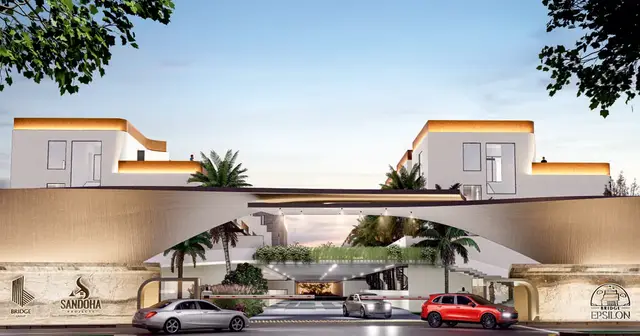
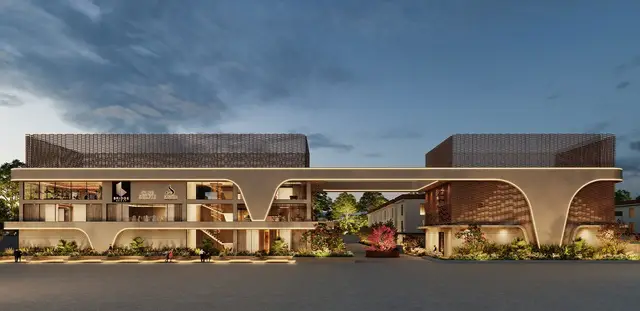
BRIDGE EPSILON is a residential villa project in Srinagar, Maheshwaram Mandal, Ranga Reddy District, developed by the registered promoter BRIDGE SANDOHA MANSIONS. The project covers 79,938.30 sq. m. and has 129 proposed building units, with a sanctioned configuration of 1 Ground + 3 upper floors; the supplied RERA unit descriptions are floor labels rather than stated villa configurations. It is registered under TG-RERA number P02400009348, with a proposed completion date of 30/04/2028.
01What we found
Read from TG-RERA filings, approvals, land and registration records and court records. A court case is counted only when the court record states this project's survey number with its village, or names the project.
02Check before you pay
8 items to check before you pay, 3 high - from the title chain, court records and approvals, each with what to ask the builder or your advocate. An item may not be a problem with the project: records can be incomplete.
1. Project at a glance
Project identity
| Item | Project record |
|---|---|
| Registered project name | BRIDGE EPSILON RERA record |
| Project type | Residential villa project; the RERA-filed project type is recorded as residential, and the building permit describes a residential building/villa development. RERA record RERA filing |
| Phase / registered portion | Phase not identified in the supplied record. RERA record |
| TG-RERA registration | P02400009348; registered from 31/12/2024. RERA record Approvals record |
| Registration validity | Certificate states validity from 31/12/2024 to 30/12/2027, unless extended by the Authority. This is the registration period, not the completion deadline. The record does not state that registration has been extended. RERA record |
| Registered promoter | BRIDGE SANDOHA MANSIONS, identified as a partnership in the RERA filing. RERA filing Corporate record |
| RERA status | New Project; registration certificate on file. RERA record |
Land and geographic identity
| Item | Project record |
|---|---|
| Locality / address description | Maheshwaram Mandal; the filed plans also identify Lamoor Road. RERA record RERA filing |
| Revenue village | Srinagar; approval documents also render the name as “Sree Nagar” or “Sreenagar.” RERA record RERA filing |
| Mandal / district / PIN | Maheshwaram / Ranga Reddy / 501510. RERA record RERA filing |
| Project survey numbers | 239/P and 240/P. RERA record RERA filing |
| Site extent | RERA filing and building-permit record state 79,938.30 sq. m. RERA filing |
| Land area fields in filed plan | Plan extraction records “AREA OF PLOT (Minimum) 82139.65” and “NET AREA OF PLOT 79938.30”; units for the first figure are not stated in the extraction. |
| Boundaries in RERA filing | North: 7 M WIDE EXTERNAL DRIVEWAY; south: 18 MT WIDE EXISTING ROAD; east: OTHERS; west: NEIGHBOURS LAND. RERA filing |
Development identity
| Item | Project record |
|---|---|
| Sanctioning authority | HMDA technical approval, with the building-permit order delegated to Thukkuguda Municipality / Municipal Corporation for release of proceedings and plans. |
| Principal approval | 007060/BP/HMDA/1678/SMD/2024, dated 31 December, 2024. Approvals record |
| Approved built-up area | 107,170.50 sq. m. is stated as the approved/proposed built-up area excluding parking in the plan extraction; the permit also records 184,732.29 sq. m. total built up area. These are distinct figures as stated in the records. |
| Building count / arrangement | RERA land details state 129 total building units as per approved plan and 129 proposed building units as per agreement. The permit identifies “A (VILLA)” and the supplied materials do not provide a clearly itemised building-by-building schedule. RERA filing |
| Sanctioned floor configuration | 1 Ground + 3 upper floors; building height stated as 14.99 in the approval-plan extraction (unit not specified there). |
| Parking levels | Filed plan conditions specify cellar/stilt for parking; the building-permit order also says stilt/cellar is to be used exclusively for vehicle parking. The supplied record does not state a parking-space count. |
| Units | RERA land details state 129 proposed building units; the unit table separately records 500 entries under floor labels, not a count of homes by villa configuration. RERA filing RERA unit table |
Offering and status
| Item | Project record |
|---|---|
| RERA-filed unit descriptions | Unit table entries are labelled GROUND FLOOR, FIRST FLOOR, FIRST FOOR, SECOND FLOOR and THIRD FLOOR. The filing does not provide a recognised villa configuration in the supplied unit data. RERA unit details RERA unit table |
| Filed saleable area | Recorded range: 88.53–186.84 sq. m. across the floor-label entries. RERA unit table |
| Booked / available | Unit table indicates 0 booked and 500 available across those entries. The portal capture has no as-of date in the supplied record; treat these counts as indicative, not a live inventory confirmation. RERA unit table RERA unit table |
| Construction stage | RERA amenity/infrastructure entries report several items at 2% and others at 0%; no independently verified site-progress report is supplied. RERA amenities |
| Completion dates | RERA header proposed completion: 30/04/2028. The Form-B declaration states completion by 30/12/2027. These are separately attributed records; the RERA header date is the project-profile completion date used here. RERA record |
| Occupancy / completion certificate | No occupancy or completion certificate is supplied. The permit requires an occupancy certificate before occupation; the HMDA approval extraction records completion as not certified. |
2. The project story
BRIDGE EPSILON is registered as a residential project in Srinagar Revenue Village, Maheshwaram Mandal, Ranga Reddy District, on the filed site identified as Survey Nos. 239/P and 240/P. The RERA filing describes 129 proposed building units; the HMDA technical approval and building-permit documents describe a residential villa building/development with 1 Ground + 3 upper floors. RERA record RERA filing RERA filing
The approved project land extent is recorded as 79,938.30 sq. m. The HMDA documents state an approved/proposed built-up area of 107,170.50 sq. m., and also record 184,732.29 sq. m. total built up area. The supplied extracts do not provide enough detail to explain the area calculation or allocate building areas by villa, block or phase. RERA filing
The project is registered and has building-permit documentation, but the supplied evidence does not establish construction completion or occupancy certification for any portion. RERA infrastructure reporting shows only limited declared progress for some listed items, while no independent site inspection or verified construction-progress certificate is included here. RERA amenities
3. Master plan, architecture & building design
The filed plan identifies Survey Nos. 239/P and 240/P, a net plot area of 79938.30, and a proposed residential development shown as Ground + 3 floors. The building-permit order describes “A (VILLA)” and 1 Ground + 3 upper floors. The plan extraction also records 14.99 MT building height and a vacant plot area of 19151.39; units for the latter are not stated in the extracted text.
The filed plan depicts internal driveways of 6.0 M, 10.0 M and 12.0 M, a 7.0 M WIDE EXTERNAL DRIVEWAY, an 18.00 MT WIDE EXISTING road and a 45.72 MT WIDE PROPOSED ROAD. The RERA filing records north and south boundaries as a 7 M external driveway and an 18 MT existing road respectively. RERA filing
The approval material distinguishes 107,170.50 sq. m. as proposed built-up area excluding parking in the plan extraction and separately states 184,732.29 sq. m. total built up area. The supplied documents do not provide a verified schedule separating FSI-counted, gross, parking or other area components, so those categories should not be inferred from these figures.
The plan extraction lists a Tot-lot, Green Strip, Zen garden & Pet Park, and Swimming Pool. These are plan-listed features, not evidence that they are completed or available.
4. Homes, configurations & floor plans
The supplied TG-RERA unit table records floor labels rather than standard villa configurations. In keeping with the filing, these entries are shown as filed; they should not be treated as evidence of 500 distinct homes. RERA unit details RERA unit table
| Configuration | Units | Booked | Available | RERA saleable area | Measured carpet area | Loading (if supplied) |
|---|---|---|---|---|---|---|
| FIRST FLOOR | 128 | 0 | 128 | 186.84 sq. m. | Not measured in supplied drawings | Not supplied |
| FIRST FOOR | 1 | 0 | 1 | 176.45 sq. m. | Not measured in supplied drawings | Not supplied |
| GROUND FLOOR | 129 | 0 | 129 | 140.97 sq. m. | Not measured in supplied drawings | Not supplied |
| SECOND FLOOR | 129 | 0 | 129 | 142.73 sq. m. | Not measured in supplied drawings | Not supplied |
| THIRD FLOOR | 113 | 0 | 113 | 88.53 sq. m. | Not measured in supplied drawings | Not supplied |
The unit table’s 500 total entries are explicitly classified in the supplied normalised record as floor-label rows, not homes for sale. The RERA land details separately state 129 total building units as per approved plan and 129 proposed building units as per agreement. RERA unit table RERA filing
The supplied floor-plan review reports five drawings, with 0 measured, 1 scan pending and 4 with no flats. Accordingly, there is no software-measured carpet-area figure or reliable room-measurement schedule to present. The developer-site brochure has villa plan types and areas, but those are marketing material, not RERA-filed measurements or approved-plan evidence for this table. Floor plans
5. Parking & vehicle circulation
The filed plan states that the cellar/stilt floor is to be used for parking; the building-permit order likewise specifies exclusive vehicle parking use for the stilt/cellar. No sanctioned parking-space count, visitor or accessible-space allocation, parking layout by unit, or legally documented parking allotment is supplied.
The filed plan shows internal driveways of 6.0 M, 10.0 M and 12.0 M, with a 7.0 M external driveway; it also depicts a 45.72 MT WIDE PROPOSED ROAD and an 18.00 MT WIDE EXISTING road. These are drawing/approval-plan entries and do not establish unit-specific parking rights.
6. Amenities, recreation & open spaces
The RERA filing lists project infrastructure and amenities with low declared completion percentages. The plan and approval documents also include proposed facilities. These entries establish what is recorded or shown, not that a facility has been delivered or independently verified. RERA amenities
| Facility | Description / size | Evidence source | Declared progress / verified status |
|---|---|---|---|
| Green strip / tot-lot / park | Plan extraction also lists Zen garden & Pet Park; no size supplied. | RERA amenity filing; filed plan RERA amenities | RERA reports 2% for “Green Strip/TOT LOT/Park”; not independently verified complete. |
| Swimming pool | Shown in the filed plan; no size or capacity supplied. | Filed plan | No completion status supplied. |
| Community buildings | No further description or size supplied. | RERA amenity filing RERA amenities | 0% reported; not independently verified complete. |
| Recreational open space | Aggregate area not supplied. | RERA amenity filing RERA amenities | 0% reported. |
The developer-site brochure lists further clubhouse, sports and recreation features, but these are promoter-marketed claims rather than RERA-declared or independently verified facilities; they are not presented as project-delivery facts here. Promoter website
7. Utilities, building services & safety
The HMDA approval and building-permit extracts list water supply, drainage and sewerage disposal, STP, transformer, garbage house, and rainwater-harvesting structures. The filed plan also lists a sump, septic tank and underground drainage; its conditions include a dual-piping provision for potable and other uses. These are approval/plan requirements or listed provisions, not proof of installation or operation.
For safety, the approval material lists fire extinguishers, emergency lighting, underground static water storage tank, terrace tank, hose reel and automatic sprinkler system. The plan includes fire-protection requirements and states that automatic sprinklers are to be provided if basement area exceeds 200 Sq. Mtrs. The supplied record does not confirm system capacities, commissioning, fire clearance or completed safety inspections.
The filed plan includes Electric Vehicle Charging Infrastructure requirements and broadband/digital connectivity infrastructure provisions. The RERA amenity report records the electrical meter room/sub-station/receiving station at 0%. The supplied project-specific material does not establish lift count, lift capacity, generator capacity, CCTV installation, water source or treatment capacity. RERA amenities
8. Location, access & connectivity
The registered location is Srinagar, Maheshwaram, Ranga Reddy, 501510, in Maheshwaram Mandal. The filed plan places the project at Lamoor Road, Sreenagar Village, and the RERA filing gives the site boundaries as a 7 M WIDE EXTERNAL DRIVEWAY to the north and an 18 MT WIDE EXISTING ROAD to the south. RERA record RERA filing
The filed plan also shows a 45.72 MT WIDE PROPOSED ROAD, plus 6.0 M, 10.0 M and 12.0 M driveways. These are drawing entries; the supplied material does not establish the present completion or public accessibility of the proposed road.
A location record gives the nearest sampled Outer Ring Road interchange at approximately 10.8 km. No other measured connectivity distance or verified travel time is supplied in the project-location record. Location record
9. Developer & development status
The registered promoter is BRIDGE SANDOHA MANSIONS, recorded as a partnership, with GSTIN 36AAYFB6004H1ZA. The RERA filing names SURABHI UJWAL KUMAR as authorised signatory and identifies PULLURI MANASA RAO and VELCHALA VIKRAM RAO as partners. Corporate record Parties record RERA filing
The RERA certificate lists the promoter address as Village: Gachi Bowli, Mandal: Serilingampally, District: Ranga Reddy, Pin: 500032. The project filing’s promoter address fields separately give LUMBINI AVENUE, GACHIBOWLI, SREE NAGAR VILLAGE, MAHESWARAM MANDAL, Maheshwaram, Ranga Reddy, 501510. No official contact details are supplied in the RERA identity record. Parties record RERA filing
The RERA header records a proposed completion date of 30/04/2028. The registration certificate is valid through 30/12/2027 unless extended; these are different dates and the supplied evidence does not show an extension. The Form-B declaration separately states completion by 30/12/2027. No construction stage has been independently verified, and no occupancy certificate is supplied. RERA record
10. Approvals, official records & documents
| Supplied evidence | Form C certificate, P02400009348 |
|---|---|
| What it establishes | Project registration and stated registration validity; not a conveyance or occupancy certificate. |
| Supplied evidence | HMDA approval 007060/BP/HMDA/1678/SMD/2024, dated 31 December, 2024 |
|---|---|
| What it establishes | Technical approval for the proposed residential building/development and recorded conditions. |
| Supplied evidence | Thukkuguda Municipality / Municipal Corporation order, 007060/BP/HMDA/1678/SMD/2024, dated 31 December, 2024 |
|---|---|
| What it establishes | Building-permit record for Survey Nos. 239/P and 240/P, with occupancy required before occupation. |
| Supplied evidence | Plan documents 526052 and 526053 |
|---|---|
| What it establishes | Proposed building and site-plan information; the supplied OCR extraction for these plan documents does not contain complete approval-number/date fields. |
| Supplied evidence | Form-B affidavit by BRIDGE SANDOHA MANSIONS through SURABHI UJWAL KUMAR |
|---|---|
| What it establishes | Promoter declarations and undertakings, including the stated completion undertaking; not independent verification of those assertions. |
| Supplied evidence | Not supplied; approval extract says completion is not certified |
|---|---|
| What it establishes | No evidence here that an occupancy or completion certificate has been issued. |
The permit extracts list mortgage document numbers 20658/2024, 20660/2024 and 20659/2024, dated 16 December, 2024, in favour of HMDA. Full mortgage scope and conditions are addressed in the approvals and land-and-title sections.
1. Project at a glance
Project identity
Registered project name: BRIDGE EPSILON
Project type: Residential villa project; the RERA-filed project type is recorded as residential, and the building permit describes a residential building/villa development.
Phase / registered portion: Phase not identified in the supplied record.
TG-RERA registration: P02400009348; registered from 31/12/2024.
Registration validity: Certificate states validity from 31/12/2024 to 30/12/2027, unless extended by the Authority. This is the registration period, not the completion deadline. The record does not state that registration has been extended.
Registered promoter: BRIDGE SANDOHA MANSIONS, identified as a partnership in the RERA filing.
RERA status: New Project; registration certificate on file.
Land and geographic identity
Locality / address description: Maheshwaram Mandal; the filed plans also identify Lamoor Road.
Revenue village: Srinagar; approval documents also render the name as “Sree Nagar” or “Sreenagar.”
Mandal / district / PIN: Maheshwaram / Ranga Reddy / 501510.
Project survey numbers: 239/P and 240/P.
Site extent: RERA filing and building-permit record state 79,938.30 sq. m.
Land area fields in filed plan: Plan extraction records “AREA OF PLOT (Minimum) 82139.65” and “NET AREA OF PLOT 79938.30”; units for the first figure are not stated in the extraction.
Boundaries in RERA filing: North: 7 M WIDE EXTERNAL DRIVEWAY; south: 18 MT WIDE EXISTING ROAD; east: OTHERS; west: NEIGHBOURS LAND.
Development identity
Sanctioning authority: HMDA technical approval, with the building-permit order delegated to Thukkuguda Municipality / Municipal Corporation for release of proceedings and plans.
Principal approval: 007060/BP/HMDA/1678/SMD/2024, dated 31 December, 2024.
Approved built-up area: 107,170.50 sq. m. is stated as the approved/proposed built-up area excluding parking in the plan extraction; the permit also records 184,732.29 sq. m. total built up area. These are distinct figures as stated in the records.
Building count / arrangement: RERA land details state 129 total building units as per approved plan and 129 proposed building units as per agreement. The permit identifies “A (VILLA)” and the supplied materials do not provide a clearly itemised building-by-building schedule.
Sanctioned floor configuration: 1 Ground + 3 upper floors; building height stated as 14.99 in the approval-plan extraction (unit not specified there).
Parking levels: Filed plan conditions specify cellar/stilt for parking; the building-permit order also says stilt/cellar is to be used exclusively for vehicle parking. The supplied record does not state a parking-space count.
Units: RERA land details state 129 proposed building units; the unit table separately records 500 entries under floor labels, not a count of homes by villa configuration.
Offering and status
RERA-filed unit descriptions: Unit table entries are labelled GROUND FLOOR, FIRST FLOOR, FIRST FOOR, SECOND FLOOR and THIRD FLOOR. The filing does not provide a recognised villa configuration in the supplied unit data.
Filed saleable area: Recorded range: 88.53–186.84 sq. m. across the floor-label entries.
Booked / available: Unit table indicates 0 booked and 500 available across those entries. The portal capture has no as-of date in the supplied record; treat these counts as indicative, not a live inventory confirmation.
Construction stage: RERA amenity/infrastructure entries report several items at 2% and others at 0%; no independently verified site-progress report is supplied.
Completion dates: RERA header proposed completion: 30/04/2028. The Form-B declaration states completion by 30/12/2027. These are separately attributed records; the RERA header date is the project-profile completion date used here.
Occupancy / completion certificate: No occupancy or completion certificate is supplied. The permit requires an occupancy certificate before occupation; the HMDA approval extraction records completion as not certified.
2. The project story
BRIDGE EPSILON is registered as a residential project in Srinagar Revenue Village, Maheshwaram Mandal, Ranga Reddy District, on the filed site identified as Survey Nos. 239/P and 240/P. The RERA filing describes 129 proposed building units; the HMDA technical approval and building-permit documents describe a residential villa building/development with 1 Ground + 3 upper floors.
The approved project land extent is recorded as 79,938.30 sq. m. The HMDA documents state an approved/proposed built-up area of 107,170.50 sq. m., and also record 184,732.29 sq. m. total built up area. The supplied extracts do not provide enough detail to explain the area calculation or allocate building areas by villa, block or phase.
The project is registered and has building-permit documentation, but the supplied evidence does not establish construction completion or occupancy certification for any portion. RERA infrastructure reporting shows only limited declared progress for some listed items, while no independent site inspection or verified construction-progress certificate is included here.
3. Master plan, architecture & building design
The filed plan identifies Survey Nos. 239/P and 240/P, a net plot area of 79938.30, and a proposed residential development shown as Ground + 3 floors. The building-permit order describes “A (VILLA)” and 1 Ground + 3 upper floors. The plan extraction also records 14.99 MT building height and a vacant plot area of 19151.39; units for the latter are not stated in the extracted text.
The filed plan depicts internal driveways of 6.0 M, 10.0 M and 12.0 M, a 7.0 M WIDE EXTERNAL DRIVEWAY, an 18.00 MT WIDE EXISTING road and a 45.72 MT WIDE PROPOSED ROAD. The RERA filing records north and south boundaries as a 7 M external driveway and an 18 MT existing road respectively.
The approval material distinguishes 107,170.50 sq. m. as proposed built-up area excluding parking in the plan extraction and separately states 184,732.29 sq. m. total built up area. The supplied documents do not provide a verified schedule separating FSI-counted, gross, parking or other area components, so those categories should not be inferred from these figures.
The plan extraction lists a Tot-lot, Green Strip, Zen garden & Pet Park, and Swimming Pool. These are plan-listed features, not evidence that they are completed or available.
4. Homes, configurations & floor plans
The supplied TG-RERA unit table records floor labels rather than standard villa configurations. In keeping with the filing, these entries are shown as filed; they should not be treated as evidence of 500 distinct homes.
| Configuration | Units | Booked | Available | RERA saleable area | Measured carpet area | Loading (if supplied) |
|---|---|---|---|---|---|---|
| FIRST FLOOR | 128 | 0 | 128 | 186.84 sq. m. | Not measured in supplied drawings | Not supplied |
| FIRST FOOR | 1 | 0 | 1 | 176.45 sq. m. | Not measured in supplied drawings | Not supplied |
| GROUND FLOOR | 129 | 0 | 129 | 140.97 sq. m. | Not measured in supplied drawings | Not supplied |
| SECOND FLOOR | 129 | 0 | 129 | 142.73 sq. m. | Not measured in supplied drawings | Not supplied |
| THIRD FLOOR | 113 | 0 | 113 | 88.53 sq. m. | Not measured in supplied drawings | Not supplied |
The unit table’s 500 total entries are explicitly classified in the supplied normalised record as floor-label rows, not homes for sale. The RERA land details separately state 129 total building units as per approved plan and 129 proposed building units as per agreement.
The supplied floor-plan review reports five drawings, with 0 measured, 1 scan pending and 4 with no flats. Accordingly, there is no software-measured carpet-area figure or reliable room-measurement schedule to present. The developer-site brochure has villa plan types and areas, but those are marketing material, not RERA-filed measurements or approved-plan evidence for this table.
5. Parking & vehicle circulation
The filed plan states that the cellar/stilt floor is to be used for parking; the building-permit order likewise specifies exclusive vehicle parking use for the stilt/cellar. No sanctioned parking-space count, visitor or accessible-space allocation, parking layout by unit, or legally documented parking allotment is supplied.
The filed plan shows internal driveways of 6.0 M, 10.0 M and 12.0 M, with a 7.0 M external driveway; it also depicts a 45.72 MT WIDE PROPOSED ROAD and an 18.00 MT WIDE EXISTING road. These are drawing/approval-plan entries and do not establish unit-specific parking rights.
6. Amenities, recreation & open spaces
The RERA filing lists project infrastructure and amenities with low declared completion percentages. The plan and approval documents also include proposed facilities. These entries establish what is recorded or shown, not that a facility has been delivered or independently verified.
| Facility | Description / size | Evidence source | Declared progress / verified status |
|---|---|---|---|
| Green strip / tot-lot / park | Plan extraction also lists Zen garden & Pet Park; no size supplied. | RERA amenity filing; filed plan | RERA reports 2% for “Green Strip/TOT LOT/Park”; not independently verified complete. |
| Swimming pool | Shown in the filed plan; no size or capacity supplied. | Filed plan | No completion status supplied. |
| Community buildings | No further description or size supplied. | RERA amenity filing | 0% reported; not independently verified complete. |
| Recreational open space | Aggregate area not supplied. | RERA amenity filing | 0% reported. |
The developer-site brochure lists further clubhouse, sports and recreation features, but these are promoter-marketed claims rather than RERA-declared or independently verified facilities; they are not presented as project-delivery facts here.
7. Utilities, building services & safety
The HMDA approval and building-permit extracts list water supply, drainage and sewerage disposal, STP, transformer, garbage house, and rainwater-harvesting structures. The filed plan also lists a sump, septic tank and underground drainage; its conditions include a dual-piping provision for potable and other uses. These are approval/plan requirements or listed provisions, not proof of installation or operation.
For safety, the approval material lists fire extinguishers, emergency lighting, underground static water storage tank, terrace tank, hose reel and automatic sprinkler system. The plan includes fire-protection requirements and states that automatic sprinklers are to be provided if basement area exceeds 200 Sq. Mtrs. The supplied record does not confirm system capacities, commissioning, fire clearance or completed safety inspections.
The filed plan includes Electric Vehicle Charging Infrastructure requirements and broadband/digital connectivity infrastructure provisions. The RERA amenity report records the electrical meter room/sub-station/receiving station at 0%. The supplied project-specific material does not establish lift count, lift capacity, generator capacity, CCTV installation, water source or treatment capacity.
8. Location, access & connectivity
The registered location is Srinagar, Maheshwaram, Ranga Reddy, 501510, in Maheshwaram Mandal. The filed plan places the project at Lamoor Road, Sreenagar Village, and the RERA filing gives the site boundaries as a 7 M WIDE EXTERNAL DRIVEWAY to the north and an 18 MT WIDE EXISTING ROAD to the south.
The filed plan also shows a 45.72 MT WIDE PROPOSED ROAD, plus 6.0 M, 10.0 M and 12.0 M driveways. These are drawing entries; the supplied material does not establish the present completion or public accessibility of the proposed road.
A location record gives the nearest sampled Outer Ring Road interchange at approximately 10.8 km. No other measured connectivity distance or verified travel time is supplied in the project-location record.
9. Developer & development status
The registered promoter is BRIDGE SANDOHA MANSIONS, recorded as a partnership, with GSTIN 36AAYFB6004H1ZA. The RERA filing names SURABHI UJWAL KUMAR as authorised signatory and identifies PULLURI MANASA RAO and VELCHALA VIKRAM RAO as partners.
The RERA certificate lists the promoter address as Village: Gachi Bowli, Mandal: Serilingampally, District: Ranga Reddy, Pin: 500032. The project filing’s promoter address fields separately give LUMBINI AVENUE, GACHIBOWLI, SREE NAGAR VILLAGE, MAHESWARAM MANDAL, Maheshwaram, Ranga Reddy, 501510. No official contact details are supplied in the RERA identity record.
The RERA header records a proposed completion date of 30/04/2028. The registration certificate is valid through 30/12/2027 unless extended; these are different dates and the supplied evidence does not show an extension. The Form-B declaration separately states completion by 30/12/2027. No construction stage has been independently verified, and no occupancy certificate is supplied.
10. Approvals, official records & documents
| Supplied evidence | Form C certificate, P02400009348 |
|---|---|
| What it establishes | Project registration and stated registration validity; not a conveyance or occupancy certificate. |
| Supplied evidence | HMDA approval 007060/BP/HMDA/1678/SMD/2024, dated 31 December, 2024 |
|---|---|
| What it establishes | Technical approval for the proposed residential building/development and recorded conditions. |
| Supplied evidence | Thukkuguda Municipality / Municipal Corporation order, 007060/BP/HMDA/1678/SMD/2024, dated 31 December, 2024 |
|---|---|
| What it establishes | Building-permit record for Survey Nos. 239/P and 240/P, with occupancy required before occupation. |
| Supplied evidence | Plan documents 526052 and 526053 |
|---|---|
| What it establishes | Proposed building and site-plan information; the supplied OCR extraction for these plan documents does not contain complete approval-number/date fields. |
| Supplied evidence | Form-B affidavit by BRIDGE SANDOHA MANSIONS through SURABHI UJWAL KUMAR |
|---|---|
| What it establishes | Promoter declarations and undertakings, including the stated completion undertaking; not independent verification of those assertions. |
| Supplied evidence | Not supplied; approval extract says completion is not certified |
|---|---|
| What it establishes | No evidence here that an occupancy or completion certificate has been issued. |
The permit extracts list mortgage document numbers 20658/2024, 20660/2024 and 20659/2024, dated 16 December, 2024, in favour of HMDA. Full mortgage scope and conditions are addressed in the approvals and land-and-title sections.
Frequently asked questions
Is BRIDGE EPSILON registered with Telangana RERA?
Yes. BRIDGE EPSILON is registered with the Telangana Real Estate Regulatory Authority as P02400009348; the registration status is New Project.
Who is the developer of BRIDGE EPSILON?
The promoter named in the RERA registration is BRIDGE SANDOHA MANSIONS.
Where is BRIDGE EPSILON located?
BRIDGE EPSILON is in MAHESWARAM MANDAL, Srinagar, Maheshwaram, Rangareddy, Telangana (501510).
When will BRIDGE EPSILON be completed?
The promoter's proposed date of completion filed with RERA is 30/04/2028. This is the promoter's declaration, not a guarantee.
More projects in Srinagar