Sri Tirumala Fortune Phase-1
ENGINEERS ASSOCIATES PRIVATE LIMITED · Rangareddy · RERA P02400009351
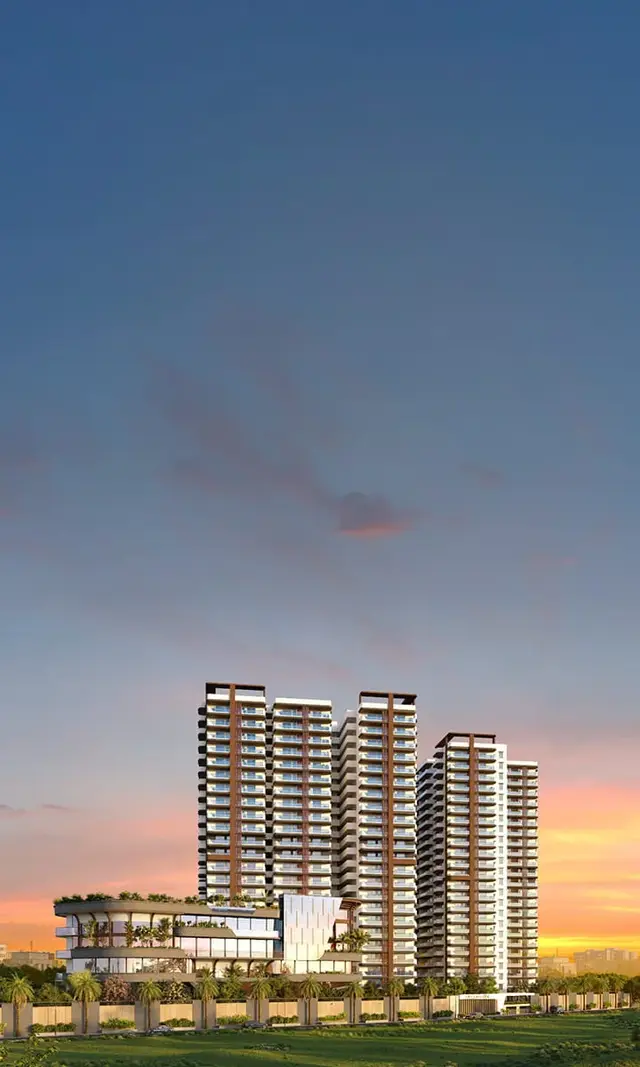
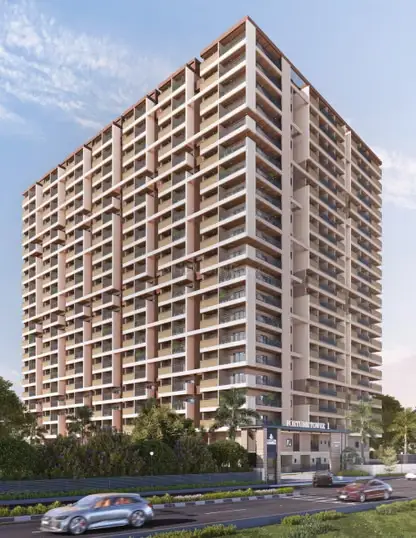
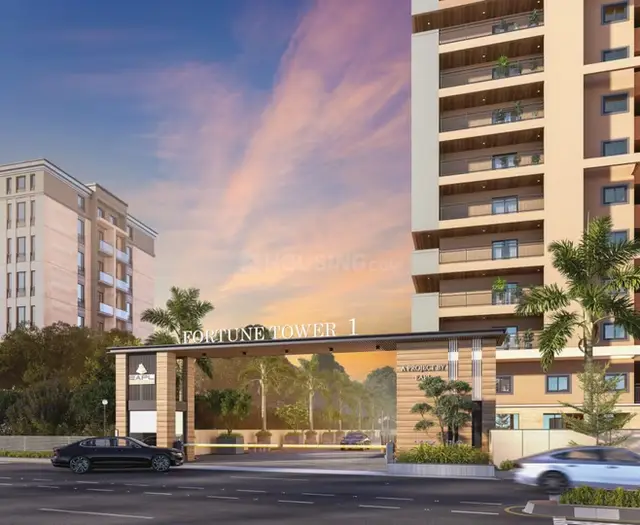
SRI TIRUMALA FORTUNE PHASE-1 is a residential apartment project in Thukkuguda locality, Srinagar revenue village, Maheshwaram Mandal, Ranga Reddy District. It is being developed by ENGINEERS ASSOCIATES PRIVATE LIMITED on a registered site extent of 8,566.87 sq.m., with one residential high-rise building of 2 Cellars + 1 Ground + 19 upper floors and 290 apartments: 272 3BHK and 18 4BHK. The project is registered under TG-RERA registration number P02400009351, and the project header records proposed completion as 27/05/2030.
More from Engineers Associates Pvt Ltd · 5 projects →
01What we found
Read from TG-RERA filings, approvals, land and registration records and court records. A court case is counted only when the court record states this project's survey number with its village, or names the project.
02Check before you pay
8 items to check before you pay, 4 high - from the title chain, court records and approvals, each with what to ask the builder or your advocate. An item may not be a problem with the project: records can be incomplete.
1. Project at a glance
Project identity
| Item | Project record |
|---|---|
| Registered name | SRI TIRUMALA FORTUNE PHASE-1 RERA record |
| Project type / phase | Residential apartment project; Phase-1 is the registered portion identified in the certificate. RERA record RERA filing |
| TG-RERA registration | P02400009351; registered from 28 January 2025. RERA record |
| Registration validity | Certificate states validity from 28/01/2025 through 27/01/2030, unless extended by the Authority. This is the registration period, not the project completion deadline. |
| Registered promoter | ENGINEERS ASSOCIATES PRIVATE LIMITED, a private limited company. RERA record Corporate record |
| RERA status | Listed as a new project; registration is recorded as granted. RERA record RERA filing |
Land and geographic identity
| Item | Project record |
|---|---|
| Locality / revenue village | Thukkuguda locality; revenue village recorded as Srinagar. The permit and filed documents also spell the village “Sree Nagar.” RERA record Land records |
| Mandal / district / PIN | Maheshwaram Mandal; Ranga Reddy District; 501359. RERA record RERA filing |
| Project survey identity | Survey No. 189/P in the project identity and RERA record; approval documents also refer to Sy. No. 189, 189/P, or 189 Part. RERA record Land records |
| Registered site extent | 8,566.87 sq.m.; recorded as total area and net area, with affected area stated as 0. RERA filing Land records |
| Boundaries in RERA filing | East: land in Survey No. 189; West: land in Survey No. 192; North: 150 feet wide road; South: land in Survey No. 190. RERA filing Land records |
Development identity
| Item | Project record |
|---|---|
| Sanctioning authority / principal approval | Building permit 009496/BP/HMDA/2440/SMD/2024, approved 28 January 2025; the filed permit identifies Thukkuguda Municipality / Municipal Corporation and HMDA. Approvals record |
| Building / floors | One residential high-rise building; sanctioned as 2 Cellars + 1 Ground + 19 upper floors. RERA filing |
| Height | Permit extraction records building height as 63,180.00 in one field and the plan extraction records 65.01 MT. building height from GL and 68.67mt. total height. The permit’s height field is not legible as a height measurement in the supplied extraction. |
| Approved built-up areas | Permit extraction: 47,558.08 sq.m. built-up area and 63,180.00 sq.m. total built-up area. The approved-plan extraction separately labels TOTAL PROPOSED BUILT UP AREA EXCLUDING PARKING: 47558.08, TOTAL PROPOSED BUILT UP AREA INCLUDING PARKING: 60715.12, and TOTAL BUA: 63180.00. These are retained under the labels provided; the supplied record does not reconcile the different labels. |
| Parking | Plan extraction records 308 proposed cars and 13,157.04 parking area; the permit records 4,853.20 Sq.mts as provided mortgage area. |
| Unit count | 290 units in the RERA unit record and approval extracts. RERA unit table |
Offering and status
| Item | Project record |
|---|---|
| RERA-filed configurations | 272 3BHK and 18 4BHK apartments. RERA unit table RERA unit details |
| RERA saleable area | 3BHK: 136.29–211.54 sq.m.; 4BHK: 236.9–273.41 sq.m. RERA unit table RERA unit details |
| Booked / available | Portal-derived count: 0 booked; 290 available (272 3BHK and 18 4BHK). The portal record has no as-of date, so these counts are indicative rather than a dated availability confirmation. RERA unit table RERA unit details |
| Completion deadline | Form B records the promoter’s undertaking to complete by 27/01/2030; the project header records proposed completion as 27/05/2030. These are completion-date entries, separate from RERA registration validity. RERA record |
| Construction stage | No independently verified construction-progress figure or site inspection is supplied. RERA infrastructure progress entries show Water Supply at 8% and the listed remaining entries at 0%. RERA amenities |
| OC / completion certificate | No occupancy or completion certificate is supplied in the available project documents. The permit requires an OC before occupation. Document index |
2. The project story
Sri Tirumala Fortune Phase-1 is a single-building residential apartment development in Srinagar revenue village, Maheshwaram Mandal, Ranga Reddy District. The RERA-filed site is Survey No. 189/P, with the permit and environmental-clearance documents also describing the land as Survey No. 189 or 189 Part. RERA record Land records
The approved building form is a high-rise with two cellar levels, a ground floor and 19 upper floors, with 290 apartments recorded in the project materials. The RERA unit schedule identifies 3BHK and 4BHK apartments. The available record describes the project as proposed/new; it does not provide independently verified site progress or establish that any portion is completed or occupied. RERA filing RERA unit table RERA amenities
The promoter’s Form B is a declaration of a completion undertaking, not independent verification of completion. The supplied Form B and project header carry different proposed completion-date entries; this Overview records both without resolving them. No OC is in the supplied record. RERA record Document index
3. Master plan, architecture & building design
The project land is recorded as 8,566.87 sq.m., with the same figure stated for net plot area. The approved-plan extraction records VACANT PLOT AREA: 6163.06; no further interpretation of that plan label is supplied here. Land records
The building permit and plan extract describe one residential high-rise with 2 Cellars + 1 Ground + 19 upper floors. The approved-plan extract lists a building height of 65.01 MT. from ground level and total height of 68.67mt. It also records internal driveways of 4.5m, 4.57m, 4.87m, and 4.88m wide, a 2.13 M. WIDE PASSAGE, and a 45.00MT WIDE MAINROAD.
Area labels in the available approval extracts are not interchangeable: the permit states 47,558.08 sq.m. built-up area and 63,180.00 sq.m. total built-up area; the approved-plan extraction labels 47,558.08 as proposed built-up area excluding parking, 60,715.12 as proposed built-up area including parking, and 63,180.00 as total BUA. The source materials do not define or reconcile those labels further.
The supplied plan extraction lists a lift, clubhouse, swimming pool, tot-lot, green strip, STP, sump, water tanks, generator room, visitors’ parking and Fire Command Centre. It does not provide a reliable count of lifts, stairs, apartments per floor, or a complete quantified open-space schedule.
4. Homes, configurations & floor plans
RERA records 290 homes across two configurations. Saleable areas below are RERA-filed; the separate drawing-based carpet measurements are software-measured from the approved floor-plan drawings and are not RERA disclosures. The measurement record states that drawing geometry requires review. RERA unit table RERA unit details Floor plans
| Configuration | Units | Booked | Available | RERA saleable area | Measured carpet area | Loading (if supplied) |
|---|---|---|---|---|---|---|
| 3BHK | 272 | 0 | 272 | 136.29–211.54 sq.m. | Software-measured across 64 designs: 85.8–207.7 sq.m.; median 90.0 sq.m. | Not supplied |
| 4BHK | 18 | 0 | 18 | 236.9–273.41 sq.m. | Not supplied | Not supplied |
The 3BHK drawing measurements include a broad range across measured designs and should be checked against the relevant flat’s approved drawing. One illustrated 3BHK layout records a living room, three bedrooms, dining/kitchen, toilets, wash area and a balcony marked 1.98 M. WIDE BALC. These room measurements are drawing-derived, not RERA-filed specifications. RERA unit details Floor plans
Carpet area is the usable internal apartment area as defined in the Act; RERA saleable area is a separate filed measure and may include other area components. The available data does not give a project-wide loading figure or a measured 4BHK carpet area. RERA unit details Floor plans
5. Parking & vehicle circulation
The approved-plan extraction records 308 proposed car spaces and a proposed parking area of 13,157.04; it also records a required parking area of 10,614.58 sq.mt. The building permit describes two cellar levels and requires cellar/stilt areas to be used for parking. The documents do not establish unit-wise parking allocation, visitor-space count, accessible spaces, or any exclusive ownership rights in individual bays.
The plan extraction lists vehicular ramps measuring 33.52 mt. long, with entries of 3.90 mt. high by 4.30 mt. wide, 3.90 mt. high by 4.40 mt. wide, 3.00 mt. high by 4.30 mt. wide, and 3.00 mt. high by 4.40 mt. wide. It also lists visitors’ parking.
The permit and approved-plan conditions specify Electric Vehicle Charging Infrastructure in parking places, but the supplied record does not state the number or location of chargers or confirm installation.
6. Amenities, recreation & open spaces
RERA’s infrastructure-progress record lists the facilities below; the percentages are declared progress entries, not independent verification of delivery. The approved-plan extract also names several building facilities, while the environmental clearance sets out proposed environmental infrastructure. RERA amenities
| Facility | Description / size | Evidence source | Declared progress / verified status |
|---|---|---|---|
| Clubhouse | Listed; size/capacity not supplied | Approved-plan extract; EC describes a clubhouse at ground floor | No progress percentage or independent completion verification supplied |
| Green strip / tot-lot / park | Listed; size not supplied in the plan extract | Approved-plan extract; RERA amenities record | RERA progress entry: 0% RERA amenities |
| Swimming pool | Listed; size/capacity not supplied | Approved-plan extract | No progress percentage or independent completion verification supplied |
| Community buildings | Listed in RERA infrastructure record | RERA amenities record | 0% RERA amenities |
| Recreational open space | Aggregate area listed, but no area figure supplied | RERA amenities record | 0% RERA amenities |
| STP / sewage treatment | EC records proposed 250 KLD STP | RERA amenities record; EC | RERA treatment/disposal progress: 0%; no independent completion evidence supplied RERA amenities |
| Rainwater harvesting | Listed in plan and EC conditions | Approved-plan extract; EC | RERA progress entry: 0% RERA amenities |
| Water supply | Listed in RERA infrastructure record | RERA amenities record | 8% declared progress RERA amenities |
| Other infrastructure | Internal roads/footpaths, storm-water drains, street lighting, solid-waste management, fire safety, electrical meter/sub-station and energy management are listed in RERA infrastructure fields | RERA amenities record | Entries are 0% where a percentage is shown; no independent completion verification supplied RERA amenities |
7. Utilities, building services & safety
- Water and sewerage: The environmental-clearance extract states total water requirement of 250 KLD, comprising 164 KLD fresh water and 86 KLD recycled water, with HMWSSB identified as the source. It records wastewater generation of 200 KLD and a proposed 250 KLD STP. These are approval-document figures and do not establish completed connections or operating performance. The EC conditions require treated wastewater reuse and prohibit untreated discharge through storm-water drains.
- Drainage and conservation: Rainwater-harvesting structures, storm-water drains and water tanks are identified in the filed plan/infrastructure record. No storage capacities or completion evidence are supplied. RERA amenities
- Electrical and backup: The EC extract lists 1 x 1000 KVA and the plan/permit records a distribution transformer and generator room. The record does not specify generator capacity or establish installed/commissioned status.
- Fire and life safety: Fire protection, a Fire Command Centre and sprinkler requirements appear in the plan conditions. The permit requires construction in accordance with the stated fire-safety and structural-stability requirements. No fire-system commissioning certificate is supplied.
- Vertical transport and accessibility: A lift is listed, but lift count, capacity, service-lift provision, accessible routes and ramp details for pedestrian accessibility are not supplied.
- Waste: The EC records solid waste of 926 Kgs/day and STP sludge of 8 kgs/day; the plan lists a garbage house and the EC conditions address waste management. No record confirms that these facilities are operational.
8. Location, access & connectivity
The registered project location is Srinagar revenue village, Thukkuguda locality, Maheshwaram Mandal, Ranga Reddy District, PIN 501359. The project is recorded on Survey No. 189/P. RERA record Land records
The building-plan extract identifies a 45.00MT WIDE MAINROAD and several internal driveways. A supplied location record places the nearest sampled Outer Ring Road interchange at approximately 5.2 km. Location record
A vendor-provided description places the project near ORR Exit No. 14 and lists travel-time claims to landmarks, but those are marketing statements rather than independently verified distances or times and are not used here as verified connectivity measurements. Promoter website
9. Developer & development status
The registered promoter is ENGINEERS ASSOCIATES PRIVATE LIMITED, a company; the supplied corporate record gives GSTIN 36AAACE7931K1ZG. The registered project address is recorded as EAPL ASCENT, Errum Manzil, Thukkuguda, Maheshwaram, Ranga Reddy, 501359. Corporate record Parties record RERA record
The RERA record names Praveen Adhikam as director and authorised signatory and Sapna Goud Adhikam as director. RERA’s landowner field lists 13 parties with AreaShare agreements; those identities are recorded in the land/title materials. Parties record Land records
No verified construction-stage report or site inspection is supplied. The project’s stated completion deadline is recorded in the RERA Form B and the header; the RERA registration certificate separately gives validity through 27/01/2030, unless extended. No OC or completion certificate is present in the supplied record. RERA record Document index
10. Approvals, official records & documents
| What the supplied evidence establishes | Form C certificate for SRI TIRUMALA FORTUNE PHASE-1, registration P02400009351, promoter Engineers Associates Private Limited; validity stated through 27/01/2030, unless extended |
|---|
| What the supplied evidence establishes | Approval 009496/BP/HMDA/2440/SMD/2024, dated 28 January 2025; building permit for Survey No. 189/P, Srinagar/Sree Nagar, with two cellars, ground floor and 19 upper floors |
|---|
| What the supplied evidence establishes | EC identification EC24C3801TG5468986N, proposal/file SIA/TG/INFRA2/468187/2024, dated 22/06/2024; extract identifies a proposed 290-unit residential complex at Survey No. 189 Part, Srinagar, subject to conditions |
|---|
| What the supplied evidence establishes | Promoter affidavit/declaration dated 12ft February 2025, including title and encumbrance statements, account commitments and a completion undertaking |
|---|
| What the supplied evidence establishes | Filed plan document contains the extracted building, area, parking, driveway and facility particulars; the supplied HMDA approved-layout lookup is unavailable publicly, and the record does not include a separately verified layout certificate |
|---|---|
| Source | HMDA |
| What the supplied evidence establishes | No certificate is included in the supplied documents. The building permit states an OC is compulsory before occupation and requires a completion notice after construction. |
|---|---|
| Source | Document index |
1. Project at a glance
Project identity
Registered name: SRI TIRUMALA FORTUNE PHASE-1
Project type / phase: Residential apartment project; Phase-1 is the registered portion identified in the certificate.
TG-RERA registration: P02400009351; registered from 28 January 2025.
Registration validity: Certificate states validity from 28/01/2025 through 27/01/2030, unless extended by the Authority. This is the registration period, not the project completion deadline.
Registered promoter: ENGINEERS ASSOCIATES PRIVATE LIMITED, a private limited company.
RERA status: Listed as a new project; registration is recorded as granted.
Land and geographic identity
Locality / revenue village: Thukkuguda locality; revenue village recorded as Srinagar. The permit and filed documents also spell the village “Sree Nagar.”
Mandal / district / PIN: Maheshwaram Mandal; Ranga Reddy District; 501359.
Project survey identity: Survey No. 189/P in the project identity and RERA record; approval documents also refer to Sy. No. 189, 189/P, or 189 Part.
Registered site extent: 8,566.87 sq.m.; recorded as total area and net area, with affected area stated as 0.
Boundaries in RERA filing: East: land in Survey No. 189; West: land in Survey No. 192; North: 150 feet wide road; South: land in Survey No. 190.
Development identity
Sanctioning authority / principal approval: Building permit 009496/BP/HMDA/2440/SMD/2024, approved 28 January 2025; the filed permit identifies Thukkuguda Municipality / Municipal Corporation and HMDA.
Building / floors: One residential high-rise building; sanctioned as 2 Cellars + 1 Ground + 19 upper floors.
Height: Permit extraction records building height as 63,180.00 in one field and the plan extraction records 65.01 MT. building height from GL and 68.67mt. total height. The permit’s height field is not legible as a height measurement in the supplied extraction.
Approved built-up areas: Permit extraction: 47,558.08 sq.m. built-up area and 63,180.00 sq.m. total built-up area. The approved-plan extraction separately labels TOTAL PROPOSED BUILT UP AREA EXCLUDING PARKING: 47558.08, TOTAL PROPOSED BUILT UP AREA INCLUDING PARKING: 60715.12, and TOTAL BUA: 63180.00. These are retained under the labels provided; the supplied record does not reconcile the different labels.
Parking: Plan extraction records 308 proposed cars and 13,157.04 parking area; the permit records 4,853.20 Sq.mts as provided mortgage area.
Unit count: 290 units in the RERA unit record and approval extracts.
Offering and status
RERA-filed configurations: 272 3BHK and 18 4BHK apartments.
RERA saleable area: 3BHK: 136.29–211.54 sq.m.; 4BHK: 236.9–273.41 sq.m.
Booked / available: Portal-derived count: 0 booked; 290 available (272 3BHK and 18 4BHK). The portal record has no as-of date, so these counts are indicative rather than a dated availability confirmation.
Completion deadline: Form B records the promoter’s undertaking to complete by 27/01/2030; the project header records proposed completion as 27/05/2030. These are completion-date entries, separate from RERA registration validity.
Construction stage: No independently verified construction-progress figure or site inspection is supplied. RERA infrastructure progress entries show Water Supply at 8% and the listed remaining entries at 0%.
OC / completion certificate: No occupancy or completion certificate is supplied in the available project documents. The permit requires an OC before occupation.
2. The project story
Sri Tirumala Fortune Phase-1 is a single-building residential apartment development in Srinagar revenue village, Maheshwaram Mandal, Ranga Reddy District. The RERA-filed site is Survey No. 189/P, with the permit and environmental-clearance documents also describing the land as Survey No. 189 or 189 Part.
The approved building form is a high-rise with two cellar levels, a ground floor and 19 upper floors, with 290 apartments recorded in the project materials. The RERA unit schedule identifies 3BHK and 4BHK apartments. The available record describes the project as proposed/new; it does not provide independently verified site progress or establish that any portion is completed or occupied.
The promoter’s Form B is a declaration of a completion undertaking, not independent verification of completion. The supplied Form B and project header carry different proposed completion-date entries; this Overview records both without resolving them. No OC is in the supplied record.
3. Master plan, architecture & building design
The project land is recorded as 8,566.87 sq.m., with the same figure stated for net plot area. The approved-plan extraction records VACANT PLOT AREA: 6163.06; no further interpretation of that plan label is supplied here.
The building permit and plan extract describe one residential high-rise with 2 Cellars + 1 Ground + 19 upper floors. The approved-plan extract lists a building height of 65.01 MT. from ground level and total height of 68.67mt. It also records internal driveways of 4.5m, 4.57m, 4.87m, and 4.88m wide, a 2.13 M. WIDE PASSAGE, and a 45.00MT WIDE MAINROAD.
Area labels in the available approval extracts are not interchangeable: the permit states 47,558.08 sq.m. built-up area and 63,180.00 sq.m. total built-up area; the approved-plan extraction labels 47,558.08 as proposed built-up area excluding parking, 60,715.12 as proposed built-up area including parking, and 63,180.00 as total BUA. The source materials do not define or reconcile those labels further.
The supplied plan extraction lists a lift, clubhouse, swimming pool, tot-lot, green strip, STP, sump, water tanks, generator room, visitors’ parking and Fire Command Centre. It does not provide a reliable count of lifts, stairs, apartments per floor, or a complete quantified open-space schedule.
4. Homes, configurations & floor plans
RERA records 290 homes across two configurations. Saleable areas below are RERA-filed; the separate drawing-based carpet measurements are software-measured from the approved floor-plan drawings and are not RERA disclosures. The measurement record states that drawing geometry requires review.
| Configuration | Units | Booked | Available | RERA saleable area | Measured carpet area | Loading (if supplied) |
|---|---|---|---|---|---|---|
| 3BHK | 272 | 0 | 272 | 136.29–211.54 sq.m. | Software-measured across 64 designs: 85.8–207.7 sq.m.; median 90.0 sq.m. | Not supplied |
| 4BHK | 18 | 0 | 18 | 236.9–273.41 sq.m. | Not supplied | Not supplied |
The 3BHK drawing measurements include a broad range across measured designs and should be checked against the relevant flat’s approved drawing. One illustrated 3BHK layout records a living room, three bedrooms, dining/kitchen, toilets, wash area and a balcony marked 1.98 M. WIDE BALC. These room measurements are drawing-derived, not RERA-filed specifications.
Carpet area is the usable internal apartment area as defined in the Act; RERA saleable area is a separate filed measure and may include other area components. The available data does not give a project-wide loading figure or a measured 4BHK carpet area.
5. Parking & vehicle circulation
The approved-plan extraction records 308 proposed car spaces and a proposed parking area of 13,157.04; it also records a required parking area of 10,614.58 sq.mt. The building permit describes two cellar levels and requires cellar/stilt areas to be used for parking. The documents do not establish unit-wise parking allocation, visitor-space count, accessible spaces, or any exclusive ownership rights in individual bays.
The plan extraction lists vehicular ramps measuring 33.52 mt. long, with entries of 3.90 mt. high by 4.30 mt. wide, 3.90 mt. high by 4.40 mt. wide, 3.00 mt. high by 4.30 mt. wide, and 3.00 mt. high by 4.40 mt. wide. It also lists visitors’ parking.
The permit and approved-plan conditions specify Electric Vehicle Charging Infrastructure in parking places, but the supplied record does not state the number or location of chargers or confirm installation.
6. Amenities, recreation & open spaces
RERA’s infrastructure-progress record lists the facilities below; the percentages are declared progress entries, not independent verification of delivery. The approved-plan extract also names several building facilities, while the environmental clearance sets out proposed environmental infrastructure.
| Facility | Description / size | Evidence source | Declared progress / verified status |
|---|---|---|---|
| Clubhouse | Listed; size/capacity not supplied | Approved-plan extract; EC describes a clubhouse at ground floor | No progress percentage or independent completion verification supplied |
| Green strip / tot-lot / park | Listed; size not supplied in the plan extract | Approved-plan extract; RERA amenities record | RERA progress entry: 0% |
| Swimming pool | Listed; size/capacity not supplied | Approved-plan extract | No progress percentage or independent completion verification supplied |
| Community buildings | Listed in RERA infrastructure record | RERA amenities record | 0% |
| Recreational open space | Aggregate area listed, but no area figure supplied | RERA amenities record | 0% |
| STP / sewage treatment | EC records proposed 250 KLD STP | RERA amenities record; EC | RERA treatment/disposal progress: 0%; no independent completion evidence supplied |
| Rainwater harvesting | Listed in plan and EC conditions | Approved-plan extract; EC | RERA progress entry: 0% |
| Water supply | Listed in RERA infrastructure record | RERA amenities record | 8% declared progress |
| Other infrastructure | Internal roads/footpaths, storm-water drains, street lighting, solid-waste management, fire safety, electrical meter/sub-station and energy management are listed in RERA infrastructure fields | RERA amenities record | Entries are 0% where a percentage is shown; no independent completion verification supplied |
7. Utilities, building services & safety
- Water and sewerage: The environmental-clearance extract states total water requirement of 250 KLD, comprising 164 KLD fresh water and 86 KLD recycled water, with HMWSSB identified as the source. It records wastewater generation of 200 KLD and a proposed 250 KLD STP. These are approval-document figures and do not establish completed connections or operating performance. The EC conditions require treated wastewater reuse and prohibit untreated discharge through storm-water drains.
- Drainage and conservation: Rainwater-harvesting structures, storm-water drains and water tanks are identified in the filed plan/infrastructure record. No storage capacities or completion evidence are supplied.
- Electrical and backup: The EC extract lists 1 x 1000 KVA and the plan/permit records a distribution transformer and generator room. The record does not specify generator capacity or establish installed/commissioned status.
- Fire and life safety: Fire protection, a Fire Command Centre and sprinkler requirements appear in the plan conditions. The permit requires construction in accordance with the stated fire-safety and structural-stability requirements. No fire-system commissioning certificate is supplied.
- Vertical transport and accessibility: A lift is listed, but lift count, capacity, service-lift provision, accessible routes and ramp details for pedestrian accessibility are not supplied.
- Waste: The EC records solid waste of 926 Kgs/day and STP sludge of 8 kgs/day; the plan lists a garbage house and the EC conditions address waste management. No record confirms that these facilities are operational.
8. Location, access & connectivity
The registered project location is Srinagar revenue village, Thukkuguda locality, Maheshwaram Mandal, Ranga Reddy District, PIN 501359. The project is recorded on Survey No. 189/P.
The building-plan extract identifies a 45.00MT WIDE MAINROAD and several internal driveways. A supplied location record places the nearest sampled Outer Ring Road interchange at approximately 5.2 km.
A vendor-provided description places the project near ORR Exit No. 14 and lists travel-time claims to landmarks, but those are marketing statements rather than independently verified distances or times and are not used here as verified connectivity measurements.
9. Developer & development status
The registered promoter is ENGINEERS ASSOCIATES PRIVATE LIMITED, a company; the supplied corporate record gives GSTIN 36AAACE7931K1ZG. The registered project address is recorded as EAPL ASCENT, Errum Manzil, Thukkuguda, Maheshwaram, Ranga Reddy, 501359.
The RERA record names Praveen Adhikam as director and authorised signatory and Sapna Goud Adhikam as director. RERA’s landowner field lists 13 parties with AreaShare agreements; those identities are recorded in the land/title materials.
No verified construction-stage report or site inspection is supplied. The project’s stated completion deadline is recorded in the RERA Form B and the header; the RERA registration certificate separately gives validity through 27/01/2030, unless extended. No OC or completion certificate is present in the supplied record.
10. Approvals, official records & documents
| What the supplied evidence establishes | Form C certificate for SRI TIRUMALA FORTUNE PHASE-1, registration P02400009351, promoter Engineers Associates Private Limited; validity stated through 27/01/2030, unless extended |
|---|
| What the supplied evidence establishes | Approval 009496/BP/HMDA/2440/SMD/2024, dated 28 January 2025; building permit for Survey No. 189/P, Srinagar/Sree Nagar, with two cellars, ground floor and 19 upper floors |
|---|
| What the supplied evidence establishes | EC identification EC24C3801TG5468986N, proposal/file SIA/TG/INFRA2/468187/2024, dated 22/06/2024; extract identifies a proposed 290-unit residential complex at Survey No. 189 Part, Srinagar, subject to conditions |
|---|
| What the supplied evidence establishes | Promoter affidavit/declaration dated 12ft February 2025, including title and encumbrance statements, account commitments and a completion undertaking |
|---|
| What the supplied evidence establishes | Filed plan document contains the extracted building, area, parking, driveway and facility particulars; the supplied HMDA approved-layout lookup is unavailable publicly, and the record does not include a separately verified layout certificate |
|---|
| What the supplied evidence establishes | No certificate is included in the supplied documents. The building permit states an OC is compulsory before occupation and requires a completion notice after construction. |
|---|
Frequently asked questions
Is SRI TIRUMALA FORTUNE PHASE-1 registered with Telangana RERA?
Yes. SRI TIRUMALA FORTUNE PHASE-1 is registered with the Telangana Real Estate Regulatory Authority as P02400009351; the registration status is New Project.
Who is the developer of SRI TIRUMALA FORTUNE PHASE-1?
The promoter named in the RERA registration is ENGINEERS ASSOCIATES PRIVATE LIMITED.
Where is SRI TIRUMALA FORTUNE PHASE-1 located?
SRI TIRUMALA FORTUNE PHASE-1 is in Thukkuguda, Srinagar, Maheshwaram, Rangareddy, Telangana (501359).
When will SRI TIRUMALA FORTUNE PHASE-1 be completed?
The promoter's proposed date of completion filed with RERA is 27/05/2030. This is the promoter's declaration, not a guarantee.
More projects in Srinagar