Lios
M/s. GRUPE NAYAN DEVELOPERS AND OTHERS · Rangareddy · RERA P02400010718
LIOS is a residential gated-community villa project in Sree Nagar, Maheshwaram Mandal, Ranga Reddy District, developed by M/s. GRUPE NAYAN DEVELOPERS AND OTHERS. The site area is 125,763.16 sq.m, and the HMDA draft layout letter records 157 plots/villas; the villa types are shown as Ground Floor + First Floor + Second Floor. TG-RERA registration number P02400010718 is valid 19/08/2025–19/08/2030, and the project information lists a proposed completion date of 19/12/2030.
01What we found
Read from TG-RERA filings, approvals, land and registration records and court records. A court case is counted only when the court record states this project's survey number with its village, or names the project.
02Check before you pay
12 items to check before you pay, 4 high - from the title chain, court records and approvals, each with what to ask the builder or your advocate. An item may not be a problem with the project: records can be incomplete.

1. Project at a glance
Project identity
| Item | Record |
|---|---|
| Registered project name | LIOS RERA record |
| Project type | Residential; the filed HMDA material describes a residential layout with housing under a gated community, with villas. RERA record |
| Phase / registered portion | No separate phase name is disclosed. The registration is for the project on Survey Nos. 171/P, 172/P and 184/P. RERA record |
| TG-RERA registration | P02400010718, valid 19/08/2025–19/08/2030. This is registration validity, not the project completion deadline. RERA record |
| Registered promoter | M/s. GRUPE NAYAN DEVELOPERS AND OTHERS. The certificate names M/S. GRUPE NAYAN DEVELOPERS as promoter; the filed Form B also refers to “M/s. GRUPE NAYAN DEVELOPERS & OTHERS.” RERA record |
| RERA status | Registered; the registration certificate records the five-year validity above. RERA record |
Land and geographic identity
| Item | Record |
|---|---|
| Locality / revenue village | Sree Nagar / Sreenagar (also recorded as Srinagar in the RERA certificate and project identity). RERA record |
| Mandal | Maheshwaram. RERA record |
| District | Ranga Reddy. RERA record |
| PIN | 501359. RERA record |
| Project survey numbers | 171/P, 172/P, 184/P; the filed layout documents variously print these as 171/PART, 172/PART, 184/PART. RERA record |
| Site area | 125,763.16 sq.m total site area; the filed layout records 11,959.03 sq.m as master-plan road affected area and 113,671.91 sq.m as net site area. A separate drawing area statement gives 113,804.13 sq.m as net layout area. |
| Boundaries | East: Others Land; West: Others Land; North: Others Land; South: Road. RERA filing |
Development identity
| Item | Record |
|---|---|
| Sanctioning authority | Hyderabad Metropolitan Development Authority (HMDA); local authority shown as Thukkuguda Municipality / Municipal Corporation. Approvals record |
| Principal approval | 000771/LO/HMDA/0206/SMD/2025, dated 19 August 2025; the filed document is described as a TG-bPASS DRAFT LAYOUT LETTER. Approvals record |
| Approved built-up area | The filed layout drawing states 102,732.96 sq.m proposed built-up area excluding parking and 110,168.88 sq.m including parking. Another HMDA-filed area statement records 114,014.81 sq.m total built-up area; the approval-letter clarification records an amenities built-up area of 3,039 sq.m. These are the respective filed labels, not interchangeable measures. |
| Buildings / villas | The layout drawing states 156 plots; the HMDA draft layout letter records 157 plots/villas, including the amenities block/unit in the later clarification. The building-plan extraction lists multiple villa types and an amenities block; a single reconciled building count is not established by the supplied extracts. |
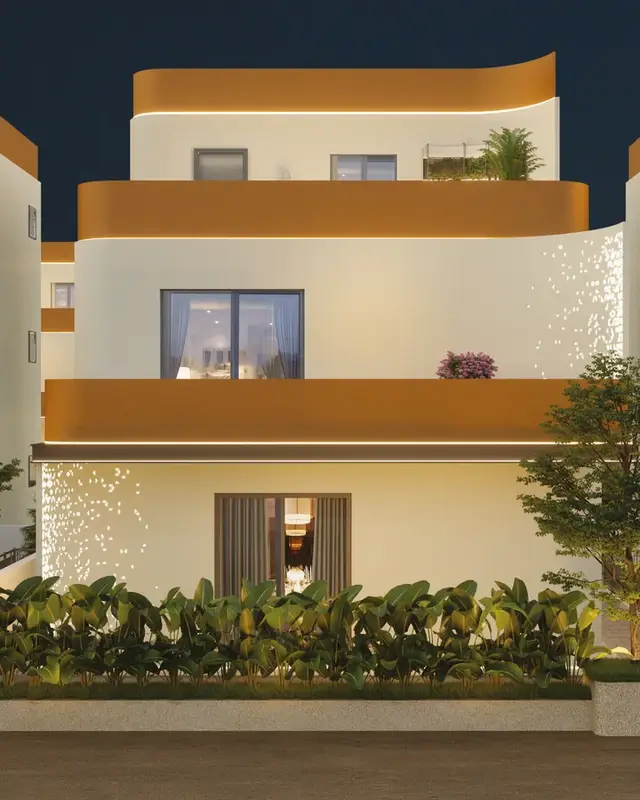
| Sanctioned floor configuration | Residential villa types are shown as Ground Floor + First Floor + Second Floor. The layout drawing says “NO OF FLOORS: 3”; the building-plan extraction gives a maximum total height of 14.29mt. No basement, stilt or podium level is identified in the supplied plan extracts. |
| Parking | Proposed built-up figures are separately reported excluding and including parking. Parking count, parking levels and buyer-specific allocation are not established in the supplied extracts. |
| Unit counts | TG-RERA unit table totals 471 filed units, including floor-label rows that are not reliably classifiable as homes for sale. The filed layout is a villa development; the available RERA unit records include 311 Duplex units and 1 Villa under named configurations. RERA unit table RERA unit details |
Offering and status
| Item | Record |
|---|---|
| RERA-filed configurations | Duplex (311 units; saleable area 190.12–232.32 sq.m) and Villa (1 unit; 222.72 sq.m saleable area). RERA unit details |
| Booked / available | Portal-derived figures show 4 booked / 307 available for Duplex and 0 booked / 1 available for Villa. Other filed floor-label entries show 2 booked / 157 available, but are not reliably identifiable as saleable homes. These counts have no recorded as-of date and are indicative. RERA unit details |
| Construction stage | No independently verified construction progress or site inspection status is supplied. The RERA amenity/infrastructure checklist marks several items “YES” but records 0% progress for those entries; internal roads and footpaths show 2%. RERA amenities |
| Completion deadline | Form B records the promoter’s undertaking to complete by 19/08/2030. Project information also lists a proposed completion date of 19/12/2030; the supplied record does not explain the difference. RERA filing |
| OC / completion certificate | No occupancy or completion certificate is supplied. The available approval material is a draft layout permission, not an OC. No phase- or tower-wise OC status is stated. |
2. The project story
- LIOS is filed as a residential gated-community development with villa housing in Sreenagar/Sree Nagar village, Maheshwaram Mandal, Ranga Reddy District. The registered site is identified by Survey Nos. 171/P, 172/P and 184/P. The filed HMDA layout material describes a large site with plotted villa parcels, internal roads, open space and utility land; villa plans show ground, first and second floors. RERA record
- The RERA-filed records describe 157 plots/villas in the HMDA draft layout, while the layout drawing states 156 plots and the clarification describes 157 units including one amenities block/unit. The supplied material does not establish a definitive reconciled count of residential villas versus the amenities block.
- The project is registered through 19/08/2030. The promoter’s Form B states a completion undertaking of 19/08/2030, while the project-information record lists 19/12/2030 as the proposed completion date. No construction-stage verification or OC is supplied, so the materials do not establish that any portion is complete or occupancy-certified. RERA filing
3. Master plan, architecture & building design
- The filed layout drawing records a total layout area of 125,763.16 sq.mt, a road-widening area of 11,959.03 sq.mt, and net layout area of 113,804.13 sq.mt. Its land-use statement lists 72,529.33 sq.m for plots, 29,103.87 sq.m for roads, 11,604.79 sq.m for parks/open space and 565.38 sq.m for utilities; social infrastructure and amenities are each shown as 0.00 sq.m in that statement. Layout record
- The HMDA draft layout letter separately records 125,763.16 sq.m total site area, 11,959.03 sq.m master-plan road affected area, 113,671.91 sq.m net site area, 72,529.33 sq.m plotted area, 29,103.87 sq.m layout roads, 11,604.79 sq.m open space/park and 565.38 sq.m utilities. It lists open space as 10.21%, roads as 25.6%, and utilities as 0.5%.
- The drawings show villa types A, A1–A6, B, C, D, D1, D2, E, F, F1 and G, generally arranged as ground, first and second floors. The building-plan extraction reports a maximum total height of 14.29mt. and identifies two dwelling units as mortgaged in the plan extract; the draft layout letter also records mortgage security over five plots/villas. The supplied extracts do not provide a complete plot-by-plot building schedule or a single reconciled building count.
- The filed drawing lists access and road widths including a 120' WIDE MASTER PLAN ROAD, an EXISTING 40'0" WIDE ROAD, 4.50m wide drive way, 12.0M WIDE ROAD, 12.00 MT WIDE EXISTING and 36.00 MT WIDE PROPOSED ROAD. The drawings also identify a cycle track, club house, swimming pool, tot-lot, green strip, STP, sump, utility and distribution transformer. These are drawing-listed provisions; the supplied material does not establish their construction or completion.
- The HMDA clarification records an amenities plotted area of 3530.64 Sq.mts and amenities built-up area of 3039 Sq.mts, stated as 3.05% of total built-up area. The drawing and approval documents use different built-up-area labels, including proposed built-up area excluding/including parking and total built-up area; these labels are retained as recorded and are not treated as equivalent.
4. Homes, configurations & floor plans
| Configuration | Units | Booked | Available | RERA saleable area | Measured carpet area | Loading (if supplied) |
|---|---|---|---|---|---|---|
| Duplex | 311 | 4 | 307 | 190.12–232.32 sq.m | Not supplied | Not supplied |
| Villa | 1 | 0 | 1 | 222.72 sq.m | Not supplied | Not supplied |
- RERA filing identifies Duplex units under “1F DUPLEX VILLA” and “2F DUPLEX VILLA,” and one Villa under “1F DUPLX VILLA.” Booked/available figures are portal-derived and have no recorded as-of date. RERA unit details
- The filed unit table also contains 159 units labelled as floors or “GF” villa rows, with a saleable-area range of 206.22–1,163.38 sq.m; the supplied data classifies these as configuration-not-filed and does not support treating all of them as purchasable homes. RERA unit details RERA unit table
- Software measurement of the approved plan drawings identifies a “1BHK” grouping across 14 measured designs, with carpet area 113.1–187.9 sq.m, median 145.2 sq.m (median 1,563 sq.ft). This is drawing-based software measurement, not a RERA-filed configuration or carpet-area disclosure; the measurement record notes that some measurements need review. Carpet area is distinct from RERA saleable area, which includes the home’s share of common areas; the supplied record does not provide a quantified loading figure. Floor plans RERA unit details
5. Parking & vehicle circulation
- The filed layout drawing reports proposed built-up area of 102,732.96 sq.m excluding parking and 110,168.88 sq.m including parking. The supplied evidence does not establish parking-space counts, resident or visitor allocation, accessible bays, parking floors, ramps, EV charging or unit-specific parking rights. A parking area included in a built-up figure does not by itself establish an individual buyer’s exclusive parking allocation.
- The layout drawing identifies internal roads and a 4.50m wide drive way, alongside the listed existing and proposed road widths. No separate pedestrian/vehicle-separation design or circulation schedule is supplied.
6. Amenities, recreation & open spaces
| Facility | Description / size | Evidence source | Declared progress / verified status |
|---|---|---|---|
| Club house | Shown in the layout drawing; no area or capacity supplied. | Drawing-listed; completion not verified. | |
| Swimming pool | Shown in the layout drawing. | Drawing-listed; completion not verified. | |
| Tot-lot | Shown in the layout drawing. | Drawing-listed; completion not verified. | |
| Parks / open space | 11,604.79 sq.m in the HMDA draft layout letter; also shown as park/open-space area in the filed drawing. | Proposed/approval-recorded; completion not verified. | |
| Green strip | Shown in the layout drawing. | Drawing-listed; completion not verified. | |
| Cycle track | Shown in the layout drawing and in the HMDA draft layout letter’s amenities/utilities list. | Drawing/approval-recorded; completion not verified. | |
| Internal roads and footpaths | RERA amenity checklist marks “YES”; progress shown as 2%. | RERA amenities | Promoter/RERA checklist entry; not independently verified. |
| Community buildings | RERA amenity checklist marks “YES”; no size or progress beyond 0% supplied. | RERA amenities | Checklist entry; completion not verified. |
The promoter-vendor material lists additional features including a gym, banquet hall, library/reading room, guest rooms, co-working spaces, indoor games and café. These are vendor/marketing descriptions, not established here as sanctioned or delivered facilities. Promoter website
7. Utilities, building services & safety
- The HMDA draft layout letter lists a common septic tank/STP, internal water-supply pipelines, overhead tank, transformer, rainwater-harvesting pits, solid-waste disposal/dumping space, bio-compost unit, avenue plantation and park development. The layout drawing also labels an STP, sump, utility and distribution transformer. These are proposed or approval-recorded provisions; no capacities, completion certificates or independently verified operating status are supplied.
- The RERA amenity checklist marks water supply, sewerage, storm-water drains, sewage/sullage treatment, solid-waste management, water conservation/rainwater harvesting and electrical meter room/sub-station/receiving station as “YES,” with 0% progress shown for each. Energy management and fire-protection/fire-safety entries show 0%; the supplied extracts do not describe particular fire systems, escape stairs, clearances, backup power, security systems, lifts or accessibility features. RERA amenities
8. Location, access & connectivity
- The registered project location is Sreenagar/Sree Nagar village, Maheshwaram Mandal, Ranga Reddy District, PIN 501359, on Survey Nos. 171/P, 172/P and 184/P. RERA record
- The filed layout identifies a 120' WIDE MASTER PLAN ROAD, an EXISTING 40'0" WIDE ROAD, and internal/proposed road widths including 4.50m, 12.0M, 12.00 MT and 36.00 MT. The HMDA draft layout letter also lists road widths of 30 Mts, 36 mts, 18 mts and 60 feet.
- The supplied location record contains no verified project-neighborhood distances or public-transport details. Vendor material makes travel-time claims for Exit 14, Fab City, Wonderla, RGI Airport, Financial District Gachibowli and Neopolis; these are promoter-vendor claims and are not presented here as verified access measurements. Location record Promoter website
9. Developer & development status
- The RERA-registered promoter is M/s. GRUPE NAYAN DEVELOPERS AND OTHERS; the certificate names M/S. GRUPE NAYAN DEVELOPERS. The entity type is recorded as “Others,” described in the RERA fields as a Joint Development arrangement. GSTIN: 36ABAFG3093J1ZB. The supplied registered-office/contact information is incomplete and inconsistent across records; a verified official contact or website is not provided here. RERA record Corporate record
- Form B is a promoter declaration by Goli Gurunath, stated to be authorized by the promoter. It declares a completion undertaking of 19/08/2030 and describes landowner/developer title and development-right documents. The project-information record separately lists a proposed completion date of 19/12/2030. RERA filing
- A filed affidavit states that the supplementary agreement for share allocation had not yet been executed, that the sharing ratio was agreed under existing development agreements, and that the parties undertook not to book or offer units for sale until the supplementary/allocation deed was executed. This is a filed declaration; the supplied material does not establish subsequent execution or current project construction progress.
10. Approvals, official records & documents
| Identifier / date | P02400010718; valid 19/08/2025–19/08/2030 |
|---|---|
| What the supplied evidence establishes | Form C certificate for LIOS; records registration validity and promoter conditions. |
| Identifier / date | 000771/LO/HMDA/0206/SMD/2025; 19 August 2025 |
|---|---|
| What the supplied evidence establishes | Draft gated-community layout permission for the project site; includes land-use figures, development conditions and HMDA mortgage details. |
| Identifier / date | HMDA filing reference TS/001926/2025; date shown 18-01-2025 |
|---|---|
| What the supplied evidence establishes | Filed villa-type building-plan details, including ground, first and second floors. |
| Identifier / date | 000771/LO/HMDA/0206/SMD/2025; dated 19-08-2025 in the extraction |
|---|---|
| What the supplied evidence establishes | Clarifies amenities plotted area 3530.64 Sq.mts and built-up area 3039 Sq.mts. |
| Identifier / date | LIOS; declaration dated February 2026 (day illegible) |
|---|---|
| What the supplied evidence establishes | Promoter’s declarations on land, encumbrances, project funds, approvals and completion undertaking. |
| Identifier / date | LIOS; supplied affidavit extract |
|---|---|
| What the supplied evidence establishes | Records pending supplementary/allocation documentation and an undertaking not to offer units for sale until execution. |
| Identifier / date | Not supplied |
|---|---|
| What the supplied evidence establishes | No OC or completion certificate is established by the supplied documents. Document index |
The supplied approval records identify the layout as draft and state that the permission is not proof of land title. The extracts do not provide a complete building-by-building commencement-certificate set or an OC. Document index
1. Project at a glance
Project identity
Registered project name: LIOS
Project type: Residential; the filed HMDA material describes a residential layout with housing under a gated community, with villas.
Phase / registered portion: No separate phase name is disclosed. The registration is for the project on Survey Nos. 171/P, 172/P and 184/P.
TG-RERA registration: P02400010718, valid 19/08/2025–19/08/2030. This is registration validity, not the project completion deadline.
Registered promoter: M/s. GRUPE NAYAN DEVELOPERS AND OTHERS. The certificate names M/S. GRUPE NAYAN DEVELOPERS as promoter; the filed Form B also refers to “M/s. GRUPE NAYAN DEVELOPERS & OTHERS.”
RERA status: Registered; the registration certificate records the five-year validity above.
Land and geographic identity
Locality / revenue village: Sree Nagar / Sreenagar (also recorded as Srinagar in the RERA certificate and project identity).
Mandal: Maheshwaram.
District: Ranga Reddy.
PIN: 501359.
Project survey numbers: 171/P, 172/P, 184/P; the filed layout documents variously print these as 171/PART, 172/PART, 184/PART.
Site area: 125,763.16 sq.m total site area; the filed layout records 11,959.03 sq.m as master-plan road affected area and 113,671.91 sq.m as net site area. A separate drawing area statement gives 113,804.13 sq.m as net layout area.
Boundaries: East: Others Land; West: Others Land; North: Others Land; South: Road.
Development identity
Sanctioning authority: Hyderabad Metropolitan Development Authority (HMDA); local authority shown as Thukkuguda Municipality / Municipal Corporation.
Principal approval: 000771/LO/HMDA/0206/SMD/2025, dated 19 August 2025; the filed document is described as a TG-bPASS DRAFT LAYOUT LETTER.
Approved built-up area: The filed layout drawing states 102,732.96 sq.m proposed built-up area excluding parking and 110,168.88 sq.m including parking. Another HMDA-filed area statement records 114,014.81 sq.m total built-up area; the approval-letter clarification records an amenities built-up area of 3,039 sq.m. These are the respective filed labels, not interchangeable measures.
Buildings / villas: The layout drawing states 156 plots; the HMDA draft layout letter records 157 plots/villas, including the amenities block/unit in the later clarification. The building-plan extraction lists multiple villa types and an amenities block; a single reconciled building count is not established by the supplied extracts.
Sanctioned floor configuration: Residential villa types are shown as Ground Floor + First Floor + Second Floor. The layout drawing says “NO OF FLOORS: 3”; the building-plan extraction gives a maximum total height of 14.29mt. No basement, stilt or podium level is identified in the supplied plan extracts.
Parking: Proposed built-up figures are separately reported excluding and including parking. Parking count, parking levels and buyer-specific allocation are not established in the supplied extracts.
Unit counts: TG-RERA unit table totals 471 filed units, including floor-label rows that are not reliably classifiable as homes for sale. The filed layout is a villa development; the available RERA unit records include 311 Duplex units and 1 Villa under named configurations.
Offering and status
RERA-filed configurations: Duplex (311 units; saleable area 190.12–232.32 sq.m) and Villa (1 unit; 222.72 sq.m saleable area).
Booked / available: Portal-derived figures show 4 booked / 307 available for Duplex and 0 booked / 1 available for Villa. Other filed floor-label entries show 2 booked / 157 available, but are not reliably identifiable as saleable homes. These counts have no recorded as-of date and are indicative.
Construction stage: No independently verified construction progress or site inspection status is supplied. The RERA amenity/infrastructure checklist marks several items “YES” but records 0% progress for those entries; internal roads and footpaths show 2%.
Completion deadline: Form B records the promoter’s undertaking to complete by 19/08/2030. Project information also lists a proposed completion date of 19/12/2030; the supplied record does not explain the difference.
OC / completion certificate: No occupancy or completion certificate is supplied. The available approval material is a draft layout permission, not an OC. No phase- or tower-wise OC status is stated.
2. The project story
- LIOS is filed as a residential gated-community development with villa housing in Sreenagar/Sree Nagar village, Maheshwaram Mandal, Ranga Reddy District. The registered site is identified by Survey Nos. 171/P, 172/P and 184/P. The filed HMDA layout material describes a large site with plotted villa parcels, internal roads, open space and utility land; villa plans show ground, first and second floors.
- The RERA-filed records describe 157 plots/villas in the HMDA draft layout, while the layout drawing states 156 plots and the clarification describes 157 units including one amenities block/unit. The supplied material does not establish a definitive reconciled count of residential villas versus the amenities block.
- The project is registered through 19/08/2030. The promoter’s Form B states a completion undertaking of 19/08/2030, while the project-information record lists 19/12/2030 as the proposed completion date. No construction-stage verification or OC is supplied, so the materials do not establish that any portion is complete or occupancy-certified.
3. Master plan, architecture & building design
- The filed layout drawing records a total layout area of 125,763.16 sq.mt, a road-widening area of 11,959.03 sq.mt, and net layout area of 113,804.13 sq.mt. Its land-use statement lists 72,529.33 sq.m for plots, 29,103.87 sq.m for roads, 11,604.79 sq.m for parks/open space and 565.38 sq.m for utilities; social infrastructure and amenities are each shown as 0.00 sq.m in that statement.
- The HMDA draft layout letter separately records 125,763.16 sq.m total site area, 11,959.03 sq.m master-plan road affected area, 113,671.91 sq.m net site area, 72,529.33 sq.m plotted area, 29,103.87 sq.m layout roads, 11,604.79 sq.m open space/park and 565.38 sq.m utilities. It lists open space as 10.21%, roads as 25.6%, and utilities as 0.5%.
- The drawings show villa types A, A1–A6, B, C, D, D1, D2, E, F, F1 and G, generally arranged as ground, first and second floors. The building-plan extraction reports a maximum total height of 14.29mt. and identifies two dwelling units as mortgaged in the plan extract; the draft layout letter also records mortgage security over five plots/villas. The supplied extracts do not provide a complete plot-by-plot building schedule or a single reconciled building count.
- The filed drawing lists access and road widths including a 120' WIDE MASTER PLAN ROAD, an EXISTING 40'0" WIDE ROAD, 4.50m wide drive way, 12.0M WIDE ROAD, 12.00 MT WIDE EXISTING and 36.00 MT WIDE PROPOSED ROAD. The drawings also identify a cycle track, club house, swimming pool, tot-lot, green strip, STP, sump, utility and distribution transformer. These are drawing-listed provisions; the supplied material does not establish their construction or completion.
- The HMDA clarification records an amenities plotted area of 3530.64 Sq.mts and amenities built-up area of 3039 Sq.mts, stated as 3.05% of total built-up area. The drawing and approval documents use different built-up-area labels, including proposed built-up area excluding/including parking and total built-up area; these labels are retained as recorded and are not treated as equivalent.
4. Homes, configurations & floor plans
| Configuration | Units | Booked | Available | RERA saleable area | Measured carpet area | Loading (if supplied) |
|---|---|---|---|---|---|---|
| Duplex | 311 | 4 | 307 | 190.12–232.32 sq.m | Not supplied | Not supplied |
| Villa | 1 | 0 | 1 | 222.72 sq.m | Not supplied | Not supplied |
- RERA filing identifies Duplex units under “1F DUPLEX VILLA” and “2F DUPLEX VILLA,” and one Villa under “1F DUPLX VILLA.” Booked/available figures are portal-derived and have no recorded as-of date.
- The filed unit table also contains 159 units labelled as floors or “GF” villa rows, with a saleable-area range of 206.22–1,163.38 sq.m; the supplied data classifies these as configuration-not-filed and does not support treating all of them as purchasable homes.
- Software measurement of the approved plan drawings identifies a “1BHK” grouping across 14 measured designs, with carpet area 113.1–187.9 sq.m, median 145.2 sq.m (median 1,563 sq.ft). This is drawing-based software measurement, not a RERA-filed configuration or carpet-area disclosure; the measurement record notes that some measurements need review. Carpet area is distinct from RERA saleable area, which includes the home’s share of common areas; the supplied record does not provide a quantified loading figure.
5. Parking & vehicle circulation
- The filed layout drawing reports proposed built-up area of 102,732.96 sq.m excluding parking and 110,168.88 sq.m including parking. The supplied evidence does not establish parking-space counts, resident or visitor allocation, accessible bays, parking floors, ramps, EV charging or unit-specific parking rights. A parking area included in a built-up figure does not by itself establish an individual buyer’s exclusive parking allocation.
- The layout drawing identifies internal roads and a 4.50m wide drive way, alongside the listed existing and proposed road widths. No separate pedestrian/vehicle-separation design or circulation schedule is supplied.
6. Amenities, recreation & open spaces
| Facility | Description / size | Evidence source | Declared progress / verified status |
|---|---|---|---|
| Club house | Shown in the layout drawing; no area or capacity supplied. | Drawing-listed; completion not verified. | |
| Swimming pool | Shown in the layout drawing. | Drawing-listed; completion not verified. | |
| Tot-lot | Shown in the layout drawing. | Drawing-listed; completion not verified. | |
| Parks / open space | 11,604.79 sq.m in the HMDA draft layout letter; also shown as park/open-space area in the filed drawing. | Proposed/approval-recorded; completion not verified. | |
| Green strip | Shown in the layout drawing. | Drawing-listed; completion not verified. | |
| Cycle track | Shown in the layout drawing and in the HMDA draft layout letter’s amenities/utilities list. | Drawing/approval-recorded; completion not verified. | |
| Internal roads and footpaths | RERA amenity checklist marks “YES”; progress shown as 2%. | Promoter/RERA checklist entry; not independently verified. | |
| Community buildings | RERA amenity checklist marks “YES”; no size or progress beyond 0% supplied. | Checklist entry; completion not verified. |
The promoter-vendor material lists additional features including a gym, banquet hall, library/reading room, guest rooms, co-working spaces, indoor games and café. These are vendor/marketing descriptions, not established here as sanctioned or delivered facilities.
7. Utilities, building services & safety
- The HMDA draft layout letter lists a common septic tank/STP, internal water-supply pipelines, overhead tank, transformer, rainwater-harvesting pits, solid-waste disposal/dumping space, bio-compost unit, avenue plantation and park development. The layout drawing also labels an STP, sump, utility and distribution transformer. These are proposed or approval-recorded provisions; no capacities, completion certificates or independently verified operating status are supplied.
- The RERA amenity checklist marks water supply, sewerage, storm-water drains, sewage/sullage treatment, solid-waste management, water conservation/rainwater harvesting and electrical meter room/sub-station/receiving station as “YES,” with 0% progress shown for each. Energy management and fire-protection/fire-safety entries show 0%; the supplied extracts do not describe particular fire systems, escape stairs, clearances, backup power, security systems, lifts or accessibility features.
8. Location, access & connectivity
- The registered project location is Sreenagar/Sree Nagar village, Maheshwaram Mandal, Ranga Reddy District, PIN 501359, on Survey Nos. 171/P, 172/P and 184/P.
- The filed layout identifies a 120' WIDE MASTER PLAN ROAD, an EXISTING 40'0" WIDE ROAD, and internal/proposed road widths including 4.50m, 12.0M, 12.00 MT and 36.00 MT. The HMDA draft layout letter also lists road widths of 30 Mts, 36 mts, 18 mts and 60 feet.
- The supplied location record contains no verified project-neighborhood distances or public-transport details. Vendor material makes travel-time claims for Exit 14, Fab City, Wonderla, RGI Airport, Financial District Gachibowli and Neopolis; these are promoter-vendor claims and are not presented here as verified access measurements.
9. Developer & development status
- The RERA-registered promoter is M/s. GRUPE NAYAN DEVELOPERS AND OTHERS; the certificate names M/S. GRUPE NAYAN DEVELOPERS. The entity type is recorded as “Others,” described in the RERA fields as a Joint Development arrangement. GSTIN: 36ABAFG3093J1ZB. The supplied registered-office/contact information is incomplete and inconsistent across records; a verified official contact or website is not provided here.
- Form B is a promoter declaration by Goli Gurunath, stated to be authorized by the promoter. It declares a completion undertaking of 19/08/2030 and describes landowner/developer title and development-right documents. The project-information record separately lists a proposed completion date of 19/12/2030.
- A filed affidavit states that the supplementary agreement for share allocation had not yet been executed, that the sharing ratio was agreed under existing development agreements, and that the parties undertook not to book or offer units for sale until the supplementary/allocation deed was executed. This is a filed declaration; the supplied material does not establish subsequent execution or current project construction progress.
10. Approvals, official records & documents
| Identifier / date | P02400010718; valid 19/08/2025–19/08/2030 |
|---|---|
| What the supplied evidence establishes | Form C certificate for LIOS; records registration validity and promoter conditions. |
| Identifier / date | 000771/LO/HMDA/0206/SMD/2025; 19 August 2025 |
|---|---|
| What the supplied evidence establishes | Draft gated-community layout permission for the project site; includes land-use figures, development conditions and HMDA mortgage details. |
| Identifier / date | HMDA filing reference TS/001926/2025; date shown 18-01-2025 |
|---|---|
| What the supplied evidence establishes | Filed villa-type building-plan details, including ground, first and second floors. |
| Identifier / date | 000771/LO/HMDA/0206/SMD/2025; dated 19-08-2025 in the extraction |
|---|---|
| What the supplied evidence establishes | Clarifies amenities plotted area 3530.64 Sq.mts and built-up area 3039 Sq.mts. |
| Identifier / date | LIOS; declaration dated February 2026 (day illegible) |
|---|---|
| What the supplied evidence establishes | Promoter’s declarations on land, encumbrances, project funds, approvals and completion undertaking. |
| Identifier / date | LIOS; supplied affidavit extract |
|---|---|
| What the supplied evidence establishes | Records pending supplementary/allocation documentation and an undertaking not to offer units for sale until execution. |
| Identifier / date | Not supplied |
|---|---|
| What the supplied evidence establishes | No OC or completion certificate is established by the supplied documents. |
The supplied approval records identify the layout as draft and state that the permission is not proof of land title. The extracts do not provide a complete building-by-building commencement-certificate set or an OC.
Frequently asked questions
Is LIOS registered with Telangana RERA?
Yes. LIOS is registered with the Telangana Real Estate Regulatory Authority as P02400010718; the registration status is New Project.
Who is the developer of LIOS?
The promoter named in the RERA registration is M/s. GRUPE NAYAN DEVELOPERS AND OTHERS.
Where is LIOS located?
LIOS is in Sree Nagar, Srinagar, Maheshwaram, Rangareddy, Telangana (501359).
When will LIOS be completed?
The promoter's proposed date of completion filed with RERA is 19/12/2030. This is the promoter's declaration, not a guarantee.
More projects in Srinagar