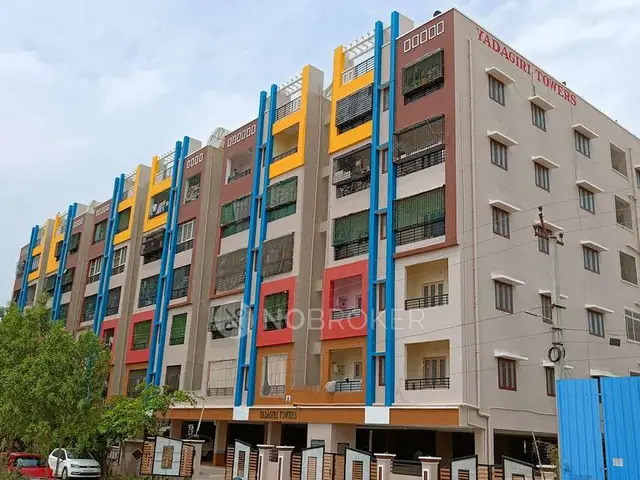
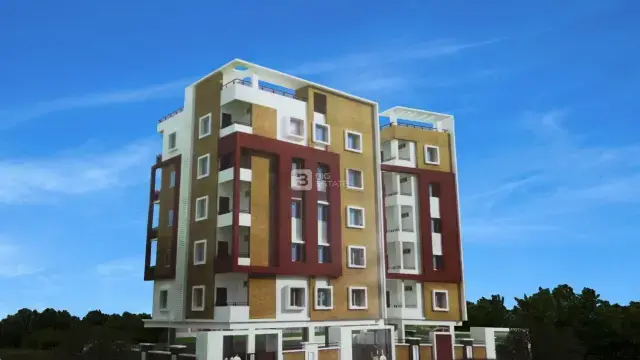
Jsk Nivas
MADHIRA SITA KUMARI AND SRI HARSHA · Rangareddy · RERA P02400010941
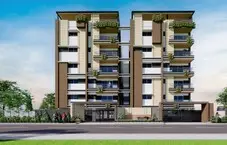
JSK NIVAS is a residential apartment project in Ward No. 5, Block No. 3, LB Nagar Circle, SAHEB NAGAR, Hayathnagar mandal, Ranga Reddy district. The registered promoter is MADHIRA SITA KUMARI AND SRI HARSHA. The project is on a 499.23 sq. m. site and has one building with 1 Stilt + 5 upper floors, comprising 10 3BHK units. Its TG-RERA registration number is P02400010941, and the RERA-recorded proposed completion date is 18 March 2028.
01What we found
Read from TG-RERA filings, approvals, land and registration records and court records. A court case is counted only when the court record states this project's survey number with its village, or names the project.
02Check before you pay
10 items to check before you pay, 3 high - from the title chain, court records and approvals, each with what to ask the builder or your advocate. An item may not be a problem with the project: records can be incomplete.
1. Project at a glance
Project identity
| Field | Project record |
|---|---|
| Registered project name | JSK NIVAS |
| Project type | Residential apartment project RERA record |
| Phase / registered portion | Phase not separately identified in the supplied record; the registration concerns the site at Plot Nos. 109 and 110. |
| TG-RERA registration | P02400010941 |
| Registration validity | 18 November 2024 to 18 November 2027, unless extended by the Authority. This is the registration period, not the stated construction completion date. |
| Registered promoter | MADHIRA SITA KUMARI AND SRI HARSHA RERA record |
| Promoter entity type | Recorded as “Others”; formal legal-entity type is not identified in the supplied material. RERA filing |
| RERA status | Listed as an on-going project. RERA record |
Land and geographic identity
| Field | Project record |
|---|---|
| Locality | Ward No. 5, Block No. 3, LB Nagar Circle RERA record |
| Revenue village | SAHEB NAGAR in the RERA certificate and project identity; the filed building-permit extraction identifies SAHEBNAGAR KALAN. |
| Mandal / district / PIN | Hayathnagar / Ranga Reddy / 500070 RERA record |
| Plot numbers | 109 and 110 |
| Project survey numbers | 223 and 224 |
| Subdivisions | The title-search material refers to 223/P and 224/P; the supplied RERA certificate gives survey numbers 223 and 224 without subdivisions. |
| Registered site extent | 499.23 sq. m. |
| Total / net site area | 499.23 sq. m.; the permit extraction records road-affected area as 0.0 sq. m. and nala-affected area as 0.0 sq. m. |
| Boundaries | North: Plot Nos. 101 and 102; South: 40 feet wide road; East: Plot Nos. 111 and 110; West: Plot Nos. 109 and 108. RERA filing |
Development identity
| Field | Project record |
|---|---|
| Sanctioning authority | Greater Hyderabad Municipal Corporation (GHMC) |
| Principal building approval | 3568/GHMC/LBN/2024-BP, dated 18 November 2024 |
| Other permit file numbers recorded | G1/KMC/TP/026/2017; 005468/GHMC/2636/LBN2/2024-BP |
| Approved built-up area | Permit extraction records 1,425.60 sq. m. for residential upper floors and 272.32 sq. m. for stilt; total including parking is recorded as 1,710.70 sq. m. in the layout-plan extraction. The building-permit extraction separately records total parking area as 251.4 sq. m. |
| Building count / arrangement | One residential building is identified; the supplied permit material names it “PRO (J N REDDY).” |
| Sanctioned floor configuration | 1 Stilt + 5 upper floors |
| Sanctioned height | Building-permit extraction records 15.00 m.; the layout-plan extraction also records 20.25 mt. total height and a stair head room at +17.75 mt. |
| Parking levels / area | Stilt is shown in the sanctioned configuration; the layout-plan extraction records 285.10 sq. m. parking area, while the permit extraction records 251.4 sq. m. total parking area. The extracts do not establish a final parking-space count. |
| Sanctioned / RERA-declared units | 10 units in the GHMC layout-plan extraction and 10 units in the TG-RERA unit record. RERA unit table |
Offering and status
| Field | Project record |
|---|---|
| RERA-filed configuration | 3BHK; 10 units RERA unit table |
| RERA-filed saleable area | 169.08 sq. m. per unit RERA unit table |
| Booked / available | 0 booked / 10 available in the portal-derived unit record; that record has no as-of date, so counts are indicative. RERA unit table |
| Construction stage | RERA record labels the project “On-Going Project”; no independently verified site-progress percentage or construction-stage report is supplied. RERA record RERA amenities |
| Promoter-declared completion date | Form B declares completion by 18 November 2027. |
| RERA-recorded proposed completion date | 18 March 2028 RERA record |
| Revised proposed completion date | 18 March 2028 RERA record |
| Occupancy / completion certificate | No occupancy or completion certificate is included in the supplied project documents. The permit requires an occupancy certificate before occupation. |
2. The project story
JSK NIVAS is registered as a residential apartment project on Plot Nos. 109 and 110 in Survey Nos. 223 and 224, at Saheb Nagar, Hayathnagar mandal, Ranga Reddy district. The RERA certificate identifies the registered site as 499.23 sq. m. and the GHMC building-permit record sanctions a single building with a stilt level and five upper floors.
The filed offering is ten 3BHK units. The RERA portal-derived record shows all ten as available and none booked, but the record does not provide an as-of date. The project is identified as on-going; the supplied evidence does not independently verify the current construction progress. The promoter’s Form B states a completion undertaking of 18 November 2027, while the RERA project record gives 18 March 2028 as both the proposed and revised completion date. No occupancy certificate is supplied, and the GHMC permit states that an occupancy certificate is required before occupation. RERA unit table RERA record
3. Master plan, architecture & building design
The filed GHMC permit describes a residential building of 1 Stilt + 5 upper floors on a 499.23 sq. m. site. Its extracted parameters record 1,425.60 sq. m. for residential upper floors, 272.32 sq. m. for the stilt, a 251.4 sq. m. total parking area, and building height of 15.00 m. The separate filed layout-plan extraction records 1,710.70 sq. m. total proposed built-up area including parking, 1,425.60 sq. m. excluding parking, 285.10 sq. m. parking area, and 20.25 mt. total height including a stair head room at +17.75 mt. These are the figures as recorded in the respective filed extracts; no additional gross, FSI-counted or carpet-area calculation is supplied.
The layout-plan extraction also records floor levels of +0.00 mt., +2.75 mt., +5.75 mt., +8.75 mt., +11.75 mt. and +14.75 mt., and a balcony total area of 106.90. The supplied material does not establish the number of flats per floor, building footprint, lift capacity, stair count, or detailed internal circulation.
The permit and layout-plan extractions include a lift, rainwater-harvesting provision, transformer space, garbage house, generator, emergency lighting and fire-fighting installations among the listed facilities. The extracts do not establish that these works are complete.
4. Homes, configurations & floor plans
The TG-RERA filing records ten 3BHK units, each with a saleable area of 169.08 sq. m. The unit record shows 0 booked and 10 available, without an as-of date. RERA unit table
| Configuration | Units | Booked | Available | RERA saleable area | Measured carpet area | Loading (if supplied) |
|---|---|---|---|---|---|---|
| 3BHK | 10 | 0 | 10 | 169.08 sq. m. | Software-measured: median 118.5 sq. m.; range 117.2–119.8 sq. m. | 30% |
The carpet-area figures are software measurements from the approved floor-plan drawing geometry, not RERA-filed areas, and are identified as needing review. The drawing-based median is also reported as 1,275 sq. ft. The RERA saleable area is a separate filed measure and may include the unit’s share of common areas; it should not be treated as carpet area. Floor plans RERA unit details
The measured drawing records a typical floor plan labelled “TYPICAL - 1, 2, 3& 4 FLOOR PLAN.” One measured flat identifies a hall, kitchen, three bedrooms and three toilets. Room dimensions are drawing measurements: master bedroom 4.12 × 4.32 m, other bedrooms 2.52 × 4.32 m and 3.98 × 4.32 m, hall 6.22 × 3.66 m, and kitchen 5.98 × 3.54 m. These measurements are not RERA disclosures. RERA unit details
5. Parking & vehicle circulation
The sanctioned design includes a stilt level and parking provision. The filed layout-plan extraction records 285.10 sq. m. of parking area, while the GHMC permit extraction records 251.4 sq. m. Neither extract supplies a verified count of parking spaces or a unit-wise allocation. Visitor parking is listed in the layout-plan extraction, but no visitor-space count is given.
The layout-plan conditions state that the approved stilt parking area is to be used exclusively for vehicle parking and not partitioned or converted to another use. EV charging infrastructure is listed among the layout-plan amenities/utilities. The supplied documents do not establish parking ownership or exclusive allocation to particular flats, the number of accessible spaces, ramp or driveway details, or whether EV charging equipment has been installed.
6. Amenities, recreation & open spaces
The RERA-derived amenities record lists 14 infrastructure and community categories, each at 0% declared progress. The filed permit and layout-plan documents also list specific facilities and conditions; their inclusion in a plan or filing does not establish completion. No independently verified completed amenity is identified in the supplied material. RERA amenities
| Description / size | GHMC permit extraction records “Tot Lot NA”; the layout-plan conditions refer to a fenced tot-lot and peripheral greenery. |
|---|---|
| Evidence source | Filed permit and layout-plan extractions |
| Declared progress / verified status | RERA amenities record: 0%; not independently verified complete. RERA amenities |
| Description / size | Listed as an infrastructure category; no dimensions or completion details supplied. RERA amenities |
|---|---|
| Evidence source | RERA amenities record |
| Declared progress / verified status | 0%; not independently verified complete. |
| Description / size | Listed as an infrastructure category; no facility or size specified. RERA amenities |
|---|---|
| Evidence source | RERA amenities record |
| Declared progress / verified status | 0%; not independently verified complete. |
| Description / size | Listed in the filed layout-plan extraction; no space count supplied. |
|---|---|
| Evidence source | Filed layout-plan extraction |
| Declared progress / verified status | Completion not established. |
| Description / size | Required within the premises in the permit conditions and listed in the layout-plan amenities/utilities. |
|---|---|
| Evidence source | Filed permit and layout-plan extractions |
| Declared progress / verified status | Completion not established. |
| Description / size | Listed in vendor-provided material, not established in the supplied sanctioned or RERA amenity records. Promoter website |
|---|---|
| Evidence source | Vendor-provided listing |
| Declared progress / verified status | Not independently verified. |
| Description / size | Listed in vendor-provided material; no size or sanctioned detail supplied. Promoter website |
|---|---|
| Evidence source | Vendor-provided listing |
| Declared progress / verified status | Not independently verified. |
7. Utilities, building services & safety
The filed layout-plan extraction lists separate underground and terrace water tanks, each stated as 25,000 litres, rainwater harvesting, a dual-piping system, transformer space, generator, emergency lighting, lift and fire-fighting installations. The GHMC permit extraction records one rainwater-harvesting pit. These are filed design or provision statements; completion, water source, treatment arrangements, backup capacity, lift capacity and maintenance status are not established.
Sewerage, storm-water drains, sewage treatment/disposal, solid-waste management, water supply, energy management, fire protection and electrical/substation infrastructure appear in the RERA amenities list, each with 0% progress recorded. No system capacities or independently verified completion evidence are supplied. RERA amenities
The GHMC permit conditions require an occupancy fire NOC before issue of an occupancy certificate, and list fire-fighting installations, sanitation, plumbing, electrical installations and lifts among building-service requirements. The permit also refers to construction-worker safety and C&D waste transfer to a designated collection point. The supplied evidence does not include a fire NOC, occupancy certificate, completed-services certification, or details of accessible circulation.
8. Location, access & connectivity
The registered location is Plot Nos. 109 and 110 at Saheb Nagar, Hayathnagar, Ranga Reddy district, PIN 500070. The project identity places it in Ward No. 5, Block No. 3, LB Nagar Circle. The site boundary record identifies a 40 feet wide road to the south; the filed plan material also refers to existing and proposed 12.00 MT wide roads and an 18 mt. road width. RERA record RERA filing
The supplied location record gives the nearest sampled Outer Ring Road interchange at approximately 4.8 km. No public-transport details, measured distances to other landmarks, or verified travel times are supplied. Location record
9. Developer & development status
The registered promoters are MADHIRA SITA KUMARI AND SRI HARSHA. The RERA organization record labels the entity type “Others”; no company, partnership or other formal entity type is established by the supplied material. The promoter address recorded in the project filing is C-462, NGO’S Colony, Vijayapuri Colony, Ward No. 5, Block No. 3, LB Nagar Circle, Hayathnagar, Ranga Reddy, Telangana, PIN 500070. The supplied record includes a masked identifier ending 311F; it does not provide official contact details or a project website. RERA record RERA filing RERA filing Corporate record
A Form B declaration signed by Madhira Sita Kumari as authorised signatory states that the project would be completed by 18 November 2027, and includes declarations concerning title, project funds, accounts audit and pending approvals. This is a promoter declaration. The RERA project record gives proposed and revised completion dates of 18 March 2028. No independent construction-progress assessment is supplied, and no occupancy certificate is included. RERA record
10. Approvals, official records & documents
| Identifier / date | P02400010941; valid 18 November 2024 to 18 November 2027 unless extended |
|---|---|
| Scope and evidence | Form C certificate for JSK NIVAS; identifies promoters, location and survey numbers 223 and 224. |
| Identifier / date | 3568/GHMC/LBN/2024-BP; 18 November 2024 |
|---|---|
| Scope and evidence | Building-permit order for residential construction of 1 Stilt + 5 upper floors at the project site. |
| Identifier / date | G1/KMC/TP/026/2017; 005468/GHMC/2636/LBN2/2024-BP |
|---|---|
| Scope and evidence | References recorded in the filed layout-plan and building-permit extractions. |
| Identifier / date | LTP licence TS/021862/2024 |
|---|---|
| Scope and evidence | Filed layout/building-plan extraction includes floor configuration, area parameters, conditions and listed services. |
| Identifier / date | 18 May 2026 |
|---|---|
| Scope and evidence | Promoter declaration including the stated completion undertaking of 18 November 2027. |
| Identifier / date | Dated 10 May 2026 |
|---|---|
| Scope and evidence | Advocate’s report concerning the 499.23 sq. m. property at Plot Nos. 109 and 110, Survey Nos. 223/P and 224/P. |
| Identifier / date | Not supplied |
|---|---|
| Scope and evidence | The GHMC permit states an occupancy certificate is required before occupation; the supplied documents do not include one. |
1. Project at a glance
Project identity
Registered project name: JSK NIVAS
Project type: Residential apartment project
Phase / registered portion: Phase not separately identified in the supplied record; the registration concerns the site at Plot Nos. 109 and 110.
TG-RERA registration: P02400010941
Registration validity: 18 November 2024 to 18 November 2027, unless extended by the Authority. This is the registration period, not the stated construction completion date.
Registered promoter: MADHIRA SITA KUMARI AND SRI HARSHA
Promoter entity type: Recorded as “Others”; formal legal-entity type is not identified in the supplied material.
RERA status: Listed as an on-going project.
Land and geographic identity
Locality: Ward No. 5, Block No. 3, LB Nagar Circle
Revenue village: SAHEB NAGAR in the RERA certificate and project identity; the filed building-permit extraction identifies SAHEBNAGAR KALAN.
Mandal / district / PIN: Hayathnagar / Ranga Reddy / 500070
Plot numbers: 109 and 110
Project survey numbers: 223 and 224
Subdivisions: The title-search material refers to 223/P and 224/P; the supplied RERA certificate gives survey numbers 223 and 224 without subdivisions.
Registered site extent: 499.23 sq. m.
Total / net site area: 499.23 sq. m.; the permit extraction records road-affected area as 0.0 sq. m. and nala-affected area as 0.0 sq. m.
Boundaries: North: Plot Nos. 101 and 102; South: 40 feet wide road; East: Plot Nos. 111 and 110; West: Plot Nos. 109 and 108.
Development identity
Sanctioning authority: Greater Hyderabad Municipal Corporation (GHMC)
Principal building approval: 3568/GHMC/LBN/2024-BP, dated 18 November 2024
Other permit file numbers recorded: G1/KMC/TP/026/2017; 005468/GHMC/2636/LBN2/2024-BP
Approved built-up area: Permit extraction records 1,425.60 sq. m. for residential upper floors and 272.32 sq. m. for stilt; total including parking is recorded as 1,710.70 sq. m. in the layout-plan extraction. The building-permit extraction separately records total parking area as 251.4 sq. m.
Building count / arrangement: One residential building is identified; the supplied permit material names it “PRO (J N REDDY).”
Sanctioned floor configuration: 1 Stilt + 5 upper floors
Sanctioned height: Building-permit extraction records 15.00 m.; the layout-plan extraction also records 20.25 mt. total height and a stair head room at +17.75 mt.
Parking levels / area: Stilt is shown in the sanctioned configuration; the layout-plan extraction records 285.10 sq. m. parking area, while the permit extraction records 251.4 sq. m. total parking area. The extracts do not establish a final parking-space count.
Sanctioned / RERA-declared units: 10 units in the GHMC layout-plan extraction and 10 units in the TG-RERA unit record.
Offering and status
RERA-filed configuration: 3BHK; 10 units
RERA-filed saleable area: 169.08 sq. m. per unit
Booked / available: 0 booked / 10 available in the portal-derived unit record; that record has no as-of date, so counts are indicative.
Construction stage: RERA record labels the project “On-Going Project”; no independently verified site-progress percentage or construction-stage report is supplied.
Promoter-declared completion date: Form B declares completion by 18 November 2027.
RERA-recorded proposed completion date: 18 March 2028
Revised proposed completion date: 18 March 2028
Occupancy / completion certificate: No occupancy or completion certificate is included in the supplied project documents. The permit requires an occupancy certificate before occupation.
2. The project story
JSK NIVAS is registered as a residential apartment project on Plot Nos. 109 and 110 in Survey Nos. 223 and 224, at Saheb Nagar, Hayathnagar mandal, Ranga Reddy district. The RERA certificate identifies the registered site as 499.23 sq. m. and the GHMC building-permit record sanctions a single building with a stilt level and five upper floors.
The filed offering is ten 3BHK units. The RERA portal-derived record shows all ten as available and none booked, but the record does not provide an as-of date. The project is identified as on-going; the supplied evidence does not independently verify the current construction progress. The promoter’s Form B states a completion undertaking of 18 November 2027, while the RERA project record gives 18 March 2028 as both the proposed and revised completion date. No occupancy certificate is supplied, and the GHMC permit states that an occupancy certificate is required before occupation.
3. Master plan, architecture & building design
The filed GHMC permit describes a residential building of 1 Stilt + 5 upper floors on a 499.23 sq. m. site. Its extracted parameters record 1,425.60 sq. m. for residential upper floors, 272.32 sq. m. for the stilt, a 251.4 sq. m. total parking area, and building height of 15.00 m. The separate filed layout-plan extraction records 1,710.70 sq. m. total proposed built-up area including parking, 1,425.60 sq. m. excluding parking, 285.10 sq. m. parking area, and 20.25 mt. total height including a stair head room at +17.75 mt. These are the figures as recorded in the respective filed extracts; no additional gross, FSI-counted or carpet-area calculation is supplied.
The layout-plan extraction also records floor levels of +0.00 mt., +2.75 mt., +5.75 mt., +8.75 mt., +11.75 mt. and +14.75 mt., and a balcony total area of 106.90. The supplied material does not establish the number of flats per floor, building footprint, lift capacity, stair count, or detailed internal circulation.
The permit and layout-plan extractions include a lift, rainwater-harvesting provision, transformer space, garbage house, generator, emergency lighting and fire-fighting installations among the listed facilities. The extracts do not establish that these works are complete.
4. Homes, configurations & floor plans
The TG-RERA filing records ten 3BHK units, each with a saleable area of 169.08 sq. m. The unit record shows 0 booked and 10 available, without an as-of date.
| Configuration | Units | Booked | Available | RERA saleable area | Measured carpet area | Loading (if supplied) |
|---|---|---|---|---|---|---|
| 3BHK | 10 | 0 | 10 | 169.08 sq. m. | Software-measured: median 118.5 sq. m.; range 117.2–119.8 sq. m. | 30% |
The carpet-area figures are software measurements from the approved floor-plan drawing geometry, not RERA-filed areas, and are identified as needing review. The drawing-based median is also reported as 1,275 sq. ft. The RERA saleable area is a separate filed measure and may include the unit’s share of common areas; it should not be treated as carpet area.
The measured drawing records a typical floor plan labelled “TYPICAL - 1, 2, 3& 4 FLOOR PLAN.” One measured flat identifies a hall, kitchen, three bedrooms and three toilets. Room dimensions are drawing measurements: master bedroom 4.12 × 4.32 m, other bedrooms 2.52 × 4.32 m and 3.98 × 4.32 m, hall 6.22 × 3.66 m, and kitchen 5.98 × 3.54 m. These measurements are not RERA disclosures.
5. Parking & vehicle circulation
The sanctioned design includes a stilt level and parking provision. The filed layout-plan extraction records 285.10 sq. m. of parking area, while the GHMC permit extraction records 251.4 sq. m. Neither extract supplies a verified count of parking spaces or a unit-wise allocation. Visitor parking is listed in the layout-plan extraction, but no visitor-space count is given.
The layout-plan conditions state that the approved stilt parking area is to be used exclusively for vehicle parking and not partitioned or converted to another use. EV charging infrastructure is listed among the layout-plan amenities/utilities. The supplied documents do not establish parking ownership or exclusive allocation to particular flats, the number of accessible spaces, ramp or driveway details, or whether EV charging equipment has been installed.
6. Amenities, recreation & open spaces
The RERA-derived amenities record lists 14 infrastructure and community categories, each at 0% declared progress. The filed permit and layout-plan documents also list specific facilities and conditions; their inclusion in a plan or filing does not establish completion. No independently verified completed amenity is identified in the supplied material.
| Description / size | GHMC permit extraction records “Tot Lot NA”; the layout-plan conditions refer to a fenced tot-lot and peripheral greenery. |
|---|---|
| Evidence source | Filed permit and layout-plan extractions |
| Declared progress / verified status | RERA amenities record: 0%; not independently verified complete. |
| Description / size | Listed as an infrastructure category; no dimensions or completion details supplied. |
|---|---|
| Evidence source | RERA amenities record |
| Declared progress / verified status | 0%; not independently verified complete. |
| Description / size | Listed as an infrastructure category; no facility or size specified. |
|---|---|
| Evidence source | RERA amenities record |
| Declared progress / verified status | 0%; not independently verified complete. |
| Description / size | Listed in the filed layout-plan extraction; no space count supplied. |
|---|---|
| Evidence source | Filed layout-plan extraction |
| Declared progress / verified status | Completion not established. |
| Description / size | Required within the premises in the permit conditions and listed in the layout-plan amenities/utilities. |
|---|---|
| Evidence source | Filed permit and layout-plan extractions |
| Declared progress / verified status | Completion not established. |
| Description / size | Listed in vendor-provided material, not established in the supplied sanctioned or RERA amenity records. |
|---|---|
| Evidence source | Vendor-provided listing |
| Declared progress / verified status | Not independently verified. |
| Description / size | Listed in vendor-provided material; no size or sanctioned detail supplied. |
|---|---|
| Evidence source | Vendor-provided listing |
| Declared progress / verified status | Not independently verified. |
7. Utilities, building services & safety
The filed layout-plan extraction lists separate underground and terrace water tanks, each stated as 25,000 litres, rainwater harvesting, a dual-piping system, transformer space, generator, emergency lighting, lift and fire-fighting installations. The GHMC permit extraction records one rainwater-harvesting pit. These are filed design or provision statements; completion, water source, treatment arrangements, backup capacity, lift capacity and maintenance status are not established.
Sewerage, storm-water drains, sewage treatment/disposal, solid-waste management, water supply, energy management, fire protection and electrical/substation infrastructure appear in the RERA amenities list, each with 0% progress recorded. No system capacities or independently verified completion evidence are supplied.
The GHMC permit conditions require an occupancy fire NOC before issue of an occupancy certificate, and list fire-fighting installations, sanitation, plumbing, electrical installations and lifts among building-service requirements. The permit also refers to construction-worker safety and C&D waste transfer to a designated collection point. The supplied evidence does not include a fire NOC, occupancy certificate, completed-services certification, or details of accessible circulation.
8. Location, access & connectivity
The registered location is Plot Nos. 109 and 110 at Saheb Nagar, Hayathnagar, Ranga Reddy district, PIN 500070. The project identity places it in Ward No. 5, Block No. 3, LB Nagar Circle. The site boundary record identifies a 40 feet wide road to the south; the filed plan material also refers to existing and proposed 12.00 MT wide roads and an 18 mt. road width.
The supplied location record gives the nearest sampled Outer Ring Road interchange at approximately 4.8 km. No public-transport details, measured distances to other landmarks, or verified travel times are supplied.
9. Developer & development status
The registered promoters are MADHIRA SITA KUMARI AND SRI HARSHA. The RERA organization record labels the entity type “Others”; no company, partnership or other formal entity type is established by the supplied material. The promoter address recorded in the project filing is C-462, NGO’S Colony, Vijayapuri Colony, Ward No. 5, Block No. 3, LB Nagar Circle, Hayathnagar, Ranga Reddy, Telangana, PIN 500070. The supplied record includes a masked identifier ending 311F; it does not provide official contact details or a project website.
A Form B declaration signed by Madhira Sita Kumari as authorised signatory states that the project would be completed by 18 November 2027, and includes declarations concerning title, project funds, accounts audit and pending approvals. This is a promoter declaration. The RERA project record gives proposed and revised completion dates of 18 March 2028. No independent construction-progress assessment is supplied, and no occupancy certificate is included.
10. Approvals, official records & documents
| Identifier / date | P02400010941; valid 18 November 2024 to 18 November 2027 unless extended |
|---|---|
| Scope and evidence | Form C certificate for JSK NIVAS; identifies promoters, location and survey numbers 223 and 224. |
| Identifier / date | 3568/GHMC/LBN/2024-BP; 18 November 2024 |
|---|---|
| Scope and evidence | Building-permit order for residential construction of 1 Stilt + 5 upper floors at the project site. |
| Identifier / date | G1/KMC/TP/026/2017; 005468/GHMC/2636/LBN2/2024-BP |
|---|---|
| Scope and evidence | References recorded in the filed layout-plan and building-permit extractions. |
| Identifier / date | LTP licence TS/021862/2024 |
|---|---|
| Scope and evidence | Filed layout/building-plan extraction includes floor configuration, area parameters, conditions and listed services. |
| Identifier / date | 18 May 2026 |
|---|---|
| Scope and evidence | Promoter declaration including the stated completion undertaking of 18 November 2027. |
| Identifier / date | Dated 10 May 2026 |
|---|---|
| Scope and evidence | Advocate’s report concerning the 499.23 sq. m. property at Plot Nos. 109 and 110, Survey Nos. 223/P and 224/P. |
| Identifier / date | Not supplied |
|---|---|
| Scope and evidence | The GHMC permit states an occupancy certificate is required before occupation; the supplied documents do not include one. |
Frequently asked questions
Is JSK NIVAS registered with Telangana RERA?
Yes. JSK NIVAS is registered with the Telangana Real Estate Regulatory Authority as P02400010941; the registration status is On-Going Project.
Who is the developer of JSK NIVAS?
The promoter named in the RERA registration is MADHIRA SITA KUMARI AND SRI HARSHA.
Where is JSK NIVAS located?
JSK NIVAS is in ward no 5 block no 3 LB Nagar circle, SAHEB NAGAR, Hayathnagar, Rangareddy, Telangana (500070).
When will JSK NIVAS be completed?
The promoter's proposed date of completion filed with RERA is 18/03/2028. This is the promoter's declaration, not a guarantee.
More projects in Saheb Nagar