La Casa
ELEGANT INFRA DEVELOPERS · Rangareddy · RERA P02400005578
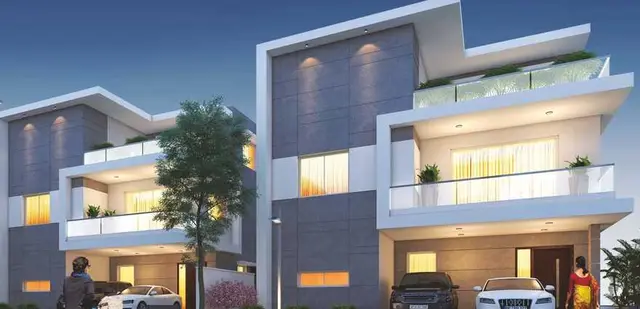
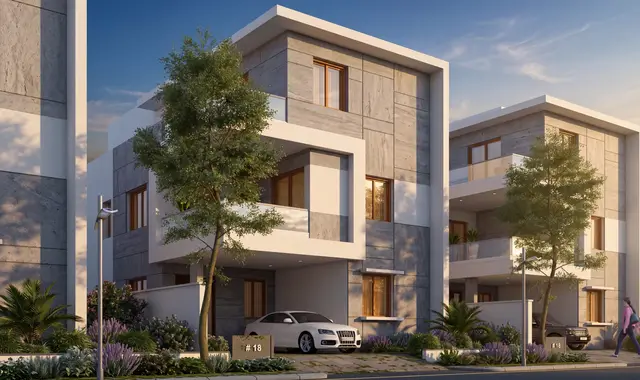
LA CASA is a residential villa project and gated residential community near TCS Adibatla, in Adibatla, Ibrahimpatnam Mandal, Ranga Reddy District. The registered promoter is ELEGANT INFRA DEVELOPERS, a partnership. The project covers 89029.91 sq.mts and is recorded as 182 villas; the RERA unit schedule lists 183 1BHK, 363 2BHK and 1 3BHK homes. It is registered with TG-RERA as P02400005578, and its proposed completion date is 20/01/2028.
01What we found
Read from TG-RERA filings, approvals, land and registration records and court records. A court case is counted only when the court record states this project's survey number with its village, or names the project.
02Check before you pay
7 items to check before you pay, 3 high - from the title chain, court records and approvals, each with what to ask the builder or your advocate. An item may not be a problem with the project: records can be incomplete.
1. Project at a glance
Project identity
| Field | Project record |
|---|---|
| Registered project name | LA CASA RERA record |
| Project type | TG-RERA filing identifies the project as residential and the registered development as a villa project; the filed plans describe a gated residential community. RERA record RERA filing |
| Phase / registered portion | Not separately identified in the supplied registration record. |
| TG-RERA registration | P02400005578; Form ‘C’ issued 20/12/2022. RERA record |
| Registration validity | 20/12/2022–20/09/2027; no extension is recorded in the supplied certificate. Registration validity is separate from the project completion date. |
| Registered promoter | ELEGANT INFRA DEVELOPERS, a partnership. RERA record RERA filing Corporate record |
| RERA status | The supplied record identifies the status as New Project. A current portal status beyond the registration details captured on 2026-09-10 15:17:51 is not supplied. RERA record Approvals record |
Land and geographic identity
| Field | Project record |
|---|---|
| Locality | Near TCS Adibatla; the registration certificate lists Adibatla. RERA record |
| Revenue village | Adibatla. RERA record RERA filing |
| Mandal / district / PIN | Ibrahimpatnam / Ranga Reddy / 501510. RERA record RERA filing |
| Project survey numbers | 296/P, 297/P, 300/P, 301/P, 302, 303 and 304. The registration certificate uses these forms; the filed layout approval spells out the corresponding survey parcels as Sy.No. 296/P, Sy.No. 297/P, Sy.No. 300/P, Sy.No. 301/P, Sy.No. 302, Sy.No. 303 and Sy.No. 304. RERA record |
| Registered site extent | Ac. 22.00 Gts or 89029.91 Sq.Mtrs or 1,06,478.88 Sq. Yards in the HMDA draft-layout letter. |
| RERA-filed land area | Total area 89029.91 sq.mts; affected area stated as 0; net area 89029.91 sq.mts. RERA filing |
| Boundaries filed with TG-RERA | East: neighbours’ land; West: neighbours’ land; North: nala; South: ORR service road. RERA filing |
Development identity
| Field | Project record |
|---|---|
| Principal planning authority / approval | Hyderabad Metropolitan Development Authority (HMDA), Draft Layout Permit No. 34/LO/Plg/HMDA/2022, dated 21-09-2022; the approval records draft layout with housing under a gated community. RERA record Approvals record |
| Local-body permit record | A LAYOTIT WITII HOTISING PERMIT ORDE,R, approval number recorded as G 1/1 0265 ADB I 2022 -2023, dated 19.10.2022, is filed from Municipal Council Adibatla. |
| Approved built-up area | Not supplied as a single project-wide approved built-up-area total. Individual filed villa-plan sheets state plot- or group-specific proposed built-up areas; they are not a consolidated project total. |
| Buildings / villas | The registration record states 182 total and proposed building units. A filed draft layout sheet also identifies 182 villas. RERA filing |
| Sanctioned floors and parking | The available villa-plan sheets show ground, first and second floors for many individual villa plots, and some sheets also show terrace-floor plans. Individual sheets include parking areas, but the supplied evidence does not provide a consolidated project-wide floor schedule or parking-space count. |
| Unit counts | RERA land details state 182 units, while the filed unit schedule totals 547 homes: 183 1BHK, 363 2BHK and 1 3BHK. The supplied evidence does not reconcile these differently scoped counts; no project-wide count is selected here as definitive. RERA filing RERA unit table RERA unit details |
| Completion date | Project header lists proposed completion 20/01/2028. The supplied Form-B declaration separately records a promoter completion undertaking “as on 31-12-2025.” These are distinct filed statements; the source difference is not resolved here. RERA record |
| Construction stage | RERA amenity-progress entries report percentages for certain infrastructure categories; a project-wide construction-completion percentage or independent site inspection result is not supplied. RERA amenities |
| Occupancy / completion certificate | No project OC or completion certificate is included in the supplied documents; status is not evidenced in this record. |
Offering and status
| Field | Project record |
|---|---|
| Configurations in RERA unit schedule | 1BHK, 2BHK and 3BHK. RERA unit table RERA unit details |
| RERA-filed saleable-area range | 134.24–169.62 sq.m across the normalized configurations. The figures are RERA saleable area, not software-measured carpet area. RERA unit table |
| Booking / availability | As last read from the TG-RERA portal, with no as-of date supplied: 208 booked and 339 available (indicative). RERA unit table |
| Construction / possession status | No verified project-wide site progress, possession offer, or OC scope by villa/building is provided. RERA amenities Document index |
2. The project story
- LA CASA is registered as a residential project promoted by ELEGANT INFRA DEVELOPERS. The filed planning record describes a gated community of residential villas on land in Adibatla, Ibrahimpatnam Mandal, Ranga Reddy District, with the project site bounded to the north by a nala and to the south by the ORR service road. RERA record RERA filing RERA filing
- The HMDA record describes a draft layout with housing, and the Municipal Council Adibatla record contains a housing permit order. The supplied villa-plan sheets depict individual plots with proposed ground-, first- and second-floor accommodation; some include terrace-level plans. These are plan records, not evidence that every villa has been constructed or that any villa has received an occupancy certificate.
- The RERA registration record reports 182 building units, while the filed unit schedule presents 547 homes across three configurations. Those counts are retained as separately scoped filed records; the supplied material does not explain their relationship. Booking and availability figures are portal readings without an as-of date and should be treated as indicative. RERA filing RERA unit table RERA unit details
3. Master plan, architecture & building design
- The project is filed as a gated residential villa layout covering 89029.91 Sq.Mtrs. The HMDA draft-layout letter records 20871.90 Sq.mts for roads, 9761.32 Sq.mts for open spaces/parks and 1080.41 Sq.mts for utility area. It directs that internal roads, parks/open spaces, utility land and other areas shown on the draft layout be handed over to the Local Body by registered gift deed before release of mortgage plots and final-layout approval.
- A separate filed layout drawing labels a clubhouse as C+G+2 FLOORS RCC STRUCTURE CLUB-HOUSE. The drawing identifies a proposed layout of 182 villas and marks plots 1 to 5 and 166 to 170 as mortgage plots.
- The supplied individual villa drawings show plot-specific designs, commonly with ground, first and second floors; some also depict a terrace floor. One plan sheet records a ground-floor plan and proposed total built-up area of 429.42 Sq.Mtrs., but this is a plot-level figure, not a project-wide total.
- The RERA-filed land form reports 89029.91 sqmts as both total and net area and zero area affected by road widening/FTL/nala widening. RERA filing
- No consolidated FSI-counted area, gross built-up area, or project-wide floor-by-floor schedule is supplied. The available villa drawings are proposal/approval-plan records; the supplied material does not establish construction completion. Document index
4. Homes, configurations & floor plans
The TG-RERA unit schedule records three configurations. Saleable areas below are the filed figures; no software-measured carpet-area results are available because 0 of 136 drawings have been measured and 136 are pending scan review. RERA unit details
| Configuration | Units | Booked | Available | RERA saleable area | Measured carpet area | Loading (if supplied) |
|---|---|---|---|---|---|---|
| 1BHK | 183 | 70 | 113 | 134.64 sq.m | Not measured | Not supplied |
| 2BHK | 363 | 138 | 225 | 134.24–169.62 sq.m | Not measured | Not supplied |
| 3BHK | 1 | 0 | 1 | 150.31 sq.m | Not measured | Not supplied |
RERA unit table RERA unit details
Booked and available counts are portal readings with no as-of date in the record, so they are indicative. RERA saleable area is not the same as carpet area: saleable area may include the allottee’s share of common areas, while a drawing-based carpet measurement would be a separate software measurement and is not available here. RERA unit table RERA unit details
5. Parking & vehicle circulation
- Individual villa plan sheets show parking areas, including examples of 24.27 Sq.M, 34.66 Sq.M and 42.93 sq.mtr.s. These are plan-level areas, not a consolidated count of parking spaces.
- The HMDA layout letter identifies a 40 feet wide approach road and internal roads of 18 mts and above. It also states that land affected in forming the approach road was conveyed to the Local Body through registered gift deeds. The supplied record does not establish a project-wide parking-space count, visitor or accessible parking provision, parking allotments to individual purchasers, vehicle ramps, EV charging, or a spaces-per-home ratio.
6. Amenities, recreation & open spaces
| Description / size | Layout drawing labels C+G+2 FLOORS RCC STRUCTURE CLUB-HOUSE. |
|---|---|
| Evidence source | Draft layout drawing |
| Declared progress / verified status | Proposed on drawing; no completion verification supplied. |
| Description / size | Amenity is labelled “TOT-LOT”; no single consolidated size is established in the supplied plan extracts. |
|---|---|
| Evidence source | Draft layout drawing |
| Declared progress / verified status | Proposed on drawing; no completion verification supplied. |
| Description / size | Listed in the TG-RERA amenity record. |
|---|---|
| Evidence source | TG-RERA amenity record RERA amenities |
| Declared progress / verified status | Progress listed as 0%; not independently verified complete. |
| Description / size | HMDA letter records 9761.32 Sq.mts for open spaces/parks. |
|---|---|
| Evidence source | HMDA draft-layout letter |
| Declared progress / verified status | Planned area; the letter requires development and handover. No completion verification supplied. |
| Description / size | Included in the HMDA layout conditions/utility description. |
|---|---|
| Evidence source | HMDA draft-layout letter |
| Declared progress / verified status | Required/planned; completion not verified. |
| Description / size | Listed in TG-RERA amenity record; HMDA records road area of 20871.90 Sq.mts. |
|---|---|
| Evidence source | TG-RERA amenity record RERA amenities; HMDA letter |
| Declared progress / verified status | Progress listed as 50%; not independently verified. |
| Description / size | Listed in TG-RERA amenity record. |
|---|---|
| Evidence source | TG-RERA amenity record RERA amenities |
| Declared progress / verified status | Progress listed as 30%; no independent completion verification supplied. |
7. Utilities, building services & safety
- The HMDA layout record lists a common septic tank/STP, overhead tank, transformer, rainwater-harvesting pits and underground ducting of utilities. It also identifies a utility area of 1080.41 Sq.mts. These are approval-record provisions, not evidence that the facilities are complete or operational.
- TG-RERA’s amenity record lists water supply at 75%, sewerage at 60%, and treatment/disposal of sewage and sullage water at 75%. It lists storm-water drains, solid-waste management, water conservation/rainwater harvesting, energy management, fire protection/fire-safety requirements, and electrical meter room/sub-station/receiving station at 0%. These are declared progress fields; independent verification is not supplied. RERA amenities
- Some individual villa drawings label a lift or lift room, but no project-wide lift count, capacity, or service-lift provision is available. The record does not provide system capacities or evidence of completed fire-safety clearances, emergency access, accessible circulation, CCTV, security arrangements, or waste-treatment operations. RERA amenities
8. Location, access & connectivity
- The registered project location is Adibatla village, Ibrahimpatnam Mandal, Ranga Reddy District, PIN 501510, near TCS Adibatla. The RERA-filed site boundaries identify a nala to the north and the ORR service road to the south. RERA record RERA filing RERA filing
- The HMDA layout letter records a 40 feet wide approach road and internal roads of 18 mts and above. A cadastral-based connectivity record gives the nearest sampled Outer Ring Road interchange as approximately 2.0 km; this is an approximate mapped distance, not a travel-time claim. Location record
- No public-transport routes, measured distances to other landmarks, or verified travel times are supplied.
9. Developer & development status
- The registered promoter is ELEGANT INFRA DEVELOPERS, identified in the RERA filing as a partnership. Its GSTIN is 36AAJFE0749D1ZM. The RERA-listed address is CNK ARCADE, Gandipet, near Ocean Park and TCS Adibatla, Ibrahimpatnam, Ranga Reddy, PIN 501510; Ramesh Reddy Meda is listed as authorized signatory. Corporate record RERA filing Parties record
- The TG-RERA registration certificate separately gives the promoter office as Village: Narsingi, Mandal: Gandipet, District: Ranga Reddy, Pin: 500075. The supplied evidence does not identify a project-specific marketing brand or provide an official contact telephone number. Parties record
- The registration certificate is valid through 20/09/2027. The project header lists proposed completion as 20/01/2028, while the Form-B affidavit states the promoter’s completion undertaking “as on 31-12-2025.” Both are presented as recorded statements; the supplied material does not resolve them. RERA record
- The Form-B affidavit, signed by Ramesh Reddy Meda as authorized signatory, declares a legal-title basis for the land, says the land is free from encumbrances, and undertakes to deposit 70% of amounts realized in a separate account for land and construction costs. These are promoter declarations.
10. Approvals, official records & documents
| What the supplied record establishes | Form ‘C’ registration P02400005578 for LA CASA, promoter Elegant Infra Developers; issued 20/12/2022, validity ending 20/09/2027. |
|---|
| What the supplied record establishes | Draft Layout Permit 34/LO/Plg/HMDA/2022, dated 21-09-2022, for a gated-community housing layout on the listed Adibatla survey parcels; conditions include infrastructure development, mortgage-plot restrictions, and later final-layout approval. |
|---|
| What the supplied record establishes | Municipal Council Adibatla housing permit order recorded as G 1/1 0265 ADB I 2022 -2023, dated 19.10.2022. |
|---|
| What the supplied record establishes | Filed villa plans show proposed plot-level designs and areas. The extracted sheets commonly describe HMDA technical approval for dwelling units forwarded to the municipality/local body for final sanction; they do not provide a consolidated project-wide built-up-area schedule. |
|---|
| What the supplied record establishes | No project OC or completion certificate is included in the supplied material. |
|---|---|
| Source | Document index |
| What the supplied record establishes | The shared regulatory record notes promoter-level EC and pollution-board consent items and advises confirming whether any proposal covers this project’s survey parcels and extent. Project-specific coverage is not established here. |
|---|---|
| Source | Regulatory record |
| What the supplied record establishes | The public HMDA DPMS approved-layout lookup was reported as unavailable from the public internet; this is a lookup limitation, not evidence of approval refusal. |
|---|---|
| Source | HMDA |
1. Project at a glance
Project identity
Registered project name: LA CASA
Project type: TG-RERA filing identifies the project as residential and the registered development as a villa project; the filed plans describe a gated residential community.
Phase / registered portion: Not separately identified in the supplied registration record.
TG-RERA registration: P02400005578; Form ‘C’ issued 20/12/2022.
Registration validity: 20/12/2022–20/09/2027; no extension is recorded in the supplied certificate. Registration validity is separate from the project completion date.
Registered promoter: ELEGANT INFRA DEVELOPERS, a partnership.
RERA status: The supplied record identifies the status as New Project. A current portal status beyond the registration details captured on 2026-09-10 15:17:51 is not supplied.
Land and geographic identity
Locality: Near TCS Adibatla; the registration certificate lists Adibatla.
Revenue village: Adibatla.
Mandal / district / PIN: Ibrahimpatnam / Ranga Reddy / 501510.
Project survey numbers: 296/P, 297/P, 300/P, 301/P, 302, 303 and 304. The registration certificate uses these forms; the filed layout approval spells out the corresponding survey parcels as Sy.No. 296/P, Sy.No. 297/P, Sy.No. 300/P, Sy.No. 301/P, Sy.No. 302, Sy.No. 303 and Sy.No. 304.
Registered site extent: Ac. 22.00 Gts or 89029.91 Sq.Mtrs or 1,06,478.88 Sq. Yards in the HMDA draft-layout letter.
RERA-filed land area: Total area 89029.91 sq.mts; affected area stated as 0; net area 89029.91 sq.mts.
Boundaries filed with TG-RERA: East: neighbours’ land; West: neighbours’ land; North: nala; South: ORR service road.
Development identity
Principal planning authority / approval: Hyderabad Metropolitan Development Authority (HMDA), Draft Layout Permit No. 34/LO/Plg/HMDA/2022, dated 21-09-2022; the approval records draft layout with housing under a gated community.
Local-body permit record: A LAYOTIT WITII HOTISING PERMIT ORDE,R, approval number recorded as G 1/1 0265 ADB I 2022 -2023, dated 19.10.2022, is filed from Municipal Council Adibatla.
Approved built-up area: Not supplied as a single project-wide approved built-up-area total. Individual filed villa-plan sheets state plot- or group-specific proposed built-up areas; they are not a consolidated project total.
Buildings / villas: The registration record states 182 total and proposed building units. A filed draft layout sheet also identifies 182 villas.
Sanctioned floors and parking: The available villa-plan sheets show ground, first and second floors for many individual villa plots, and some sheets also show terrace-floor plans. Individual sheets include parking areas, but the supplied evidence does not provide a consolidated project-wide floor schedule or parking-space count.
Unit counts: RERA land details state 182 units, while the filed unit schedule totals 547 homes: 183 1BHK, 363 2BHK and 1 3BHK. The supplied evidence does not reconcile these differently scoped counts; no project-wide count is selected here as definitive.
Completion date: Project header lists proposed completion 20/01/2028. The supplied Form-B declaration separately records a promoter completion undertaking “as on 31-12-2025.” These are distinct filed statements; the source difference is not resolved here.
Construction stage: RERA amenity-progress entries report percentages for certain infrastructure categories; a project-wide construction-completion percentage or independent site inspection result is not supplied.
Occupancy / completion certificate: No project OC or completion certificate is included in the supplied documents; status is not evidenced in this record.
Offering and status
Configurations in RERA unit schedule: 1BHK, 2BHK and 3BHK.
RERA-filed saleable-area range: 134.24–169.62 sq.m across the normalized configurations. The figures are RERA saleable area, not software-measured carpet area.
Booking / availability: As last read from the TG-RERA portal, with no as-of date supplied: 208 booked and 339 available (indicative).
Construction / possession status: No verified project-wide site progress, possession offer, or OC scope by villa/building is provided.
2. The project story
- LA CASA is registered as a residential project promoted by ELEGANT INFRA DEVELOPERS. The filed planning record describes a gated community of residential villas on land in Adibatla, Ibrahimpatnam Mandal, Ranga Reddy District, with the project site bounded to the north by a nala and to the south by the ORR service road.
- The HMDA record describes a draft layout with housing, and the Municipal Council Adibatla record contains a housing permit order. The supplied villa-plan sheets depict individual plots with proposed ground-, first- and second-floor accommodation; some include terrace-level plans. These are plan records, not evidence that every villa has been constructed or that any villa has received an occupancy certificate.
- The RERA registration record reports 182 building units, while the filed unit schedule presents 547 homes across three configurations. Those counts are retained as separately scoped filed records; the supplied material does not explain their relationship. Booking and availability figures are portal readings without an as-of date and should be treated as indicative.
3. Master plan, architecture & building design
- The project is filed as a gated residential villa layout covering 89029.91 Sq.Mtrs. The HMDA draft-layout letter records 20871.90 Sq.mts for roads, 9761.32 Sq.mts for open spaces/parks and 1080.41 Sq.mts for utility area. It directs that internal roads, parks/open spaces, utility land and other areas shown on the draft layout be handed over to the Local Body by registered gift deed before release of mortgage plots and final-layout approval.
- A separate filed layout drawing labels a clubhouse as C+G+2 FLOORS RCC STRUCTURE CLUB-HOUSE. The drawing identifies a proposed layout of 182 villas and marks plots 1 to 5 and 166 to 170 as mortgage plots.
- The supplied individual villa drawings show plot-specific designs, commonly with ground, first and second floors; some also depict a terrace floor. One plan sheet records a ground-floor plan and proposed total built-up area of 429.42 Sq.Mtrs., but this is a plot-level figure, not a project-wide total.
- The RERA-filed land form reports 89029.91 sqmts as both total and net area and zero area affected by road widening/FTL/nala widening.
- No consolidated FSI-counted area, gross built-up area, or project-wide floor-by-floor schedule is supplied. The available villa drawings are proposal/approval-plan records; the supplied material does not establish construction completion.
4. Homes, configurations & floor plans
The TG-RERA unit schedule records three configurations. Saleable areas below are the filed figures; no software-measured carpet-area results are available because 0 of 136 drawings have been measured and 136 are pending scan review.
| Configuration | Units | Booked | Available | RERA saleable area | Measured carpet area | Loading (if supplied) |
|---|---|---|---|---|---|---|
| 1BHK | 183 | 70 | 113 | 134.64 sq.m | Not measured | Not supplied |
| 2BHK | 363 | 138 | 225 | 134.24–169.62 sq.m | Not measured | Not supplied |
| 3BHK | 1 | 0 | 1 | 150.31 sq.m | Not measured | Not supplied |
Booked and available counts are portal readings with no as-of date in the record, so they are indicative. RERA saleable area is not the same as carpet area: saleable area may include the allottee’s share of common areas, while a drawing-based carpet measurement would be a separate software measurement and is not available here.
5. Parking & vehicle circulation
- Individual villa plan sheets show parking areas, including examples of 24.27 Sq.M, 34.66 Sq.M and 42.93 sq.mtr.s. These are plan-level areas, not a consolidated count of parking spaces.
- The HMDA layout letter identifies a 40 feet wide approach road and internal roads of 18 mts and above. It also states that land affected in forming the approach road was conveyed to the Local Body through registered gift deeds. The supplied record does not establish a project-wide parking-space count, visitor or accessible parking provision, parking allotments to individual purchasers, vehicle ramps, EV charging, or a spaces-per-home ratio.
6. Amenities, recreation & open spaces
| Description / size | Layout drawing labels C+G+2 FLOORS RCC STRUCTURE CLUB-HOUSE. |
|---|---|
| Evidence source | Draft layout drawing |
| Declared progress / verified status | Proposed on drawing; no completion verification supplied. |
| Description / size | Amenity is labelled “TOT-LOT”; no single consolidated size is established in the supplied plan extracts. |
|---|---|
| Evidence source | Draft layout drawing |
| Declared progress / verified status | Proposed on drawing; no completion verification supplied. |
| Description / size | Listed in the TG-RERA amenity record. |
|---|---|
| Evidence source | TG-RERA amenity record |
| Declared progress / verified status | Progress listed as 0%; not independently verified complete. |
| Description / size | HMDA letter records 9761.32 Sq.mts for open spaces/parks. |
|---|---|
| Evidence source | HMDA draft-layout letter |
| Declared progress / verified status | Planned area; the letter requires development and handover. No completion verification supplied. |
| Description / size | Included in the HMDA layout conditions/utility description. |
|---|---|
| Evidence source | HMDA draft-layout letter |
| Declared progress / verified status | Required/planned; completion not verified. |
| Description / size | Listed in TG-RERA amenity record; HMDA records road area of 20871.90 Sq.mts. |
|---|---|
| Evidence source | TG-RERA amenity record; HMDA letter |
| Declared progress / verified status | Progress listed as 50%; not independently verified. |
| Description / size | Listed in TG-RERA amenity record. |
|---|---|
| Evidence source | TG-RERA amenity record |
| Declared progress / verified status | Progress listed as 30%; no independent completion verification supplied. |
7. Utilities, building services & safety
- The HMDA layout record lists a common septic tank/STP, overhead tank, transformer, rainwater-harvesting pits and underground ducting of utilities. It also identifies a utility area of 1080.41 Sq.mts. These are approval-record provisions, not evidence that the facilities are complete or operational.
- TG-RERA’s amenity record lists water supply at 75%, sewerage at 60%, and treatment/disposal of sewage and sullage water at 75%. It lists storm-water drains, solid-waste management, water conservation/rainwater harvesting, energy management, fire protection/fire-safety requirements, and electrical meter room/sub-station/receiving station at 0%. These are declared progress fields; independent verification is not supplied.
- Some individual villa drawings label a lift or lift room, but no project-wide lift count, capacity, or service-lift provision is available. The record does not provide system capacities or evidence of completed fire-safety clearances, emergency access, accessible circulation, CCTV, security arrangements, or waste-treatment operations.
8. Location, access & connectivity
- The registered project location is Adibatla village, Ibrahimpatnam Mandal, Ranga Reddy District, PIN 501510, near TCS Adibatla. The RERA-filed site boundaries identify a nala to the north and the ORR service road to the south.
- The HMDA layout letter records a 40 feet wide approach road and internal roads of 18 mts and above. A cadastral-based connectivity record gives the nearest sampled Outer Ring Road interchange as approximately 2.0 km; this is an approximate mapped distance, not a travel-time claim.
- No public-transport routes, measured distances to other landmarks, or verified travel times are supplied.
9. Developer & development status
- The registered promoter is ELEGANT INFRA DEVELOPERS, identified in the RERA filing as a partnership. Its GSTIN is 36AAJFE0749D1ZM. The RERA-listed address is CNK ARCADE, Gandipet, near Ocean Park and TCS Adibatla, Ibrahimpatnam, Ranga Reddy, PIN 501510; Ramesh Reddy Meda is listed as authorized signatory.
- The TG-RERA registration certificate separately gives the promoter office as Village: Narsingi, Mandal: Gandipet, District: Ranga Reddy, Pin: 500075. The supplied evidence does not identify a project-specific marketing brand or provide an official contact telephone number.
- The registration certificate is valid through 20/09/2027. The project header lists proposed completion as 20/01/2028, while the Form-B affidavit states the promoter’s completion undertaking “as on 31-12-2025.” Both are presented as recorded statements; the supplied material does not resolve them.
- The Form-B affidavit, signed by Ramesh Reddy Meda as authorized signatory, declares a legal-title basis for the land, says the land is free from encumbrances, and undertakes to deposit 70% of amounts realized in a separate account for land and construction costs. These are promoter declarations.
10. Approvals, official records & documents
| What the supplied record establishes | Form ‘C’ registration P02400005578 for LA CASA, promoter Elegant Infra Developers; issued 20/12/2022, validity ending 20/09/2027. |
|---|
| What the supplied record establishes | Draft Layout Permit 34/LO/Plg/HMDA/2022, dated 21-09-2022, for a gated-community housing layout on the listed Adibatla survey parcels; conditions include infrastructure development, mortgage-plot restrictions, and later final-layout approval. |
|---|
| What the supplied record establishes | Municipal Council Adibatla housing permit order recorded as G 1/1 0265 ADB I 2022 -2023, dated 19.10.2022. |
|---|
| What the supplied record establishes | Filed villa plans show proposed plot-level designs and areas. The extracted sheets commonly describe HMDA technical approval for dwelling units forwarded to the municipality/local body for final sanction; they do not provide a consolidated project-wide built-up-area schedule. |
|---|
| What the supplied record establishes | No project OC or completion certificate is included in the supplied material. |
|---|
| What the supplied record establishes | The shared regulatory record notes promoter-level EC and pollution-board consent items and advises confirming whether any proposal covers this project’s survey parcels and extent. Project-specific coverage is not established here. |
|---|
| What the supplied record establishes | The public HMDA DPMS approved-layout lookup was reported as unavailable from the public internet; this is a lookup limitation, not evidence of approval refusal. |
|---|
Frequently asked questions
Is LA CASA registered with Telangana RERA?
Yes. LA CASA is registered with the Telangana Real Estate Regulatory Authority as P02400005578; the registration status is New Project.
Who is the developer of LA CASA?
The promoter named in the RERA registration is ELEGANT INFRA DEVELOPERS.
Where is LA CASA located?
LA CASA is in NEAR TCS ADIBATLA, Adibatla, Ibrahimpatnam, Rangareddy, Telangana (501510).
When will LA CASA be completed?
The promoter's proposed date of completion filed with RERA is 20/01/2028. This is the promoter's declaration, not a guarantee.
More projects in Adibatla