BJs MARIGOLD - B BLOCK
BJ BUILDERS AND DEVELOPERS · Medchal-Malkajgiri · RERA P02200010058
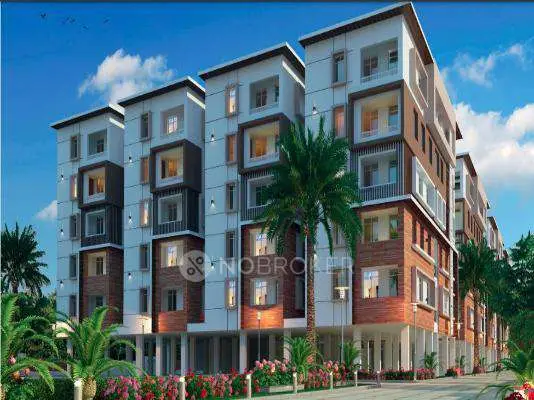
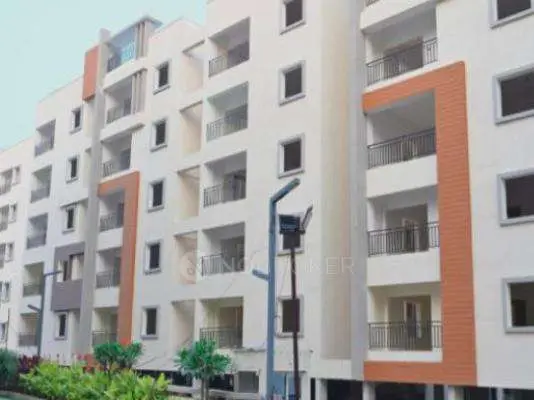
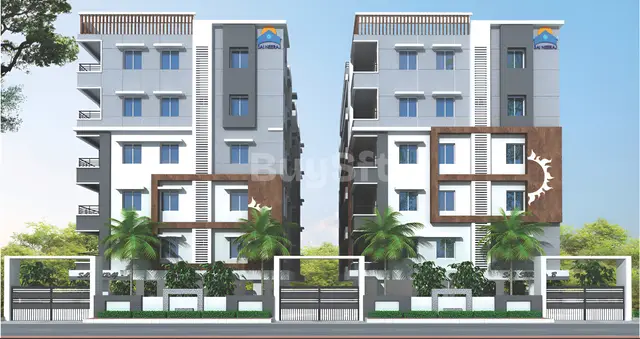
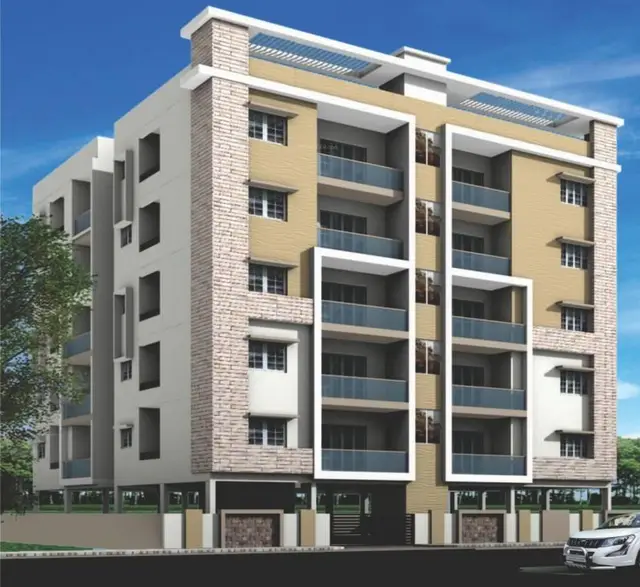
BJs MARIGOLD - B BLOCK is a residential apartment project in Pakalakunta, Alwal Mandal, Medchal-Malkajgiri district, developed by the registered promoter BJ BUILDERS AND DEVELOPERS. It covers 445.85 sq. m and comprises one building with 1 Stilt + 5 upper floors and 10 3BHK units, each with a RERA-filed saleable area of 123.9 sq. m. The project is registered with TG-RERA under P02200010058, with proposed completion on 19/02/2028.
More from Bj Builders And Developers · 4 projects →
01What we found
Read from TG-RERA filings, approvals, land and registration records and court records. A court case is counted only when the court record states this project's survey number with its village, or names the project.
02Check before you pay
8 items to check before you pay, 3 high - from the title chain, court records and approvals, each with what to ask the builder or your advocate. An item may not be a problem with the project: records can be incomplete.
1. Project at a glance
Project identity
| Item | Project record |
|---|---|
| Registered project name | BJs MARIGOLD - B BLOCK RERA record |
| Project type and registered portion | Residential apartment project; registered portion is B BLOCK. The record identifies one building/block. RERA record |
| TG-RERA registration | P02200010058, registered from 19/10/2024 to 19/10/2027, subject to the Act and applicable rules. This is the registration-validity period, not the project completion deadline. RERA record |
| Registered promoter | BJ BUILDERS AND DEVELOPERS; entity type recorded as a partnership. RERA record RERA filing |
| RERA status | Registered; the portal record labels the project “New Project.” RERA record |
Land and geographic identity
| Item | Project record |
|---|---|
| Locality / site description | Pakalakunta, Alwal; the building permit identifies Plot Nos. 91 and 92. |
| Revenue village | Alwal is the village recorded in the project identity and building permit. RERA record |
| Mandal / district / PIN | Alwal Mandal; Medchal-Malkajgiri district; PIN 500010. RERA record |
| Project survey numbers and subdivisions | 575, 576/p, 577, 578 & 579/p. RERA record Land records |
| Site extent | RERA land details record total and net area of 445.85 sq. m. The building-permit extraction separately records plot area 445.85 sq. m and net plot area 443.76 sq. m. RERA record |
| Boundaries | East: Plot Nos. 93 and 94; West: Road; North: Plot No. 90; South: Road. RERA record |
Development identity
| Item | Project record |
|---|---|
| Sanctioning authority and principal approval | Greater Hyderabad Municipal Corporation (GHMC), Building Permit Order 3176/GHMC/KPL/2024-BP, dated 19 October, 2024. Approvals record |
| Related plan/file reference | TS/041165/2024; the filed plan reference is also recorded as 3176/GHMC/2024-BP. Approvals record RERA record |
| Approved building area | GHMC plan extraction states 1,157.35 sq. m proposed built-up area excluding parking and 1,405.18 sq. m including parking. |
| Building and floors | One residential building, 1 Stilt + 5 upper floors; the plan extraction records building height 14.48 MT excluding stilt floor and 20.23mt. Total Ht. from GL. |
| RERA-declared homes | 10 3BHK units. The building-plan extraction also records 10 dwelling units. RERA unit table |
| Parking provision | GHMC permit extraction records Total Parking Area 167.8; the supplied extracts do not establish a sanctioned parking-space count or unit-by-unit allocation. |
Offering and status
| Item | Project record |
|---|---|
| Configuration | 3BHK, 10 units; RERA-filed saleable area 123.9 sq. m per unit. RERA unit table RERA unit details |
| Booking / availability | Portal figures last read show 0 booked and 10 available; the record supplies no as-of date, so these are indicative rather than a current inventory confirmation. RERA unit table |
| Completion dates | The RERA registration record gives proposed completion 19/02/2028. The Form B declaration states completion within three years from permission, “i.e, by 1gth OCTOBER, 2027.” These are recorded here as the respective filing statements; the supplied record does not identify an original-versus-revised date history. RERA record |
| Construction stage | No independently verified site-progress measurement is supplied. TG-RERA amenity/infrastructure progress fields shown in the supplied data are 0; this is not an independent site inspection. RERA amenities |
| Occupancy certificate | No occupancy certificate is included in the supplied project documents. The permit states that an occupancy certificate is required before occupation; certificate status is therefore not evidenced in the supplied records for this building. |
2. The project story
BJs MARIGOLD - B BLOCK is registered with TG-RERA as a residential apartment project at Plot Nos. 91 and 92, Pakalakunta, Alwal, on land identified in the filing as survey numbers 575, 576/p, 577, 578 & 579/p. The registration and GHMC building-permit records describe one building rather than a multi-tower development. RERA record
The GHMC permit allows a residential building configured as 1 Stilt + 5 upper floors. TG-RERA records 10 3BHK homes, with 0 booked and 10 available in the portal snapshot supplied; that snapshot has no as-of date. The supplied evidence does not establish construction progress through an independent inspection, nor does it include an occupancy certificate. RERA unit table RERA amenities
3. Master plan, architecture & building design
The GHMC permit and filed plan describe one residential building on Plot Nos. 91 and 92. The permit identifies a plot area of 445.85 sq. m, a net plot area of 443.76 sq. m, and 1,157.35 sq. m of residential built-up area; the filed plan extraction gives 1,405.18 sq. m total proposed built-up area including parking. These are the areas as labelled in the supplied approval extracts and should not be treated as interchangeable.
The sanctioned configuration is 1 Stilt + 5 upper floors, with a recorded height of 14.48 MT excluding the stilt floor and total height of 20.23mt. from GL. The permit lists a total parking area of 167.8; the other plan extraction records parking area of 247.83, with no unit shown alongside the latter figure in the supplied extract.
The filed plan identifies a lift and stair, and specifies one entry and one exit with minimum width 4.5mts. and height clearance 5mts. The supplied drawings/extractions do not establish a detailed floor-by-floor home arrangement, number of homes per floor, lift capacity, or a complete circulation and landscape plan.
4. Homes, configurations & floor plans
| Configuration | Units | Booked | Available | RERA saleable area | Measured carpet area | Loading (if supplied) |
|---|---|---|---|---|---|---|
| 3BHK | 10 | 0 | 10 | 123.9 sq. m | Software-measured range: 87.2–88.7 sq. m; median 87.9 sq. m | 29% |
RERA records the 3BHK configuration and saleable area of 123.9 sq. m per unit. The 0 booked / 10 available figures are a portal snapshot with no recorded as-of date. RERA unit table RERA unit details
The carpet-area figures are software measurements from the filed floor-plan drawing, not RERA-filed measurements; two flat designs were measured, and the drawing-based result is flagged as needing review. The supplied room schedule for one flat shows three bedrooms, three toilets, living, dining, kitchen and wash areas. These drawing measurements are not a substitute for checking the approved drawing and the unit-specific sale documents. Floor plans RERA unit details
Saleable area and carpet area are different measures: the supplied floor-plan record notes that saleable area includes the home’s share of common areas, while carpet area is measured from the drawing geometry. No separately verified balcony or utility-area schedule is supplied. Floor plans
5. Parking & vehicle circulation
The GHMC building-permit extraction records Total Parking Area 167.8 and requires the stilt/cellar parking shown in the sanctioned plan to be used exclusively for vehicle parking. The filed plan extraction separately records 247.83 as parking area, but does not attach a unit to that figure in the supplied extract.
The available material does not establish the sanctioned number of parking spaces, visitor or accessible-space counts, vehicle-space dimensions, parking allocation to individual homes, or an exclusive parking right for a purchaser. The plan extraction lists a 4.5mts. minimum width and 5mts. height clearance for the premises’ entry and exit. No separate ramp, internal driveway, pedestrian-separation, or EV-charging layout is supplied; the permit contains a condition concerning EV charging infrastructure in building parking places.
6. Amenities, recreation & open spaces
The following are identified in the filed approval or TG-RERA amenity record. Progress percentages shown in the amenity record are 0; they are filing fields, not independent verification of construction status. RERA amenities
| Description / size | Permit requires a fenced tot-lot maintained as greenery; approval extraction records 14% Open Space Contribution Charges. No tot-lot size is supplied. |
|---|---|
| Evidence source | RERA amenities |
| Declared progress / verified status | Amenity record: 0%; completion not independently verified. |
| Description / size | Permit records 3 rainwater-harvesting pits; plan lists rainwater harvesting. |
|---|---|
| Evidence source | RERA amenities |
| Declared progress / verified status | Amenity record: 0%; completion not independently verified. |
| Description / size | Listed in the TG-RERA amenity record; no facility details or size supplied. |
|---|---|
| Evidence source | RERA amenities |
| Declared progress / verified status | 0%; completion not independently verified. |
| Description / size | Listed in the TG-RERA amenity record; no project-specific detail supplied. |
|---|---|
| Evidence source | RERA amenities |
| Declared progress / verified status | 0%; completion not independently verified. |
The supplied project records do not evidence a clubhouse, indoor recreation facility, or sports facility. The permit also requires tree planting along the site periphery and in front of the premises.
7. Utilities, building services & safety
The filed plan lists a lift and stair, a distribution transformer, a septic tank, a garbage house and rainwater harvesting. GHMC permit conditions require provision of transformer space, a garbage house within the premises and rainwater-harvesting structure(s). The supplied extracts do not provide water-source details, sewage-treatment capacity, power-backup capacity, lift capacity, or evidence that these works have been completed.
The building-plan conditions specify fire-safety provisions including emergency lighting in corridors/common passages and the staircase, manual alarm arrangements, hose reel and down corner, fire extinguishers, and water storage. The plan extraction specifies separate underground and terrace tanks of 25,000 lits. each. These are plan/permit requirements, not evidence of installation, testing, or statutory clearance.
The permit states that an occupancy fire NOC is to be obtained before issue of the occupancy certificate. It also requires a completion notice and occupancy certificate before occupation. No occupancy certificate or fire NOC is included in the supplied records.
8. Location, access & connectivity
The registered site location is Plot Nos. 91 and 92, Pakalakunta, Alwal, Medchal-Malkajgiri, 500010; the project survey identifiers are 575, 576/p, 577, 578 & 579/p.
The supplied location data records the nearest sampled Outer Ring Road interchange at approximately 7.2 km. This is a sampled-distance record; no travel time or route is supplied. Location record
9. Developer & development status
The registered promoter is BJ BUILDERS AND DEVELOPERS, recorded as a partnership. The RERA filing identifies partners AYYAPPA MEKALA, LAXMI MEKALA, PRAVEEN M and JAGAPATHI MEKALA, and names BHARGAVA RAM MEKALA as authorised signatory. The project’s Form B declaration is made by authorised signatory MEKALA BHARGAVA RAM on behalf of the promoter. RERA filing Parties record
The supplied project records give the promoter’s address as Brundavan Colony, Pakalakunta, Alwal, Medchal-Malkajgiri, PIN 500010. No corporate registration identifier or official contact details are supplied. Parties record
The promoter’s Form B declaration states completion within three years from permission, with the date written as “1gth OCTOBER, 2027.” The project header separately records proposed completion as 19/02/2028. No construction-progress figure independently verified at site, or occupancy certificate, is included in the supplied material. RERA record RERA amenities
10. Approvals, official records & documents
| Details | Form C certificate for BJs MARIGOLD - B BLOCK, registration P02200010058; validity 19/10/2024–19/10/2027. |
|---|
| Details | Building Permit Order 3176/GHMC/KPL/2024-BP, dated 19 October, 2024, for a residential building on Plot Nos. 91 and 92, 1 Stilt + 5 upper floors. |
|---|
| Details | GHMC file reference TS/041165/2024; plan extract records 10 dwelling units and proposed built-up area. |
|---|
| Details | Promoter declaration concerning title, encumbrances, completion, project funds and pending approvals. |
|---|
| Details | Title report and deed records are listed in the project evidence; their detailed review belongs in the Land & Title section. |
|---|
| Details | Not included in the supplied project documents. |
|---|---|
| Evidence | Document index |
1. Project at a glance
Project identity
Registered project name: BJs MARIGOLD - B BLOCK
Project type and registered portion: Residential apartment project; registered portion is B BLOCK. The record identifies one building/block.
TG-RERA registration: P02200010058, registered from 19/10/2024 to 19/10/2027, subject to the Act and applicable rules. This is the registration-validity period, not the project completion deadline.
Registered promoter: BJ BUILDERS AND DEVELOPERS; entity type recorded as a partnership.
RERA status: Registered; the portal record labels the project “New Project.”
Land and geographic identity
Locality / site description: Pakalakunta, Alwal; the building permit identifies Plot Nos. 91 and 92.
Revenue village: Alwal is the village recorded in the project identity and building permit.
Mandal / district / PIN: Alwal Mandal; Medchal-Malkajgiri district; PIN 500010.
Project survey numbers and subdivisions: 575, 576/p, 577, 578 & 579/p.
Site extent: RERA land details record total and net area of 445.85 sq. m. The building-permit extraction separately records plot area 445.85 sq. m and net plot area 443.76 sq. m.
Boundaries: East: Plot Nos. 93 and 94; West: Road; North: Plot No. 90; South: Road.
Development identity
Sanctioning authority and principal approval: Greater Hyderabad Municipal Corporation (GHMC), Building Permit Order 3176/GHMC/KPL/2024-BP, dated 19 October, 2024.
Related plan/file reference: TS/041165/2024; the filed plan reference is also recorded as 3176/GHMC/2024-BP.
Approved building area: GHMC plan extraction states 1,157.35 sq. m proposed built-up area excluding parking and 1,405.18 sq. m including parking.
Building and floors: One residential building, 1 Stilt + 5 upper floors; the plan extraction records building height 14.48 MT excluding stilt floor and 20.23mt. Total Ht. from GL.
RERA-declared homes: 10 3BHK units. The building-plan extraction also records 10 dwelling units.
Parking provision: GHMC permit extraction records Total Parking Area 167.8; the supplied extracts do not establish a sanctioned parking-space count or unit-by-unit allocation.
Offering and status
Configuration: 3BHK, 10 units; RERA-filed saleable area 123.9 sq. m per unit.
Booking / availability: Portal figures last read show 0 booked and 10 available; the record supplies no as-of date, so these are indicative rather than a current inventory confirmation.
Completion dates: The RERA registration record gives proposed completion 19/02/2028. The Form B declaration states completion within three years from permission, “i.e, by 1gth OCTOBER, 2027.” These are recorded here as the respective filing statements; the supplied record does not identify an original-versus-revised date history.
Construction stage: No independently verified site-progress measurement is supplied. TG-RERA amenity/infrastructure progress fields shown in the supplied data are 0; this is not an independent site inspection.
Occupancy certificate: No occupancy certificate is included in the supplied project documents. The permit states that an occupancy certificate is required before occupation; certificate status is therefore not evidenced in the supplied records for this building.
2. The project story
BJs MARIGOLD - B BLOCK is registered with TG-RERA as a residential apartment project at Plot Nos. 91 and 92, Pakalakunta, Alwal, on land identified in the filing as survey numbers 575, 576/p, 577, 578 & 579/p. The registration and GHMC building-permit records describe one building rather than a multi-tower development.
The GHMC permit allows a residential building configured as 1 Stilt + 5 upper floors. TG-RERA records 10 3BHK homes, with 0 booked and 10 available in the portal snapshot supplied; that snapshot has no as-of date. The supplied evidence does not establish construction progress through an independent inspection, nor does it include an occupancy certificate.
3. Master plan, architecture & building design
The GHMC permit and filed plan describe one residential building on Plot Nos. 91 and 92. The permit identifies a plot area of 445.85 sq. m, a net plot area of 443.76 sq. m, and 1,157.35 sq. m of residential built-up area; the filed plan extraction gives 1,405.18 sq. m total proposed built-up area including parking. These are the areas as labelled in the supplied approval extracts and should not be treated as interchangeable.
The sanctioned configuration is 1 Stilt + 5 upper floors, with a recorded height of 14.48 MT excluding the stilt floor and total height of 20.23mt. from GL. The permit lists a total parking area of 167.8; the other plan extraction records parking area of 247.83, with no unit shown alongside the latter figure in the supplied extract.
The filed plan identifies a lift and stair, and specifies one entry and one exit with minimum width 4.5mts. and height clearance 5mts. The supplied drawings/extractions do not establish a detailed floor-by-floor home arrangement, number of homes per floor, lift capacity, or a complete circulation and landscape plan.
4. Homes, configurations & floor plans
| Configuration | Units | Booked | Available | RERA saleable area | Measured carpet area | Loading (if supplied) |
|---|---|---|---|---|---|---|
| 3BHK | 10 | 0 | 10 | 123.9 sq. m | Software-measured range: 87.2–88.7 sq. m; median 87.9 sq. m | 29% |
RERA records the 3BHK configuration and saleable area of 123.9 sq. m per unit. The 0 booked / 10 available figures are a portal snapshot with no recorded as-of date.
The carpet-area figures are software measurements from the filed floor-plan drawing, not RERA-filed measurements; two flat designs were measured, and the drawing-based result is flagged as needing review. The supplied room schedule for one flat shows three bedrooms, three toilets, living, dining, kitchen and wash areas. These drawing measurements are not a substitute for checking the approved drawing and the unit-specific sale documents.
Saleable area and carpet area are different measures: the supplied floor-plan record notes that saleable area includes the home’s share of common areas, while carpet area is measured from the drawing geometry. No separately verified balcony or utility-area schedule is supplied.
5. Parking & vehicle circulation
The GHMC building-permit extraction records Total Parking Area 167.8 and requires the stilt/cellar parking shown in the sanctioned plan to be used exclusively for vehicle parking. The filed plan extraction separately records 247.83 as parking area, but does not attach a unit to that figure in the supplied extract.
The available material does not establish the sanctioned number of parking spaces, visitor or accessible-space counts, vehicle-space dimensions, parking allocation to individual homes, or an exclusive parking right for a purchaser. The plan extraction lists a 4.5mts. minimum width and 5mts. height clearance for the premises’ entry and exit. No separate ramp, internal driveway, pedestrian-separation, or EV-charging layout is supplied; the permit contains a condition concerning EV charging infrastructure in building parking places.
6. Amenities, recreation & open spaces
The following are identified in the filed approval or TG-RERA amenity record. Progress percentages shown in the amenity record are 0; they are filing fields, not independent verification of construction status.
| Description / size | Permit requires a fenced tot-lot maintained as greenery; approval extraction records 14% Open Space Contribution Charges. No tot-lot size is supplied. |
|---|---|
| Declared progress / verified status | Amenity record: 0%; completion not independently verified. |
| Description / size | Permit records 3 rainwater-harvesting pits; plan lists rainwater harvesting. |
|---|---|
| Declared progress / verified status | Amenity record: 0%; completion not independently verified. |
| Description / size | Listed in the TG-RERA amenity record; no facility details or size supplied. |
|---|---|
| Declared progress / verified status | 0%; completion not independently verified. |
| Description / size | Listed in the TG-RERA amenity record; no project-specific detail supplied. |
|---|---|
| Declared progress / verified status | 0%; completion not independently verified. |
The supplied project records do not evidence a clubhouse, indoor recreation facility, or sports facility. The permit also requires tree planting along the site periphery and in front of the premises.
7. Utilities, building services & safety
The filed plan lists a lift and stair, a distribution transformer, a septic tank, a garbage house and rainwater harvesting. GHMC permit conditions require provision of transformer space, a garbage house within the premises and rainwater-harvesting structure(s). The supplied extracts do not provide water-source details, sewage-treatment capacity, power-backup capacity, lift capacity, or evidence that these works have been completed.
The building-plan conditions specify fire-safety provisions including emergency lighting in corridors/common passages and the staircase, manual alarm arrangements, hose reel and down corner, fire extinguishers, and water storage. The plan extraction specifies separate underground and terrace tanks of 25,000 lits. each. These are plan/permit requirements, not evidence of installation, testing, or statutory clearance.
The permit states that an occupancy fire NOC is to be obtained before issue of the occupancy certificate. It also requires a completion notice and occupancy certificate before occupation. No occupancy certificate or fire NOC is included in the supplied records.
8. Location, access & connectivity
The registered site location is Plot Nos. 91 and 92, Pakalakunta, Alwal, Medchal-Malkajgiri, 500010; the project survey identifiers are 575, 576/p, 577, 578 & 579/p.
The supplied location data records the nearest sampled Outer Ring Road interchange at approximately 7.2 km. This is a sampled-distance record; no travel time or route is supplied.
9. Developer & development status
The registered promoter is BJ BUILDERS AND DEVELOPERS, recorded as a partnership. The RERA filing identifies partners AYYAPPA MEKALA, LAXMI MEKALA, PRAVEEN M and JAGAPATHI MEKALA, and names BHARGAVA RAM MEKALA as authorised signatory. The project’s Form B declaration is made by authorised signatory MEKALA BHARGAVA RAM on behalf of the promoter.
The supplied project records give the promoter’s address as Brundavan Colony, Pakalakunta, Alwal, Medchal-Malkajgiri, PIN 500010. No corporate registration identifier or official contact details are supplied.
The promoter’s Form B declaration states completion within three years from permission, with the date written as “1gth OCTOBER, 2027.” The project header separately records proposed completion as 19/02/2028. No construction-progress figure independently verified at site, or occupancy certificate, is included in the supplied material.
10. Approvals, official records & documents
| Details | Form C certificate for BJs MARIGOLD - B BLOCK, registration P02200010058; validity 19/10/2024–19/10/2027. |
|---|
| Details | Building Permit Order 3176/GHMC/KPL/2024-BP, dated 19 October, 2024, for a residential building on Plot Nos. 91 and 92, 1 Stilt + 5 upper floors. |
|---|
| Details | GHMC file reference TS/041165/2024; plan extract records 10 dwelling units and proposed built-up area. |
|---|
| Details | Promoter declaration concerning title, encumbrances, completion, project funds and pending approvals. |
|---|
| Details | Title report and deed records are listed in the project evidence; their detailed review belongs in the Land & Title section. |
|---|
| Details | Not included in the supplied project documents. |
|---|
Frequently asked questions
Is BJs MARIGOLD - B BLOCK registered with Telangana RERA?
Yes. BJs MARIGOLD - B BLOCK is registered with the Telangana Real Estate Regulatory Authority as P02200010058; the registration status is New Project.
Who is the developer of BJs MARIGOLD - B BLOCK?
The promoter named in the RERA registration is BJ BUILDERS AND DEVELOPERS.
Where is BJs MARIGOLD - B BLOCK located?
BJs MARIGOLD - B BLOCK is in ALWAL, Medchal-Malkajgiri, Telangana (500010).
When will BJs MARIGOLD - B BLOCK be completed?
The promoter's proposed date of completion filed with RERA is 19/02/2028. This is the promoter's declaration, not a guarantee.
More projects in Alwal