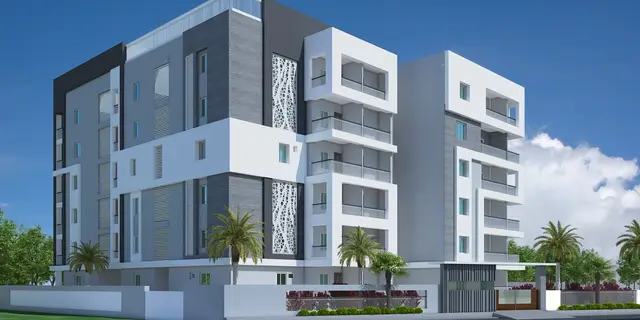
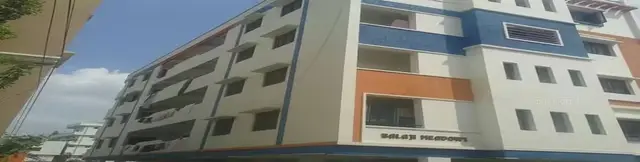
Megha Pride Block - B
MEGHA DEVELOPERS · Rangareddy · RERA P02400003927
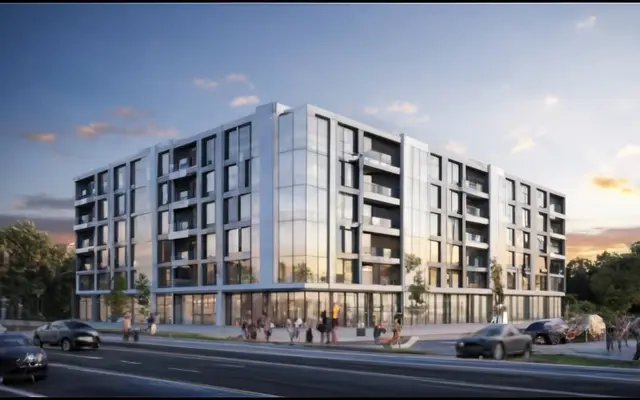
MEGHA PRIDE BLOCK - B is a residential apartment project in J B Colony, Abdullapurmet mandal, Ranga Reddy district, developed by registered promoter MEGHA DEVELOPERS. It is on a total site area of 392.96 sq. m and comprises one building with 1 Stilt + 5 upper floors and 10 apartments: 5 2BHK and 5 3BHK. Its TG-RERA registration number is P02400003927, and the promoter’s Form B declares completion by 7th October 2026.
More from Megha Developers · 13 projects →
01What we found
Read from TG-RERA filings, approvals, land and registration records and court records. A court case is counted only when the court record states this project's survey number with its village, or names the project.
02Check before you pay
10 items to check before you pay, 4 high - from the title chain, court records and approvals, each with what to ask the builder or your advocate. An item may not be a problem with the project: records can be incomplete.
1. Project at a glance
Project identity
| Item | Record |
|---|---|
| Registered project name | MEGHA PRIDE BLOCK - B (also styled “MEGHA PRIDE BLOCK -B” in the promoter’s declaration) RERA record |
| Project type / phase | Residential apartment project; registered portion is Block - B. The record identifies one building/block. RERA record RERA filing RERA unit table |
| TG-RERA registration | P02400003927 |
| Registration validity | 17/01/2022 to 07/10/2026; the registration certificate states four years and no extension is recorded in the supplied data. This is registration validity, not the construction deadline or an occupancy certificate. |
| Registered promoter / RERA status | MEGHA DEVELOPERS; TG-RERA record status: New Project. Entity type is recorded as Partnership. RERA record RERA filing Corporate record |
Land and geographic identity
| Item | Record |
|---|---|
| Locality / revenue village | J B Colony; THURKAEMJAL (also rendered as Turkayamjal in filed documents) RERA record RERA filing |
| Mandal / district / PIN | Abdullapurmet; Ranga Reddy; 501510 RERA record RERA filing |
| Project survey numbers and subdivisions | 342, 343, 344, 345 and 187/1. No project-held subdivision of 187/1 is identified in the project filing. RERA record Land records |
| Plot numbers | 13 and 14 RERA filing |
| Site area | Total area 392.96 sq. m; net area 391.03 sq. m. The RERA filing records 1.93 sq. m affected in road widening/FTL of tanks/nala widening. RERA filing Land records |
| Boundaries | East: 30 Feet Wide Road; South: 30 Feet Wide Road; West: Plot Nos. 11 and 12; North: Plot No. 15. RERA filing |
| Other location description in filed documents | Raghavendra Nagar Colony appears in the building-permit and occupancy-certificate records. |
Development identity
| Item | Record |
|---|---|
| Sanctioning authority / principal approval | Turkayamjal Municipality / Municipality-Municipal Corporation; building-permit approval number 0004/BP/3127/2021, dated 10 August, 2021. |
| Other building-permit record | 3127/W1/2020/0829, dated 07 October, 2020, issued by Turkayamjal Municipality. |
| Approved built-up area | Not established as one single figure in the supplied records. The 2020 permit lists residential 930.48 m² and stilt 203.25 m²; the 2021 approval lists a residential area entry of 232.62 m² and stilt 202.85 m². These are drawing/permit schedule entries, not a consolidated RERA-filed approved built-up-area figure. |
| Building / floor configuration | One building/block is recorded. The 2021 building approval describes 1 Stilt + 5 upper floors and height 15 m. RERA unit table |
| Parking levels / approved parking provision | Stilt parking is shown in the approval record; parking area is listed as 202.85 m² in the 2021 approval. The occupancy-certificate record lists parking-area entries of 202.9 m² and 203 m². A parking-space count is not supplied. |
| Unit count | 10 units are recorded in the RERA unit data; the RERA filing summary also records one building unit. RERA unit table RERA filing |
Offering and status
| Item | Record |
|---|---|
| Configurations | 2BHK: 5 units; 3BHK: 5 units. RERA unit table |
| RERA-filed saleable area | 2BHK: 122.07 sq. m; 3BHK: 153.0 sq. m. RERA unit table |
| Booked / available | Portal-derived counts show 0 booked and 5 available in each configuration (0 booked and 10 available total). The portal record has no as-of date; treat counts as indicative, not current availability confirmation. RERA unit table |
| Completion undertaking / target | Promoter’s Form B declares completion by 7th October 2026; the TG-RERA registration certificate is also valid to 07/10/2026. |
| Construction stage | No independently verified current construction-progress percentage or site-stage update is supplied. Document index RERA amenities |
| Occupancy certificate | An occupancy certificate is recorded for the residential building under 0011/OC/3127/2023, dated 06 May, 2023; it identifies the building on Plots 13 and 14 and the project survey numbers. |
2. The project story
MEGHA PRIDE BLOCK - B is a registered residential apartment development on Plots 13 and 14 in J B Colony, revenue village THURKAEMJAL, Abdullapurmet mandal, Ranga Reddy district. Its recorded land identity covers survey numbers 342, 343, 344, 345 and 187/1, with a total site area of 392.96 sq. m and net area of 391.03 sq. m. RERA record RERA filing Land records
The RERA unit record describes one building with ten apartments: five 2BHK and five 3BHK. A municipal occupancy-certificate record is supplied for the residential building and names the same plots and survey numbers. The promoter’s Form B separately declares a project completion date of 7 October 2026, while the TG-RERA registration runs through 7 October 2026. These are distinct records and dates; the supplied material does not provide a current independent site-progress assessment. RERA unit table
3. Master plan, architecture & building design
The project is recorded as one residential building on a site of 392.96 sq. m (net area 391.03 sq. m), on Plots 13 and 14. The 10 August 2021 building approval describes a building of 1 Stilt + 5 upper floors, with a listed height of 15 m. The 7 October 2020 permit is a separate filed approval record describing 1 Stilt + 4 upper floors. RERA filing RERA unit table
The supplied approval schedules do not provide a consolidated approved built-up-area figure: the 2020 permit lists residential 930.48 m² and stilt 203.25 m², while the 2021 approval lists residential 232.62 m² and stilt 202.85 m². The occupancy-certificate record includes floor-area entries of 232.62 m² and 1207.4 m²; the supplied data does not establish a single area label that reconciles these entries.
The site boundaries recorded in the RERA filing are roads on the east and south, Plot Nos. 11 and 12 to the west, and Plot No. 15 to the north. The supplied material does not establish a complete architectural account of flat-per-floor distribution, lifts, stairs, building entrances, internal circulation, or quantified landscaped/open-space areas. The permit lists a tot-lot as NA in its parameter schedule, while its conditions include tot-lot and peripheral-greenery requirements where applicable; these entries do not establish delivery or present condition. RERA filing
4. Homes, configurations & floor plans
The RERA unit record lists ten apartments: five 2BHK and five 3BHK. The saleable areas below are RERA-filed figures. The 2BHK carpet-area figures are software measurements from the supplied floor-plan drawings and are not RERA disclosures; no measured 3BHK carpet area is supplied. The filing’s saleable area and the drawing-measured carpet area are different area measures and should not be treated as interchangeable. RERA unit table RERA unit details Floor plans
| Configuration | Units | Booked | Available* | RERA saleable area | Measured carpet area | Loading (if supplied) |
|---|---|---|---|---|---|---|
| 2BHK | 5 | 0 | 5 | 122.07 sq. m | 70.3–103.7 sq. m; median 84.7 sq. m (software-measured) | 31% |
| 3BHK | 5 | 0 | 5 | 153.0 sq. m | Not supplied | Not supplied |
\*Portal-derived availability has no as-of date and is indicative only. RERA unit table
For the measured 2BHK drawings, one example shows a master bedroom, bedroom, living room, dining/kitchen, puja room and two toilets. Software-measured room areas in that example range from 2.83 m² for a toilet to 18.74 m² for the living room; the drawing-based measurements need review against the drawings. The supplied record does not provide measured balcony or utility areas. RERA unit details
5. Parking & vehicle circulation
Stilt parking is included in the building approval, with a listed stilt area of 202.85 m². The occupancy-certificate record lists parking areas of 202.9 m² and 203 m². The 2020 permit also says the approved stilt parking is to be used exclusively for vehicle parking and not partitioned or repurposed.
No sanctioned parking-space count, visitor or accessible-space count, bay-by-bay allocation, ramp arrangement, separate vehicle entry/exit, or EV-charging provision is established in the supplied material. A parking area on a plan does not by itself establish exclusive parking rights for an individual apartment.
6. Amenities, recreation & open spaces
The following status percentages are from the RERA amenities record; they are filed progress entries, not independent site verification. RERA amenities
| Facility | Description / size | Evidence source | Declared progress / verified status |
|---|---|---|---|
| Water supply | Size/capacity not supplied | RERA amenities record | YES; 100% recorded |
| Green strip / tot-lot / park | No area supplied | RERA amenities record; building-approval conditions | YES; 0% recorded; approval conditions also refer to a tot-lot and peripheral greenery |
| Rainwater harvesting / water conservation | No capacity or system size supplied | RERA amenities record; building-permit conditions | YES; 0% recorded; permit calls for a percolation pit |
| Internal roads and footpaths | No dimensions supplied | RERA amenities record | 0% recorded |
| Street lighting | No details supplied | RERA amenities record | 0% recorded |
| Community buildings | No facility or size identified | RERA amenities record | 0% recorded |
| Other amenities | No project-filed clubhouse, gym, swimming pool, indoor-games facility, or jogging-track details supplied | RERA amenities record; Promoter website | Not established as RERA-filed or delivered |
7. Utilities, building services & safety
The RERA amenities record marks water supply YES; 100%. It also marks electrical meter room/sub-station/receiving station YES, without a progress percentage or capacity. The building-permit records identify space for a transformer and a garbage house; the later approval requires dry/wet waste segregation. RERA amenities
The RERA amenities record lists sewerage, storm-water drains, sewage/sullage treatment and disposal, solid-waste management, fire protection, and energy management at 0%. The supplied documents do not establish system capacities, water source or storage, an STP specification, backup-power capacity, lift count or capacity, CCTV provision, or accessible circulation. RERA amenities
The building-permit conditions place responsibility for fire-safety installations on the owner/developer and require services—including sanitation, plumbing, fire safety, lifts and electrical installations—to be carried out under qualified technical supervision. These are approval conditions, not evidence that the systems are installed, tested or independently verified.
8. Location, access & connectivity
The registered project location is J B Colony, revenue village THURKAEMJAL, Abdullapurmet mandal, Ranga Reddy district, PIN 501510. The RERA filing records 30 Feet Wide Roads along the east and south boundaries. The building-approval record also refers to a road-affected portion and road-surrender condition. RERA record RERA filing RERA filing
The supplied location record does not establish project-specific measured distances to transport, services, or landmarks. No project travel times or connectivity distances are stated here.
9. Developer & development status
The registered promoter is MEGHA DEVELOPERS, recorded as a partnership, with GSTIN 36ABFFM2622J1ZB. The supplied promoter address is Navya Lake View Apartments, Arunodaya Colony, Raghavendra Nagar Colony, J B Colony, Abdullapurmet, Ranga Reddy, PIN 501510. The registration certificate separately lists the promoter office as Village Nagole, Mandal Uppal, Medchal-Malkajgiri, PIN 500068. Corporate record Parties record
The supplied record identifies NAGAMALLESWARA RAO DUSANAPUDI and SALAM SHAIK as authorized signatories. The promoter’s Form B, signed by Shaik Salam as authorized signatory, declares completion by 7th October 2026. No current, independently verified construction-progress percentage is supplied. Parties record
10. Approvals, official records & documents
| Identifier / date | P02400003927; issued 17/01/2022; valid to 07/10/2026 |
|---|---|
| Scope and evidence | Form C for MEGHA PRIDE BLOCK - B; lists surveys 342, 343, 344, 345 and 187/1. |
| Identifier / date | 3127/W1/2020/0829; 07 October, 2020 |
|---|---|
| Scope and evidence | Turkayamjal Municipality record for the residential building on the listed project surveys. |
| Identifier / date | Approval 0004/BP/3127/2021; 10 August, 2021; file 000882/BP/DTCP/3127/0013/2021 |
|---|---|
| Scope and evidence | Turkayamjal Municipality/Municipal Corporation approval for MEGHA DEVELOPERS; lists the project surveys and a 1 Stilt + 5 upper-floor building. |
| Identifier / date | Proceedings 0011/OC/3127/2023; 06 May, 2023; application 003739/OC/DTCP/3127/0013/2023 |
|---|---|
| Scope and evidence | Certificate identifies MEGHA DEVELOPERS, Plots 13 and 14, the project surveys and a residential building; it records completion and fitness for occupation. |
| Identifier / date | Form B; November 2021 (day not stated) |
|---|---|
| Scope and evidence | Promoter declaration of title, encumbrance position, project-account obligations and completion undertaking. |
| Identifier / date | Title report dated 02/12/2021; document IDs 204142–204145 |
|---|---|
| Scope and evidence | Filed materials include the advocate’s title report and sale/gift deed records. |
| Identifier / date | Statement 73586612 |
|---|---|
| Scope and evidence | Filed encumbrance statement covering 01-01-1983 to 12-12-2021. |
| Identifier / date | 204146, 204147 |
|---|---|
| Scope and evidence | Layout-plan documents are present; extraction is unavailable. |
1. Project at a glance
Project identity
Registered project name: MEGHA PRIDE BLOCK - B (also styled “MEGHA PRIDE BLOCK -B” in the promoter’s declaration)
Project type / phase: Residential apartment project; registered portion is Block - B. The record identifies one building/block.
TG-RERA registration: P02400003927
Registration validity: 17/01/2022 to 07/10/2026; the registration certificate states four years and no extension is recorded in the supplied data. This is registration validity, not the construction deadline or an occupancy certificate.
Registered promoter / RERA status: MEGHA DEVELOPERS; TG-RERA record status: New Project. Entity type is recorded as Partnership.
Land and geographic identity
Locality / revenue village: J B Colony; THURKAEMJAL (also rendered as Turkayamjal in filed documents)
Mandal / district / PIN: Abdullapurmet; Ranga Reddy; 501510
Project survey numbers and subdivisions: 342, 343, 344, 345 and 187/1. No project-held subdivision of 187/1 is identified in the project filing.
Plot numbers: 13 and 14
Site area: Total area 392.96 sq. m; net area 391.03 sq. m. The RERA filing records 1.93 sq. m affected in road widening/FTL of tanks/nala widening.
Boundaries: East: 30 Feet Wide Road; South: 30 Feet Wide Road; West: Plot Nos. 11 and 12; North: Plot No. 15.
Other location description in filed documents: Raghavendra Nagar Colony appears in the building-permit and occupancy-certificate records.
Development identity
Sanctioning authority / principal approval: Turkayamjal Municipality / Municipality-Municipal Corporation; building-permit approval number 0004/BP/3127/2021, dated 10 August, 2021.
Other building-permit record: 3127/W1/2020/0829, dated 07 October, 2020, issued by Turkayamjal Municipality.
Approved built-up area: Not established as one single figure in the supplied records. The 2020 permit lists residential 930.48 m² and stilt 203.25 m²; the 2021 approval lists a residential area entry of 232.62 m² and stilt 202.85 m². These are drawing/permit schedule entries, not a consolidated RERA-filed approved built-up-area figure.
Building / floor configuration: One building/block is recorded. The 2021 building approval describes 1 Stilt + 5 upper floors and height 15 m.
Parking levels / approved parking provision: Stilt parking is shown in the approval record; parking area is listed as 202.85 m² in the 2021 approval. The occupancy-certificate record lists parking-area entries of 202.9 m² and 203 m². A parking-space count is not supplied.
Unit count: 10 units are recorded in the RERA unit data; the RERA filing summary also records one building unit.
Offering and status
Configurations: 2BHK: 5 units; 3BHK: 5 units.
RERA-filed saleable area: 2BHK: 122.07 sq. m; 3BHK: 153.0 sq. m.
Booked / available: Portal-derived counts show 0 booked and 5 available in each configuration (0 booked and 10 available total). The portal record has no as-of date; treat counts as indicative, not current availability confirmation.
Completion undertaking / target: Promoter’s Form B declares completion by 7th October 2026; the TG-RERA registration certificate is also valid to 07/10/2026.
Construction stage: No independently verified current construction-progress percentage or site-stage update is supplied.
Occupancy certificate: An occupancy certificate is recorded for the residential building under 0011/OC/3127/2023, dated 06 May, 2023; it identifies the building on Plots 13 and 14 and the project survey numbers.
2. The project story
MEGHA PRIDE BLOCK - B is a registered residential apartment development on Plots 13 and 14 in J B Colony, revenue village THURKAEMJAL, Abdullapurmet mandal, Ranga Reddy district. Its recorded land identity covers survey numbers 342, 343, 344, 345 and 187/1, with a total site area of 392.96 sq. m and net area of 391.03 sq. m.
The RERA unit record describes one building with ten apartments: five 2BHK and five 3BHK. A municipal occupancy-certificate record is supplied for the residential building and names the same plots and survey numbers. The promoter’s Form B separately declares a project completion date of 7 October 2026, while the TG-RERA registration runs through 7 October 2026. These are distinct records and dates; the supplied material does not provide a current independent site-progress assessment.
3. Master plan, architecture & building design
The project is recorded as one residential building on a site of 392.96 sq. m (net area 391.03 sq. m), on Plots 13 and 14. The 10 August 2021 building approval describes a building of 1 Stilt + 5 upper floors, with a listed height of 15 m. The 7 October 2020 permit is a separate filed approval record describing 1 Stilt + 4 upper floors.
The supplied approval schedules do not provide a consolidated approved built-up-area figure: the 2020 permit lists residential 930.48 m² and stilt 203.25 m², while the 2021 approval lists residential 232.62 m² and stilt 202.85 m². The occupancy-certificate record includes floor-area entries of 232.62 m² and 1207.4 m²; the supplied data does not establish a single area label that reconciles these entries.
The site boundaries recorded in the RERA filing are roads on the east and south, Plot Nos. 11 and 12 to the west, and Plot No. 15 to the north. The supplied material does not establish a complete architectural account of flat-per-floor distribution, lifts, stairs, building entrances, internal circulation, or quantified landscaped/open-space areas. The permit lists a tot-lot as NA in its parameter schedule, while its conditions include tot-lot and peripheral-greenery requirements where applicable; these entries do not establish delivery or present condition.
4. Homes, configurations & floor plans
The RERA unit record lists ten apartments: five 2BHK and five 3BHK. The saleable areas below are RERA-filed figures. The 2BHK carpet-area figures are software measurements from the supplied floor-plan drawings and are not RERA disclosures; no measured 3BHK carpet area is supplied. The filing’s saleable area and the drawing-measured carpet area are different area measures and should not be treated as interchangeable.
| Configuration | Units | Booked | Available* | RERA saleable area | Measured carpet area | Loading (if supplied) |
|---|---|---|---|---|---|---|
| 2BHK | 5 | 0 | 5 | 122.07 sq. m | 70.3–103.7 sq. m; median 84.7 sq. m (software-measured) | 31% |
| 3BHK | 5 | 0 | 5 | 153.0 sq. m | Not supplied | Not supplied |
\*Portal-derived availability has no as-of date and is indicative only.
For the measured 2BHK drawings, one example shows a master bedroom, bedroom, living room, dining/kitchen, puja room and two toilets. Software-measured room areas in that example range from 2.83 m² for a toilet to 18.74 m² for the living room; the drawing-based measurements need review against the drawings. The supplied record does not provide measured balcony or utility areas.
5. Parking & vehicle circulation
Stilt parking is included in the building approval, with a listed stilt area of 202.85 m². The occupancy-certificate record lists parking areas of 202.9 m² and 203 m². The 2020 permit also says the approved stilt parking is to be used exclusively for vehicle parking and not partitioned or repurposed.
No sanctioned parking-space count, visitor or accessible-space count, bay-by-bay allocation, ramp arrangement, separate vehicle entry/exit, or EV-charging provision is established in the supplied material. A parking area on a plan does not by itself establish exclusive parking rights for an individual apartment.
6. Amenities, recreation & open spaces
The following status percentages are from the RERA amenities record; they are filed progress entries, not independent site verification.
| Facility | Description / size | Evidence source | Declared progress / verified status |
|---|---|---|---|
| Water supply | Size/capacity not supplied | RERA amenities record | YES; 100% recorded |
| Green strip / tot-lot / park | No area supplied | RERA amenities record; building-approval conditions | YES; 0% recorded; approval conditions also refer to a tot-lot and peripheral greenery |
| Rainwater harvesting / water conservation | No capacity or system size supplied | RERA amenities record; building-permit conditions | YES; 0% recorded; permit calls for a percolation pit |
| Internal roads and footpaths | No dimensions supplied | RERA amenities record | 0% recorded |
| Street lighting | No details supplied | RERA amenities record | 0% recorded |
| Community buildings | No facility or size identified | RERA amenities record | 0% recorded |
| Other amenities | No project-filed clubhouse, gym, swimming pool, indoor-games facility, or jogging-track details supplied | RERA amenities record; | Not established as RERA-filed or delivered |
7. Utilities, building services & safety
The RERA amenities record marks water supply YES; 100%. It also marks electrical meter room/sub-station/receiving station YES, without a progress percentage or capacity. The building-permit records identify space for a transformer and a garbage house; the later approval requires dry/wet waste segregation.
The RERA amenities record lists sewerage, storm-water drains, sewage/sullage treatment and disposal, solid-waste management, fire protection, and energy management at 0%. The supplied documents do not establish system capacities, water source or storage, an STP specification, backup-power capacity, lift count or capacity, CCTV provision, or accessible circulation.
The building-permit conditions place responsibility for fire-safety installations on the owner/developer and require services—including sanitation, plumbing, fire safety, lifts and electrical installations—to be carried out under qualified technical supervision. These are approval conditions, not evidence that the systems are installed, tested or independently verified.
8. Location, access & connectivity
The registered project location is J B Colony, revenue village THURKAEMJAL, Abdullapurmet mandal, Ranga Reddy district, PIN 501510. The RERA filing records 30 Feet Wide Roads along the east and south boundaries. The building-approval record also refers to a road-affected portion and road-surrender condition.
The supplied location record does not establish project-specific measured distances to transport, services, or landmarks. No project travel times or connectivity distances are stated here.
9. Developer & development status
The registered promoter is MEGHA DEVELOPERS, recorded as a partnership, with GSTIN 36ABFFM2622J1ZB. The supplied promoter address is Navya Lake View Apartments, Arunodaya Colony, Raghavendra Nagar Colony, J B Colony, Abdullapurmet, Ranga Reddy, PIN 501510. The registration certificate separately lists the promoter office as Village Nagole, Mandal Uppal, Medchal-Malkajgiri, PIN 500068.
The supplied record identifies NAGAMALLESWARA RAO DUSANAPUDI and SALAM SHAIK as authorized signatories. The promoter’s Form B, signed by Shaik Salam as authorized signatory, declares completion by 7th October 2026. No current, independently verified construction-progress percentage is supplied.
10. Approvals, official records & documents
| Identifier / date | P02400003927; issued 17/01/2022; valid to 07/10/2026 |
|---|---|
| Scope and evidence | Form C for MEGHA PRIDE BLOCK - B; lists surveys 342, 343, 344, 345 and 187/1. |
| Identifier / date | 3127/W1/2020/0829; 07 October, 2020 |
|---|---|
| Scope and evidence | Turkayamjal Municipality record for the residential building on the listed project surveys. |
| Identifier / date | Approval 0004/BP/3127/2021; 10 August, 2021; file 000882/BP/DTCP/3127/0013/2021 |
|---|---|
| Scope and evidence | Turkayamjal Municipality/Municipal Corporation approval for MEGHA DEVELOPERS; lists the project surveys and a 1 Stilt + 5 upper-floor building. |
| Identifier / date | Proceedings 0011/OC/3127/2023; 06 May, 2023; application 003739/OC/DTCP/3127/0013/2023 |
|---|---|
| Scope and evidence | Certificate identifies MEGHA DEVELOPERS, Plots 13 and 14, the project surveys and a residential building; it records completion and fitness for occupation. |
| Identifier / date | Form B; November 2021 (day not stated) |
|---|---|
| Scope and evidence | Promoter declaration of title, encumbrance position, project-account obligations and completion undertaking. |
| Identifier / date | Title report dated 02/12/2021; document IDs 204142–204145 |
|---|---|
| Scope and evidence | Filed materials include the advocate’s title report and sale/gift deed records. |
| Identifier / date | Statement 73586612 |
|---|---|
| Scope and evidence | Filed encumbrance statement covering 01-01-1983 to 12-12-2021. |
| Identifier / date | 204146, 204147 |
|---|---|
| Scope and evidence | Layout-plan documents are present; extraction is unavailable. |
Other registrations of Megha Pride
Frequently asked questions
Is MEGHA PRIDE BLOCK - B registered with Telangana RERA?
Yes. MEGHA PRIDE BLOCK - B is registered with the Telangana Real Estate Regulatory Authority as P02400003927; the registration status is New Project.
Who is the developer of MEGHA PRIDE BLOCK - B?
The promoter named in the RERA registration is MEGHA DEVELOPERS.
Where is MEGHA PRIDE BLOCK - B located?
MEGHA PRIDE BLOCK - B is in J B Colony, THURKAEMJAL, Abdullapurmet, Rangareddy, Telangana (501510).
When will MEGHA PRIDE BLOCK - B be completed?
The promoter's proposed date of completion filed with RERA is 07/10/2026. This is the promoter's declaration, not a guarantee.
More projects in Thurkaemjal