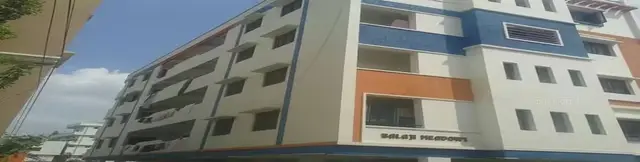
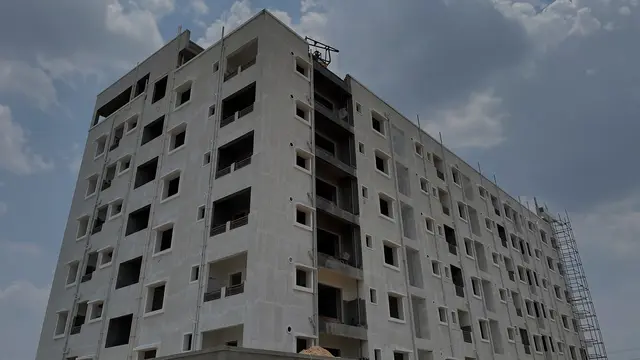
Avni
SIRI SAMPADA HOMES · Rangareddy · RERA P02400004351
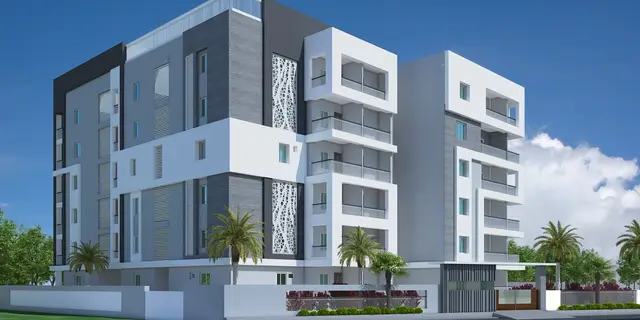
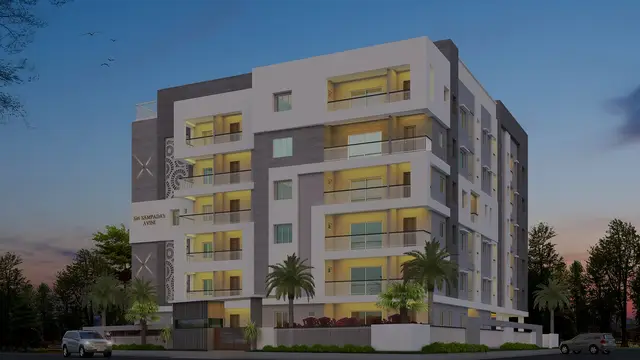
AVNI is a residential apartment project in TURKAIMJAL, Abdullapurmet mandal, Ranga Reddy district, developed by registered promoter SIRI SAMPADA HOMES. The RERA filing records land area of 1659.65 sqmts and one building with 1Cellar + 1Ground + 5 Upper floors, comprising 35 homes: 12 2BHK units and 23 3BHK units. It is registered with TG-RERA under P02400004351, and the promoter’s stated completion date is 02/02/2024.
More from Siri Sampada Homes · 12 projects →
01What we found
Read from TG-RERA filings, approvals, land and registration records and court records. A court case is counted only when the court record states this project's survey number with its village, or names the project.
02Check before you pay
7 items to check before you pay, 3 high - from the title chain, court records and approvals, each with what to ask the builder or your advocate. An item may not be a problem with the project: records can be incomplete.
1. Project at a glance
Project identity
| Field | Project record |
|---|---|
| Registered project name | AVNI RERA record |
| Project type / phase | Residential apartment project; phase or separately identified registered portion is not disclosed. RERA record |
| TG-RERA registration | P02400004351 RERA record |
| Registration validity | Issued 04/04/2022; certificate states validity to 02/02/2024. No extension is recorded on the certificate. |
| Registered promoter | SIRI SAMPADA HOMES RERA record Corporate record |
| Registration / project status | Header lists the project as “New Project”; the registration period shown on the certificate has ended. Project completion and occupancy certification are listed separately below. RERA record |
Land and geographic identity
| Field | Project record |
|---|---|
| Locality | TURKAIMJAL in the project header; the registration certificate records THURKAEMJAL. RERA record |
| Revenue village | THURKAEMJAL in the RERA identity; approval records also use TURKAYAMJAL / Turkayamjal Village. RERA record Land records |
| Mandal | Abdullapurmet RERA record |
| District / PIN | Ranga Reddy / 501510 RERA record |
| Project survey numbers | 269/A, 270, 271/A RERA record Land records |
| RERA-filed land area | Total area 1659.65 sqmts; area affected in road widening/FTL of tanks/nala widening 1548.37 sqmts; net area 111.28 sqmts. RERA filing |
| Approval-record site area | Technical approval records 1,462.32 Sq. Mt.; the occupancy certificate records site area 1,585.25 m2, net area 1,462.32, and road-widening area 122.93. |
| Boundaries as filed | East: EXIS ROAD 9 MTS; West: LAND IN SY NO 269A 270 271A; North: LAND BELONGS TO S NARAYANA REDDY; South: ROAD EXIS 18 MTS PROPOSED 24 MTS. RERA filing |
Development identity
| Field | Project record |
|---|---|
| Sanctioning / technical approval authority | HMDA technical approval, with building permit order B.A.No. 34 recorded under Turkayamjal Municipality; the HMDA record says plans are to be sanctioned by the Executive Authority. Approvals record |
| Principal technical approval | 035115/GHT/R1/U6/HMDA/07032020, dated 23/01/2021. Approvals record |
| Building permit | B.A.No. 34, approved 01/04/2021. Approvals record |
| Approved built-up area | The RERA-filed project field states 4607.53 sqmts. The technical approval separately lists “Built up Area 4509.31” and “Proposed Built-up Area 4607.53”; these are retained as labelled in that record. RERA filing |
| Building count | One building/unit is recorded in the RERA project fields; approval documents describe one residential apartment building. RERA filing |
| Sanctioned configuration | HMDA technical approval: 1Cellar + 1Ground + 5 Upper floors, height 17.99. The occupancy certificate describes 1 Celler, 1 Ground Floor, 5 Upper Floor. |
| Parking | Occupancy certificate records Parking Area 1020.35 m2. Number of spaces, parking allocation and vehicle circulation arrangements are not disclosed in the supplied record. |
Offering and status
| Field | Project record |
|---|---|
| RERA-filed configurations | 2BHK: 12 units, saleable area 119.0 sqm each; 3BHK: 23 units, saleable area 155.87 sqm each. RERA unit table |
| Booked / available | Portal extract shows 0 booked and 12 available 2BHKs; 0 booked and 23 available 3BHKs. The extract has no as-of date, so these are indicative portal counts, not a current availability confirmation. RERA unit table |
| Construction stage | An HMDA occupancy certificate for the residential building is recorded; separate architect certificates also report completion. These are document assertions about the identified building/project, not an independent current-site inspection. |
| Completion timeline | Promoter’s Form B undertaking states completion by 02/02/2024. |
| Occupancy certificate | HMDA certificate 003664/OC/HMDA/GHT/2023, dated 04 September, 2023, identifies building SIRI SAMPADA on survey numbers 269/A, 270 and 271/A and certifies it fit for occupation. |
2. The project story
AVNI is registered with TG-RERA as a residential apartment project by SIRI SAMPADA HOMES, on the project land identified in the filing as Survey Nos. 269/A, 270 and 271/A, at THURKAEMJAL, Abdullapurmet mandal, Ranga Reddy district. The RERA filing records one building and 35 homes: 12 two-bedroom and 23 three-bedroom apartments. RERA record Land records RERA unit table
The technical approval describes a single residential building with one cellar, a ground floor and five upper floors. An HMDA occupancy certificate identifies a residential building named SIRI SAMPADA on the same survey numbers and states that the inspected building is fit for occupation. Architect certificates associated with the RERA number report 100% completion of listed construction tasks and, in the later certificate, state that the project is completed in all aspects. These are certifications in supplied documents, not an independent site survey.
The promoter’s original completion undertaking was 02/02/2024. The registration certificate records validity through that date and does not record an extension. Registration validity, the promoter’s completion undertaking and the building’s occupancy certification are distinct records.
3. Master plan, architecture & building design
The available approval records describe one residential apartment building on a site identified by Survey Nos. 269/A, 270 and 271/A. HMDA’s technical approval records a configuration of 1Cellar + 1Ground + 5 Upper floors and height 17.99; the occupancy certificate describes the building with the same floor arrangement. The RERA filing gives approved built-up area as 4607.53 sqmts. RERA filing
The technical approval lists a site extent of 1,462.32 Sq. Mt. and records a proposed built-up area of 4607.53 and a separate “Built up Area” figure of 4509.31. The occupancy certificate records site area 1,585.25 m2, net area 1,462.32, road-widening area 122.93, and floor area 4509.3. These figures are reproduced with their document labels; no FSI-counted area, carpet area or building-footprint measurement is established in the supplied approval extracts.
The technical approval lists a tot-lot, transformer, garbage house and rainwater-harvesting structures. The occupancy certificate records a Tot -lot area 50 m2. The supplied material does not provide a readable approved floor-plan set or reliable drawing measurements for internal circulation, flat arrangement, lifts, stairs, entries, exits or landscaping extent. The floor-plan record states that three drawings are pending scanning and none has been measured. Floor plans
4. Homes, configurations & floor plans
The TG-RERA unit record lists 35 units in total. No drawing-based software carpet measurements are available: the floor-plan record reports zero measured drawings and three scans pending. RERA unit table Floor plans
| Configuration | Units | Booked | Available | RERA saleable area | Measured carpet area | Loading (if supplied) |
|---|---|---|---|---|---|---|
| 2BHK | 12 | 0 | 12 | 119.0 sqm | Not measured from drawings | Not supplied |
| 3BHK | 23 | 0 | 23 | 155.87 sqm | Not measured from drawings | Not supplied |
Saleable area is the RERA-filed unit-area figure. Carpet area is not established by the supplied RERA unit record or measured drawings here; no loading figure is available. The booking and availability counts are portal figures without an as-of date and should be confirmed directly before purchase. RERA unit table Floor plans
5. Parking & vehicle circulation
The HMDA occupancy certificate records Parking Area 1020.35 m2. The supplied evidence does not state the number of parking spaces, whether spaces are covered or open, their level-by-level layout, visitor or accessible provision, EV charging, ramp arrangement, internal driveways, or unit-specific parking allocations.
The RERA unit record marks both configurations as mortgaged. This does not establish a buyer’s parking allocation; any parking entitlement should be checked against the applicable unit documents and approved records. RERA unit details
6. Amenities, recreation & open spaces
| Facility | Description / size | Evidence source | Declared progress / verified status |
|---|---|---|---|
| Tot-lot | 50 m2 | HMDA occupancy certificate | Recorded in the certificate; no separate site verification supplied |
| Rainwater harvesting | Structure recorded in HMDA technical approval; rainwater harvesting also listed on occupancy certificate | Approval/certificate record; no independent operational verification supplied | |
| Green strip / tot lot / park | RERA amenity record marks YES | RERA amenities | RERA amenity entry; progress value shown as 0 |
| Aggregate recreational open space | Listed in the RERA amenity record; no area supplied | RERA amenities | Progress value shown as 0 |
| Community buildings | Listed in the RERA amenity record; no description or size supplied | RERA amenities | Progress value shown as 0 |
The available records do not specify a clubhouse or indoor recreation facility. Brochure-listed features are not treated here as RERA-declared or sanctioned facilities. RERA amenities Promoter website
7. Utilities, building services & safety
| Evidence in the supplied record | Water Supply is listed in the RERA amenity record. The architect’s certificate lists water supply and overhead/underground water tanks among its completion items. RERA amenities |
|---|---|
| Status / limitation | No water source, storage capacity or treatment details supplied |
| Evidence in the supplied record | RERA lists sewerage, treatment/disposal of sewage and sullage, and storm-water drains. The architect certificate lists storm-water drains. RERA amenities |
|---|---|
| Status / limitation | No STP capacity, discharge or reuse details supplied |
| Evidence in the supplied record | RERA amenity record marks water conservation/rainwater harvesting YES; approval and occupancy records also identify rainwater harvesting. RERA amenities |
|---|---|
| Status / limitation | Recorded in documents; operational performance not independently verified |
| Evidence in the supplied record | Technical approval lists a transformer; the RERA amenity record lists an electrical meter room, sub-station and receiving station. RERA amenities |
|---|---|
| Status / limitation | Capacity and completion details not supplied |
| Evidence in the supplied record | Fire protection and fire-safety requirements appear in the RERA amenity list. The occupancy certificate’s Fire NOC reference is recorded as ILLEGIBLE. RERA amenities |
|---|---|
| Status / limitation | No legible fire NOC number or system details supplied |
| Evidence in the supplied record | Technical approval lists a garbage house; RERA lists solid-waste management and disposal. RERA amenities |
|---|---|
| Status / limitation | No capacity or operating arrangements supplied |
| Evidence in the supplied record | Architect certificate reports lifts and lift wells among items at 100% completion. |
|---|---|
| Status / limitation | Number, type and capacity of lifts not established by the RERA records supplied here |
| Evidence in the supplied record | No project-specific accessibility or security details are established in the supplied RERA approval extracts. Document index |
|---|---|
| Status / limitation | Not disclosed in the reviewed record |
8. Location, access & connectivity
The registered location is THURKAEMJAL, Abdullapurmet mandal, Ranga Reddy district, PIN 501510; the project header uses locality TURKAIMJAL. Approval documents identify Turkayamjal/Turkayamjal Village, Ranga Reddy district. The building permit and HMDA technical approval refer to a proposed 24mts road, and the RERA-filed southern boundary states ROAD EXIS 18 MTS PROPOSED 24 MTS. RERA record Land records
The supplied location data lists the nearest sampled Outer Ring Road interchange at approximately 4.4 km, St Joseph’s Hospital at 2.0 km, an unnamed park at 0.9 km, and an unnamed school at 2.9 km. These are location-data measurements, not stated as promoter travel-time claims. Location record
9. Developer & development status
The registered promoter is SIRI SAMPADA HOMES, identified in the RERA record as a Partnership. The RERA-listed address is RAKESH COMPLEX, HASTINAPURAM, BRAHAMANAPALLY ROAD, TURKAIMJAL, Abdullapurmet, Ranga Reddy, 501510. Its GSTIN is 36ACBFS6025Q1ZO. The project record identifies ALUGUBELLI VENKAT FREDDY as authorized signatory and BOJJA DAYAKAR REDDY as partner. Corporate record Parties record RERA record
The promoter’s Form B declaration, signed by A. Venkat Reddy, undertakes completion by 02/02/2024. The supplied HMDA occupancy certificate and architect certificates relate to the building/project identified above; they do not constitute an independent current-site inspection. The registration certificate records no extension.
A project-specific official contact number or email is not supplied in the RERA identity record. The website and contact details appearing in a brochure are promotional material and are not relied on here as confirmed RERA contact details. Corporate record
10. Approvals, official records & documents
| Identifier / date | P02400004351, issued 04/04/2022; valid to 02/02/2024 |
|---|---|
| What it establishes | Registration of project AVNI under section 5; certificate includes the separate-account condition. No extension is recorded on the certificate. |
| Identifier / date | 035115/GHT/R1/U6/HMDA/07032020, 23/01/2021 |
|---|---|
| What it establishes | Technical approval for a residential building on Survey Nos. 269/A, 270, 271/A; records floor arrangement, height, area and conditions. |
| Identifier / date | B.A.No. 34, 01/04/2021; file G1/3994/2021 |
|---|---|
| What it establishes | Building permit order identifying the apartment development and construction conditions. |
| Identifier / date | 003664/OC/HMDA/GHT/2023, dated 04 September, 2023 |
|---|---|
| What it establishes | Occupancy certificate for building SIRI SAMPADA on Survey Nos. 269/A, 270, 271/A; states the inspected building is fit for occupation. |
| Identifier / date | Form–1A record, project registration P02400004351 |
|---|---|
| What it establishes | Reports 100% completion for listed building tasks; identifies land in Survey Nos. 269/A, 270, 271/A. |
| Identifier / date | 28-5-2024; references occupancy certificate 003664/OC/HMDA/GHT/20 23 |
|---|---|
| What it establishes | States AVNI is completed in all aspects and records the HMDA occupancy-certificate reference and date. |
| Identifier / date | 03 day of August 2021 |
|---|---|
| What it establishes | Promoter declaration including the completion undertaking of 02/02/2024. |
| Identifier / date | Mortgage 509/2021 dated 7/1/2021; gift deed 5418/2020 dated 22/12/2020 |
|---|---|
| What it establishes | HMDA technical-approval record refers to mortgage of built-up area and gift of road-affected land. |
The supplied approval extracts identify the relevant project survey numbers and the building and occupancy records. The full sanction conditions, title instruments and encumbrance review are addressed in the relevant sections of the due-diligence report, rather than repeated here.
1. Project at a glance
Project identity
Registered project name: AVNI
Project type / phase: Residential apartment project; phase or separately identified registered portion is not disclosed.
TG-RERA registration: P02400004351
Registration validity: Issued 04/04/2022; certificate states validity to 02/02/2024. No extension is recorded on the certificate.
Registered promoter: SIRI SAMPADA HOMES
Registration / project status: Header lists the project as “New Project”; the registration period shown on the certificate has ended. Project completion and occupancy certification are listed separately below.
Land and geographic identity
Locality: TURKAIMJAL in the project header; the registration certificate records THURKAEMJAL.
Revenue village: THURKAEMJAL in the RERA identity; approval records also use TURKAYAMJAL / Turkayamjal Village.
Mandal: Abdullapurmet
District / PIN: Ranga Reddy / 501510
Project survey numbers: 269/A, 270, 271/A
RERA-filed land area: Total area 1659.65 sqmts; area affected in road widening/FTL of tanks/nala widening 1548.37 sqmts; net area 111.28 sqmts.
Approval-record site area: Technical approval records 1,462.32 Sq. Mt.; the occupancy certificate records site area 1,585.25 m2, net area 1,462.32, and road-widening area 122.93.
Boundaries as filed: East: EXIS ROAD 9 MTS; West: LAND IN SY NO 269A 270 271A; North: LAND BELONGS TO S NARAYANA REDDY; South: ROAD EXIS 18 MTS PROPOSED 24 MTS.
Development identity
Sanctioning / technical approval authority: HMDA technical approval, with building permit order B.A.No. 34 recorded under Turkayamjal Municipality; the HMDA record says plans are to be sanctioned by the Executive Authority.
Principal technical approval: 035115/GHT/R1/U6/HMDA/07032020, dated 23/01/2021.
Building permit: B.A.No. 34, approved 01/04/2021.
Approved built-up area: The RERA-filed project field states 4607.53 sqmts. The technical approval separately lists “Built up Area 4509.31” and “Proposed Built-up Area 4607.53”; these are retained as labelled in that record.
Building count: One building/unit is recorded in the RERA project fields; approval documents describe one residential apartment building.
Sanctioned configuration: HMDA technical approval: 1Cellar + 1Ground + 5 Upper floors, height 17.99. The occupancy certificate describes 1 Celler, 1 Ground Floor, 5 Upper Floor.
Parking: Occupancy certificate records Parking Area 1020.35 m2. Number of spaces, parking allocation and vehicle circulation arrangements are not disclosed in the supplied record.
Offering and status
RERA-filed configurations: 2BHK: 12 units, saleable area 119.0 sqm each; 3BHK: 23 units, saleable area 155.87 sqm each.
Booked / available: Portal extract shows 0 booked and 12 available 2BHKs; 0 booked and 23 available 3BHKs. The extract has no as-of date, so these are indicative portal counts, not a current availability confirmation.
Construction stage: An HMDA occupancy certificate for the residential building is recorded; separate architect certificates also report completion. These are document assertions about the identified building/project, not an independent current-site inspection.
Completion timeline: Promoter’s Form B undertaking states completion by 02/02/2024.
Occupancy certificate: HMDA certificate 003664/OC/HMDA/GHT/2023, dated 04 September, 2023, identifies building SIRI SAMPADA on survey numbers 269/A, 270 and 271/A and certifies it fit for occupation.
2. The project story
AVNI is registered with TG-RERA as a residential apartment project by SIRI SAMPADA HOMES, on the project land identified in the filing as Survey Nos. 269/A, 270 and 271/A, at THURKAEMJAL, Abdullapurmet mandal, Ranga Reddy district. The RERA filing records one building and 35 homes: 12 two-bedroom and 23 three-bedroom apartments.
The technical approval describes a single residential building with one cellar, a ground floor and five upper floors. An HMDA occupancy certificate identifies a residential building named SIRI SAMPADA on the same survey numbers and states that the inspected building is fit for occupation. Architect certificates associated with the RERA number report 100% completion of listed construction tasks and, in the later certificate, state that the project is completed in all aspects. These are certifications in supplied documents, not an independent site survey.
The promoter’s original completion undertaking was 02/02/2024. The registration certificate records validity through that date and does not record an extension. Registration validity, the promoter’s completion undertaking and the building’s occupancy certification are distinct records.
3. Master plan, architecture & building design
The available approval records describe one residential apartment building on a site identified by Survey Nos. 269/A, 270 and 271/A. HMDA’s technical approval records a configuration of 1Cellar + 1Ground + 5 Upper floors and height 17.99; the occupancy certificate describes the building with the same floor arrangement. The RERA filing gives approved built-up area as 4607.53 sqmts.
The technical approval lists a site extent of 1,462.32 Sq. Mt. and records a proposed built-up area of 4607.53 and a separate “Built up Area” figure of 4509.31. The occupancy certificate records site area 1,585.25 m2, net area 1,462.32, road-widening area 122.93, and floor area 4509.3. These figures are reproduced with their document labels; no FSI-counted area, carpet area or building-footprint measurement is established in the supplied approval extracts.
The technical approval lists a tot-lot, transformer, garbage house and rainwater-harvesting structures. The occupancy certificate records a Tot -lot area 50 m2. The supplied material does not provide a readable approved floor-plan set or reliable drawing measurements for internal circulation, flat arrangement, lifts, stairs, entries, exits or landscaping extent. The floor-plan record states that three drawings are pending scanning and none has been measured.
4. Homes, configurations & floor plans
The TG-RERA unit record lists 35 units in total. No drawing-based software carpet measurements are available: the floor-plan record reports zero measured drawings and three scans pending.
| Configuration | Units | Booked | Available | RERA saleable area | Measured carpet area | Loading (if supplied) |
|---|---|---|---|---|---|---|
| 2BHK | 12 | 0 | 12 | 119.0 sqm | Not measured from drawings | Not supplied |
| 3BHK | 23 | 0 | 23 | 155.87 sqm | Not measured from drawings | Not supplied |
Saleable area is the RERA-filed unit-area figure. Carpet area is not established by the supplied RERA unit record or measured drawings here; no loading figure is available. The booking and availability counts are portal figures without an as-of date and should be confirmed directly before purchase.
5. Parking & vehicle circulation
The HMDA occupancy certificate records Parking Area 1020.35 m2. The supplied evidence does not state the number of parking spaces, whether spaces are covered or open, their level-by-level layout, visitor or accessible provision, EV charging, ramp arrangement, internal driveways, or unit-specific parking allocations.
The RERA unit record marks both configurations as mortgaged. This does not establish a buyer’s parking allocation; any parking entitlement should be checked against the applicable unit documents and approved records.
6. Amenities, recreation & open spaces
| Facility | Description / size | Evidence source | Declared progress / verified status |
|---|---|---|---|
| Tot-lot | 50 m2 | HMDA occupancy certificate | Recorded in the certificate; no separate site verification supplied |
| Rainwater harvesting | Structure recorded in HMDA technical approval; rainwater harvesting also listed on occupancy certificate | Approval/certificate record; no independent operational verification supplied | |
| Green strip / tot lot / park | RERA amenity record marks YES | RERA amenity entry; progress value shown as 0 | |
| Aggregate recreational open space | Listed in the RERA amenity record; no area supplied | Progress value shown as 0 | |
| Community buildings | Listed in the RERA amenity record; no description or size supplied | Progress value shown as 0 |
The available records do not specify a clubhouse or indoor recreation facility. Brochure-listed features are not treated here as RERA-declared or sanctioned facilities.
7. Utilities, building services & safety
| Evidence in the supplied record | Water Supply is listed in the RERA amenity record. The architect’s certificate lists water supply and overhead/underground water tanks among its completion items. |
|---|---|
| Status / limitation | No water source, storage capacity or treatment details supplied |
| Evidence in the supplied record | RERA lists sewerage, treatment/disposal of sewage and sullage, and storm-water drains. The architect certificate lists storm-water drains. |
|---|---|
| Status / limitation | No STP capacity, discharge or reuse details supplied |
| Evidence in the supplied record | RERA amenity record marks water conservation/rainwater harvesting YES; approval and occupancy records also identify rainwater harvesting. |
|---|---|
| Status / limitation | Recorded in documents; operational performance not independently verified |
| Evidence in the supplied record | Technical approval lists a transformer; the RERA amenity record lists an electrical meter room, sub-station and receiving station. |
|---|---|
| Status / limitation | Capacity and completion details not supplied |
| Evidence in the supplied record | Fire protection and fire-safety requirements appear in the RERA amenity list. The occupancy certificate’s Fire NOC reference is recorded as ILLEGIBLE. |
|---|---|
| Status / limitation | No legible fire NOC number or system details supplied |
| Evidence in the supplied record | Technical approval lists a garbage house; RERA lists solid-waste management and disposal. |
|---|---|
| Status / limitation | No capacity or operating arrangements supplied |
| Evidence in the supplied record | Architect certificate reports lifts and lift wells among items at 100% completion. |
|---|---|
| Status / limitation | Number, type and capacity of lifts not established by the RERA records supplied here |
| Evidence in the supplied record | No project-specific accessibility or security details are established in the supplied RERA approval extracts. |
|---|---|
| Status / limitation | Not disclosed in the reviewed record |
8. Location, access & connectivity
The registered location is THURKAEMJAL, Abdullapurmet mandal, Ranga Reddy district, PIN 501510; the project header uses locality TURKAIMJAL. Approval documents identify Turkayamjal/Turkayamjal Village, Ranga Reddy district. The building permit and HMDA technical approval refer to a proposed 24mts road, and the RERA-filed southern boundary states ROAD EXIS 18 MTS PROPOSED 24 MTS.
The supplied location data lists the nearest sampled Outer Ring Road interchange at approximately 4.4 km, St Joseph’s Hospital at 2.0 km, an unnamed park at 0.9 km, and an unnamed school at 2.9 km. These are location-data measurements, not stated as promoter travel-time claims.
9. Developer & development status
The registered promoter is SIRI SAMPADA HOMES, identified in the RERA record as a Partnership. The RERA-listed address is RAKESH COMPLEX, HASTINAPURAM, BRAHAMANAPALLY ROAD, TURKAIMJAL, Abdullapurmet, Ranga Reddy, 501510. Its GSTIN is 36ACBFS6025Q1ZO. The project record identifies ALUGUBELLI VENKAT FREDDY as authorized signatory and BOJJA DAYAKAR REDDY as partner.
The promoter’s Form B declaration, signed by A. Venkat Reddy, undertakes completion by 02/02/2024. The supplied HMDA occupancy certificate and architect certificates relate to the building/project identified above; they do not constitute an independent current-site inspection. The registration certificate records no extension.
A project-specific official contact number or email is not supplied in the RERA identity record. The website and contact details appearing in a brochure are promotional material and are not relied on here as confirmed RERA contact details.
10. Approvals, official records & documents
| Identifier / date | P02400004351, issued 04/04/2022; valid to 02/02/2024 |
|---|---|
| What it establishes | Registration of project AVNI under section 5; certificate includes the separate-account condition. No extension is recorded on the certificate. |
| Identifier / date | 035115/GHT/R1/U6/HMDA/07032020, 23/01/2021 |
|---|---|
| What it establishes | Technical approval for a residential building on Survey Nos. 269/A, 270, 271/A; records floor arrangement, height, area and conditions. |
| Identifier / date | B.A.No. 34, 01/04/2021; file G1/3994/2021 |
|---|---|
| What it establishes | Building permit order identifying the apartment development and construction conditions. |
| Identifier / date | 003664/OC/HMDA/GHT/2023, dated 04 September, 2023 |
|---|---|
| What it establishes | Occupancy certificate for building SIRI SAMPADA on Survey Nos. 269/A, 270, 271/A; states the inspected building is fit for occupation. |
| Identifier / date | Form–1A record, project registration P02400004351 |
|---|---|
| What it establishes | Reports 100% completion for listed building tasks; identifies land in Survey Nos. 269/A, 270, 271/A. |
| Identifier / date | 28-5-2024; references occupancy certificate 003664/OC/HMDA/GHT/20 23 |
|---|---|
| What it establishes | States AVNI is completed in all aspects and records the HMDA occupancy-certificate reference and date. |
| Identifier / date | 03 day of August 2021 |
|---|---|
| What it establishes | Promoter declaration including the completion undertaking of 02/02/2024. |
| Identifier / date | Mortgage 509/2021 dated 7/1/2021; gift deed 5418/2020 dated 22/12/2020 |
|---|---|
| What it establishes | HMDA technical-approval record refers to mortgage of built-up area and gift of road-affected land. |
The supplied approval extracts identify the relevant project survey numbers and the building and occupancy records. The full sanction conditions, title instruments and encumbrance review are addressed in the relevant sections of the due-diligence report, rather than repeated here.
Frequently asked questions
Is AVNI registered with Telangana RERA?
Yes. AVNI is registered with the Telangana Real Estate Regulatory Authority as P02400004351; the registration status is New Project.
Who is the developer of AVNI?
The promoter named in the RERA registration is SIRI SAMPADA HOMES.
Where is AVNI located?
AVNI is in TURKAIMJAL, THURKAEMJAL, Abdullapurmet, Rangareddy, Telangana (501510).
When will AVNI be completed?
The promoter's proposed date of completion filed with RERA is 02/02/2024. This is the promoter's declaration, not a guarantee.
More projects in Thurkaemjal