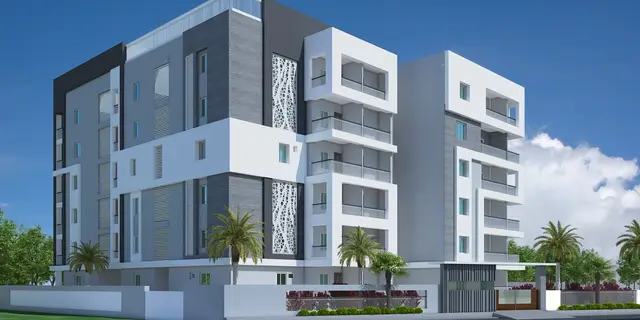
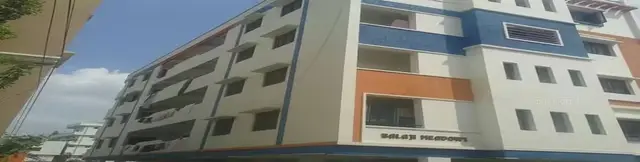
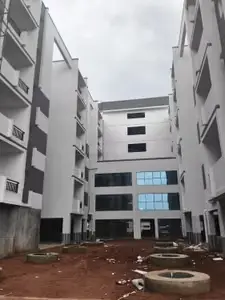
Megha Pride Block - A
MEGHA DEVELOPERS · Rangareddy · RERA P02400003940
MEGHA PRIDE BLOCK - A is a residential apartment project in J B Colony, Abdullapurmet mandal, Ranga Reddy district, developed by the TG-RERA registered promoter MEGHA DEVELOPERS. The registered site extent is 387.11 sq. m, and the project comprises one block with 1 Stilt + 5 upper floors and 10 apartments: five 2BHK and five 3BHK. TG-RERA registration number P02400003940 was issued on 17 January 2022, and the promoter-declared proposed completion date is 2 October 2026.
More from Megha Developers · 13 projects →
01What we found
Read from TG-RERA filings, approvals, land and registration records and court records. A court case is counted only when the court record states this project's survey number with its village, or names the project.
02Check before you pay
12 items to check before you pay, 3 high - from the title chain, court records and approvals, each with what to ask the builder or your advocate. An item may not be a problem with the project: records can be incomplete.
1. Project at a glance
Project identity
| Field | Record |
|---|---|
| Registered project name | MEGHA PRIDE BLOCK - A |
| Project type | Residential apartment project |
| Phase / registered portion | “Block - A”; no separate phase number is disclosed |
| TG-RERA registration | P02400003940 |
| Registration validity | 17 January 2022 to 2 October 2026; the certificate states a four-year validity period |
| Registered promoter | MEGHA DEVELOPERS |
| RERA status | Registered; the supplied certificate states validity through 2 October 2026. This is registration validity, not an occupancy or construction-status statement. |
RERA record Approvals record
Land and geographic identity
| Field | Record |
|---|---|
| Locality / site description | J B Colony; Plots 15 and 16, Raghavendra Nagar Colony |
| Revenue village | THURKAEMJAL (also rendered as Turkayamjal in filed documents) |
| Mandal | Abdullapurmet |
| District | Ranga Reddy |
| PIN | 501510 |
| Survey numbers | 342, 343, 344, 345 and 187/1; no subdivision is specified in the project identity record |
| Registered site extent | 387.11 sq. m |
| Sanction-record land figures | The 2 October 2020 permit records site area 387.11 m², road-affected area 0 m² and net area 387.11 m². The 10 August 2021 approval records site area 387.11 m², road-affected area 101.11 m² and net area 276.00 m². |
| Boundaries filed with TG-RERA | East: 30 Feet Wide Road; West: Plot Nos 10 and 9; North: Neighbours Land; South: Plot No 14 |
RERA record RERA filing Land records
Development identity
| Field | Record |
|---|---|
| Sanctioning authority | Turkayamjal Municipality / Municipal Corporation, as named in the supplied approval records |
| Principal building approval | 0005/BP/3127/2021, dated 10 August 2021 |
| Earlier building permit record | 3127/W1/2020/0830, dated 2 October 2020 |
| Approved built-up area | Not stated as a single total in the supplied project fields. Approval records give floor-area figures, but they are not represented here as a total approved built-up area. |
| Building count | One building / one block |
| Floor configuration | The 10 August 2021 approval and occupancy record identify 1 Stilt + 5 upper floors. The earlier 2 October 2020 permit describes 1 Stilt + 4 upper floors. |
| Parking levels / provision | The earlier permit states that the stilt approved for parking is to be used exclusively for parking. The 10 August 2021 approval records “Parking floors Area (m2): 197.82”; no parking-space count is supplied. |
| Unit count | TG-RERA filing records 10 units: five 2BHK and five 3BHK. The supplied approval extraction does not give a separate approved-versus-filed unit-count comparison. |
Approvals record RERA filing
Offering and status
| Field | Record |
|---|---|
| RERA-filed configurations | 2BHK and 3BHK |
| RERA-filed saleable areas | 2BHK: 119.56 sq. m; 3BHK: 147.98 sq. m |
| Booked / available | Portal-derived figures show 0 booked and 5 available in each configuration, 10 available in total. The supplied booking record has no as-of date; treat counts as indicative. |
| Construction stage | The supplied municipal Occupancy Certificate records the building as fit for occupation. A separate project-wide current construction-progress assessment is not supplied. |
| Promoter-declared completion date | 2 October 2026 in the Form B declaration; the registration certificate is valid to that date. |
| Occupancy Certificate | Certificate 0066/OC/3127/2023, dated 20 December 2023, identifies MEGHA PRIDE BLOCK - A and the building on the listed plots and survey numbers. |
RERA unit table RERA unit details
2. The project story
MEGHA PRIDE BLOCK - A is a single-block residential apartment project registered with TG-RERA as P02400003940, on Plots 15 and 16 in J B Colony / Raghavendra Nagar Colony, revenue village THURKAEMJAL, Abdullapurmet mandal, Ranga Reddy district. Its registered parcel identifiers are Survey Nos. 342, 343, 344, 345 and 187/1, with a filed site extent of 387.11 sq. m. RERA record Land records
The RERA filing lists ten apartments—five 2BHK and five 3BHK. The supplied Occupancy Certificate records that the building was inspected and declared fit for occupation on 20 December 2023. That document is project/building-specific evidence of occupancy certification; it does not establish the present condition of facilities or the current availability of individual units. The portal booking figures supplied here show all ten units as available, but carry no as-of date. RERA unit table RERA unit details
3. Master plan, architecture & building design
The filed project is one residential building. The building permit dated 10 August 2021 describes 1 Stilt + 5 upper floors, and the Occupancy Certificate extraction records the same configuration. The earlier building permit dated 2 October 2020 describes 1 Stilt + 4 upper floors. The approval records also identify Plots 15 and 16 and Survey Nos. 342, 343, 344, 345 and 187/1.
The 10 August 2021 approval extraction lists site area 387.11 m², road-affected area 101.11 m² and net area 276.00 m². The Occupancy Certificate extraction lists a floor area of 226.99 m² as per sanctioned plan and 1301.05 m² as per site building plan; these are separately reported source figures and are not treated as interchangeable area measures. It also records a 15 m building height and 197.82 m² parking area.
The supplied extracts do not provide a complete drawing-based description of the building footprint, flats per floor, lift or stair arrangement, entrances, internal circulation, or residential/common-area distribution. The building-permit record identifies a tot-lot; no layout-sheet extraction or detailed landscaping plan is supplied.
4. Homes, configurations & floor plans
TG-RERA records ten units in total: five 2BHK and five 3BHK. The portal-derived booking counts show zero booked and five available in each configuration, but no booking-record as-of date is supplied. RERA unit table RERA unit details
| Configuration | Units | Booked | Available | RERA saleable area | Measured carpet area | Loading (if supplied) |
|---|---|---|---|---|---|---|
| 2BHK | 5 | 0 | 5 | 119.56 sq. m | 65.8–103.1 sq. m; median 85.6 sq. m | 28% |
| 3BHK | 5 | 0 | 5 | 147.98 sq. m | Not supplied | Not supplied |
RERA unit table RERA unit details Floor plans
The 2BHK carpet-area figures and loading are software measurements from the supplied floor-plan drawing records, not TG-RERA disclosures; the measured designs need review. One drawing panel identifies bedrooms, toilets, living/dining, drawing room, kitchen and a balcony marked 1.22 m wide. The measured balcony area is excluded from the reported carpet-area calculation. RERA saleable area and drawing-measured carpet area are different area measures; the supplied data does not provide a drawing-based carpet-area measurement for 3BHK units. RERA unit details Floor plans
5. Parking & vehicle circulation
The building-permit record describes stilt parking and states that the stilt approved for parking is to be used exclusively for vehicle parking. The 10 August 2021 approval extraction records a parking-floor area of 197.82 m². No sanctioned number of car or two-wheeler spaces, visitor or accessible-space provision, mechanical parking, EV charging, ramp arrangement, or individual-unit parking allocation is supplied. A parking-area figure does not establish a specific allotment to a buyer.
6. Amenities, recreation & open spaces
The following are the facility and progress entries supplied in the RERA amenities record. Percentages are filed progress figures; independent verification of completion is not supplied. RERA amenities
| Description / size | Size, quantity and capacity not supplied |
|---|---|
| Evidence source | Third-party vendor listing, not a RERA-filing disclosure |
| Declared progress / verified status | No progress or independent verification supplied. Promoter website |
| Description / size | Size and configuration not supplied |
|---|---|
| Evidence source | Third-party vendor listing, not a RERA-filing disclosure |
| Declared progress / verified status | No progress or independent verification supplied. Promoter website |
| Description / size | Size not supplied; the permit refers to a tot-lot and greenery |
|---|---|
| Evidence source | RERA amenities record; building-permit record |
| Declared progress / verified status | RERA record: 80%; independent completion verification not supplied. RERA amenities |
| Description / size | Size and capacity not supplied; permit refers to a percolation pit |
|---|---|
| Evidence source | RERA amenities record; building-permit record |
| Declared progress / verified status | RERA record: 40%; independent completion verification not supplied. RERA amenities |
| Description / size | Size or location not supplied |
|---|---|
| Evidence source | Third-party vendor listing, not a RERA-filing disclosure |
| Declared progress / verified status | No progress or independent verification supplied. Promoter website |
| Description / size | Coverage and quantity not supplied |
|---|---|
| Evidence source | Third-party vendor listing, not a RERA-filing disclosure |
| Declared progress / verified status | No progress or independent verification supplied. Promoter website |
| Description / size | Extent and service arrangements not supplied |
|---|---|
| Evidence source | Third-party vendor listing, not a RERA-filing disclosure |
| Declared progress / verified status | No progress or independent verification supplied. Promoter website |
The supplied records do not establish a clubhouse or specific sports facilities. RERA amenities Promoter website
7. Utilities, building services & safety
The RERA amenities record marks Water Supply as available and reports 100% progress; it does not identify the water source, storage capacity or treatment arrangements. Water conservation / rainwater harvesting is recorded at 40%. The earlier building permit requires a rainwater-harvesting percolation pit, while the later approval extraction lists rainwater-harvesting pits as “NA”; this overview does not infer an installed system from the permit condition alone. RERA amenities
The RERA amenities record shows 0% for sewerage, storm-water drains, treatment and disposal of sewage and sullage water, solid-waste management, street lighting, energy management, and fire protection and fire-safety requirements. It records the electrical meter room / sub-station / receiving station at 40%. The later approval requires a transformer space and a garbage house with dry/wet waste segregation. These records identify proposed or reported provisions, not independently verified operational services. RERA amenities
The supplied evidence does not give water or sewage-system capacities, backup-power details, lift capacities, fire-system specifications, CCTV coverage, access-control arrangements, or accessible circulation details. The vendor listing mentions a lift, fire safety and CCTV, but supplies no technical specifications or project-progress verification. Promoter website RERA amenities
8. Location, access & connectivity
The registered project location is J B Colony, in revenue village THURKAEMJAL, Abdullapurmet mandal, Ranga Reddy district, PIN 501510. Filed site particulars identify Plots 15 and 16 in Raghavendra Nagar Colony and an eastern boundary described as a 30 Feet Wide Road. RERA record RERA filing
No project-specific, verified distance or travel-time measurements to transport, services or landmarks are supplied. The connectivity entries supplied for a separately geocoded point are not used to describe this project’s access or surroundings. Location record
9. Developer & development status
The TG-RERA registered promoter is MEGHA DEVELOPERS, identified in the supplied filing as a partnership. The corporate identifier supplied is GSTIN 36ABFFM2622J1ZB. The promoter’s address in the project record is Navya Lake View Apartments, Arunodaya Colony, Raghavendra Nagar Colony, J B Colony, Abdullapurmet, Ranga Reddy, 501510. The registration certificate separately gives the promoter office as Village Nagole, Mandal Uppal, District Medchal-Malkajgiri, PIN 500068. Corporate record Parties record
The RERA Form B declaration identifies Mohammed Dawood as landowner and cites Development Agreement cum General Power of Attorney No. 4617/2021 as the development arrangement. The promoter declared completion by 2 October 2026. The supplied municipal Occupancy Certificate records the building as fit for occupation in December 2023; no independent current construction-progress report is supplied.
10. Approvals, official records & documents
| Identifier / date | P02400003940; issued 17 January 2022 |
|---|---|
| What the supplied record establishes | Form C registration for MEGHA PRIDE BLOCK - A, valid to 2 October 2026. |
| Identifier / date | 3127/W1/2020/0830; 2 October 2020 |
|---|---|
| What the supplied record establishes | Turkayamjal Municipality permit record for a residential building at the listed plots and survey numbers. |
| Identifier / date | 0005/BP/3127/2021; 10 August 2021 |
|---|---|
| What the supplied record establishes | Turkayamjal Municipality / Municipal Corporation approval record for the residential building, identified as 1 Stilt + 5 upper floors. |
| Identifier / date | 0066/OC/3127/2023; 20 December 2023 |
|---|---|
| What the supplied record establishes | Municipal certificate records the residential building at the listed plots and survey numbers as inspected and fit for occupation. |
| Identifier / date | November 2021; day not stated |
|---|---|
| What the supplied record establishes | Promoter declaration naming Mohammed Dawood as landowner, citing DGPA No. 4617/2021 and stating a completion undertaking of 2 October 2026. |
| Identifier / date | Documents 203265 and 204138 |
|---|---|
| What the supplied record establishes | Supplied as drawing sources for software measurement of 2BHK carpet area; measured values are not RERA disclosures. |
1. Project at a glance
Project identity
Registered project name: MEGHA PRIDE BLOCK - A
Project type: Residential apartment project
Phase / registered portion: “Block - A”; no separate phase number is disclosed
TG-RERA registration: P02400003940
Registration validity: 17 January 2022 to 2 October 2026; the certificate states a four-year validity period
Registered promoter: MEGHA DEVELOPERS
RERA status: Registered; the supplied certificate states validity through 2 October 2026. This is registration validity, not an occupancy or construction-status statement.
Land and geographic identity
Locality / site description: J B Colony; Plots 15 and 16, Raghavendra Nagar Colony
Revenue village: THURKAEMJAL (also rendered as Turkayamjal in filed documents)
Mandal: Abdullapurmet
District: Ranga Reddy
PIN: 501510
Survey numbers: 342, 343, 344, 345 and 187/1; no subdivision is specified in the project identity record
Registered site extent: 387.11 sq. m
Sanction-record land figures: The 2 October 2020 permit records site area 387.11 m², road-affected area 0 m² and net area 387.11 m². The 10 August 2021 approval records site area 387.11 m², road-affected area 101.11 m² and net area 276.00 m².
Boundaries filed with TG-RERA: East: 30 Feet Wide Road; West: Plot Nos 10 and 9; North: Neighbours Land; South: Plot No 14
Development identity
Sanctioning authority: Turkayamjal Municipality / Municipal Corporation, as named in the supplied approval records
Principal building approval: 0005/BP/3127/2021, dated 10 August 2021
Earlier building permit record: 3127/W1/2020/0830, dated 2 October 2020
Approved built-up area: Not stated as a single total in the supplied project fields. Approval records give floor-area figures, but they are not represented here as a total approved built-up area.
Building count: One building / one block
Floor configuration: The 10 August 2021 approval and occupancy record identify 1 Stilt + 5 upper floors. The earlier 2 October 2020 permit describes 1 Stilt + 4 upper floors.
Parking levels / provision: The earlier permit states that the stilt approved for parking is to be used exclusively for parking. The 10 August 2021 approval records “Parking floors Area (m2): 197.82”; no parking-space count is supplied.
Unit count: TG-RERA filing records 10 units: five 2BHK and five 3BHK. The supplied approval extraction does not give a separate approved-versus-filed unit-count comparison.
Offering and status
RERA-filed configurations: 2BHK and 3BHK
RERA-filed saleable areas: 2BHK: 119.56 sq. m; 3BHK: 147.98 sq. m
Booked / available: Portal-derived figures show 0 booked and 5 available in each configuration, 10 available in total. The supplied booking record has no as-of date; treat counts as indicative.
Construction stage: The supplied municipal Occupancy Certificate records the building as fit for occupation. A separate project-wide current construction-progress assessment is not supplied.
Promoter-declared completion date: 2 October 2026 in the Form B declaration; the registration certificate is valid to that date.
Occupancy Certificate: Certificate 0066/OC/3127/2023, dated 20 December 2023, identifies MEGHA PRIDE BLOCK - A and the building on the listed plots and survey numbers.
2. The project story
MEGHA PRIDE BLOCK - A is a single-block residential apartment project registered with TG-RERA as P02400003940, on Plots 15 and 16 in J B Colony / Raghavendra Nagar Colony, revenue village THURKAEMJAL, Abdullapurmet mandal, Ranga Reddy district. Its registered parcel identifiers are Survey Nos. 342, 343, 344, 345 and 187/1, with a filed site extent of 387.11 sq. m.
The RERA filing lists ten apartments—five 2BHK and five 3BHK. The supplied Occupancy Certificate records that the building was inspected and declared fit for occupation on 20 December 2023. That document is project/building-specific evidence of occupancy certification; it does not establish the present condition of facilities or the current availability of individual units. The portal booking figures supplied here show all ten units as available, but carry no as-of date.
3. Master plan, architecture & building design
The filed project is one residential building. The building permit dated 10 August 2021 describes 1 Stilt + 5 upper floors, and the Occupancy Certificate extraction records the same configuration. The earlier building permit dated 2 October 2020 describes 1 Stilt + 4 upper floors. The approval records also identify Plots 15 and 16 and Survey Nos. 342, 343, 344, 345 and 187/1.
The 10 August 2021 approval extraction lists site area 387.11 m², road-affected area 101.11 m² and net area 276.00 m². The Occupancy Certificate extraction lists a floor area of 226.99 m² as per sanctioned plan and 1301.05 m² as per site building plan; these are separately reported source figures and are not treated as interchangeable area measures. It also records a 15 m building height and 197.82 m² parking area.
The supplied extracts do not provide a complete drawing-based description of the building footprint, flats per floor, lift or stair arrangement, entrances, internal circulation, or residential/common-area distribution. The building-permit record identifies a tot-lot; no layout-sheet extraction or detailed landscaping plan is supplied.
4. Homes, configurations & floor plans
TG-RERA records ten units in total: five 2BHK and five 3BHK. The portal-derived booking counts show zero booked and five available in each configuration, but no booking-record as-of date is supplied.
| Configuration | Units | Booked | Available | RERA saleable area | Measured carpet area | Loading (if supplied) |
|---|---|---|---|---|---|---|
| 2BHK | 5 | 0 | 5 | 119.56 sq. m | 65.8–103.1 sq. m; median 85.6 sq. m | 28% |
| 3BHK | 5 | 0 | 5 | 147.98 sq. m | Not supplied | Not supplied |
The 2BHK carpet-area figures and loading are software measurements from the supplied floor-plan drawing records, not TG-RERA disclosures; the measured designs need review. One drawing panel identifies bedrooms, toilets, living/dining, drawing room, kitchen and a balcony marked 1.22 m wide. The measured balcony area is excluded from the reported carpet-area calculation. RERA saleable area and drawing-measured carpet area are different area measures; the supplied data does not provide a drawing-based carpet-area measurement for 3BHK units.
5. Parking & vehicle circulation
The building-permit record describes stilt parking and states that the stilt approved for parking is to be used exclusively for vehicle parking. The 10 August 2021 approval extraction records a parking-floor area of 197.82 m². No sanctioned number of car or two-wheeler spaces, visitor or accessible-space provision, mechanical parking, EV charging, ramp arrangement, or individual-unit parking allocation is supplied. A parking-area figure does not establish a specific allotment to a buyer.
6. Amenities, recreation & open spaces
The following are the facility and progress entries supplied in the RERA amenities record. Percentages are filed progress figures; independent verification of completion is not supplied.
| Description / size | Size, quantity and capacity not supplied |
|---|---|
| Evidence source | Third-party vendor listing, not a RERA-filing disclosure |
| Declared progress / verified status | No progress or independent verification supplied. |
| Description / size | Size and configuration not supplied |
|---|---|
| Evidence source | Third-party vendor listing, not a RERA-filing disclosure |
| Declared progress / verified status | No progress or independent verification supplied. |
| Description / size | Size not supplied; the permit refers to a tot-lot and greenery |
|---|---|
| Evidence source | RERA amenities record; building-permit record |
| Declared progress / verified status | RERA record: 80%; independent completion verification not supplied. |
| Description / size | Size and capacity not supplied; permit refers to a percolation pit |
|---|---|
| Evidence source | RERA amenities record; building-permit record |
| Declared progress / verified status | RERA record: 40%; independent completion verification not supplied. |
| Description / size | Size or location not supplied |
|---|---|
| Evidence source | Third-party vendor listing, not a RERA-filing disclosure |
| Declared progress / verified status | No progress or independent verification supplied. |
| Description / size | Coverage and quantity not supplied |
|---|---|
| Evidence source | Third-party vendor listing, not a RERA-filing disclosure |
| Declared progress / verified status | No progress or independent verification supplied. |
| Description / size | Extent and service arrangements not supplied |
|---|---|
| Evidence source | Third-party vendor listing, not a RERA-filing disclosure |
| Declared progress / verified status | No progress or independent verification supplied. |
The supplied records do not establish a clubhouse or specific sports facilities.
7. Utilities, building services & safety
The RERA amenities record marks Water Supply as available and reports 100% progress; it does not identify the water source, storage capacity or treatment arrangements. Water conservation / rainwater harvesting is recorded at 40%. The earlier building permit requires a rainwater-harvesting percolation pit, while the later approval extraction lists rainwater-harvesting pits as “NA”; this overview does not infer an installed system from the permit condition alone.
The RERA amenities record shows 0% for sewerage, storm-water drains, treatment and disposal of sewage and sullage water, solid-waste management, street lighting, energy management, and fire protection and fire-safety requirements. It records the electrical meter room / sub-station / receiving station at 40%. The later approval requires a transformer space and a garbage house with dry/wet waste segregation. These records identify proposed or reported provisions, not independently verified operational services.
The supplied evidence does not give water or sewage-system capacities, backup-power details, lift capacities, fire-system specifications, CCTV coverage, access-control arrangements, or accessible circulation details. The vendor listing mentions a lift, fire safety and CCTV, but supplies no technical specifications or project-progress verification.
8. Location, access & connectivity
The registered project location is J B Colony, in revenue village THURKAEMJAL, Abdullapurmet mandal, Ranga Reddy district, PIN 501510. Filed site particulars identify Plots 15 and 16 in Raghavendra Nagar Colony and an eastern boundary described as a 30 Feet Wide Road.
No project-specific, verified distance or travel-time measurements to transport, services or landmarks are supplied. The connectivity entries supplied for a separately geocoded point are not used to describe this project’s access or surroundings.
9. Developer & development status
The TG-RERA registered promoter is MEGHA DEVELOPERS, identified in the supplied filing as a partnership. The corporate identifier supplied is GSTIN 36ABFFM2622J1ZB. The promoter’s address in the project record is Navya Lake View Apartments, Arunodaya Colony, Raghavendra Nagar Colony, J B Colony, Abdullapurmet, Ranga Reddy, 501510. The registration certificate separately gives the promoter office as Village Nagole, Mandal Uppal, District Medchal-Malkajgiri, PIN 500068.
The RERA Form B declaration identifies Mohammed Dawood as landowner and cites Development Agreement cum General Power of Attorney No. 4617/2021 as the development arrangement. The promoter declared completion by 2 October 2026. The supplied municipal Occupancy Certificate records the building as fit for occupation in December 2023; no independent current construction-progress report is supplied.
10. Approvals, official records & documents
| Identifier / date | P02400003940; issued 17 January 2022 |
|---|---|
| What the supplied record establishes | Form C registration for MEGHA PRIDE BLOCK - A, valid to 2 October 2026. |
| Identifier / date | 3127/W1/2020/0830; 2 October 2020 |
|---|---|
| What the supplied record establishes | Turkayamjal Municipality permit record for a residential building at the listed plots and survey numbers. |
| Identifier / date | 0005/BP/3127/2021; 10 August 2021 |
|---|---|
| What the supplied record establishes | Turkayamjal Municipality / Municipal Corporation approval record for the residential building, identified as 1 Stilt + 5 upper floors. |
| Identifier / date | 0066/OC/3127/2023; 20 December 2023 |
|---|---|
| What the supplied record establishes | Municipal certificate records the residential building at the listed plots and survey numbers as inspected and fit for occupation. |
| Identifier / date | November 2021; day not stated |
|---|---|
| What the supplied record establishes | Promoter declaration naming Mohammed Dawood as landowner, citing DGPA No. 4617/2021 and stating a completion undertaking of 2 October 2026. |
| Identifier / date | Documents 203265 and 204138 |
|---|---|
| What the supplied record establishes | Supplied as drawing sources for software measurement of 2BHK carpet area; measured values are not RERA disclosures. |
Other registrations of Megha Pride
Frequently asked questions
Is MEGHA PRIDE BLOCK - A registered with Telangana RERA?
Yes. MEGHA PRIDE BLOCK - A is registered with the Telangana Real Estate Regulatory Authority as P02400003940; the registration status is New Project.
Who is the developer of MEGHA PRIDE BLOCK - A?
The promoter named in the RERA registration is MEGHA DEVELOPERS.
Where is MEGHA PRIDE BLOCK - A located?
MEGHA PRIDE BLOCK - A is in J B Colony, THURKAEMJAL, Abdullapurmet, Rangareddy, Telangana (501510).
When will MEGHA PRIDE BLOCK - A be completed?
The promoter's proposed date of completion filed with RERA is 02/10/2026. This is the promoter's declaration, not a guarantee.
More projects in Thurkaemjal