Affluence
Haris Pranava Constructions Pvt Ltd · Rangareddy · RERA P02400002498
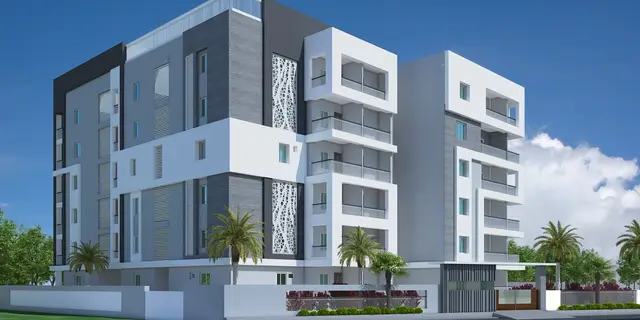
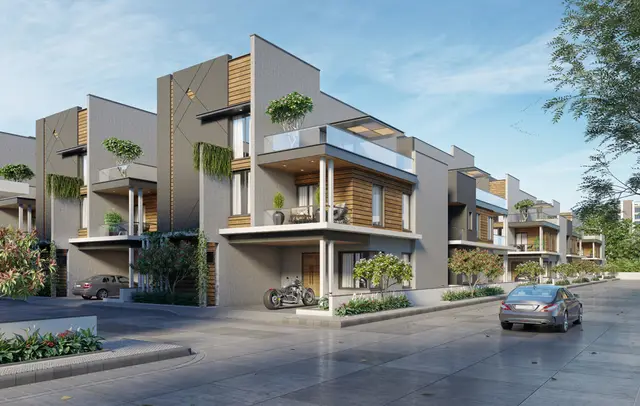
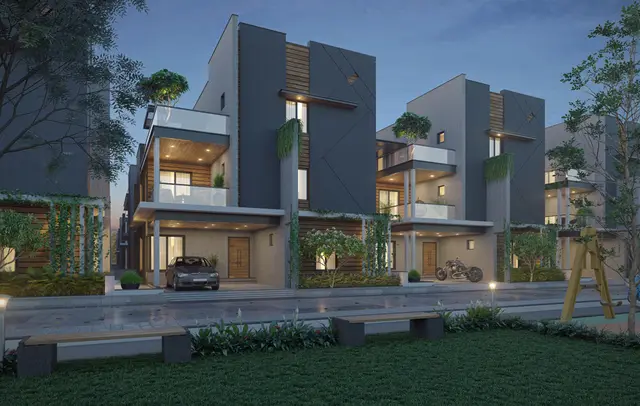
Affluence is a residential project in Bonguluru, Abdullapurmet, Ranga Reddy. It is being developed by registered promoter Haris Pranava Constructions Pvt Ltd. The RERA record states a land area of 26000 sq. m. and 70 proposed homes; promoter-supplied material describes them as 4 BHK triplex villas, and the supplied records do not establish the number of towers or floors. The project is registered under TG-RERA **P02400002498**, with a proposed completion date of **31/01/2025**.
More from Haris Pranava Constructions Pvt Ltd · 2 projects →
01What we found
Read from TG-RERA filings, approvals, land and registration records and court records. A court case is counted only when the court record states this project's survey number with its village, or names the project.
02Check before you pay
7 items to check before you pay, 4 high - from the title chain, court records and approvals, each with what to ask the builder or your advocate. An item may not be a problem with the project: records can be incomplete.

1. Project at a glance
Project identity
| Field | Project record |
|---|---|
| Registered project name | Affluence |
| Project type | Residential; the filed layout approval describes a gated-community housing layout, and the offering is described in promoter-supplied material as villas. RERA record Promoter website |
| Phase / registered portion | No phase name or separate phase identifier disclosed; TG-RERA registration is P02400002498. |
| TG-RERA registration | P02400002498; granted under section 5, valid from 31/01/2021 to 22/07/2023. The certificate says it could be extended by the Authority; no extension is recorded on the certificate. |
| Registered promoter | Haris Pranava Constructions Pvt Ltd. |
| RERA status in supplied record | Certificate validity ended 22/07/2023; an extension or current registration status is not established by the supplied certificate. This is distinct from the project’s completion deadline. |
Land and geographic identity
| Field | Project record |
|---|---|
| Locality / revenue village | Locality: Bonguluru; revenue village is recorded as THURKAEMJAL in the RERA identity record and Turkayamjal Village in the filed approval documents. RERA record RERA filing |
| Mandal / district / PIN | Abdullapurmet, Ranga Reddy, 501510. RERA record |
| All project survey numbers and subdivisions | 490/A/AA, 491/AA, 492/AA & 493/EE/A. |
| Registered site extent | 26000 sq. m. in the RERA land fields. RERA filing |
| Total / net area in filed approval | 26000.83 Sq.m total site area and 26000.83 Sq.m net site area in the HMDA draft-layout document. |
| Boundaries recorded in RERA fields | East: Siri Township Layout; West: Land of Late Sri Jalagam Vengal Rao; North: Land of Sri J Ponna Reddy; South: Pramukh Township Layout. RERA filing |
Development identity
| Field | Project record |
|---|---|
| Sanctioning authority / principal approval | Hyderabad Metropolitan Development Authority (HMDA); layout permit 000044/LO/Plg/HMDA/2020, dated 23 May, 2020. The filed municipal proceeding also records draft-layout approval by Turkayamjal Municipality. |
| Approved built-up area | 23168.01 sq. m. in the RERA project information. RERA filing |
| Building / home count | 70 total building units and 70 proposed units as per the RERA project information; the RERA unit fields identify the offering as 70 villa-named homes. RERA filing RERA unit table |
| Floor configuration / parking levels | Floor-by-floor configuration and parking-level details are not established in the supplied RERA project fields or approval extracts. The filed approval is for a layout, not a detailed building-floor schedule. |
| Layout land-use areas in filed approval | Plotted area 14312.21; layout road area 7276.96; park 2915.92; amenities area 1495.77; social infrastructure entry is ILLEGIBLE. |
Offering and status
| Field | Project record |
|---|---|
| Unit type | RERA records list FOUR BEDROOM, FOUR BEDRROM, and FOUR BEDRTOOM; the promoter-supplied description calls the homes 4 BHK triplex villas. RERA unit details Promoter website |
| Unit counts / bookings | RERA unit rows show 0 units, 0 booked and 0 available for each of the three recorded labels; the normalized record also reports zero counts. The portal booking figures are indicative and have no supplied as-of date. RERA unit table RERA unit table |
| Saleable size range | No RERA-filed saleable-area range is available in the supplied unit record. Promoter-supplied material states 3745 - 4170 sq.ft for 4BHK villas; this is a marketing claim, not a RERA-filed figure. RERA unit details Promoter website |
| Completion dates | Promoter’s Form B undertaking states completion by 22/ July/ 2023; the project header also records a proposed completion date of 31/01/2025. The supplied records do not establish an approved extension or completed status. RERA record |
| Construction / occupancy status | No independently verified construction-stage update or occupancy/completion certificate is supplied. The registration certificate records no extension; the layout documents describe draft-layout approval and conditions for infrastructure and final layout release. |
2. The project story
Affluence is registered as a residential project on land identified in the RERA record as 490/A/AA, 491/AA, 492/AA & 493/EE/A, in the THURKAEMJAL/Turkayamjal area of Abdullapurmet Mandal, Ranga Reddy District. The filed HMDA and municipal documents describe a gated-community housing layout, with a stated site area of 26000.83 Sq.m and 70 proposed homes in the RERA project information. RERA filing
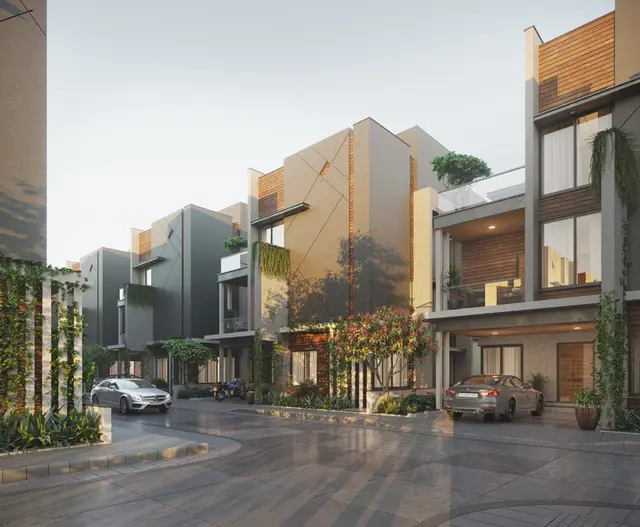
The offering is presented in promoter material as 4 BHK triplex villas, with plot-facing options and sizes described there; those descriptions are not RERA-filed unit specifications. RERA’s unit rows list three spelling variants of “four bedroom” but show zero units, bookings and availability in each row, so the supplied filing does not establish current inventory. Promoter website RERA unit table
The promoter’s Form B states a completion undertaking of 22/ July/ 2023, while the project header also records 31/01/2025 as a proposed completion date. Neither a current construction-progress report nor an occupancy/completion certificate is included in the supplied evidence; construction stage and delivered portions therefore remain unverified. RERA record Document index
3. Master plan, architecture & building design
The filed HMDA draft-layout letter covers 26000.83 Sq.m total and net site area. Its area statement records 14312.21 for plotted area, 7276.96 for layout roads, 2915.92 for park, and 1495.77 for amenities; the social-infrastructure entry is illegible. These are layout land-use entries, not building-floor areas or home saleable areas.
The RERA project information states an approved built-up area of 23168.01 sq. m. and 70 total/proposed building units. The supplied approval extracts do not provide a floor-by-floor building schedule, height, number of floors, footprint, units per floor, or phase organization. RERA filing RERA filing
The layout approval records roads of 18 Mtrs and above and requires road formation, drainage, street lighting, electricity, water and sewerage infrastructure, among other development works. The documents describe these as conditions/works to be undertaken; they do not establish that those works are complete.
4. Homes, configurations & floor plans
The RERA filing lists “FOUR BEDROOM,” “FOUR BEDRROM,” and “FOUR BEDRTOOM,” each with zero units, zero booked and zero available in the supplied unit rows. The filing does not supply a saleable-area figure for these entries. RERA unit table RERA unit details
| Units | 0 shown in each row |
|---|---|
| Booked | 0 shown in each row |
| Available | 0 shown in each row |
| RERA saleable area | Not disclosed |
| Measured carpet area | Not established from the supplied villa drawing measurement record |
| Loading (if supplied) | Not supplied |
The approved floor-plan drawing record has software-measured 1BHK geometry—median carpet area 81.8 sq. m., range 65.0–125.4 sq. m.—but this configuration is not matched to the RERA filing, which records 4BHK labels. These are drawing-based measurements, not RERA disclosures, and the supplied measurement record says they need review. They should not be used as the area of the offered villas. Floor plans RERA unit details
Promoter-supplied material describes 4BHK villa saleable area as 3745 - 4170 sq.ft and identifies plot options of 239 sq.yds. (east- or west-facing) and 250 sq.yds. (north-facing). These are attributed to the promoter/vendor record, not established as RERA-filed unit areas or verified plot allocations. Promoter website
5. Parking & vehicle circulation
The supplied project record does not establish a sanctioned parking-space count, resident or visitor allocation, accessible parking, parking levels, ramps, or unit-specific parking rights. The layout approval records layout roads of 7276.96Sq.mtrs and roads of 18 Mtrs and above, and requires roads to be formed and opened for access to neighboring sites; it does not provide a parking schedule.
Promoter-supplied amenity material mentions clubhouse-cellar parking, but gives no count or allocation details. A buyer should not treat that description as proof of an exclusive or legally allotted parking space. Promoter website
6. Amenities, recreation & open spaces
The RERA amenity record marks 14 infrastructure or amenity categories as available, but provides 0 for the recorded progress percentage across those entries. This indicates a filed availability designation, not independently verified completion. The draft-layout documents also identify land reserved for parks and amenities. RERA amenities
| Description / size | Listed as available; no size or specific building description supplied |
|---|---|
| Evidence source | RERA amenities record |
| Declared progress / verified status | Progress 0; completion not independently verified RERA amenities |
| Description / size | Park area 2915.92 in the filed layout area statement |
|---|---|
| Evidence source | RERA amenities; HMDA draft-layout letter |
| Declared progress / verified status | Listed as available; progress 0; not verified complete RERA amenities |
| Description / size | Layout road area 7276.96; road widths include 18 Mtrs and above |
|---|---|
| Evidence source | RERA amenities; HMDA draft-layout letter |
| Declared progress / verified status | Listed as available; progress 0; approval conditions require development RERA amenities |
| Description / size | Listed as available; approval conditions refer to protected supply, overhead tank and sump |
|---|---|
| Evidence source | RERA amenities; filed layout approval |
| Declared progress / verified status | Progress 0; completion not independently verified RERA amenities |
| Description / size | Listed as available; filed approval refers to independent sewerage disposal and common septic tank / STP |
|---|---|
| Evidence source | RERA amenities; filed layout approval |
| Declared progress / verified status | Progress 0; completion not independently verified RERA amenities |
| Description / size | Listed as available; approval conditions call for drainage works |
|---|---|
| Evidence source | RERA amenities; filed layout approval |
| Declared progress / verified status | Progress 0; completion not independently verified RERA amenities |
| Description / size | Listed as available; layout approval identifies rain water harvesting pits |
|---|---|
| Evidence source | RERA amenities; filed layout approval |
| Declared progress / verified status | Progress 0; completion not independently verified RERA amenities |
| Description / size | Listed as available; approval conditions include street lighting and electricity facilities |
|---|---|
| Evidence source | RERA amenities; filed layout approval |
| Declared progress / verified status | Progress 0; completion not independently verified RERA amenities |
| Description / size | Listed as available |
|---|---|
| Evidence source | RERA amenities record |
| Declared progress / verified status | Progress 0; completion not independently verified RERA amenities |
| Description / size | Listed as available |
|---|---|
| Evidence source | RERA amenities record |
| Declared progress / verified status | Progress 0; completion not independently verified RERA amenities |
| Description / size | Listed as available |
|---|---|
| Evidence source | RERA amenities record |
| Declared progress / verified status | Progress 0; no completion evidence supplied RERA amenities |
| Description / size | Listed as available; approval conditions also refer to transformers |
|---|---|
| Evidence source | RERA amenities; filed layout approval |
| Declared progress / verified status | Progress 0; completion not independently verified RERA amenities |
| Description / size | Listed as available; park area stated as 2915.92 in the layout area statement |
|---|---|
| Evidence source | RERA amenities; HMDA draft-layout letter |
| Declared progress / verified status | Progress 0; completion not independently verified RERA amenities |
The promoter/vendor record additionally advertises facilities including a clubhouse, swimming pool, gymnasium, play areas, amphitheater and other recreational features. The supplied RERA amenity list and layout extracts do not establish the sizes, completion status, or delivery of those particular advertised facilities. Promoter website RERA amenities
7. Utilities, building services & safety
The filed layout approval sets out development conditions for protected water supply, including an overhead tank and sump; internal water-supply lines; an independent sewerage-disposal system; common septic tank / STP; underground utility ducting; drainage; street lighting; electricity and transformers; avenue planting; and rainwater-harvesting pits. These are approval requirements or described infrastructure, not proof of installation or operation.
The RERA amenity record marks water supply, sewerage, storm-water drains, solid-waste management, rainwater harvesting, energy management, fire protection, and electrical meter room/sub-station/receiving-station categories as available, while showing progress 0 for the listed entries. No supplied document establishes capacities, commissioning, or independently verified completion. RERA amenities
Promoter-supplied specifications describe a sewage treatment plant, treated-water reuse for landscaping, rainwater harvesting, borewell-water treatment, centralized water distribution, and security features. These remain promoter/vendor descriptions; the supplied project documents do not verify implementation or operating status. Promoter website
The available evidence does not provide verified building-specific details for fire systems, escape stairs, accessibility, lifts, backup-power capacity in the RERA record, or security-system installation. RERA amenities Document index
8. Location, access & connectivity
The project’s official revenue location is THURKAEMJAL, in Abdullapurmet Mandal, Ranga Reddy District, PIN 501510. The RERA identity record also gives locality Bonguluru. RERA record RERA filing
The filed layout approval describes the site as in Turkayamjal Village and requires the internal roads to be opened for access to neighboring sites; it also refers to the main approach road connecting to the nearest existing public road. The supplied evidence does not identify that public road by name.
The location dataset lists the nearest sampled Outer Ring Road interchange at approximately 4.4 km, St Joseph’s Hospital at 2.0 km, an unnamed park at 0.9 km, and an unnamed school at 2.9 km. These are dataset measurements, not travel-time estimates. Location record
Promoter-supplied material claims 800 m to ORR Bongulur Junction and names nearby institutions; those are promoter/vendor claims, not independently verified connectivity measurements. Promoter website
9. Developer & development status
The registered legal promoter is Haris Pranava Constructions Pvt Ltd, a company. The supplied corporate identifier is GSTIN 36AAFCH2541D1ZZ. The registration certificate gives the promoter office as Village: Guttala begumPet, Mandal: Serilingampally, District: Ranga Reddy, Pin: 500081. Corporate record
The RERA project record names Swetha Bussu as an authorized signatory and identifies one landowner/promoter entry under a revenue-share arrangement. The promoter’s Form B declaration, dated 03 day of December 2020, undertakes completion by 22/ July/ 2023. Parties record
The project header separately records 31/01/2025 as a proposed completion date. The supplied evidence does not include a current construction-progress report, an approved registration extension, or an occupancy/completion certificate; therefore current completion and handover status cannot be confirmed from this record. RERA record Document index
10. Approvals, official records & documents
| Supplied evidence | FORM C, P02400002498, issued 31/01/2021, stated validity through 22/07/2023 |
|---|---|
| Scope / note | Project: Affluence; promoter: Haris Pranava Constructions Pvt Ltd. The certificate records no extension. |
| Supplied evidence | Draft Layout Letter, permit 000044/LO/Plg/HMDA/2020, dated 23 May, 2020 |
|---|---|
| Scope / note | Filed for 490/A/AA, 491/AA, 492/AA & 493/EE/A, Turkayamjal; draft layout and development conditions. |
| Supplied evidence | Proc.No.G1/04/TPS/TMC/2020., dated 23.05.2020 |
|---|---|
| Scope / note | Described as draft open-plot layout approval; the document states that buildings are not to be constructed in plots until final layout issuance by HMDA. |
| Supplied evidence | Document 142466, approved layout drawing record |
|---|---|
| Scope / note | Two layout sheets are recorded; supplied data says plot count and sizes should be verified against the drawing. |
| Supplied evidence | Form B affidavit dated 03 day of December 2020 |
|---|---|
| Scope / note | Includes the promoter’s completion undertaking and project declarations. |
| Supplied evidence | Promoter-name matched proposal SIA/TG/INFRA2/486746/2024, status recorded as EC Granted Regulatory record |
|---|---|
| Scope / note | Match is on promoter name, not demonstrated as covering this project’s survey numbers or extent. |
| Supplied evidence | No project-specific building commencement certificate or occupancy/completion certificate is established by the supplied extracts. Document index |
|---|---|
| Scope / note | The documents named as commencement certificates are extracted as layout-approval records; they do not establish occupancy or completed construction. |
1. Project at a glance
Project identity
Registered project name: Affluence
Project type: Residential; the filed layout approval describes a gated-community housing layout, and the offering is described in promoter-supplied material as villas.
Phase / registered portion: No phase name or separate phase identifier disclosed; TG-RERA registration is P02400002498.
TG-RERA registration: P02400002498; granted under section 5, valid from 31/01/2021 to 22/07/2023. The certificate says it could be extended by the Authority; no extension is recorded on the certificate.
Registered promoter: Haris Pranava Constructions Pvt Ltd.
RERA status in supplied record: Certificate validity ended 22/07/2023; an extension or current registration status is not established by the supplied certificate. This is distinct from the project’s completion deadline.
Land and geographic identity
Locality / revenue village: Locality: Bonguluru; revenue village is recorded as THURKAEMJAL in the RERA identity record and Turkayamjal Village in the filed approval documents.
Mandal / district / PIN: Abdullapurmet, Ranga Reddy, 501510.
All project survey numbers and subdivisions: 490/A/AA, 491/AA, 492/AA & 493/EE/A.
Registered site extent: 26000 sq. m. in the RERA land fields.
Total / net area in filed approval: 26000.83 Sq.m total site area and 26000.83 Sq.m net site area in the HMDA draft-layout document.
Boundaries recorded in RERA fields: East: Siri Township Layout; West: Land of Late Sri Jalagam Vengal Rao; North: Land of Sri J Ponna Reddy; South: Pramukh Township Layout.
Development identity
Sanctioning authority / principal approval: Hyderabad Metropolitan Development Authority (HMDA); layout permit 000044/LO/Plg/HMDA/2020, dated 23 May, 2020. The filed municipal proceeding also records draft-layout approval by Turkayamjal Municipality.
Approved built-up area: 23168.01 sq. m. in the RERA project information.
Building / home count: 70 total building units and 70 proposed units as per the RERA project information; the RERA unit fields identify the offering as 70 villa-named homes.
Floor configuration / parking levels: Floor-by-floor configuration and parking-level details are not established in the supplied RERA project fields or approval extracts. The filed approval is for a layout, not a detailed building-floor schedule.
Layout land-use areas in filed approval: Plotted area 14312.21; layout road area 7276.96; park 2915.92; amenities area 1495.77; social infrastructure entry is ILLEGIBLE.
Offering and status
Unit type: RERA records list FOUR BEDROOM, FOUR BEDRROM, and FOUR BEDRTOOM; the promoter-supplied description calls the homes 4 BHK triplex villas.
Unit counts / bookings: RERA unit rows show 0 units, 0 booked and 0 available for each of the three recorded labels; the normalized record also reports zero counts. The portal booking figures are indicative and have no supplied as-of date.
Saleable size range: No RERA-filed saleable-area range is available in the supplied unit record. Promoter-supplied material states 3745 - 4170 sq.ft for 4BHK villas; this is a marketing claim, not a RERA-filed figure.
Completion dates: Promoter’s Form B undertaking states completion by 22/ July/ 2023; the project header also records a proposed completion date of 31/01/2025. The supplied records do not establish an approved extension or completed status.
Construction / occupancy status: No independently verified construction-stage update or occupancy/completion certificate is supplied. The registration certificate records no extension; the layout documents describe draft-layout approval and conditions for infrastructure and final layout release.
2. The project story
Affluence is registered as a residential project on land identified in the RERA record as 490/A/AA, 491/AA, 492/AA & 493/EE/A, in the THURKAEMJAL/Turkayamjal area of Abdullapurmet Mandal, Ranga Reddy District. The filed HMDA and municipal documents describe a gated-community housing layout, with a stated site area of 26000.83 Sq.m and 70 proposed homes in the RERA project information.
The offering is presented in promoter material as 4 BHK triplex villas, with plot-facing options and sizes described there; those descriptions are not RERA-filed unit specifications. RERA’s unit rows list three spelling variants of “four bedroom” but show zero units, bookings and availability in each row, so the supplied filing does not establish current inventory.
The promoter’s Form B states a completion undertaking of 22/ July/ 2023, while the project header also records 31/01/2025 as a proposed completion date. Neither a current construction-progress report nor an occupancy/completion certificate is included in the supplied evidence; construction stage and delivered portions therefore remain unverified.
3. Master plan, architecture & building design
The filed HMDA draft-layout letter covers 26000.83 Sq.m total and net site area. Its area statement records 14312.21 for plotted area, 7276.96 for layout roads, 2915.92 for park, and 1495.77 for amenities; the social-infrastructure entry is illegible. These are layout land-use entries, not building-floor areas or home saleable areas.
The RERA project information states an approved built-up area of 23168.01 sq. m. and 70 total/proposed building units. The supplied approval extracts do not provide a floor-by-floor building schedule, height, number of floors, footprint, units per floor, or phase organization.
The layout approval records roads of 18 Mtrs and above and requires road formation, drainage, street lighting, electricity, water and sewerage infrastructure, among other development works. The documents describe these as conditions/works to be undertaken; they do not establish that those works are complete.
4. Homes, configurations & floor plans
The RERA filing lists “FOUR BEDROOM,” “FOUR BEDRROM,” and “FOUR BEDRTOOM,” each with zero units, zero booked and zero available in the supplied unit rows. The filing does not supply a saleable-area figure for these entries.
| Units | 0 shown in each row |
|---|---|
| Booked | 0 shown in each row |
| Available | 0 shown in each row |
| RERA saleable area | Not disclosed |
| Measured carpet area | Not established from the supplied villa drawing measurement record |
| Loading (if supplied) | Not supplied |
The approved floor-plan drawing record has software-measured 1BHK geometry—median carpet area 81.8 sq. m., range 65.0–125.4 sq. m.—but this configuration is not matched to the RERA filing, which records 4BHK labels. These are drawing-based measurements, not RERA disclosures, and the supplied measurement record says they need review. They should not be used as the area of the offered villas.
Promoter-supplied material describes 4BHK villa saleable area as 3745 - 4170 sq.ft and identifies plot options of 239 sq.yds. (east- or west-facing) and 250 sq.yds. (north-facing). These are attributed to the promoter/vendor record, not established as RERA-filed unit areas or verified plot allocations.
5. Parking & vehicle circulation
The supplied project record does not establish a sanctioned parking-space count, resident or visitor allocation, accessible parking, parking levels, ramps, or unit-specific parking rights. The layout approval records layout roads of 7276.96Sq.mtrs and roads of 18 Mtrs and above, and requires roads to be formed and opened for access to neighboring sites; it does not provide a parking schedule.
Promoter-supplied amenity material mentions clubhouse-cellar parking, but gives no count or allocation details. A buyer should not treat that description as proof of an exclusive or legally allotted parking space.
6. Amenities, recreation & open spaces
The RERA amenity record marks 14 infrastructure or amenity categories as available, but provides 0 for the recorded progress percentage across those entries. This indicates a filed availability designation, not independently verified completion. The draft-layout documents also identify land reserved for parks and amenities.
| Description / size | Listed as available; no size or specific building description supplied |
|---|---|
| Evidence source | RERA amenities record |
| Declared progress / verified status | Progress 0; completion not independently verified |
| Description / size | Park area 2915.92 in the filed layout area statement |
|---|---|
| Evidence source | RERA amenities; HMDA draft-layout letter |
| Declared progress / verified status | Listed as available; progress 0; not verified complete |
| Description / size | Layout road area 7276.96; road widths include 18 Mtrs and above |
|---|---|
| Evidence source | RERA amenities; HMDA draft-layout letter |
| Declared progress / verified status | Listed as available; progress 0; approval conditions require development |
| Description / size | Listed as available; approval conditions refer to protected supply, overhead tank and sump |
|---|---|
| Evidence source | RERA amenities; filed layout approval |
| Declared progress / verified status | Progress 0; completion not independently verified |
| Description / size | Listed as available; filed approval refers to independent sewerage disposal and common septic tank / STP |
|---|---|
| Evidence source | RERA amenities; filed layout approval |
| Declared progress / verified status | Progress 0; completion not independently verified |
| Description / size | Listed as available; approval conditions call for drainage works |
|---|---|
| Evidence source | RERA amenities; filed layout approval |
| Declared progress / verified status | Progress 0; completion not independently verified |
| Description / size | Listed as available; layout approval identifies rain water harvesting pits |
|---|---|
| Evidence source | RERA amenities; filed layout approval |
| Declared progress / verified status | Progress 0; completion not independently verified |
| Description / size | Listed as available; approval conditions include street lighting and electricity facilities |
|---|---|
| Evidence source | RERA amenities; filed layout approval |
| Declared progress / verified status | Progress 0; completion not independently verified |
| Description / size | Listed as available |
|---|---|
| Evidence source | RERA amenities record |
| Declared progress / verified status | Progress 0; completion not independently verified |
| Description / size | Listed as available |
|---|---|
| Evidence source | RERA amenities record |
| Declared progress / verified status | Progress 0; completion not independently verified |
| Description / size | Listed as available |
|---|---|
| Evidence source | RERA amenities record |
| Declared progress / verified status | Progress 0; no completion evidence supplied |
| Description / size | Listed as available; approval conditions also refer to transformers |
|---|---|
| Evidence source | RERA amenities; filed layout approval |
| Declared progress / verified status | Progress 0; completion not independently verified |
| Description / size | Listed as available; park area stated as 2915.92 in the layout area statement |
|---|---|
| Evidence source | RERA amenities; HMDA draft-layout letter |
| Declared progress / verified status | Progress 0; completion not independently verified |
The promoter/vendor record additionally advertises facilities including a clubhouse, swimming pool, gymnasium, play areas, amphitheater and other recreational features. The supplied RERA amenity list and layout extracts do not establish the sizes, completion status, or delivery of those particular advertised facilities.
7. Utilities, building services & safety
The filed layout approval sets out development conditions for protected water supply, including an overhead tank and sump; internal water-supply lines; an independent sewerage-disposal system; common septic tank / STP; underground utility ducting; drainage; street lighting; electricity and transformers; avenue planting; and rainwater-harvesting pits. These are approval requirements or described infrastructure, not proof of installation or operation.
The RERA amenity record marks water supply, sewerage, storm-water drains, solid-waste management, rainwater harvesting, energy management, fire protection, and electrical meter room/sub-station/receiving-station categories as available, while showing progress 0 for the listed entries. No supplied document establishes capacities, commissioning, or independently verified completion.
Promoter-supplied specifications describe a sewage treatment plant, treated-water reuse for landscaping, rainwater harvesting, borewell-water treatment, centralized water distribution, and security features. These remain promoter/vendor descriptions; the supplied project documents do not verify implementation or operating status.
The available evidence does not provide verified building-specific details for fire systems, escape stairs, accessibility, lifts, backup-power capacity in the RERA record, or security-system installation.
8. Location, access & connectivity
The project’s official revenue location is THURKAEMJAL, in Abdullapurmet Mandal, Ranga Reddy District, PIN 501510. The RERA identity record also gives locality Bonguluru.
The filed layout approval describes the site as in Turkayamjal Village and requires the internal roads to be opened for access to neighboring sites; it also refers to the main approach road connecting to the nearest existing public road. The supplied evidence does not identify that public road by name.
The location dataset lists the nearest sampled Outer Ring Road interchange at approximately 4.4 km, St Joseph’s Hospital at 2.0 km, an unnamed park at 0.9 km, and an unnamed school at 2.9 km. These are dataset measurements, not travel-time estimates.
Promoter-supplied material claims 800 m to ORR Bongulur Junction and names nearby institutions; those are promoter/vendor claims, not independently verified connectivity measurements.
9. Developer & development status
The registered legal promoter is Haris Pranava Constructions Pvt Ltd, a company. The supplied corporate identifier is GSTIN 36AAFCH2541D1ZZ. The registration certificate gives the promoter office as Village: Guttala begumPet, Mandal: Serilingampally, District: Ranga Reddy, Pin: 500081.
The RERA project record names Swetha Bussu as an authorized signatory and identifies one landowner/promoter entry under a revenue-share arrangement. The promoter’s Form B declaration, dated 03 day of December 2020, undertakes completion by 22/ July/ 2023.
The project header separately records 31/01/2025 as a proposed completion date. The supplied evidence does not include a current construction-progress report, an approved registration extension, or an occupancy/completion certificate; therefore current completion and handover status cannot be confirmed from this record.
10. Approvals, official records & documents
| Supplied evidence | FORM C, P02400002498, issued 31/01/2021, stated validity through 22/07/2023 |
|---|---|
| Scope / note | Project: Affluence; promoter: Haris Pranava Constructions Pvt Ltd. The certificate records no extension. |
| Supplied evidence | Draft Layout Letter, permit 000044/LO/Plg/HMDA/2020, dated 23 May, 2020 |
|---|---|
| Scope / note | Filed for 490/A/AA, 491/AA, 492/AA & 493/EE/A, Turkayamjal; draft layout and development conditions. |
| Supplied evidence | Proc.No.G1/04/TPS/TMC/2020., dated 23.05.2020 |
|---|---|
| Scope / note | Described as draft open-plot layout approval; the document states that buildings are not to be constructed in plots until final layout issuance by HMDA. |
| Supplied evidence | Document 142466, approved layout drawing record |
|---|---|
| Scope / note | Two layout sheets are recorded; supplied data says plot count and sizes should be verified against the drawing. |
| Supplied evidence | Form B affidavit dated 03 day of December 2020 |
|---|---|
| Scope / note | Includes the promoter’s completion undertaking and project declarations. |
| Supplied evidence | Promoter-name matched proposal SIA/TG/INFRA2/486746/2024, status recorded as EC Granted |
|---|---|
| Scope / note | Match is on promoter name, not demonstrated as covering this project’s survey numbers or extent. |
| Supplied evidence | No project-specific building commencement certificate or occupancy/completion certificate is established by the supplied extracts. |
|---|---|
| Scope / note | The documents named as commencement certificates are extracted as layout-approval records; they do not establish occupancy or completed construction. |
Frequently asked questions
Is Affluence registered with Telangana RERA?
Yes. Affluence is registered with the Telangana Real Estate Regulatory Authority as P02400002498; the registration status is New Project.
Who is the developer of Affluence?
The promoter named in the RERA registration is Haris Pranava Constructions Pvt Ltd.
Where is Affluence located?
Affluence is in Bonguluru, THURKAEMJAL, Abdullapurmet, Rangareddy, Telangana (501510).
When will Affluence be completed?
The promoter's proposed date of completion filed with RERA is 31/01/2025. This is the promoter's declaration, not a guarantee.
More projects in Thurkaemjal