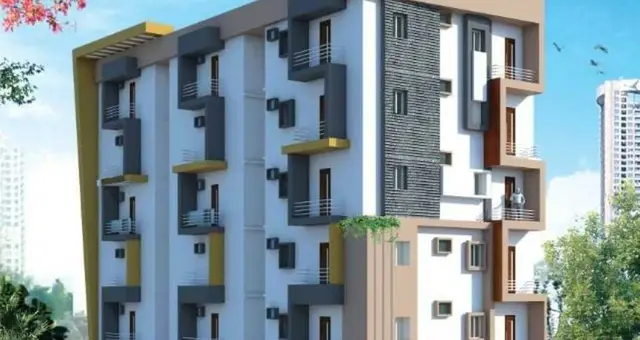
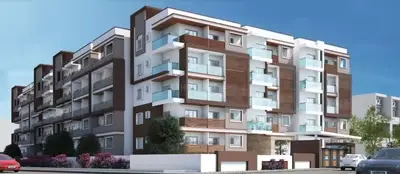
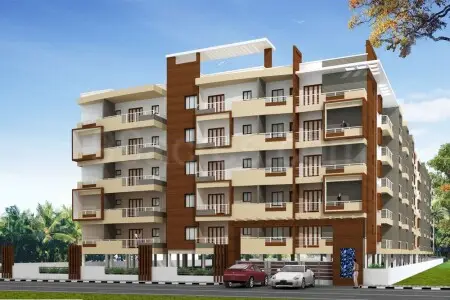
Sai Tulasi Residency
ATTAL INFRA · Nizamabad · RERA P03100002103
SAI TULASI RESIDENCY is a residential apartment project in Subashnagar, NIZAMABAD EAST (NEW) mandal, Nizamabad district, developed by registered promoter ATTAL INFRA. It covers 637.01 sq. m. and comprises one residential building, Building - A, with a sanctioned configuration of Stilt + Ground + 4; the RERA filing records 15 apartments: 10 2BHK and 5 3BHK. Its TG-RERA registration number is P03100002103, and its proposed completion date is 7 June 2023.
More from Attal Infra · 2 projects →
01What we found
Read from TG-RERA filings, approvals, land and registration records and court records. A court case is counted only when the court record states this project's survey number with its village, or names the project.
02Check before you pay
11 items to check before you pay, 4 high - from the title chain, court records and approvals, each with what to ask the builder or your advocate. An item may not be a problem with the project: records can be incomplete.
1. Project at a glance
Project identity
| Field | Project record |
|---|---|
| Registered project name | SAI TULASI RESIDENCY RERA record |
| Project type | Residential apartment project RERA record |
| Phase / registered portion | Phase not separately identified; the registration and building-permit records refer to the project at Open Plot No. 73 |
| TG-RERA registration | P03100002103 |
| Registration validity | 24 August 2020 to 7 June 2023; the supplied registration certificate states a two-year validity and records no extension |
| Registered promoter | ATTAL INFRA (also styled “Attal Infra” in the registration certificate); entity type recorded as partnership RERA record Corporate record |
| RERA status | On-Going Project in the project record; registration validity ended 7 June 2023 RERA record Approvals record |
Land and geographic identity
| Field | Project record |
|---|---|
| Locality | Subashnagar / Subhash Nagar RERA record Land records |
| Revenue village | Subashnagar RERA record Land records |
| Mandal | NIZAMABAD EAST (NEW) RERA record RERA filing |
| District | Nizamabad RERA record RERA filing |
| PIN | 503002 RERA record |
| Survey / site identifier | H Nos. Old 6-2-200/28 New No. 6-2-280; Open Plot No. 73 Land records |
| Site extent | 637.01 sq. m.; net area 637.01 sq. m. and road-affected area recorded as 0 Land records |
| Boundaries | East: 30 WIDE ROAD; West: 15 WIDE ROAD; North: PLOT OF KIRIT PATEL; South: Anvithas Arunodaya Residency Land records |
Development identity
| Field | Project record |
|---|---|
| Sanctioning authority | Nizamabad Municipal Corporation Approvals record |
| Principal building-permit number / date | 3072/W6/2017/0664; 07 June 2017 Approvals record |
| Approved built-up area | 1,362.59 sq. m. RERA filing |
| Buildings / blocks | One residential building, identified in the permit as Building - A |
| Sanctioned floor configuration | Stilt + Ground + 4; permit parameters also state “Residential upper floors: 6” and building height 15 m |
| Parking levels | The permit requires the cellar and stilts shown for parking to be used exclusively for vehicle parking; the supplied extraction does not state a parking-space count |
| Unit counts | Permit condition: sanctioned unit count must not be increased without prior approval. RERA filing records 15 units: 10 2BHK and 5 3BHK RERA unit table |
Offering and status
| Field | Project record |
|---|---|
| RERA-filed configurations and saleable areas | 2BHK: 10 units, 102.66 sq. m.; 3BHK: 5 units, 179.67 sq. m. RERA unit table |
| Booked / available | 2BHK: 6 booked, 4 available; 3BHK: 0 booked, 5 available. Portal counts are indicative because the filing extract has no as-of date RERA unit table |
| Construction stage | RERA project record says “On-Going Project”; no independently verified site-progress figure is supplied RERA record RERA amenities |
| Completion date | Promoter-declared completion date: 7 June 2023; revised proposed completion date is also 7 June 2023 RERA filing |
| Occupancy / completion certificate | No occupancy or completion certificate is included in the supplied project evidence. The building permit requires an occupancy certificate before occupation Document index |
The approval record also lists the site’s first-floor handed-over area as 139.54 sq. m.; the supplied extract does not explain the scope or status of that entry.
2. The project story
SAI TULASI RESIDENCY is registered as a residential apartment project for Open Plot No. 73 in Subashnagar, Nizamabad district. The RERA record identifies the site as H Nos. Old 6-2-200/28 New No. 6-2-280, with a recorded extent of 637.01 sq. m. RERA record Land records
The municipal building permit describes one residential Building - A, Stilt + Ground + 4, with a sanctioned built-up area of 1,362.59 sq. m. The RERA filing records 15 apartments across two configurations: 10 2BHK and 5 3BHK RERA unit table. The permit requires construction to follow the sanctioned plan and an occupancy certificate to be obtained before occupation.
The RERA project status is “On-Going Project,” and the promoter’s declared completion date was 7 June 2023. The supplied evidence does not establish current on-site completion or provide an occupancy certificate; the progress percentages shown in the RERA amenity record concern specified infrastructure items, not an independently verified overall construction-completion assessment RERA record RERA filing RERA amenities Document index.
3. Master plan, architecture & building design
The municipal permit for Building - A records a single residential building on a site of 637.01 sq. m., with net area also recorded as 637.01 sq. m. and approved built-up area of 1,362.59 sq. m. The permit describes the building as Stilt + Ground + 4 and gives a height of 15 m. It also lists “Residential upper floors: 6” and separate area entries for the stilt and upper floors; the supplied extract does not provide a drawing-based explanation reconciling those floor and area fields RERA filing.
The permit records setbacks of Front 3.00, Rear 3.50, Side I 3.49 and Side II 3.50, without a unit shown in the supplied extraction. Its stated road-width entry is “18M road width.” The permit also names the adjoining 30 WIDE ROAD and 15 WIDE ROAD as site boundaries in the RERA land record Land records.
A building-plan document is filed in the RERA record, but the supplied drawing extraction does not provide a verified account of building footprint, flats per floor, lift and stair arrangement, entries and exits, circulation, landscaping, or phase organization Document index. The approved built-up area above is not a carpet-area or saleable-area figure; those are distinct measures in the unit record RERA unit table Floor plans.
4. Homes, configurations & floor plans
The RERA-filed offering comprises 15 apartments: 10 2BHK units and 5 3BHK units. The RERA filing supplies saleable areas and booking counts. Drawing-based carpet measurements are software measurements, not RERA-filed disclosures; the supplied drawing-measurement record says those measurements need review RERA unit table Floor plans.
| Configuration | Units | Booked | Available | RERA saleable area | Measured carpet area | Loading (if supplied) |
|---|---|---|---|---|---|---|
| 2BHK | 10 | 6 | 4 | 102.66 sq. m. | Median 53.2 sq. m.; range 51.3–54.8 sq. m. (software-measured from 3 flat designs) | 48% |
| 3BHK | 5 | 0 | 5 | 179.67 sq. m. | Not supplied | Not supplied |
For one measured 2BHK drawing, the extracted room schedule shows two bedrooms, a living room, a kitchen, a bath and a WC. The listed dimensions are drawing-derived software measurements and should be checked against the filed plan. The supplied extraction does not provide a verified 3BHK carpet measurement. The 5BHK measurement present in the drawing-measurement data is not a RERA-filed configuration, so it is not included as part of the registered offering Floor plans RERA unit details.
Carpet area is the drawing-measured usable area reported by the software; saleable area is the RERA-filed figure and is not presented here as carpet area. The supplied measurement record describes saleable area as also accounting for a home’s share of common areas; no separate balcony, utility or common-area breakdown is supplied Floor plans RERA unit table.
5. Parking & vehicle circulation
The building permit requires the cellar and stilts approved for parking to be used exclusively for vehicle parking, without partition walls or rolling shutters. It does not state a count of sanctioned parking spaces in the supplied extract.
A RERA filing records mortgage area of 139.54 sq. m.; the supplied records do not establish how that area relates to individual parking spaces or document unit-specific parking allocations RERA filing Land records. A third-party listing mentions open and covered parking, but the supplied project record does not provide counts, locations, visitor or accessible spaces, ramps, driveway arrangements, EV charging, or legally documented parking allotments; those details cannot be established from the available project evidence Promoter website.
6. Amenities, recreation & open spaces
The RERA amenity record provides availability and progress entries for specified site infrastructure. The percentages below are as recorded; they are not independently verified completion figures. The municipal permit separately requires a rainwater-harvesting percolation pit, transformer space and a garbage house within the premises RERA amenities.
| Facility | Description / size | Evidence source | Declared progress / verified status |
|---|---|---|---|
| Water supply | No capacity or source detail stated in this amenity entry | RERA amenity record | “YES”; 70%; not independently verified RERA amenities |
| Sewerage (Chamber, Lines, Septic Tank, STP) | No system capacity stated | RERA amenity record | “YES”; 50%; not independently verified RERA amenities |
| Storm-water drains | No size or capacity stated | RERA amenity record | “YES”; 50%; not independently verified RERA amenities |
| Green Strip/TOT LOT/Park | No area or quantity stated | RERA amenity record | “YES”; 50%; not independently verified RERA amenities |
| Water conservation / rainwater harvesting | Municipal permit specifies a percolation pit; no capacity stated | RERA amenity record; municipal building permit | “YES”; 50% in RERA record; not independently verified RERA amenities |
| Electrical meter room, sub-station, receiving station | No capacity stated; permit separately requires space for a transformer | RERA amenity record; municipal building permit | “YES”; 50%; not independently verified RERA amenities |
| Internal roads and footpaths | No dimensions stated | RERA amenity record | 0% recorded RERA amenities |
| Street lighting | No details stated | RERA amenity record | 0% recorded RERA amenities |
| Community buildings | No description or size stated | RERA amenity record | 0% recorded RERA amenities |
| Treatment and disposal of sewage and sullage water | No treatment details stated | RERA amenity record | 0% recorded RERA amenities |
| Solid-waste management and disposal | Municipal permit requires a garbage house within the premises | RERA amenity record; municipal building permit | 0% in RERA record; permit requires garbage house, completion not verified RERA amenities |
| Energy management | No details stated | RERA amenity record | 0% recorded RERA amenities |
| Fire protection and fire-safety requirements | No systems or equipment details stated | RERA amenity record | 0% recorded RERA amenities |
| Aggregate recreational open space | No area stated | RERA amenity record | 0% recorded RERA amenities |
A third-party listing mentions a community hall, landscaped garden and play area, among other features; these are not established as sanctioned or completed facilities by the supplied RERA amenity data Promoter website.
7. Utilities, building services & safety
Water, sewerage and drainage: The RERA amenity record marks water supply “YES” at 70%, sewerage “YES” at 50% and storm-water drains “YES” at 50%. It does not specify water sources, storage, treatment capacity, an STP configuration, treated-water reuse, or storm-water capacity RERA amenities.
Electrical and waste: The amenity record marks an electrical meter room/sub-station/receiving station “YES” at 50%; the municipal permit requires space for a transformer. The permit also requires a garbage house within the premises, while the RERA amenity record records solid-waste management and disposal at 0% RERA amenities.
Rainwater and life safety: The municipal permit requires a rainwater-harvesting percolation pit and makes an occupancy certificate compulsory before occupation. The supplied record does not detail fire systems, escape stairs, fire access, accessibility features, lifts, lift capacity, backup power or security systems Document index.
8. Location, access & connectivity
The registered project location is Subashnagar village, NIZAMABAD EAST (NEW) mandal, Nizamabad district, PIN 503002. The land record identifies the site as H Nos. Old 6-2-200/28 New No. 6-2-280, Open Plot No. 73, and records 30 WIDE ROAD on the east and 15 WIDE ROAD on the west RERA record Land records.
The location data supplied for this report also lists Financial District (Nanakramguda) at 1.2 km, while identifying the geocode as a cadastral parcel centroid at (17.41528, 78.35459). No supporting route, measurement method or additional transport and landmark evidence is supplied, so the distance should be treated as a location-record entry rather than a verified travel distance Location record.
9. Developer & development status
The registered promoter is ATTAL INFRA, recorded as a partnership. The RERA record names Rekha Attal as Partner and Pranay Attal as Authorized Signatory; the supplied promoter address is 6-2-332, Subashnagar, Nizamabad, Telangana 503002 Corporate record Parties record.
In Form B dated 12 December 2018, Pranay Attal, as Managing Partner, declared a completion period ending 7 June 2023 and identified Cherukupally Ravinder Reddy, Cherukupally Rajender Reddy and Cherukupally Mahender Reddy as landowners. The project record lists 7 June 2023 as both the proposed and revised completion date. No independently verified current construction stage or occupancy status is established by the supplied evidence RERA filing RERA record Document index.
10. Approvals, official records & documents
| Record | Supplied evidence |
|---|---|
| TG-RERA registration | Form C for SAI TULASI RESIDENCY, registration P03100002103, issued 24 August 2020; validity to 7 June 2023; no extension recorded in the certificate |
| Principal building permit | Nizamabad Municipal Corporation Building Permit Order 3072/W6/2017/0664, dated 7 June 2017, for Building - A at Open Plot No. 73, Subhash Nagar |
| Building-plan filing | RERA record includes a building-plan document, but the supplied extraction does not provide a complete drawing-based description |
| Promoter declaration | Form B dated 12 December 2018, signed by Pranay Attal, with landowner and development-agreement references and a declared completion date |
| Occupancy / completion certificate | Not included in the supplied project documents Document index |
| Layout lookup | Publicly reachable approved-layout lookup was unavailable in the supplied record; no layout status is established here HMDA |
The permit’s detailed conditions are summarized where relevant above; the supplied evidence does not include a separate project-specific occupancy or completion certificate Document index.
1. Project at a glance
Project identity
Registered project name: SAI TULASI RESIDENCY
Project type: Residential apartment project
Phase / registered portion: Phase not separately identified; the registration and building-permit records refer to the project at Open Plot No. 73
TG-RERA registration: P03100002103
Registration validity: 24 August 2020 to 7 June 2023; the supplied registration certificate states a two-year validity and records no extension
Registered promoter: ATTAL INFRA (also styled “Attal Infra” in the registration certificate); entity type recorded as partnership
RERA status: On-Going Project in the project record; registration validity ended 7 June 2023
Land and geographic identity
Locality: Subashnagar / Subhash Nagar
Revenue village: Subashnagar
Mandal: NIZAMABAD EAST (NEW)
District: Nizamabad
PIN: 503002
Survey / site identifier: H Nos. Old 6-2-200/28 New No. 6-2-280; Open Plot No. 73
Site extent: 637.01 sq. m.; net area 637.01 sq. m. and road-affected area recorded as 0
Boundaries: East: 30 WIDE ROAD; West: 15 WIDE ROAD; North: PLOT OF KIRIT PATEL; South: Anvithas Arunodaya Residency
Development identity
Sanctioning authority: Nizamabad Municipal Corporation
Principal building-permit number / date: 3072/W6/2017/0664; 07 June 2017
Approved built-up area: 1,362.59 sq. m.
Buildings / blocks: One residential building, identified in the permit as Building - A
Sanctioned floor configuration: Stilt + Ground + 4; permit parameters also state “Residential upper floors: 6” and building height 15 m
Parking levels: The permit requires the cellar and stilts shown for parking to be used exclusively for vehicle parking; the supplied extraction does not state a parking-space count
Unit counts: Permit condition: sanctioned unit count must not be increased without prior approval. RERA filing records 15 units: 10 2BHK and 5 3BHK
Offering and status
RERA-filed configurations and saleable areas: 2BHK: 10 units, 102.66 sq. m.; 3BHK: 5 units, 179.67 sq. m.
Booked / available: 2BHK: 6 booked, 4 available; 3BHK: 0 booked, 5 available. Portal counts are indicative because the filing extract has no as-of date
Construction stage: RERA project record says “On-Going Project”; no independently verified site-progress figure is supplied
Completion date: Promoter-declared completion date: 7 June 2023; revised proposed completion date is also 7 June 2023
Occupancy / completion certificate: No occupancy or completion certificate is included in the supplied project evidence. The building permit requires an occupancy certificate before occupation
The approval record also lists the site’s first-floor handed-over area as 139.54 sq. m.; the supplied extract does not explain the scope or status of that entry.
2. The project story
SAI TULASI RESIDENCY is registered as a residential apartment project for Open Plot No. 73 in Subashnagar, Nizamabad district. The RERA record identifies the site as H Nos. Old 6-2-200/28 New No. 6-2-280, with a recorded extent of 637.01 sq. m.
The municipal building permit describes one residential Building - A, Stilt + Ground + 4, with a sanctioned built-up area of 1,362.59 sq. m. The RERA filing records 15 apartments across two configurations: 10 2BHK and 5 3BHK. The permit requires construction to follow the sanctioned plan and an occupancy certificate to be obtained before occupation.
The RERA project status is “On-Going Project,” and the promoter’s declared completion date was 7 June 2023. The supplied evidence does not establish current on-site completion or provide an occupancy certificate; the progress percentages shown in the RERA amenity record concern specified infrastructure items, not an independently verified overall construction-completion assessment.
3. Master plan, architecture & building design
The municipal permit for Building - A records a single residential building on a site of 637.01 sq. m., with net area also recorded as 637.01 sq. m. and approved built-up area of 1,362.59 sq. m. The permit describes the building as Stilt + Ground + 4 and gives a height of 15 m. It also lists “Residential upper floors: 6” and separate area entries for the stilt and upper floors; the supplied extract does not provide a drawing-based explanation reconciling those floor and area fields.
The permit records setbacks of Front 3.00, Rear 3.50, Side I 3.49 and Side II 3.50, without a unit shown in the supplied extraction. Its stated road-width entry is “18M road width.” The permit also names the adjoining 30 WIDE ROAD and 15 WIDE ROAD as site boundaries in the RERA land record.
A building-plan document is filed in the RERA record, but the supplied drawing extraction does not provide a verified account of building footprint, flats per floor, lift and stair arrangement, entries and exits, circulation, landscaping, or phase organization. The approved built-up area above is not a carpet-area or saleable-area figure; those are distinct measures in the unit record.
4. Homes, configurations & floor plans
The RERA-filed offering comprises 15 apartments: 10 2BHK units and 5 3BHK units. The RERA filing supplies saleable areas and booking counts. Drawing-based carpet measurements are software measurements, not RERA-filed disclosures; the supplied drawing-measurement record says those measurements need review.
| Configuration | Units | Booked | Available | RERA saleable area | Measured carpet area | Loading (if supplied) |
|---|---|---|---|---|---|---|
| 2BHK | 10 | 6 | 4 | 102.66 sq. m. | Median 53.2 sq. m.; range 51.3–54.8 sq. m. (software-measured from 3 flat designs) | 48% |
| 3BHK | 5 | 0 | 5 | 179.67 sq. m. | Not supplied | Not supplied |
For one measured 2BHK drawing, the extracted room schedule shows two bedrooms, a living room, a kitchen, a bath and a WC. The listed dimensions are drawing-derived software measurements and should be checked against the filed plan. The supplied extraction does not provide a verified 3BHK carpet measurement. The 5BHK measurement present in the drawing-measurement data is not a RERA-filed configuration, so it is not included as part of the registered offering.
Carpet area is the drawing-measured usable area reported by the software; saleable area is the RERA-filed figure and is not presented here as carpet area. The supplied measurement record describes saleable area as also accounting for a home’s share of common areas; no separate balcony, utility or common-area breakdown is supplied.
5. Parking & vehicle circulation
The building permit requires the cellar and stilts approved for parking to be used exclusively for vehicle parking, without partition walls or rolling shutters. It does not state a count of sanctioned parking spaces in the supplied extract.
A RERA filing records mortgage area of 139.54 sq. m.; the supplied records do not establish how that area relates to individual parking spaces or document unit-specific parking allocations. A third-party listing mentions open and covered parking, but the supplied project record does not provide counts, locations, visitor or accessible spaces, ramps, driveway arrangements, EV charging, or legally documented parking allotments; those details cannot be established from the available project evidence.
6. Amenities, recreation & open spaces
The RERA amenity record provides availability and progress entries for specified site infrastructure. The percentages below are as recorded; they are not independently verified completion figures. The municipal permit separately requires a rainwater-harvesting percolation pit, transformer space and a garbage house within the premises.
| Facility | Description / size | Evidence source | Declared progress / verified status |
|---|---|---|---|
| Water supply | No capacity or source detail stated in this amenity entry | RERA amenity record | “YES”; 70%; not independently verified |
| Sewerage (Chamber, Lines, Septic Tank, STP) | No system capacity stated | RERA amenity record | “YES”; 50%; not independently verified |
| Storm-water drains | No size or capacity stated | RERA amenity record | “YES”; 50%; not independently verified |
| Green Strip/TOT LOT/Park | No area or quantity stated | RERA amenity record | “YES”; 50%; not independently verified |
| Water conservation / rainwater harvesting | Municipal permit specifies a percolation pit; no capacity stated | RERA amenity record; municipal building permit | “YES”; 50% in RERA record; not independently verified |
| Electrical meter room, sub-station, receiving station | No capacity stated; permit separately requires space for a transformer | RERA amenity record; municipal building permit | “YES”; 50%; not independently verified |
| Internal roads and footpaths | No dimensions stated | RERA amenity record | 0% recorded |
| Street lighting | No details stated | RERA amenity record | 0% recorded |
| Community buildings | No description or size stated | RERA amenity record | 0% recorded |
| Treatment and disposal of sewage and sullage water | No treatment details stated | RERA amenity record | 0% recorded |
| Solid-waste management and disposal | Municipal permit requires a garbage house within the premises | RERA amenity record; municipal building permit | 0% in RERA record; permit requires garbage house, completion not verified |
| Energy management | No details stated | RERA amenity record | 0% recorded |
| Fire protection and fire-safety requirements | No systems or equipment details stated | RERA amenity record | 0% recorded |
| Aggregate recreational open space | No area stated | RERA amenity record | 0% recorded |
A third-party listing mentions a community hall, landscaped garden and play area, among other features; these are not established as sanctioned or completed facilities by the supplied RERA amenity data.
7. Utilities, building services & safety
Water, sewerage and drainage: The RERA amenity record marks water supply “YES” at 70%, sewerage “YES” at 50% and storm-water drains “YES” at 50%. It does not specify water sources, storage, treatment capacity, an STP configuration, treated-water reuse, or storm-water capacity.
Electrical and waste: The amenity record marks an electrical meter room/sub-station/receiving station “YES” at 50%; the municipal permit requires space for a transformer. The permit also requires a garbage house within the premises, while the RERA amenity record records solid-waste management and disposal at 0%.
Rainwater and life safety: The municipal permit requires a rainwater-harvesting percolation pit and makes an occupancy certificate compulsory before occupation. The supplied record does not detail fire systems, escape stairs, fire access, accessibility features, lifts, lift capacity, backup power or security systems.
8. Location, access & connectivity
The registered project location is Subashnagar village, NIZAMABAD EAST (NEW) mandal, Nizamabad district, PIN 503002. The land record identifies the site as H Nos. Old 6-2-200/28 New No. 6-2-280, Open Plot No. 73, and records 30 WIDE ROAD on the east and 15 WIDE ROAD on the west.
The location data supplied for this report also lists Financial District (Nanakramguda) at 1.2 km, while identifying the geocode as a cadastral parcel centroid at (17.41528, 78.35459). No supporting route, measurement method or additional transport and landmark evidence is supplied, so the distance should be treated as a location-record entry rather than a verified travel distance.
9. Developer & development status
The registered promoter is ATTAL INFRA, recorded as a partnership. The RERA record names Rekha Attal as Partner and Pranay Attal as Authorized Signatory; the supplied promoter address is 6-2-332, Subashnagar, Nizamabad, Telangana 503002.
In Form B dated 12 December 2018, Pranay Attal, as Managing Partner, declared a completion period ending 7 June 2023 and identified Cherukupally Ravinder Reddy, Cherukupally Rajender Reddy and Cherukupally Mahender Reddy as landowners. The project record lists 7 June 2023 as both the proposed and revised completion date. No independently verified current construction stage or occupancy status is established by the supplied evidence.
10. Approvals, official records & documents
TG-RERA registration: Form C for SAI TULASI RESIDENCY, registration P03100002103, issued 24 August 2020; validity to 7 June 2023; no extension recorded in the certificate
Principal building permit: Nizamabad Municipal Corporation Building Permit Order 3072/W6/2017/0664, dated 7 June 2017, for Building - A at Open Plot No. 73, Subhash Nagar
Building-plan filing: RERA record includes a building-plan document, but the supplied extraction does not provide a complete drawing-based description
Promoter declaration: Form B dated 12 December 2018, signed by Pranay Attal, with landowner and development-agreement references and a declared completion date
Occupancy / completion certificate: Not included in the supplied project documents
Layout lookup: Publicly reachable approved-layout lookup was unavailable in the supplied record; no layout status is established here
The permit’s detailed conditions are summarized where relevant above; the supplied evidence does not include a separate project-specific occupancy or completion certificate.
Frequently asked questions
Is SAI TULASI RESIDENCY registered with Telangana RERA?
Yes. SAI TULASI RESIDENCY is registered with the Telangana Real Estate Regulatory Authority as P03100002103; the registration status is On-Going Project.
Who is the developer of SAI TULASI RESIDENCY?
The promoter named in the RERA registration is ATTAL INFRA.
Where is SAI TULASI RESIDENCY located?
SAI TULASI RESIDENCY is in SUBASHNAGAR, NIZAMABAD EAST (NEW), Nizamabad, Telangana (503002).
When will SAI TULASI RESIDENCY be completed?
The promoter's proposed date of completion filed with RERA is 07/06/2023. This is the promoter's declaration, not a guarantee.
More projects in Nizamabad East