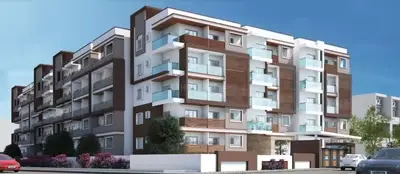
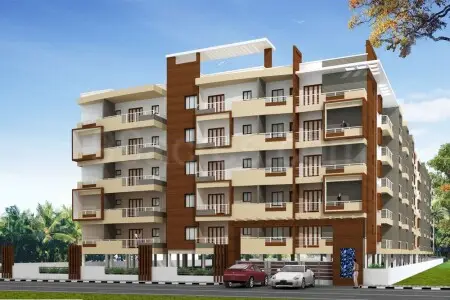
Sai Sadan Towers
PAVAN ATTAL ASSOCIATES · Nizamabad · RERA P03100001804
SAI SADAN TOWERS is a residential apartment project in NEW HOUSING BOARD, NIZAMABAD EAST (NEW) mandal, Nizamabad district, developed by registered promoter PAVAN ATTAL ASSOCIATES. The project has a registered site extent of 608.67 m² and one residential detached building with 1 Stilt + 5 upper floors, comprising 15 2BHK units with a RERA-filed saleable area of 119.91 m² per unit. Its TG-RERA registration is P03100001804, issued 20/03/2020, and the promoter’s filed completion undertaking specifies 19th November 2025.
More from Pavan Attal Associates · 3 projects →
01What we found
Read from TG-RERA filings, approvals, land and registration records and court records. A court case is counted only when the court record states this project's survey number with its village, or names the project.
02Check before you pay
7 items to check before you pay, 3 high - from the title chain, court records and approvals, each with what to ask the builder or your advocate. An item may not be a problem with the project: records can be incomplete.
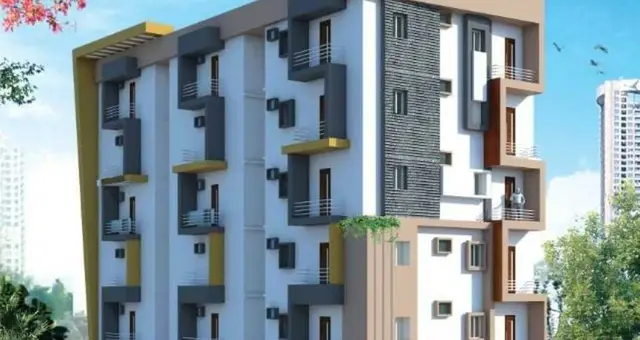
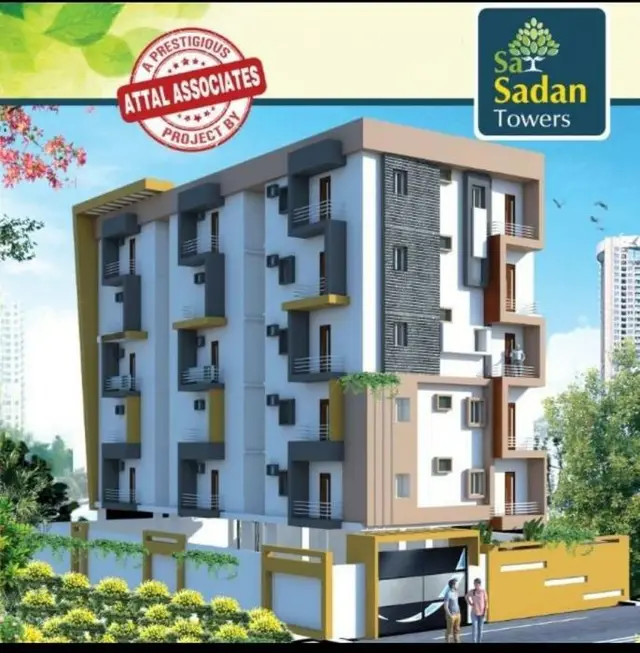
1. Project at a glance
Project identity
| Field | Project record |
|---|---|
| Registered project name | SAI SADAN TOWERS RERA record |
| Project type / status | Residential apartment project; recorded as a “New Project” RERA filing RERA record |
| Phase / registered portion | Phase not separately identified in the supplied record; registration relates to survey no. 255/A RERA record |
| TG-RERA registration | P03100001804, issued 20/03/2020; registration certificate states validity from 20/03/2020 to 19/11/2025. No extension is recorded in the supplied certificate. RERA record |
| Registered promoter | PAVAN ATTAL ASSOCIATES; recorded entity type: Proprietorship Corporate record RERA filing |
| RERA status in supplied record | Registration dates are shown above. The record does not establish whether an extension or occupancy/completion certificate was issued after the recorded validity period. |
Land and geographic identity
| Field | Project record |
|---|---|
| Registered locality | NEW HOUSING BOARD RERA record RERA filing |
| Revenue village | KANTESHWAR RERA record RERA filing |
| Mandal / district / PIN | NIZAMABAD EAST (NEW) / Nizamabad / 503002 RERA record |
| Project survey number / subdivision | Survey No. 255/A RERA record Land records |
| Registered site extent | 608.67 m²; total area 608.67 m², net area 608.67 m², affected area 0 m² RERA filing Land records |
| Boundaries recorded in RERA land details | North: 30 FEET WIDE ROAD; South: 40 FEET WIDE ROAD; East: NEIGHBOURS LAND; West: OPEN SPACE OF L P NO 21 By 97 Land records |
Development identity
| Field | Project record |
|---|---|
| Sanctioning authority | Nizamabad Municipal Corporation Approvals record |
| Principal building approval | Building Permit Order 13072/W1/2019/3561, approved 19 November 2019 Approvals record |
| Approved area and height | Building permit records area of 1,418.68 m² and height of 14.93 m; the area is identified as “Area” in the sanction extract, not as carpet or saleable area. |
| Building / floor configuration | One residential detached building; 1 Stilt + 5 upper floors |
| Parking levels / provision | Stilt is recorded, but a parking-space count, allocation, or detailed parking arrangement is not established by the supplied extracts. RERA unit table |
| Unit count | 15 units in the RERA unit record; the approval record states one total building unit, so the approved apartment count is not established by the supplied extract. RERA unit table RERA filing |
Offering and status
| Field | Project record |
|---|---|
| RERA-filed configuration | 2BHK; 15 units, 0 booked and 15 available in the latest supplied portal read. The booking snapshot has no as-of date and is indicative. RERA unit table |
| RERA-filed saleable area | 119.91 m² per unit RERA unit table |
| Construction stage | No independently verified site-progress record is supplied. The TG-RERA amenities record reports water supply at 50%; its other listed development items are recorded at 0%, which is not by itself a complete construction-status assessment. RERA amenities |
| Completion dates | Promoter’s Form B undertakes completion by 19th November 2025; the building permit also records completion before 19 November, 2025. |
| Occupancy / completion certificate | Not supplied or established in the reviewed records; certificate status is therefore unverified. Document index |
2. The project story
SAI SADAN TOWERS is registered as a residential apartment project at Survey No. 255/A, KANTESHWAR village, in the NEW HOUSING BOARD locality of Nizamabad. The municipal building permit describes a single detached residential building with one stilt level and five upper floors, for a site area of 608.67 m² and recorded height of 14.93 m. RERA record Land records
The RERA unit record describes 15 two-bedroom apartments, each with a filed saleable area of 119.91 m². The portal snapshot shows 0 booked and 15 available, but has no stated as-of date. RERA unit table
Development progress is not independently verified by the supplied evidence; the RERA amenities record marks water supply at 50% and several other infrastructure or facility items at 0%. RERA amenities
The promoter’s filed completion undertaking and the building permit both specify 19 November 2025 as the completion deadline. These dates do not establish that construction was completed, that RERA registration was extended, or that an occupancy or completion certificate was issued.
3. Master plan, architecture & building design
The municipal permit records one detached residential building, with 1 Stilt + 5 upper floors, a height of 14.93 m, and an area of 1,418.68 m². It records the site and net area as 608.67 m² and identifies front and side-1 setbacks of 3.5 m each. The extract does not identify the 1,418.68 m² figure as FSI-counted area, carpet area, or saleable area.
The building-permit extract specifies 10 rainwater-harvesting pits, a separate underground static water-storage tank of 25,000 L, and a separate residential terrace tank of 25,000 litres. It also lists a hose reel and down corner, and says an automatic sprinkler system is to be provided if basement area exceeds 200 m². The permit’s listed amenities record “Tot-lot (m2): NA.”
The supplied records do not establish a building footprint, flats per floor, number or capacity of lifts, number of stairs, internal circulation details, or a detailed common-area schedule. A drawing labelled as the layout/building-plan submission is listed in the RERA document register, but the supplied document record does not contain an extracted plan description sufficient to confirm those features. Document index
4. Homes, configurations & floor plans
| Configuration | Units | Booked | Available | RERA saleable area | Measured carpet area | Loading (if supplied) |
|---|---|---|---|---|---|---|
| 2BHK | 15 | 0 | 15 | 119.91 m² | 58.7–80.4 m²; median 64.4 m² | 46% |
RERA records the 2BHK configuration, unit counts and saleable area. Booking and availability figures are the latest portal read supplied and have no as-of date. RERA unit table
Carpet areas and the 46% loading figure are software measurements from approved floor-plan drawing geometry, not RERA-filed measurements; the source notes that the measurements need review. The drawing-based carpet-area range is 632–866 sq. ft., with a median of 693 sq. ft. Saleable area and measured carpet area are different measures: carpet area is the drawing-measured usable interior area, while saleable area is the RERA-filed figure and may include a share of common areas. No separate balcony, utility, or common-area dimensions are supplied. Floor plans RERA unit details
For one second-floor plan labelled flat 01, the extracted room schedule lists two bedrooms, each 3.02 m × 3.8 m; a hall of 3.69 m × 4.63 m; a kitchen of 3.02 m × 3.69 m; a toilet of 1.5 m × 2.5 m; and a foyer of 1.19 m × 1.5 m. These are drawing-extracted measurements, not RERA disclosures. RERA unit details
5. Parking & vehicle circulation
The building permit records a stilt level, but the supplied extracts do not establish the number of sanctioned car or two-wheeler spaces, visitor or accessible parking, parking allocation to individual apartments, or whether parking is surface, mechanical, or otherwise arranged. RERA unit table
A promoter-matched third-party listing mentions covered car parking, but the supplied evidence does not establish that figure or claim as an approved provision or a documented unit allocation. A drawn or stated parking bay alone would not establish exclusive ownership. Promoter website
6. Amenities, recreation & open spaces
The table below reflects the supplied TG-RERA amenities register and building-permit extract. A recorded “YES” or a progress percentage is a filing entry, not independent verification of completion. RERA amenities
| Facility | Description / size | Evidence source | Declared progress / verified status |
|---|---|---|---|
| Green strip / tot lot / park | RERA amenities record: “YES”; building permit records Tot-lot as “NA” RERA amenities | TG-RERA amenities record; building permit | Progress recorded 0%; completion not independently verified |
| Water conservation / rainwater harvesting | Permit specifies 10 rainwater-harvesting pits | Building permit; RERA amenities record | Amenities record: 0%; completion not independently verified |
| Community buildings | No community building is described in the supplied extract | TG-RERA amenities record | Progress recorded 0% |
| Recreational open space | Aggregate area not stated in the supplied extract | TG-RERA amenities record | Progress recorded 0% |
| Indoor or sports facilities | No such facilities are established in the supplied RERA or permit extracts | Documents reviewed | Not established |
7. Utilities, building services & safety
- Water: The permit specifies a separate underground static water-storage tank of 25,000 L and a separate terrace tank of 25,000 litres for residential buildings. The RERA amenities record marks water supply “YES” and progress at 50%; this does not independently verify the source, service capacity, or completion. RERA amenities
- Sewerage and drainage: The RERA amenities record marks sewerage and storm-water drains “YES”, with progress recorded at 0%. It does not provide an STP capacity, treatment arrangement, reuse plan, or storm-water design details. RERA amenities
- Electrical services: The RERA amenities record lists an electrical meter room, sub-station, or receiving station as “YES”, with progress at 0%. The permit states that transformers are to be protected with four-hour-rated fire-resistant construction; no supply capacity or backup-power arrangement is established in the supplied project records. RERA amenities
- Fire and life safety: The building permit lists a hose reel and down corner, and requires an automatic sprinkler system if basement area exceeds 200 m². It also includes a transformer fire-protection condition. The supplied evidence does not establish completed installation, statutory clearance, stair or exit configuration, or fire-access arrangements.
- Waste and other services: The amenities register records solid-waste management and treatment/disposal of sewage and sullage water at 0%; no CCTV, security, lift, accessibility, or waste-system capacity is established by the project-specific RERA and permit extracts. RERA amenities Document index
8. Location, access & connectivity
The registered project location is NEW HOUSING BOARD, KANTESHWAR village, NIZAMABAD EAST (NEW) mandal, Nizamabad district, PIN 503002. The municipal permit identifies the site as Maruthi Nagar, Kanteshwar, New Housing Board. RERA record RERA filing
The RERA land record identifies a 30-foot-wide road on the north boundary and a 40-foot-wide road on the south boundary. The supplied location record gives a sampled Outer Ring Road interchange distance of 122.8 km (approx.). No public-transport details or verified nearby-landmark distances are supplied. Land records Location record
9. Developer & development status
The registered promoter is PAVAN ATTAL ASSOCIATES, recorded as a proprietorship. The promoter record lists PAVAN ATTAL as proprietor and authorized signatory. A masked identifier appears in the project record, but the supplied evidence does not establish an unmasked corporate or tax identifier. Corporate record Parties record RERA filing
The promoter’s registered address is recorded as 7-5-62/2, DEVI ROAD, WARD 01, MARUTHI NAGAR, NEW HOUSING BOARD, NIZAMABAD EAST (NEW), Nizamabad, 503002. No official promoter website or contact details are established in the supplied project evidence. Corporate record Parties record
The promoter’s Form B declares that the project would be completed by 19 November 2025. The supplied records do not establish actual completion progress, an extension of the RERA registration, or occupancy/completion certification.
10. Approvals, official records & documents
| Record | Supplied evidence |
|---|---|
| TG-RERA registration | Form C for SAI SADAN TOWERS, registration P03100001804, issued 20/03/2020; recorded validity ends 19/11/2025. |
| Building permit | Nizamabad Municipal Corporation Building Permit Order 13072/W1/2019/3561, dated 19 November 2019, for residential construction at Survey No. 255/A, Kanteshwar. |
| Building/layout drawing record | RERA document register lists the layout/building-plan submission as document 103888; drawing-derived measurements are supplied for the 2BHK plan. |
| Promoter declaration | Form B filed by PAVAN ATTAL, authorized signatory for PAVAN ATTAL ASSOCIATES; verified at Hyderabad on 20 January 2020. It includes a completion undertaking to 19 November 2025. |
| Completion / occupancy certificate | No completion or occupancy certificate is supplied in the reviewed records. Document index |
| Environmental-clearance search | The supplied promoter-name search reports no environmental-clearance record found, but is a promoter-name match rather than a project-specific determination; it does not establish project coverage or clearance status. Regulatory record |
1. Project at a glance
Project identity
Registered project name: SAI SADAN TOWERS
Project type / status: Residential apartment project; recorded as a “New Project”
Phase / registered portion: Phase not separately identified in the supplied record; registration relates to survey no. 255/A
TG-RERA registration: P03100001804, issued 20/03/2020; registration certificate states validity from 20/03/2020 to 19/11/2025. No extension is recorded in the supplied certificate.
Registered promoter: PAVAN ATTAL ASSOCIATES; recorded entity type: Proprietorship
RERA status in supplied record: Registration dates are shown above. The record does not establish whether an extension or occupancy/completion certificate was issued after the recorded validity period.
Land and geographic identity
Registered locality: NEW HOUSING BOARD
Revenue village: KANTESHWAR
Mandal / district / PIN: NIZAMABAD EAST (NEW) / Nizamabad / 503002
Project survey number / subdivision: Survey No. 255/A
Registered site extent: 608.67 m²; total area 608.67 m², net area 608.67 m², affected area 0 m²
Boundaries recorded in RERA land details: North: 30 FEET WIDE ROAD; South: 40 FEET WIDE ROAD; East: NEIGHBOURS LAND; West: OPEN SPACE OF L P NO 21 By 97
Development identity
Sanctioning authority: Nizamabad Municipal Corporation
Principal building approval: Building Permit Order 13072/W1/2019/3561, approved 19 November 2019
Approved area and height: Building permit records area of 1,418.68 m² and height of 14.93 m; the area is identified as “Area” in the sanction extract, not as carpet or saleable area.
Building / floor configuration: One residential detached building; 1 Stilt + 5 upper floors
Parking levels / provision: Stilt is recorded, but a parking-space count, allocation, or detailed parking arrangement is not established by the supplied extracts.
Unit count: 15 units in the RERA unit record; the approval record states one total building unit, so the approved apartment count is not established by the supplied extract.
Offering and status
RERA-filed configuration: 2BHK; 15 units, 0 booked and 15 available in the latest supplied portal read. The booking snapshot has no as-of date and is indicative.
RERA-filed saleable area: 119.91 m² per unit
Construction stage: No independently verified site-progress record is supplied. The TG-RERA amenities record reports water supply at 50%; its other listed development items are recorded at 0%, which is not by itself a complete construction-status assessment.
Completion dates: Promoter’s Form B undertakes completion by 19th November 2025; the building permit also records completion before 19 November, 2025.
Occupancy / completion certificate: Not supplied or established in the reviewed records; certificate status is therefore unverified.
2. The project story
SAI SADAN TOWERS is registered as a residential apartment project at Survey No. 255/A, KANTESHWAR village, in the NEW HOUSING BOARD locality of Nizamabad. The municipal building permit describes a single detached residential building with one stilt level and five upper floors, for a site area of 608.67 m² and recorded height of 14.93 m.
The RERA unit record describes 15 two-bedroom apartments, each with a filed saleable area of 119.91 m². The portal snapshot shows 0 booked and 15 available, but has no stated as-of date.
Development progress is not independently verified by the supplied evidence; the RERA amenities record marks water supply at 50% and several other infrastructure or facility items at 0%.
The promoter’s filed completion undertaking and the building permit both specify 19 November 2025 as the completion deadline. These dates do not establish that construction was completed, that RERA registration was extended, or that an occupancy or completion certificate was issued.
3. Master plan, architecture & building design
The municipal permit records one detached residential building, with 1 Stilt + 5 upper floors, a height of 14.93 m, and an area of 1,418.68 m². It records the site and net area as 608.67 m² and identifies front and side-1 setbacks of 3.5 m each. The extract does not identify the 1,418.68 m² figure as FSI-counted area, carpet area, or saleable area.
The building-permit extract specifies 10 rainwater-harvesting pits, a separate underground static water-storage tank of 25,000 L, and a separate residential terrace tank of 25,000 litres. It also lists a hose reel and down corner, and says an automatic sprinkler system is to be provided if basement area exceeds 200 m². The permit’s listed amenities record “Tot-lot (m2): NA.”
The supplied records do not establish a building footprint, flats per floor, number or capacity of lifts, number of stairs, internal circulation details, or a detailed common-area schedule. A drawing labelled as the layout/building-plan submission is listed in the RERA document register, but the supplied document record does not contain an extracted plan description sufficient to confirm those features.
4. Homes, configurations & floor plans
| Configuration | Units | Booked | Available | RERA saleable area | Measured carpet area | Loading (if supplied) |
|---|---|---|---|---|---|---|
| 2BHK | 15 | 0 | 15 | 119.91 m² | 58.7–80.4 m²; median 64.4 m² | 46% |
RERA records the 2BHK configuration, unit counts and saleable area. Booking and availability figures are the latest portal read supplied and have no as-of date.
Carpet areas and the 46% loading figure are software measurements from approved floor-plan drawing geometry, not RERA-filed measurements; the source notes that the measurements need review. The drawing-based carpet-area range is 632–866 sq. ft., with a median of 693 sq. ft. Saleable area and measured carpet area are different measures: carpet area is the drawing-measured usable interior area, while saleable area is the RERA-filed figure and may include a share of common areas. No separate balcony, utility, or common-area dimensions are supplied.
For one second-floor plan labelled flat 01, the extracted room schedule lists two bedrooms, each 3.02 m × 3.8 m; a hall of 3.69 m × 4.63 m; a kitchen of 3.02 m × 3.69 m; a toilet of 1.5 m × 2.5 m; and a foyer of 1.19 m × 1.5 m. These are drawing-extracted measurements, not RERA disclosures.
5. Parking & vehicle circulation
The building permit records a stilt level, but the supplied extracts do not establish the number of sanctioned car or two-wheeler spaces, visitor or accessible parking, parking allocation to individual apartments, or whether parking is surface, mechanical, or otherwise arranged.
A promoter-matched third-party listing mentions covered car parking, but the supplied evidence does not establish that figure or claim as an approved provision or a documented unit allocation. A drawn or stated parking bay alone would not establish exclusive ownership.
6. Amenities, recreation & open spaces
The table below reflects the supplied TG-RERA amenities register and building-permit extract. A recorded “YES” or a progress percentage is a filing entry, not independent verification of completion.
| Facility | Description / size | Evidence source | Declared progress / verified status |
|---|---|---|---|
| Green strip / tot lot / park | RERA amenities record: “YES”; building permit records Tot-lot as “NA” | TG-RERA amenities record; building permit | Progress recorded 0%; completion not independently verified |
| Water conservation / rainwater harvesting | Permit specifies 10 rainwater-harvesting pits | Building permit; RERA amenities record | Amenities record: 0%; completion not independently verified |
| Community buildings | No community building is described in the supplied extract | TG-RERA amenities record | Progress recorded 0% |
| Recreational open space | Aggregate area not stated in the supplied extract | TG-RERA amenities record | Progress recorded 0% |
| Indoor or sports facilities | No such facilities are established in the supplied RERA or permit extracts | Documents reviewed | Not established |
7. Utilities, building services & safety
- Water: The permit specifies a separate underground static water-storage tank of 25,000 L and a separate terrace tank of 25,000 litres for residential buildings. The RERA amenities record marks water supply “YES” and progress at 50%; this does not independently verify the source, service capacity, or completion.
- Sewerage and drainage: The RERA amenities record marks sewerage and storm-water drains “YES”, with progress recorded at 0%. It does not provide an STP capacity, treatment arrangement, reuse plan, or storm-water design details.
- Electrical services: The RERA amenities record lists an electrical meter room, sub-station, or receiving station as “YES”, with progress at 0%. The permit states that transformers are to be protected with four-hour-rated fire-resistant construction; no supply capacity or backup-power arrangement is established in the supplied project records.
- Fire and life safety: The building permit lists a hose reel and down corner, and requires an automatic sprinkler system if basement area exceeds 200 m². It also includes a transformer fire-protection condition. The supplied evidence does not establish completed installation, statutory clearance, stair or exit configuration, or fire-access arrangements.
- Waste and other services: The amenities register records solid-waste management and treatment/disposal of sewage and sullage water at 0%; no CCTV, security, lift, accessibility, or waste-system capacity is established by the project-specific RERA and permit extracts.
8. Location, access & connectivity
The registered project location is NEW HOUSING BOARD, KANTESHWAR village, NIZAMABAD EAST (NEW) mandal, Nizamabad district, PIN 503002. The municipal permit identifies the site as Maruthi Nagar, Kanteshwar, New Housing Board.
The RERA land record identifies a 30-foot-wide road on the north boundary and a 40-foot-wide road on the south boundary. The supplied location record gives a sampled Outer Ring Road interchange distance of 122.8 km (approx.). No public-transport details or verified nearby-landmark distances are supplied.
9. Developer & development status
The registered promoter is PAVAN ATTAL ASSOCIATES, recorded as a proprietorship. The promoter record lists PAVAN ATTAL as proprietor and authorized signatory. A masked identifier appears in the project record, but the supplied evidence does not establish an unmasked corporate or tax identifier.
The promoter’s registered address is recorded as 7-5-62/2, DEVI ROAD, WARD 01, MARUTHI NAGAR, NEW HOUSING BOARD, NIZAMABAD EAST (NEW), Nizamabad, 503002. No official promoter website or contact details are established in the supplied project evidence.
The promoter’s Form B declares that the project would be completed by 19 November 2025. The supplied records do not establish actual completion progress, an extension of the RERA registration, or occupancy/completion certification.
10. Approvals, official records & documents
TG-RERA registration: Form C for SAI SADAN TOWERS, registration P03100001804, issued 20/03/2020; recorded validity ends 19/11/2025.
Building permit: Nizamabad Municipal Corporation Building Permit Order 13072/W1/2019/3561, dated 19 November 2019, for residential construction at Survey No. 255/A, Kanteshwar.
Building/layout drawing record: RERA document register lists the layout/building-plan submission as document 103888; drawing-derived measurements are supplied for the 2BHK plan.
Promoter declaration: Form B filed by PAVAN ATTAL, authorized signatory for PAVAN ATTAL ASSOCIATES; verified at Hyderabad on 20 January 2020. It includes a completion undertaking to 19 November 2025.
Completion / occupancy certificate: No completion or occupancy certificate is supplied in the reviewed records.
Environmental-clearance search: The supplied promoter-name search reports no environmental-clearance record found, but is a promoter-name match rather than a project-specific determination; it does not establish project coverage or clearance status.
Frequently asked questions
Is SAI SADAN TOWERS registered with Telangana RERA?
Yes. SAI SADAN TOWERS is registered with the Telangana Real Estate Regulatory Authority as P03100001804; the registration status is New Project.
Who is the developer of SAI SADAN TOWERS?
The promoter named in the RERA registration is PAVAN ATTAL ASSOCIATES.
Where is SAI SADAN TOWERS located?
SAI SADAN TOWERS is in NEW HOUSING BOARD, KANTESHWAR, NIZAMABAD EAST (NEW), Nizamabad, Telangana (503002).
When will SAI SADAN TOWERS be completed?
The promoter's proposed date of completion filed with RERA is 19/11/2025. This is the promoter's declaration, not a guarantee.
More projects in Kanteshwar