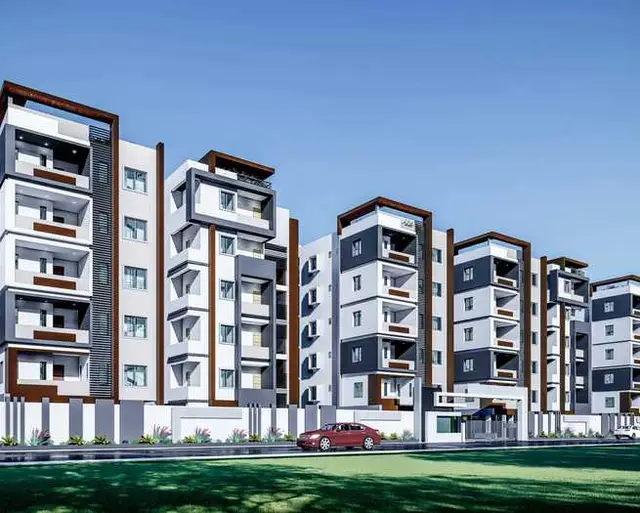
S S V Towers
S S V CONSTRUCTIONS · Bhadradri Kothagudem · RERA P00900001994
S S V TOWERS is a residential apartment project in Teachers Colony, Palwancha Mandal, Bhadradri Kothagudem district. The registered promoter is S S V CONSTRUCTIONS. The project has a site area of 891.85 sq.m and one residential building with 1 Stilt + 5 upper floors, comprising 20 2BHK apartments. It is registered under TG-RERA number P00900001994, with proposed completion on 01/01/2022.
01What we found
Read from TG-RERA filings, approvals, land and registration records and court records. A court case is counted only when the court record states this project's survey number with its village, or names the project.
02Check before you pay
6 items to check before you pay, 2 high - from the title chain, court records and approvals, each with what to ask the builder or your advocate. An item may not be a problem with the project: records can be incomplete.
Project at a glance
Project identity
| Item | Record |
|---|---|
| Registered project name | S S V TOWERS RERA record |
| Project type / registered portion | Residential apartment project; the supplied record identifies one building and does not give a separate phase name. RERA record RERA filing |
| TG-RERA registration | P00900001994; valid from 06/07/2020 to 01/01/2022. Registration validity is distinct from the completion date and the later occupancy certificate. RERA record |
| Registered promoter | S S V CONSTRUCTIONS; partnership. RERA record RERA filing |
| Current record status | Registration certificate records the above validity period; the supplied evidence does not show an extension. |
Land and geographic identity
| Item | Record |
|---|---|
| Locality | Teachers Colony; the RERA certificate gives Teachers Colony 1. RERA record |
| Revenue village | Palwancha is identified in the occupancy-certificate record; the RERA land-details fields do not disclose a village. Land records |
| Mandal | Palwancha Mandal on the RERA registration certificate and Palwancha on the occupancy-certificate record. |
| District / PIN | Bhadradri Kothagudem; 507115. RERA record |
| Project survey number | Survey No. 712, identified in the occupancy-certificate record; no subdivision is disclosed. |
| Site area | 891.85 sq.m total; 81.69 sq.m road-affected area; 810.16 sq.m net area. Land records |
| Boundaries | East: Muncipal Road; West: House of Nageswar Reddy; North: House of Chary and Ravi; South: House of Rajagopal Rao. RERA filing |
Development identity
| Item | Record |
|---|---|
| Sanctioning authority | PALWANCHA Municipality. |
| Principal building approval | Building Permit No. 3022/W6/2019/1070, approved 28 October, 2019. Approvals record |
| Approved built-up area | 2078 sq.m in the RERA project fields. The permit extraction separately records 1,689.70 for residential and 378.18 for stilt. RERA filing |
| Building count and configuration | One residential building, named RADHIKA (T) in the permit; 1 Stilt + 5 upper floors; recorded height 15 m. RERA filing |
| Parking level | Stilt approved for parking; the permit extraction also refers to cellar and stilt parking, without specifying a cellar level in the original sanctioned floor configuration. |
| Unit count | 20 units in the RERA-filed 2BHK configuration. The approved-plan field records one building unit, while the RERA unit filing records 20 apartments. RERA unit table RERA unit details RERA filing |
Offering and status
| Item | Record |
|---|---|
| Configuration and filed area | 2BHK; RERA-filed saleable area 272.81 sq.m. RERA unit table RERA unit table |
| Booked / available | 0 booked / 20 available, as last read from the TG-RERA portal; the record has no as-of date, so these counts are indicative. RERA unit table |
| Completion date declared at registration | 01/01/2022. RERA record |
| Occupancy certificate | Occupancy Certificate 0011/OC/3022/2024, issued 02 November, 2024; the record identifies Survey No. 712, Palwancha. The certificate covers the building identified as SSV Towers. |
| Completion certification | Architect’s certificate dated 31-03-2026 states the project is completed in all aspects and records the occupancy-certificate number above. |
The project story
S S V TOWERS is a single-building residential apartment development in Teachers Colony, Palwancha, Bhadradri Kothagudem. The project record identifies Survey No. 712 and a site of 891.85 sq.m, of which 81.69 sq.m is recorded as road-affected and 810.16 sq.m as net area. RERA record Land records
The building permit describes a residential building with one stilt and five upper floors. The TG-RERA filing lists 20 two-bedroom apartments, with a filed saleable area of 272.81 sq.m for the configuration. The supplied portal snapshot shows 20 available units and none booked, but does not state when those counts were current. RERA unit table RERA unit details
The project’s Form B declaration undertook completion by 01/01/2022. A local-authority occupancy certificate is recorded as issued on 02 November, 2024, and the architect subsequently certified overall completion on 31-03-2026. These are documentary records; no independent physical inspection or site-progress verification is supplied.
Master plan, architecture & building design
The building-permit record describes one residential building, RADHIKA (T), with 1 Stilt + 5 upper floors and a stated height of 15 m. It records a site area of 891.85 sq.m, net area of 810.16 sq.m, road-affected area of 81.69 sq.m, and a 40.72 sq.m tot-lot.
The RERA project fields give an approved built-up area of 2078 sq.m. The permit extraction separately identifies 1,689.70 as residential and 378.18 as stilt; these are the component figures as recorded in that permit extraction, not a carpet- or saleable-area measure. RERA filing
The occupancy-certificate record describes the building as “Cellar + Stilt Ground +Upper Floors; 5 Upper Floor.” It records 1,706.31 sq.m floor area as per the sanctioned plan and 1,788.1 sq.m as per the site building plan. The same record lists setbacks as 4.00 4.00 4.00 for the sanctioned plan and 6.04 3.60 3.70 3.85 for the site building plan.
The permit requires the stilt and any approved cellar parking areas to be used exclusively for parking, and specifies a 40.72 sq.m tot-lot and peripheral greenery. The supplied extracts do not establish a floor-by-floor apartment arrangement, building footprint, lifts, stair configuration, internal circulation, or a detailed common-area plan.
Homes, configurations & floor plans
| Configuration | Units | Booked | Available | RERA saleable area | Measured carpet area | Loading (if supplied) |
|---|---|---|---|---|---|---|
| 2BHK | 20 | 0 | 20 | 272.81 sq.m | Not available | Not supplied |
The RERA filing identifies one 2BHK configuration and 20 units. The booked and available counts are from the TG-RERA portal record, which has no as-of date. The saleable area is the RERA-filed figure; it is not a carpet-area measurement. RERA unit table RERA unit details RERA unit table
The supplied drawing-measurement record reports no measured flat designs for this configuration. Accordingly, no software-measured carpet area, room dimensions, balcony or utility dimensions, or floor-plan arrangement can be reported. Floor plans RERA unit details
Parking & vehicle circulation
The building permit states that the stilt floor is for parking only and refers to cellar and stilt areas approved for parking. The occupancy-certificate record lists a 378.18 sq.m parking area. The supplied records do not establish a sanctioned parking-space count, resident or visitor allocation, accessible spaces, mechanical parking, ramp or driveway arrangement, EV charging, or unit-specific parking rights.
A recorded parking area or drawn parking bay does not, by itself, establish exclusive parking ownership or allocation to a particular apartment. No unit-wise parking allocation document is supplied.
Amenities, recreation & open spaces
| Facility | Description / size | Evidence source | Declared progress / verified status |
|---|---|---|---|
| Tot-lot / green area | 40.72 sq.m; permit conditions require it to be fenced and maintained as greenery. | Sanction-recorded; no separate progress evidence supplied. | |
| Peripheral greenery / tree planting | Permit conditions call for tree planting along the periphery and in front of the premises, and maintenance of a peripheral green strip. | Required by the permit; completion not independently verified. | |
| Community buildings | Listed in the RERA amenities record. | RERA amenities | Progress recorded as 0%. |
| Internal roads and footpaths | Listed in the RERA amenities record. | RERA amenities | Progress recorded as 0%. |
| Recreational open space | Listed in the RERA amenities record; no area is supplied there. | RERA amenities | Progress recorded as 0%. |
The supplied TG-RERA amenities record also marks water supply, sewerage, storm-water drains, green strip/tot-lot/park, rainwater harvesting and an electrical meter room/sub-station/receiving station as available “YES”; their recorded progress is 0%. The listed recreational and community facilities above should therefore not be read as independently verified delivered amenities. RERA amenities
Utilities, building services & safety
The RERA amenities record marks Water Supply, Sewerage (Chamber, Lines, Septic Tank, STP), Storm Water Drains, Water Conservation, Rain water Harvesting, and Electrical Meter Room, Sub-Station, Receiving Station as “YES”; each has recorded progress of 0%. It does not provide water source or storage capacity, treatment-plant details, reuse arrangements, electrical capacity, or backup-power provision. RERA amenities
The building permit requires a rainwater-harvesting percolation pit, space for a transformer, and a garbage house within the premises. It also states that services including sanitation, plumbing, fire-safety requirements, lifts and electrical installations are to be executed under qualified technical supervision, and assigns responsibility for fire-safety installations to the owner, builder/developer, architect and site engineer. These are permit conditions, not evidence that the facilities have been independently inspected or verified as complete.
The supplied project records do not specify lift counts or capacities, fire-system equipment, escape-stair arrangements, CCTV, access control, waste segregation, accessibility features, or utility capacities. RERA amenities
Location, access & connectivity
The registered location is Teachers Colony, Palwancha Mandal, Bhadradri Kothagudem district, PIN 507115. The occupancy-certificate record identifies the site as Survey No. 712, Palwancha. The building-permit record describes an 18m wide MP Road and records the east boundary as Muncipal Road. RERA filing
No verified public-transport information, landmark distances, or travel times are supplied for the registered site. Location record
Developer & development status
The registered promoter is S S V CONSTRUCTIONS, identified in the RERA fields as a partnership. The supplied promoter address is MP Road, Teachers colony, Bhadradri Kothagudem, 507115. The RERA project record names Talluri Radhika as an authorized signatory and Chava Satyanarayana as a partner. RERA filing Parties record
The promoter’s Form B declaration dated 21 March 2020 undertook completion by 01.01.2022. The available local-authority record is an occupancy certificate dated 02 November, 2024, and an architect’s certificate dated 31-03-2026 states that the registered project is completed in all aspects. No independent site inspection is supplied.
Approvals, official records & documents
| Identifier / date | P00900001994; issued 06/07/2020, valid to 01/01/2022 |
|---|---|
| Scope or description | Form C certificate for S S V TOWERS; records registration under section 5 and a 70% separate-account condition. |
| Identifier / date | 3022/W6/2019/1070; 28 October, 2019 |
|---|---|
| Scope or description | PALWANCHA Municipality permit for the residential building; permit extraction identifies one stilt and five upper floors. |
| Identifier / date | 0011/OC/3022/2024; 02 November, 2024 |
|---|---|
| Scope or description | PALWANCHA Municipality/Municipal Corporation certificate for SSV Towers; identifies Survey No. 712, Palwancha, and records the building as fit for occupation. |
| Identifier / date | 0011/OC/3022/2024; certificate dated 31-03-2026 |
|---|---|
| Scope or description | Architect’s certificate states that SSV Tower’s is completed in all aspects and records the occupancy-certificate number. |
| Identifier / date | Dated 21 March 2020 |
|---|---|
| Scope or description | Promoter declaration covering title assertion, encumbrance declaration, completion undertaking and project-fund commitments. |
| Identifier / date | Documents 110596, 111345, 111348, 111347, 111346 |
|---|---|
| Scope or description | RERA-filed title materials and related extracts. |
Project at a glance
Project identity
Registered project name: S S V TOWERS
Project type / registered portion: Residential apartment project; the supplied record identifies one building and does not give a separate phase name.
TG-RERA registration: P00900001994; valid from 06/07/2020 to 01/01/2022. Registration validity is distinct from the completion date and the later occupancy certificate.
Registered promoter: S S V CONSTRUCTIONS; partnership.
Current record status: Registration certificate records the above validity period; the supplied evidence does not show an extension.
Land and geographic identity
Locality: Teachers Colony; the RERA certificate gives Teachers Colony 1.
Revenue village: Palwancha is identified in the occupancy-certificate record; the RERA land-details fields do not disclose a village.
Mandal: Palwancha Mandal on the RERA registration certificate and Palwancha on the occupancy-certificate record.
District / PIN: Bhadradri Kothagudem; 507115.
Project survey number: Survey No. 712, identified in the occupancy-certificate record; no subdivision is disclosed.
Site area: 891.85 sq.m total; 81.69 sq.m road-affected area; 810.16 sq.m net area.
Boundaries: East: Muncipal Road; West: House of Nageswar Reddy; North: House of Chary and Ravi; South: House of Rajagopal Rao.
Development identity
Sanctioning authority: PALWANCHA Municipality.
Principal building approval: Building Permit No. 3022/W6/2019/1070, approved 28 October, 2019.
Approved built-up area: 2078 sq.m in the RERA project fields. The permit extraction separately records 1,689.70 for residential and 378.18 for stilt.
Building count and configuration: One residential building, named RADHIKA (T) in the permit; 1 Stilt + 5 upper floors; recorded height 15 m.
Parking level: Stilt approved for parking; the permit extraction also refers to cellar and stilt parking, without specifying a cellar level in the original sanctioned floor configuration.
Unit count: 20 units in the RERA-filed 2BHK configuration. The approved-plan field records one building unit, while the RERA unit filing records 20 apartments.
Offering and status
Configuration and filed area: 2BHK; RERA-filed saleable area 272.81 sq.m.
Booked / available: 0 booked / 20 available, as last read from the TG-RERA portal; the record has no as-of date, so these counts are indicative.
Completion date declared at registration: 01/01/2022.
Occupancy certificate: Occupancy Certificate 0011/OC/3022/2024, issued 02 November, 2024; the record identifies Survey No. 712, Palwancha. The certificate covers the building identified as SSV Towers.
Completion certification: Architect’s certificate dated 31-03-2026 states the project is completed in all aspects and records the occupancy-certificate number above.
The project story
S S V TOWERS is a single-building residential apartment development in Teachers Colony, Palwancha, Bhadradri Kothagudem. The project record identifies Survey No. 712 and a site of 891.85 sq.m, of which 81.69 sq.m is recorded as road-affected and 810.16 sq.m as net area.
The building permit describes a residential building with one stilt and five upper floors. The TG-RERA filing lists 20 two-bedroom apartments, with a filed saleable area of 272.81 sq.m for the configuration. The supplied portal snapshot shows 20 available units and none booked, but does not state when those counts were current.
The project’s Form B declaration undertook completion by 01/01/2022. A local-authority occupancy certificate is recorded as issued on 02 November, 2024, and the architect subsequently certified overall completion on 31-03-2026. These are documentary records; no independent physical inspection or site-progress verification is supplied.
Master plan, architecture & building design
The building-permit record describes one residential building, RADHIKA (T), with 1 Stilt + 5 upper floors and a stated height of 15 m. It records a site area of 891.85 sq.m, net area of 810.16 sq.m, road-affected area of 81.69 sq.m, and a 40.72 sq.m tot-lot.
The RERA project fields give an approved built-up area of 2078 sq.m. The permit extraction separately identifies 1,689.70 as residential and 378.18 as stilt; these are the component figures as recorded in that permit extraction, not a carpet- or saleable-area measure.
The occupancy-certificate record describes the building as “Cellar + Stilt Ground +Upper Floors; 5 Upper Floor.” It records 1,706.31 sq.m floor area as per the sanctioned plan and 1,788.1 sq.m as per the site building plan. The same record lists setbacks as 4.00 4.00 4.00 for the sanctioned plan and 6.04 3.60 3.70 3.85 for the site building plan.
The permit requires the stilt and any approved cellar parking areas to be used exclusively for parking, and specifies a 40.72 sq.m tot-lot and peripheral greenery. The supplied extracts do not establish a floor-by-floor apartment arrangement, building footprint, lifts, stair configuration, internal circulation, or a detailed common-area plan.
Homes, configurations & floor plans
| Configuration | Units | Booked | Available | RERA saleable area | Measured carpet area | Loading (if supplied) |
|---|---|---|---|---|---|---|
| 2BHK | 20 | 0 | 20 | 272.81 sq.m | Not available | Not supplied |
The RERA filing identifies one 2BHK configuration and 20 units. The booked and available counts are from the TG-RERA portal record, which has no as-of date. The saleable area is the RERA-filed figure; it is not a carpet-area measurement.
The supplied drawing-measurement record reports no measured flat designs for this configuration. Accordingly, no software-measured carpet area, room dimensions, balcony or utility dimensions, or floor-plan arrangement can be reported.
Parking & vehicle circulation
The building permit states that the stilt floor is for parking only and refers to cellar and stilt areas approved for parking. The occupancy-certificate record lists a 378.18 sq.m parking area. The supplied records do not establish a sanctioned parking-space count, resident or visitor allocation, accessible spaces, mechanical parking, ramp or driveway arrangement, EV charging, or unit-specific parking rights.
A recorded parking area or drawn parking bay does not, by itself, establish exclusive parking ownership or allocation to a particular apartment. No unit-wise parking allocation document is supplied.
Amenities, recreation & open spaces
| Facility | Description / size | Evidence source | Declared progress / verified status |
|---|---|---|---|
| Tot-lot / green area | 40.72 sq.m; permit conditions require it to be fenced and maintained as greenery. | Sanction-recorded; no separate progress evidence supplied. | |
| Peripheral greenery / tree planting | Permit conditions call for tree planting along the periphery and in front of the premises, and maintenance of a peripheral green strip. | Required by the permit; completion not independently verified. | |
| Community buildings | Listed in the RERA amenities record. | Progress recorded as 0%. | |
| Internal roads and footpaths | Listed in the RERA amenities record. | Progress recorded as 0%. | |
| Recreational open space | Listed in the RERA amenities record; no area is supplied there. | Progress recorded as 0%. |
The supplied TG-RERA amenities record also marks water supply, sewerage, storm-water drains, green strip/tot-lot/park, rainwater harvesting and an electrical meter room/sub-station/receiving station as available “YES”; their recorded progress is 0%. The listed recreational and community facilities above should therefore not be read as independently verified delivered amenities.
Utilities, building services & safety
The RERA amenities record marks Water Supply, Sewerage (Chamber, Lines, Septic Tank, STP), Storm Water Drains, Water Conservation, Rain water Harvesting, and Electrical Meter Room, Sub-Station, Receiving Station as “YES”; each has recorded progress of 0%. It does not provide water source or storage capacity, treatment-plant details, reuse arrangements, electrical capacity, or backup-power provision.
The building permit requires a rainwater-harvesting percolation pit, space for a transformer, and a garbage house within the premises. It also states that services including sanitation, plumbing, fire-safety requirements, lifts and electrical installations are to be executed under qualified technical supervision, and assigns responsibility for fire-safety installations to the owner, builder/developer, architect and site engineer. These are permit conditions, not evidence that the facilities have been independently inspected or verified as complete.
The supplied project records do not specify lift counts or capacities, fire-system equipment, escape-stair arrangements, CCTV, access control, waste segregation, accessibility features, or utility capacities.
Location, access & connectivity
The registered location is Teachers Colony, Palwancha Mandal, Bhadradri Kothagudem district, PIN 507115. The occupancy-certificate record identifies the site as Survey No. 712, Palwancha. The building-permit record describes an 18m wide MP Road and records the east boundary as Muncipal Road.
No verified public-transport information, landmark distances, or travel times are supplied for the registered site.
Developer & development status
The registered promoter is S S V CONSTRUCTIONS, identified in the RERA fields as a partnership. The supplied promoter address is MP Road, Teachers colony, Bhadradri Kothagudem, 507115. The RERA project record names Talluri Radhika as an authorized signatory and Chava Satyanarayana as a partner.
The promoter’s Form B declaration dated 21 March 2020 undertook completion by 01.01.2022. The available local-authority record is an occupancy certificate dated 02 November, 2024, and an architect’s certificate dated 31-03-2026 states that the registered project is completed in all aspects. No independent site inspection is supplied.
Approvals, official records & documents
| Identifier / date | P00900001994; issued 06/07/2020, valid to 01/01/2022 |
|---|---|
| Scope or description | Form C certificate for S S V TOWERS; records registration under section 5 and a 70% separate-account condition. |
| Identifier / date | 3022/W6/2019/1070; 28 October, 2019 |
|---|---|
| Scope or description | PALWANCHA Municipality permit for the residential building; permit extraction identifies one stilt and five upper floors. |
| Identifier / date | 0011/OC/3022/2024; 02 November, 2024 |
|---|---|
| Scope or description | PALWANCHA Municipality/Municipal Corporation certificate for SSV Towers; identifies Survey No. 712, Palwancha, and records the building as fit for occupation. |
| Identifier / date | 0011/OC/3022/2024; certificate dated 31-03-2026 |
|---|---|
| Scope or description | Architect’s certificate states that SSV Tower’s is completed in all aspects and records the occupancy-certificate number. |
| Identifier / date | Dated 21 March 2020 |
|---|---|
| Scope or description | Promoter declaration covering title assertion, encumbrance declaration, completion undertaking and project-fund commitments. |
| Identifier / date | Documents 110596, 111345, 111348, 111347, 111346 |
|---|---|
| Scope or description | RERA-filed title materials and related extracts. |
Frequently asked questions
Is S S V TOWERS registered with Telangana RERA?
Yes. S S V TOWERS is registered with the Telangana Real Estate Regulatory Authority as P00900001994; the registration status is New Project.
Who is the developer of S S V TOWERS?
The promoter named in the RERA registration is S S V CONSTRUCTIONS.
Where is S S V TOWERS located?
S S V TOWERS is in Teachers colony, Bhadradri Kothagudem, Telangana (507115).
When will S S V TOWERS be completed?
The promoter's proposed date of completion filed with RERA is 01/01/2022. This is the promoter's declaration, not a guarantee.
More projects in Bhadradri Kothagudem