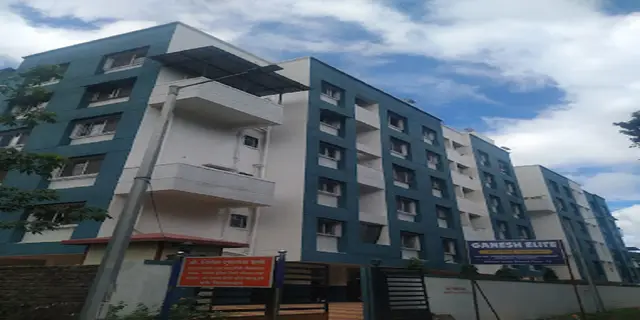
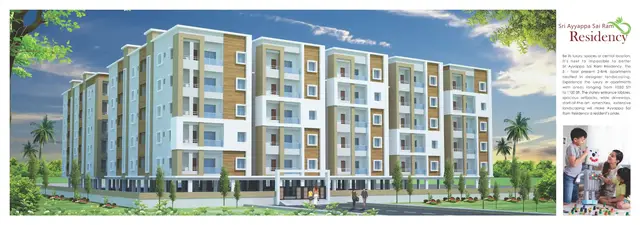
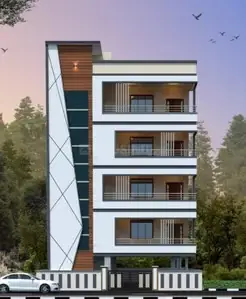
Gokula Nandana Block-A Keshava Block-B Madhav Block-C Radhakrishna Block-D Gopala Block-E Shivam
M/S SHIVA BALAJI BUILDERS AND DEVELOPERS · Jagtial · RERA P02800002330
GOKULA NANDANA BLOCK-A KESHAVA BLOCK-B MADHAV BLOCK-C RADHAKRISHNA BLOCK-D GOPALA BLOCK-E SHIVAM is a residential apartment project in RAJA RAJESHWARA NAGAR JAGTIAL, Jagtial ( U ), Jagithyal. The registered promoter is M/S SHIVA BALAJI BUILDERS AND DEVELOPERS. The project occupies 5,260.57 m² and comprises five blocks: Blocks A–D each have 1 Stilt + 5 upper floors, and Block E has 1 Ground + 2 upper floors; the 102 homes comprise 88 2BHK/2BHL units and 14 3BHK units. Its TG-RERA registration is P02800002330, and its proposed completion date is 30/11/2025.
01What we found
Read from TG-RERA filings, approvals, land and registration records and court records. A court case is counted only when the court record states this project's survey number with its village, or names the project.
02Check before you pay
10 items to check before you pay, 3 high - from the title chain, court records and approvals, each with what to ask the builder or your advocate. An item may not be a problem with the project: records can be incomplete.
1. Project at a glance
Project identity
| Field | Record |
|---|---|
| Registered project name | GOKULA NANDANA BLOCK-A KESHAVA BLOCK-B MADHAV BLOCK-C RADHAKRISHNA BLOCK-D GOPALA BLOCK-E SHIVAM RERA record |
| Project type / registered portion | Residential apartment project; the registration identifies five blocks. No separate phase name or separately registered portion is disclosed. RERA record |
| TG-RERA registration | P02800002330, granted 10/11/2020; registration certificate states validity through 30/11/2025, unless extended by the Authority. The supplied record shows no extension. |
| Registered promoter | M/S SHIVA BALAJI BUILDERS AND DEVELOPERS; partnership. RERA record RERA filing |
| RERA status in supplied record | “On-Going Project.” This is the recorded project status; it should not be read as evidence of current construction activity. RERA filing |
Land and geographic identity
| Field | Record |
|---|---|
| Locality | RAJA RAJESHWARA NAGAR JAGTIAL; the permit describes Raja Rajeshwara Nagar_W29. RERA record |
| Revenue village | RERA filing identifies Raja Rajeshwara Nagar Jagtial. Title materials also use “Jagtial Village,” “Jagtial Village sivar” and “Sivaram, Jagtial”; the supplied record does not establish these as separate registered project parcels. RERA record Land records |
| Mandal / district / PIN | Jagtial ( U) / Jagithyal / 505327. RERA record |
| Project survey numbers | 1365 and 1563; no project subdivision numbers are supplied. Land records |
| Registered site extent | 5,260.57 m² total site area; 422.53 m² road-affected area; 4,838.04 m² net area. The building permit also records a 511.59 m² tot-lot. |
| Boundaries | East: 12M WIDE ROAD; South: 12M WIDE ROAD; West: LAND OF GOKUL NANDAN APARTMENTS AND OTHERS; North: LAND OF SHAFIUDDIN AND OTHERS. RERA filing |
Development identity
| Field | Record |
|---|---|
| Sanctioning authority | JAGITYAL Municipality; the registration file also contains a DTCP-related filing record. |
| Principal building permit | 3009/W29/2019/1090, approved 30 November 2019. |
| Approved built-up area | 7,921.86 m² as recorded in the RERA filing. RERA filing |
| Buildings and sanctioned floors | Five residential blocks: A, B, C and D are each recorded in the building permit as 1 Stilt + 5 upper floors; Block E as 1 Ground + 2 upper floors. |
| Heights recorded in permit | Blocks A–D: 14.9 m each; Block E: 9.01 m. |
| Parking levels / approved provision | The permit requires approved cellar/stilt parking areas to be used exclusively for vehicle parking. The OC record states parking area of 1,885.71 m²; a parking-space count and allocation schedule are not supplied. |
| Unit counts | The RERA filing records 102 residential units: 86 2BHK and 2BHL units, and 14 3BHK units. The permit requires that the sanctioned unit count not be increased without prior approval; a separate unit-count figure in the supplied permit extraction is not available. RERA unit table RERA unit details |
Offering and status
| Field | Record |
|---|---|
| RERA-filed configurations | 2BHK/2BHL: 88 units in total; 3BHK: 14 units. RERA unit table RERA unit details |
| RERA-filed saleable area | 2BHK: 83.61–84.78 m²; 3BHK: 125.74 m². RERA unit table RERA unit details |
| Booked / available | Portal snapshot: 0 booked and 86 available 2BHK units, 0 booked and 14 available 3BHK units. Counts are indicative: the record gives no as-of date. RERA unit table RERA unit details |
| Completion dates | Proposed and revised proposed completion: 30/11/2025. RERA record RERA filing |
| Occupancy certificate | Occupancy Certificate 0051/OC/3009/2024, dated 29 May 2024; it records completion date 01 April 2024 and covers the residential building identified across Blocks A–E. |
| Registration validity versus completion | The registration certificate’s recorded validity ends 30/11/2025 unless extended. That date is distinct from the proposed completion date and from the OC record. RERA filing |
2. The project story
This is a five-block residential apartment development registered under TG-RERA as P02800002330, on the site identified by survey numbers 1365 and 1563 at Raja Rajeshwara Nagar, Jagtial. The municipal building permit describes four five-upper-floor blocks with stilt levels and one smaller block with a ground floor and two upper floors. Land records
The RERA filing lists 102 homes: 88 two-bedroom units (filed as 2BHK/2BHL) and 14 three-bedroom units. A municipal Occupancy Certificate dated 29 May 2024 records the building as fit for occupation and identifies Blocks A–E. This establishes the certificate’s stated scope, not the present physical condition or independent verification of each facility. RERA unit table RERA unit details
The promoter’s Form B declaration undertakes a project completion period of 84 months, while the RERA filing lists 30/11/2025 as both proposed and revised proposed completion. The supplied evidence does not provide a dated, independently verified construction-progress assessment; portal amenity progress entries shown are 0%. RERA filing RERA amenities
3. Master plan, architecture & building design
The building permit records a 5,260.57 m² site, 422.53 m² road-affected portion and 4,838.04 m² net area. It separately records a 511.59 m² tot-lot. The RERA filing records approved built-up area as 7,921.86 m²; this is not a carpet-area or saleable-area figure. RERA filing
The approved scheme comprises residential Blocks A–E. The permit describes Blocks A–D as 1 Stilt + 5 upper floors and Block E as 1 Ground + 2 upper floors, with recorded heights of 14.9 m for A–D and 9.01 m for E. The permit lists block-wise residential and stilt areas: A, 2,145.50 m² residential and 495.99 m² stilt; B, 1,547.60 m² and 372.80 m²; C, 1,742.50 m² and 401.65 m²; D, 2,145.50 m² and 495.99 m²; E, 170.38 m² on the ground floor, 340.76 m² on two upper floors, and 119.27 m² recorded as “U.Floors area.”
The permit requires surrender of the 422.53 m² road-affected area to the local authority without compensation, maintenance of a fenced tot-lot as greenery, peripheral tree planting and greenery, and a rainwater-harvesting percolation pit. It also requires one entry and one exit, each subject to a minimum 4.5 m width and 5 m height clearance, and directs that setbacks remain clear for fire-vehicle manoeuvring. These are approval conditions; the evidence does not independently verify implementation.
The approved floor-plan drawing is identified as document 128057, but its supplied record is not an extracted architectural schedule. No reliable evidence here establishes the full building footprint, flats per floor, lift or stair count, or internal road and landscape layout beyond the tot-lot and conditions noted above.
4. Homes, configurations & floor plans
RERA-filed saleable areas and unit counts are shown separately from software measurements taken from the approved floor-plan drawings. The drawing measurements are not RERA disclosures, are marked as needing review, and should be checked against the original drawing. The supplied RERA record does not establish that its filed saleable-area figures are carpet areas. RERA unit details Floor plans
| Configuration | Units | Booked | Available | RERA saleable area | Measured carpet area | Loading (if supplied) |
|---|---|---|---|---|---|---|
| 2BHK / 2BHL | 88 | 0 | 88 | 83.61–84.78 m² | 53.5–60.2 m²; median 57.6 m² (software-measured) | 32% (software-derived from drawings) |
| 3BHK | 14 | 0 | 14 | 125.74 m² | 87.1 m² (software-measured) | 31% (software-derived from drawings) |
Drawing-based room details are available for one representative flat of each type. The measured 2BHK plan shows two bedrooms, a hall, kitchen, toilet and a 3.0 m² utility area excluded from measured carpet area. The measured 3BHK plan shows three bedrooms, a hall, kitchen, three toilets and a 2.37 m² utility area excluded from measured carpet area. Room dimensions and individual areas are drawing-derived measurements, not RERA-filed specifications. RERA unit details
The 2BHK carpet-area range is based on nine measured designs; the 3BHK figure is based on one. The drawing review records four 2BHK measurements and one 3BHK measurement as needing review. The project record reports no booked units in the supplied portal snapshot, which carries no as-of date. Floor plans RERA unit table
5. Parking & vehicle circulation
The building permit requires cellar and stilt areas approved for parking to be used exclusively for vehicle parking, without partition walls or rolling shutters, and not converted or misused. The Occupancy Certificate records a parking area of 1,885.71 m², but the supplied documents do not establish a number of spaces, visitor or accessible-space provision, or unit-by-unit parking allocations. A drawn or recorded parking area does not by itself establish an exclusive right to a particular bay.
The permit specifies one entry and one exit, with a minimum width of 4.5 m and height clearance of 5 m, and requires setbacks to remain clear for fire-vehicle manoeuvring. The record does not specify ramps, pedestrian separation, mechanical parking or EV charging.
6. Amenities, recreation & open spaces
The project’s RERA amenity record lists the facilities below and shows 0% progress for each listed item. The municipal permit and OC provide specific approval or area records for some items; these records should not be read as an independent assessment of their current condition. RERA amenities
| Description / size | RERA unit table lists one common-area row, 170.38 m². |
|---|---|
| Evidence source | RERA unit table |
| Declared progress / verified status | Portal snapshot shows 0% for “Community Buildings”; current condition not independently verified. RERA amenities |
| Description / size | RERA unit table lists one common-area row, 170.38 m². |
|---|---|
| Evidence source | RERA unit table |
| Declared progress / verified status | No separate progress or completion verification supplied. |
| Description / size | Permit records tot-lot area of 511.59 m² and requires fencing and maintenance as greenery. |
|---|---|
| Declared progress / verified status | Portal entry for “Green Strip/TOT LOT/Park” shows 0%; implementation not independently verified. RERA amenities |
| Description / size | Permit specifies rainwater-harvesting structures/percolation pits and records 9 RWHPs. The OC record lists rainwater harvesting. |
|---|---|
| Declared progress / verified status | RERA amenity progress entry shows 0%; installation and operation not independently verified. RERA amenities |
| Description / size | Vendor record describes open parking. |
|---|---|
| Evidence source | Promoter website |
| Declared progress / verified status | Marketing/vendor description only; no parking-space count or allocation evidence supplied. |
| Description / size | Listed in the RERA amenity schedule. |
|---|---|
| Evidence source | RERA amenities |
| Declared progress / verified status | 0% recorded; no delivered facility independently verified. |
No separately evidenced sports or recreation facilities are supplied beyond the tot-lot, community hall and gym rows.
7. Utilities, building services & safety
The RERA amenity schedule marks water supply, sewerage, storm-water drains, rainwater harvesting and an electrical meter room/sub-station/receiving station as available, but records 0% progress across its listed items. The municipal permit requires water supply and electricity connections to be provided only upon production of an Occupancy Certificate; it also requires rainwater-harvesting structures, transformer space and a garbage house. These are recorded requirements or filing entries, not independent verification of current operation. RERA amenities
The building permit specifies separate underground static water storage of 25,000 L and a separate residential terrace tank of 25,000 litres. It also sets out fire-safety requirements including emergency lighting in corridors/common passages and staircases, a manual alarm system, hose reels and down corners, and fire extinguishers; sprinklers are required if the basement area exceeds 200 m². The permit further requires fire-resistant swing doors for collapsible lifts. No evidence supplied establishes lift count or capacity, installed-system testing, water-treatment capacity, an STP, sewage-reuse arrangements, backup-generator capacity, CCTV, access-control systems, or accessible circulation.
8. Location, access & connectivity
The registered location is RAJA RAJESHWARA NAGAR JAGTIAL, Jagtial ( U), Jagithyal, Telangana 505327. The permit describes the locality as Raja Rajeshwara Nagar_W29. The site boundaries recorded in the RERA filing include 12M WIDE ROAD along the east and south, with neighbouring land to the north and west. RERA record RERA filing
The supplied project evidence contains no verified public-transport information, landmark distances or travel-time measurements. The available geocode and connectivity record is not presented as verified access information for this project, so no connectivity claim is made.
9. Developer & development status
The registered promoter is M/S SHIVA BALAJI BUILDERS AND DEVELOPERS, identified in the RERA filing as a partnership, with an address in Raja Rajeshwara Nagar, Jagtial ( U), Jagithyal, 505327. The filing names 13 partners and two authorized signatories, YAMSANI MAHESH and VOODE JITHENDER. No verified corporate registration identifier, official website or contact details are supplied. Parties record RERA filing
The promoter’s Form B affidavit, made by YAMSANI MAHESH and VOODE JITHENDER as managing partners, declares the land free from encumbrances and undertakes completion within 84 months; these are promoter declarations. The filing lists 30/11/2025 as the proposed and revised completion date. The supplied documents do not include an independently verified current construction-progress report. RERA filing
An Occupancy Certificate dated 29 May 2024 records occupancy for Blocks A–E at the site under permit 3009/W29/2019/1090. It states that the building was inspected and declared fit for occupation; this statement is the authority’s certificate record, not a present-condition inspection for this report.
10. Approvals, official records & documents
| Identifier / date | P02800002330; issued 10/11/2020; stated valid through 30/11/2025 unless extended |
|---|---|
| Scope recorded | Registration of the named five-block residential project; the certificate includes the separate-account condition. |
| Identifier / date | 3009/W29/2019/1090; 30 November 2019 |
|---|---|
| Scope recorded | JAGITYAL Municipality permit for the five residential blocks on survey numbers 1365 and 1563. |
| Identifier / date | File REA02800023988; record dated 11/06/2019 |
|---|---|
| Scope recorded | Supplied letter states that permission was obtained through the local ULB under the cited BP number and dealt with in DPMS. |
| Identifier / date | 0051/OC/3009/2024; 29 May 2024; application 003700/OC/DTCP/3009/0011/2024 |
|---|---|
| Scope recorded | Certificate identifies the residential building and Blocks A–E; records completion date 01 April 2024 and that the building was declared fit for occupation. |
| Identifier / date | Document 128057, page 6 |
|---|---|
| Scope recorded | Drawing record used for software-measured unit and room-area estimates; those measurements are not RERA disclosures. |
| Identifier / date | Document 128059, page 1 |
|---|---|
| Scope recorded | Promoter affidavit/declaration, including title basis, encumbrance declaration, completion undertaking and project-account undertakings. |
| Identifier / date | Document 128053 |
|---|---|
| Scope recorded | Advocate’s report concerning 6,292.00 square yards in survey numbers 1365 and 1563 at Jagtial Village sivar. |
The project’s legal-title and encumbrance materials, including deed records and title-chain qualifications, are addressed in the Land & Title section.
1. Project at a glance
Project identity
Registered project name: GOKULA NANDANA BLOCK-A KESHAVA BLOCK-B MADHAV BLOCK-C RADHAKRISHNA BLOCK-D GOPALA BLOCK-E SHIVAM
Project type / registered portion: Residential apartment project; the registration identifies five blocks. No separate phase name or separately registered portion is disclosed.
TG-RERA registration: P02800002330, granted 10/11/2020; registration certificate states validity through 30/11/2025, unless extended by the Authority. The supplied record shows no extension.
Registered promoter: M/S SHIVA BALAJI BUILDERS AND DEVELOPERS; partnership.
RERA status in supplied record: “On-Going Project.” This is the recorded project status; it should not be read as evidence of current construction activity.
Land and geographic identity
Locality: RAJA RAJESHWARA NAGAR JAGTIAL; the permit describes Raja Rajeshwara Nagar_W29.
Revenue village: RERA filing identifies Raja Rajeshwara Nagar Jagtial. Title materials also use “Jagtial Village,” “Jagtial Village sivar” and “Sivaram, Jagtial”; the supplied record does not establish these as separate registered project parcels.
Mandal / district / PIN: Jagtial ( U) / Jagithyal / 505327.
Project survey numbers: 1365 and 1563; no project subdivision numbers are supplied.
Registered site extent: 5,260.57 m² total site area; 422.53 m² road-affected area; 4,838.04 m² net area. The building permit also records a 511.59 m² tot-lot.
Boundaries: East: 12M WIDE ROAD; South: 12M WIDE ROAD; West: LAND OF GOKUL NANDAN APARTMENTS AND OTHERS; North: LAND OF SHAFIUDDIN AND OTHERS.
Development identity
Sanctioning authority: JAGITYAL Municipality; the registration file also contains a DTCP-related filing record.
Principal building permit: 3009/W29/2019/1090, approved 30 November 2019.
Approved built-up area: 7,921.86 m² as recorded in the RERA filing.
Buildings and sanctioned floors: Five residential blocks: A, B, C and D are each recorded in the building permit as 1 Stilt + 5 upper floors; Block E as 1 Ground + 2 upper floors.
Heights recorded in permit: Blocks A–D: 14.9 m each; Block E: 9.01 m.
Parking levels / approved provision: The permit requires approved cellar/stilt parking areas to be used exclusively for vehicle parking. The OC record states parking area of 1,885.71 m²; a parking-space count and allocation schedule are not supplied.
Unit counts: The RERA filing records 102 residential units: 86 2BHK and 2BHL units, and 14 3BHK units. The permit requires that the sanctioned unit count not be increased without prior approval; a separate unit-count figure in the supplied permit extraction is not available.
Offering and status
RERA-filed configurations: 2BHK/2BHL: 88 units in total; 3BHK: 14 units.
RERA-filed saleable area: 2BHK: 83.61–84.78 m²; 3BHK: 125.74 m².
Booked / available: Portal snapshot: 0 booked and 86 available 2BHK units, 0 booked and 14 available 3BHK units. Counts are indicative: the record gives no as-of date.
Completion dates: Proposed and revised proposed completion: 30/11/2025.
Occupancy certificate: Occupancy Certificate 0051/OC/3009/2024, dated 29 May 2024; it records completion date 01 April 2024 and covers the residential building identified across Blocks A–E.
Registration validity versus completion: The registration certificate’s recorded validity ends 30/11/2025 unless extended. That date is distinct from the proposed completion date and from the OC record.
2. The project story
This is a five-block residential apartment development registered under TG-RERA as P02800002330, on the site identified by survey numbers 1365 and 1563 at Raja Rajeshwara Nagar, Jagtial. The municipal building permit describes four five-upper-floor blocks with stilt levels and one smaller block with a ground floor and two upper floors.
The RERA filing lists 102 homes: 88 two-bedroom units (filed as 2BHK/2BHL) and 14 three-bedroom units. A municipal Occupancy Certificate dated 29 May 2024 records the building as fit for occupation and identifies Blocks A–E. This establishes the certificate’s stated scope, not the present physical condition or independent verification of each facility.
The promoter’s Form B declaration undertakes a project completion period of 84 months, while the RERA filing lists 30/11/2025 as both proposed and revised proposed completion. The supplied evidence does not provide a dated, independently verified construction-progress assessment; portal amenity progress entries shown are 0%.
3. Master plan, architecture & building design
The building permit records a 5,260.57 m² site, 422.53 m² road-affected portion and 4,838.04 m² net area. It separately records a 511.59 m² tot-lot. The RERA filing records approved built-up area as 7,921.86 m²; this is not a carpet-area or saleable-area figure.
The approved scheme comprises residential Blocks A–E. The permit describes Blocks A–D as 1 Stilt + 5 upper floors and Block E as 1 Ground + 2 upper floors, with recorded heights of 14.9 m for A–D and 9.01 m for E. The permit lists block-wise residential and stilt areas: A, 2,145.50 m² residential and 495.99 m² stilt; B, 1,547.60 m² and 372.80 m²; C, 1,742.50 m² and 401.65 m²; D, 2,145.50 m² and 495.99 m²; E, 170.38 m² on the ground floor, 340.76 m² on two upper floors, and 119.27 m² recorded as “U.Floors area.”
The permit requires surrender of the 422.53 m² road-affected area to the local authority without compensation, maintenance of a fenced tot-lot as greenery, peripheral tree planting and greenery, and a rainwater-harvesting percolation pit. It also requires one entry and one exit, each subject to a minimum 4.5 m width and 5 m height clearance, and directs that setbacks remain clear for fire-vehicle manoeuvring. These are approval conditions; the evidence does not independently verify implementation.
The approved floor-plan drawing is identified as document 128057, but its supplied record is not an extracted architectural schedule. No reliable evidence here establishes the full building footprint, flats per floor, lift or stair count, or internal road and landscape layout beyond the tot-lot and conditions noted above.
4. Homes, configurations & floor plans
RERA-filed saleable areas and unit counts are shown separately from software measurements taken from the approved floor-plan drawings. The drawing measurements are not RERA disclosures, are marked as needing review, and should be checked against the original drawing. The supplied RERA record does not establish that its filed saleable-area figures are carpet areas.
| Configuration | Units | Booked | Available | RERA saleable area | Measured carpet area | Loading (if supplied) |
|---|---|---|---|---|---|---|
| 2BHK / 2BHL | 88 | 0 | 88 | 83.61–84.78 m² | 53.5–60.2 m²; median 57.6 m² (software-measured) | 32% (software-derived from drawings) |
| 3BHK | 14 | 0 | 14 | 125.74 m² | 87.1 m² (software-measured) | 31% (software-derived from drawings) |
Drawing-based room details are available for one representative flat of each type. The measured 2BHK plan shows two bedrooms, a hall, kitchen, toilet and a 3.0 m² utility area excluded from measured carpet area. The measured 3BHK plan shows three bedrooms, a hall, kitchen, three toilets and a 2.37 m² utility area excluded from measured carpet area. Room dimensions and individual areas are drawing-derived measurements, not RERA-filed specifications.
The 2BHK carpet-area range is based on nine measured designs; the 3BHK figure is based on one. The drawing review records four 2BHK measurements and one 3BHK measurement as needing review. The project record reports no booked units in the supplied portal snapshot, which carries no as-of date.
5. Parking & vehicle circulation
The building permit requires cellar and stilt areas approved for parking to be used exclusively for vehicle parking, without partition walls or rolling shutters, and not converted or misused. The Occupancy Certificate records a parking area of 1,885.71 m², but the supplied documents do not establish a number of spaces, visitor or accessible-space provision, or unit-by-unit parking allocations. A drawn or recorded parking area does not by itself establish an exclusive right to a particular bay.
The permit specifies one entry and one exit, with a minimum width of 4.5 m and height clearance of 5 m, and requires setbacks to remain clear for fire-vehicle manoeuvring. The record does not specify ramps, pedestrian separation, mechanical parking or EV charging.
6. Amenities, recreation & open spaces
The project’s RERA amenity record lists the facilities below and shows 0% progress for each listed item. The municipal permit and OC provide specific approval or area records for some items; these records should not be read as an independent assessment of their current condition.
| Description / size | RERA unit table lists one common-area row, 170.38 m². |
|---|---|
| Declared progress / verified status | Portal snapshot shows 0% for “Community Buildings”; current condition not independently verified. |
| Description / size | RERA unit table lists one common-area row, 170.38 m². |
|---|---|
| Declared progress / verified status | No separate progress or completion verification supplied. |
| Description / size | Permit records tot-lot area of 511.59 m² and requires fencing and maintenance as greenery. |
|---|---|
| Declared progress / verified status | Portal entry for “Green Strip/TOT LOT/Park” shows 0%; implementation not independently verified. |
| Description / size | Permit specifies rainwater-harvesting structures/percolation pits and records 9 RWHPs. The OC record lists rainwater harvesting. |
|---|---|
| Declared progress / verified status | RERA amenity progress entry shows 0%; installation and operation not independently verified. |
| Description / size | Vendor record describes open parking. |
|---|---|
| Declared progress / verified status | Marketing/vendor description only; no parking-space count or allocation evidence supplied. |
| Description / size | Listed in the RERA amenity schedule. |
|---|---|
| Declared progress / verified status | 0% recorded; no delivered facility independently verified. |
No separately evidenced sports or recreation facilities are supplied beyond the tot-lot, community hall and gym rows.
7. Utilities, building services & safety
The RERA amenity schedule marks water supply, sewerage, storm-water drains, rainwater harvesting and an electrical meter room/sub-station/receiving station as available, but records 0% progress across its listed items. The municipal permit requires water supply and electricity connections to be provided only upon production of an Occupancy Certificate; it also requires rainwater-harvesting structures, transformer space and a garbage house. These are recorded requirements or filing entries, not independent verification of current operation.
The building permit specifies separate underground static water storage of 25,000 L and a separate residential terrace tank of 25,000 litres. It also sets out fire-safety requirements including emergency lighting in corridors/common passages and staircases, a manual alarm system, hose reels and down corners, and fire extinguishers; sprinklers are required if the basement area exceeds 200 m². The permit further requires fire-resistant swing doors for collapsible lifts. No evidence supplied establishes lift count or capacity, installed-system testing, water-treatment capacity, an STP, sewage-reuse arrangements, backup-generator capacity, CCTV, access-control systems, or accessible circulation.
8. Location, access & connectivity
The registered location is RAJA RAJESHWARA NAGAR JAGTIAL, Jagtial ( U), Jagithyal, Telangana 505327. The permit describes the locality as Raja Rajeshwara Nagar_W29. The site boundaries recorded in the RERA filing include 12M WIDE ROAD along the east and south, with neighbouring land to the north and west.
The supplied project evidence contains no verified public-transport information, landmark distances or travel-time measurements. The available geocode and connectivity record is not presented as verified access information for this project, so no connectivity claim is made.
9. Developer & development status
The registered promoter is M/S SHIVA BALAJI BUILDERS AND DEVELOPERS, identified in the RERA filing as a partnership, with an address in Raja Rajeshwara Nagar, Jagtial ( U), Jagithyal, 505327. The filing names 13 partners and two authorized signatories, YAMSANI MAHESH and VOODE JITHENDER. No verified corporate registration identifier, official website or contact details are supplied.
The promoter’s Form B affidavit, made by YAMSANI MAHESH and VOODE JITHENDER as managing partners, declares the land free from encumbrances and undertakes completion within 84 months; these are promoter declarations. The filing lists 30/11/2025 as the proposed and revised completion date. The supplied documents do not include an independently verified current construction-progress report.
An Occupancy Certificate dated 29 May 2024 records occupancy for Blocks A–E at the site under permit 3009/W29/2019/1090. It states that the building was inspected and declared fit for occupation; this statement is the authority’s certificate record, not a present-condition inspection for this report.
10. Approvals, official records & documents
| Identifier / date | P02800002330; issued 10/11/2020; stated valid through 30/11/2025 unless extended |
|---|---|
| Scope recorded | Registration of the named five-block residential project; the certificate includes the separate-account condition. |
| Identifier / date | 3009/W29/2019/1090; 30 November 2019 |
|---|---|
| Scope recorded | JAGITYAL Municipality permit for the five residential blocks on survey numbers 1365 and 1563. |
| Identifier / date | File REA02800023988; record dated 11/06/2019 |
|---|---|
| Scope recorded | Supplied letter states that permission was obtained through the local ULB under the cited BP number and dealt with in DPMS. |
| Identifier / date | 0051/OC/3009/2024; 29 May 2024; application 003700/OC/DTCP/3009/0011/2024 |
|---|---|
| Scope recorded | Certificate identifies the residential building and Blocks A–E; records completion date 01 April 2024 and that the building was declared fit for occupation. |
| Identifier / date | Document 128057, page 6 |
|---|---|
| Scope recorded | Drawing record used for software-measured unit and room-area estimates; those measurements are not RERA disclosures. |
| Identifier / date | Document 128059, page 1 |
|---|---|
| Scope recorded | Promoter affidavit/declaration, including title basis, encumbrance declaration, completion undertaking and project-account undertakings. |
| Identifier / date | Document 128053 |
|---|---|
| Scope recorded | Advocate’s report concerning 6,292.00 square yards in survey numbers 1365 and 1563 at Jagtial Village sivar. |
The project’s legal-title and encumbrance materials, including deed records and title-chain qualifications, are addressed in the Land & Title section.
Frequently asked questions
Is GOKULA NANDANA BLOCK-A KESHAVA BLOCK-B MADHAV BLOCK-C RADHAKRISHNA BLOCK-D GOPALA BLOCK-E SHIVAM registered with Telangana RERA?
Yes. GOKULA NANDANA BLOCK-A KESHAVA BLOCK-B MADHAV BLOCK-C RADHAKRISHNA BLOCK-D GOPALA BLOCK-E SHIVAM is registered with the Telangana Real Estate Regulatory Authority as P02800002330; the registration status is On-Going Project.
Who is the developer of GOKULA NANDANA BLOCK-A KESHAVA BLOCK-B MADHAV BLOCK-C RADHAKRISHNA BLOCK-D GOPALA BLOCK-E SHIVAM?
The promoter named in the RERA registration is M/S SHIVA BALAJI BUILDERS AND DEVELOPERS.
Where is GOKULA NANDANA BLOCK-A KESHAVA BLOCK-B MADHAV BLOCK-C RADHAKRISHNA BLOCK-D GOPALA BLOCK-E SHIVAM located?
GOKULA NANDANA BLOCK-A KESHAVA BLOCK-B MADHAV BLOCK-C RADHAKRISHNA BLOCK-D GOPALA BLOCK-E SHIVAM is in RAJA RAJESHWARA NAGAR JAGTIAL, Jagtial ( U ), Jagtial, Telangana (505327).
When will GOKULA NANDANA BLOCK-A KESHAVA BLOCK-B MADHAV BLOCK-C RADHAKRISHNA BLOCK-D GOPALA BLOCK-E SHIVAM be completed?
The promoter's proposed date of completion filed with RERA is 30/11/2025. This is the promoter's declaration, not a guarantee.
More projects in Jagtial